
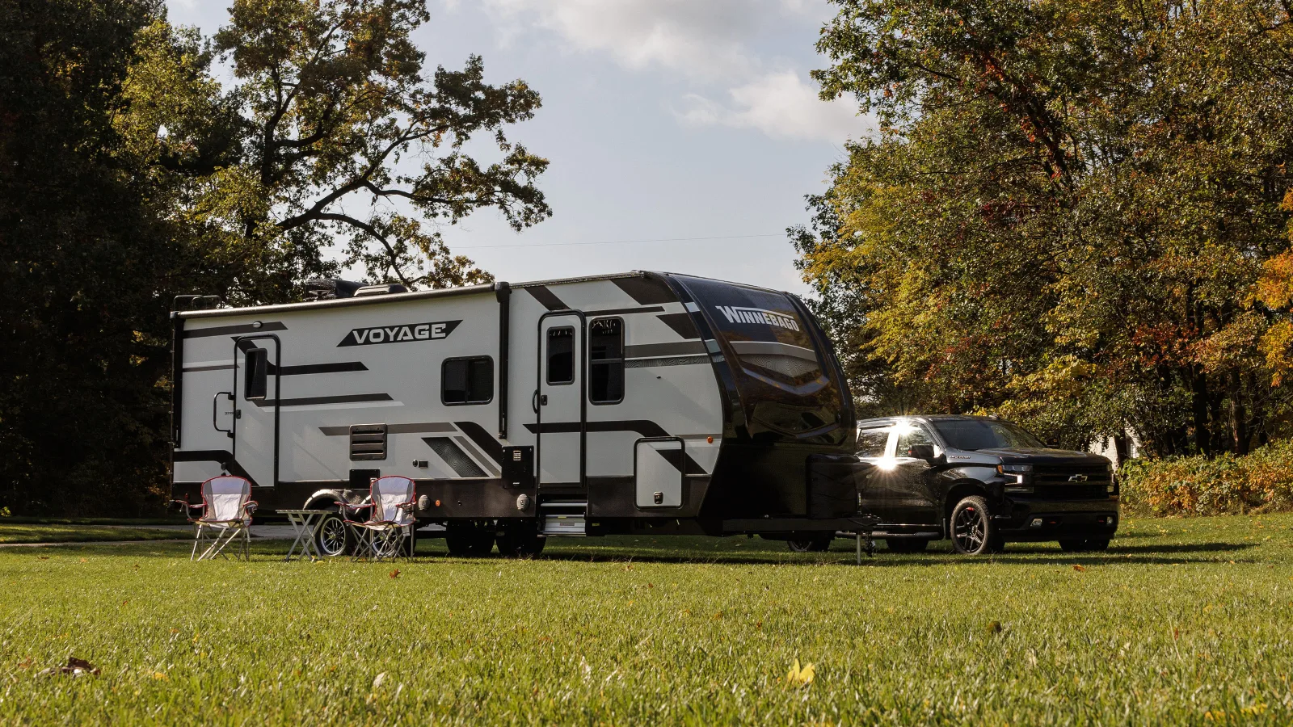
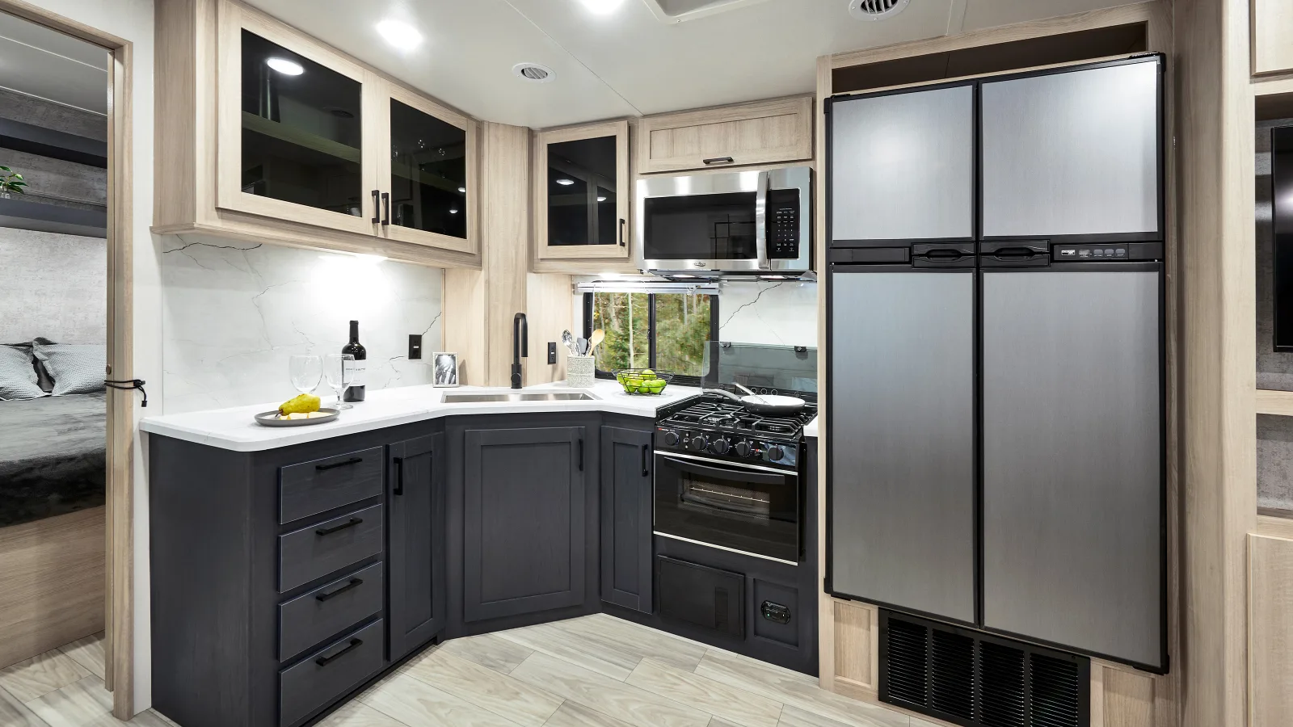
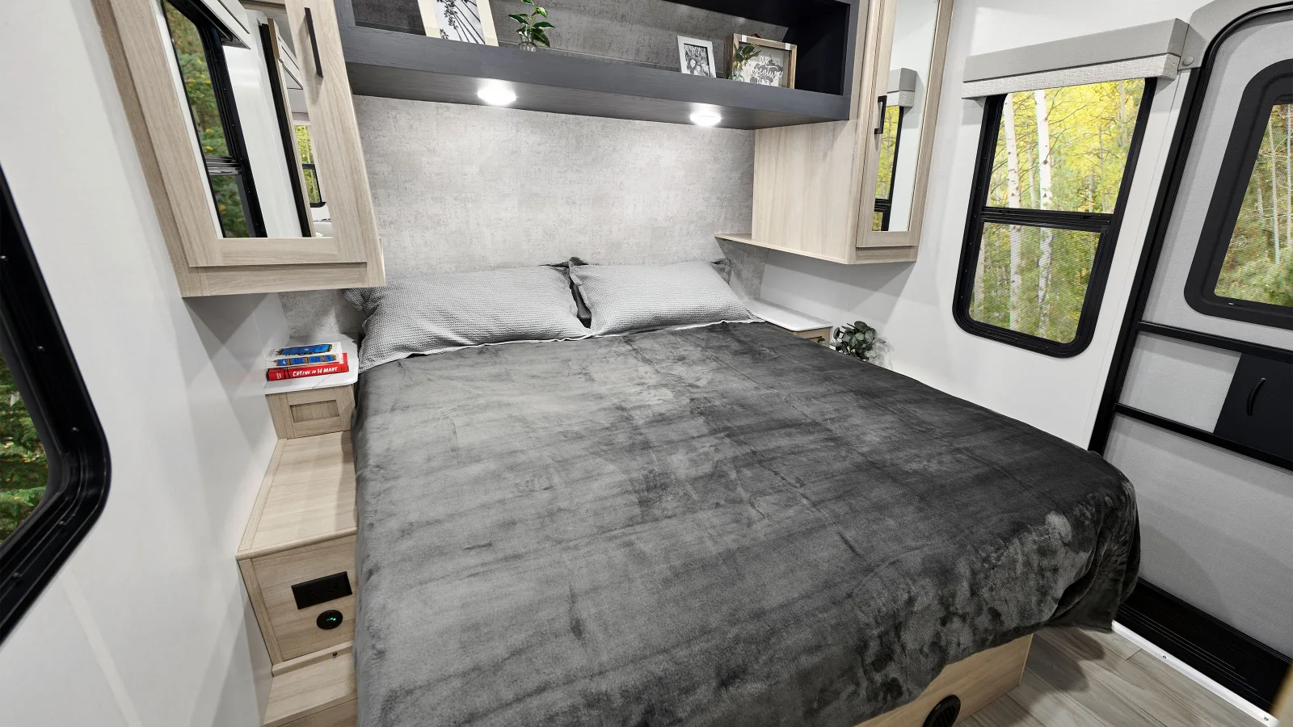
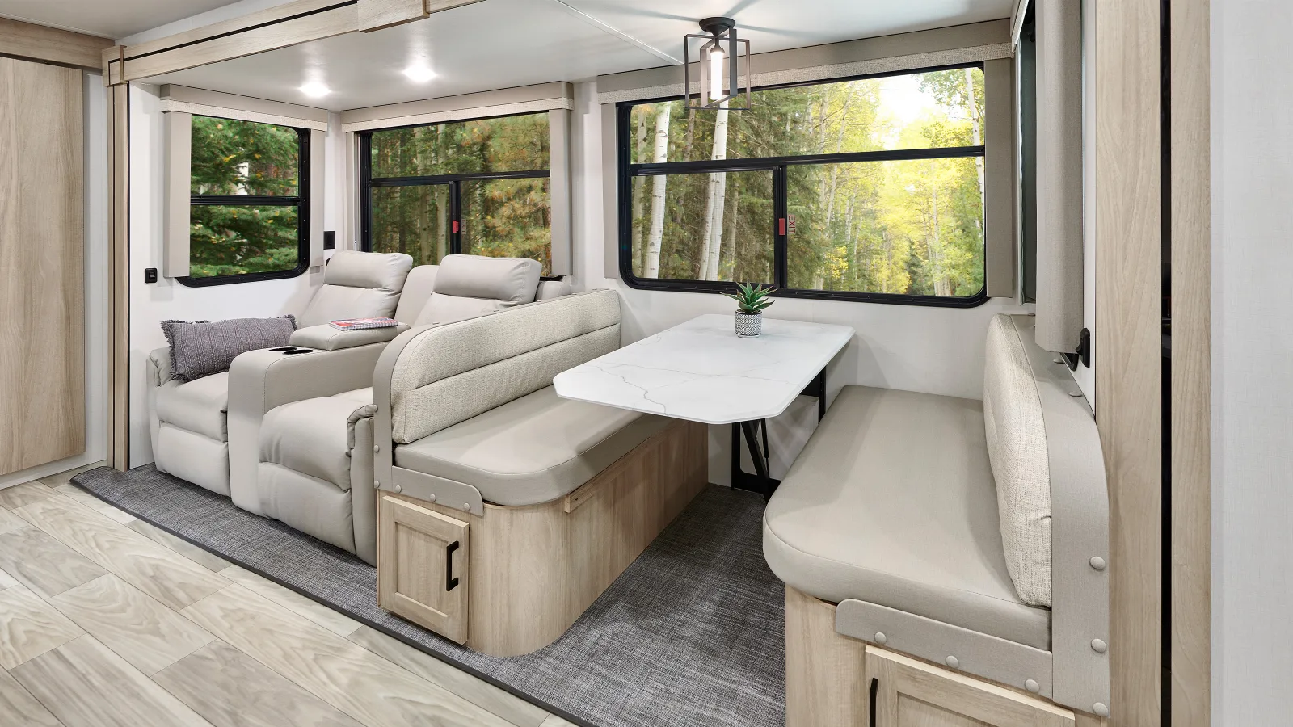
Floor plan
2831RB
~31' 8" rear-bath plan with front bedroom and slide-out living area
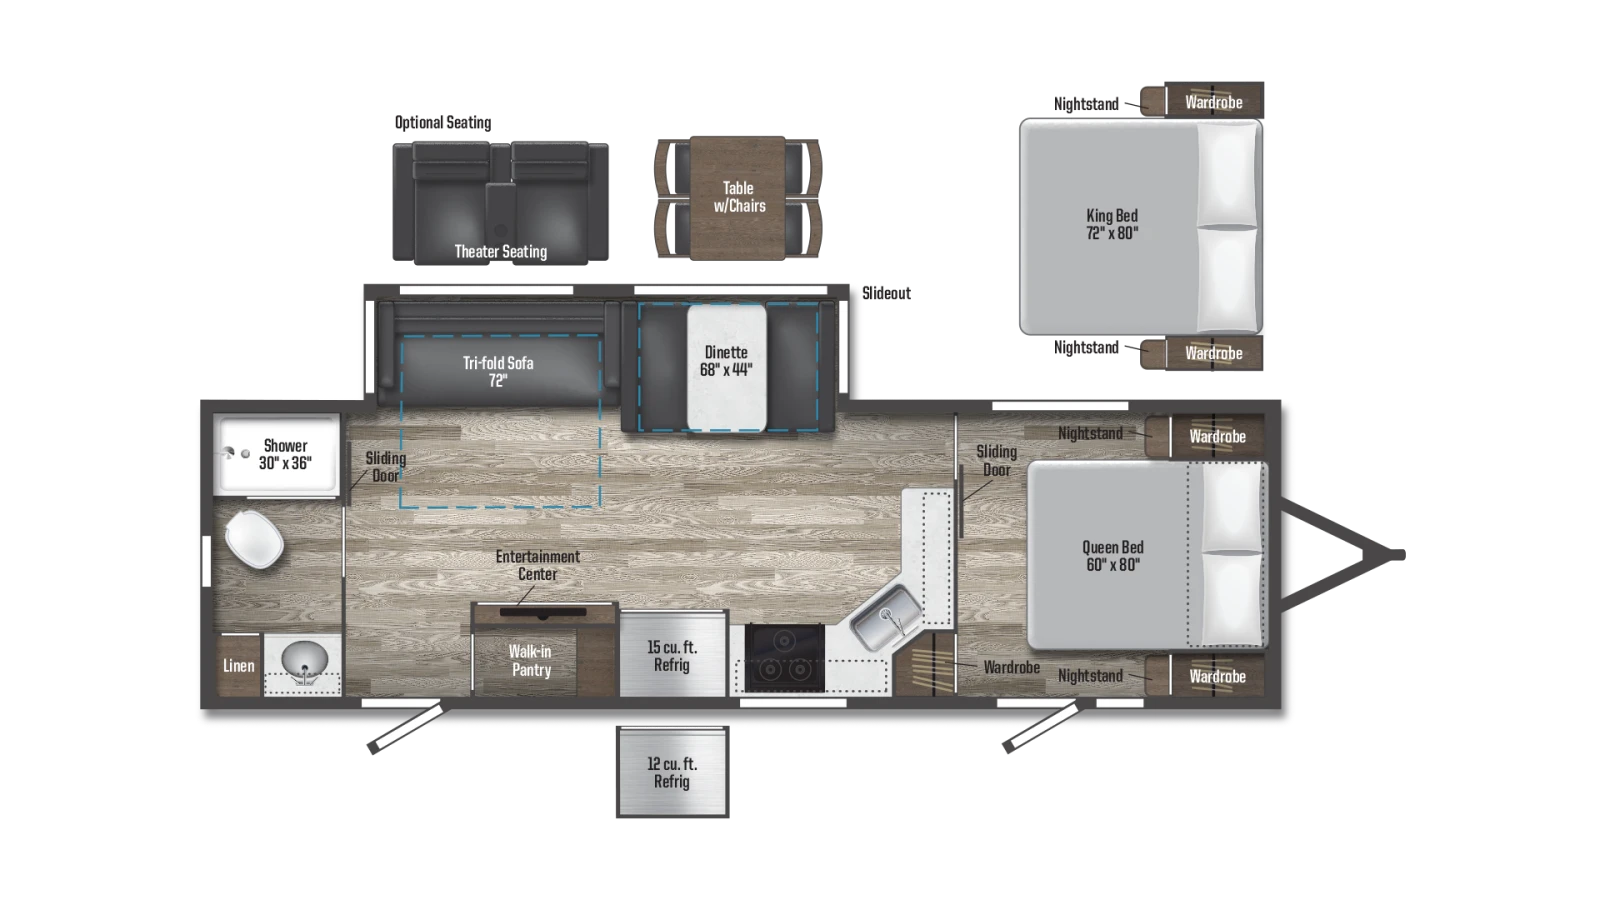 Click to enlarge
We don't sell this from a lot. RVBrokers is a buyer's agent, so we help you find, price, and negotiate this model wherever it is, and line up an inspection before you pay.
Winnebago's full-size family travel trailer — roomy floor plans with residential touches.
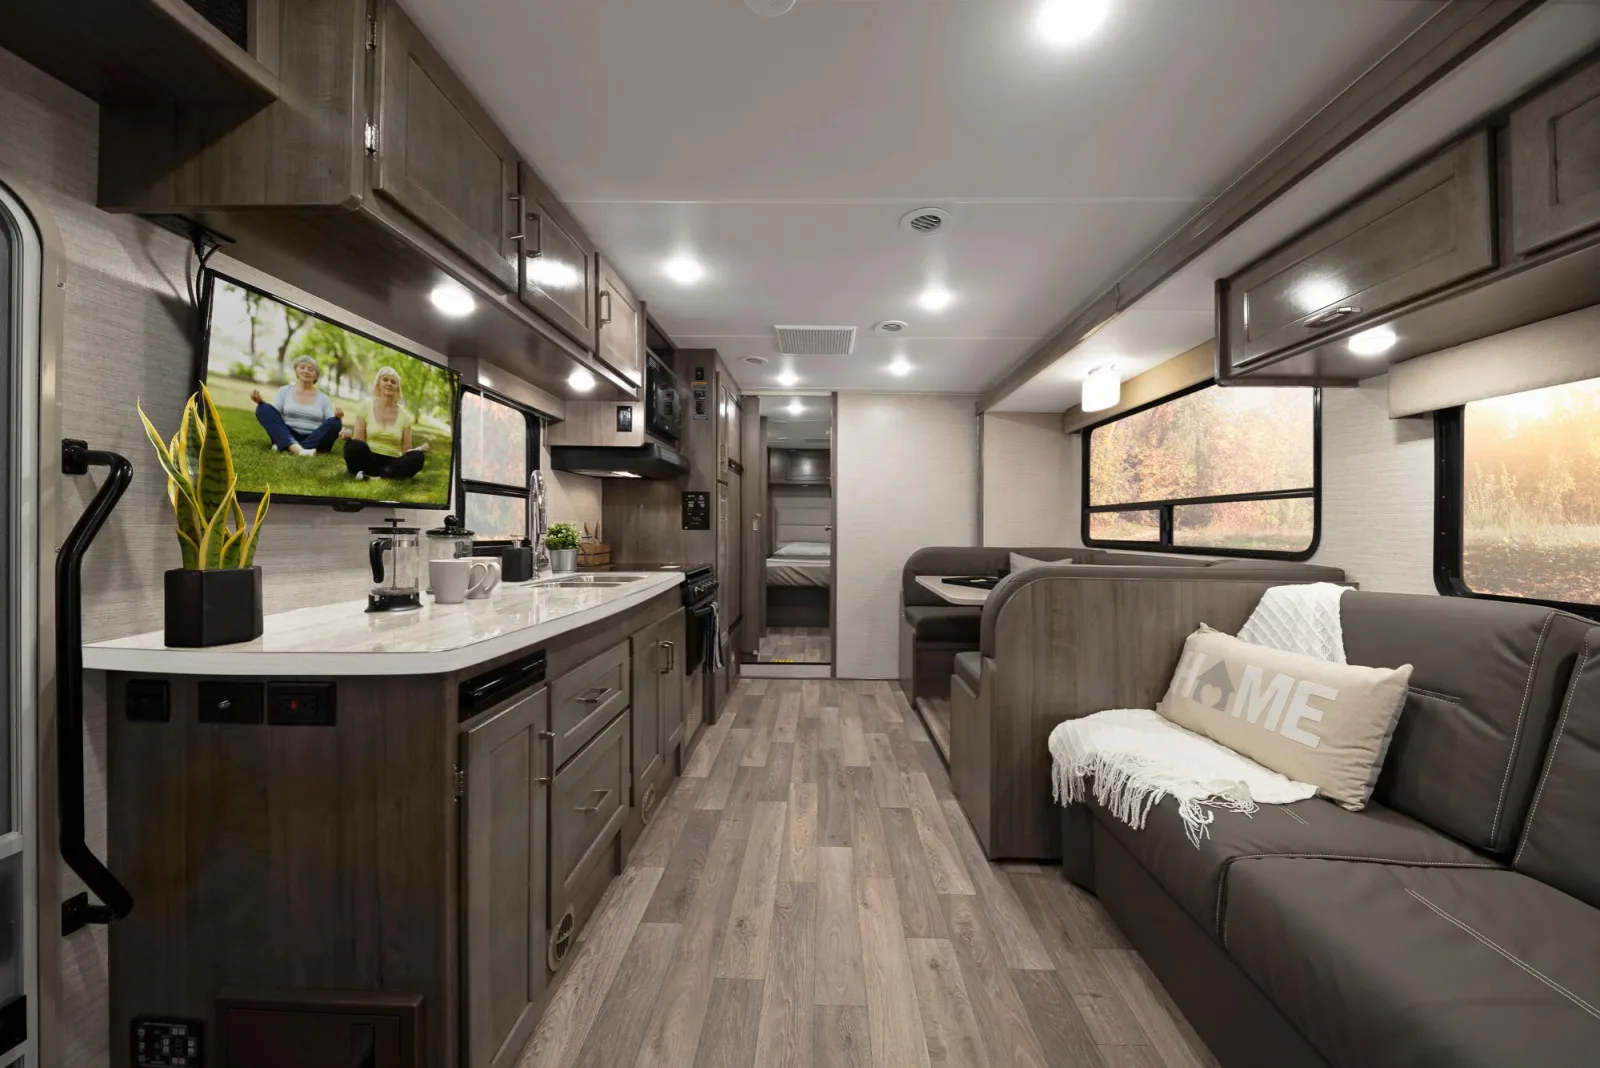
The Voyage is Winnebago's full-size travel trailer, stepping up from the compact Micro Minnie with larger, more residential floor plans for families and extended trips. Built on a tandem-axle frame with dry weights in the 7,000–8,500-lb range, it spans roughly 28 to 38 feet across rear-bath, rear-living, rear-kitchen, and bunkhouse layouts — the 2831RB, 2730RL, 3033BH, 3235RL, and 3438RK among them. Inside, the Voyage leans on livability touches owners notice: large slide rooms, residential-style furniture, an electric fireplace and entertainment center on many plans, a real galley with overhead cabinets, and a roomy bath with a vanity. A universal docking station, wash station, and stabilizing jacks round out the exterior. The trade-offs are inherent to a full-size trailer: dry weights climb past easy half-ton territory on the bigger plans, so confirm your tow rating loaded, and the Voyage uses the same Lippert/Dometic/Furrion components as the industry, with the usual break-in appliance and slide issues. For families who want Winnebago floor plans and storage in an affordable bumper-pull, the Voyage is the brand's volume full-size trailer.
You're in the right place. We don't sell the Voyage off a lot — we work for you, find the cleanest one on the market new or used, inspect it, and negotiate it. Below is everything you need to know before you shop: the real specs, every floor plan, the photos, what it tends to sell for, and a straight read on what owners love and what they grumble about.
Specs reflect the 2025 model year and can vary by floor plan and options.
Tap any diagram to see the full layout. The floor plan you choose changes the sleeping setup, bath, and storage — it's the single biggest decision on this rig.
~31' 8" rear-bath plan with front bedroom and slide-out living area
Click to enlargeRear-living layout with theater seating for couples
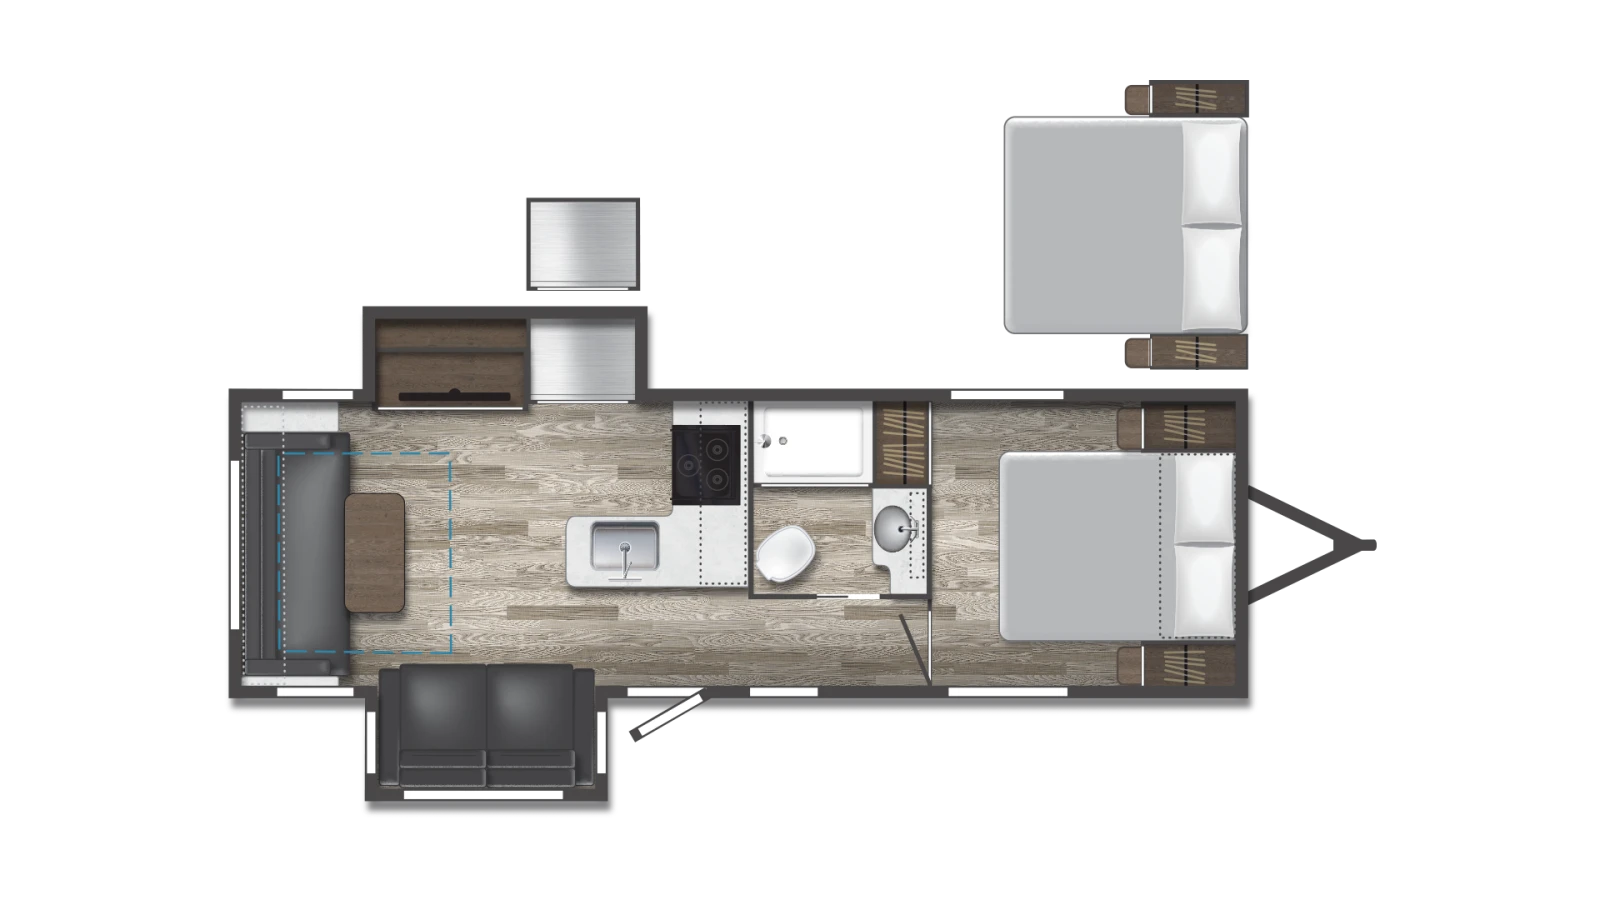 Click to enlarge
Bunkhouse family layout with rear bunks
~38' rear-kitchen plan with maximum living and storage space
 Class C Diesel
View
Typically $90,000–$170,000 used
View specs & floor plans ›
Class C Diesel
View
Typically $90,000–$170,000 used
View specs & floor plans ›
 Class C Gas
Minnie Winnie
Typically $45,000–$110,000 used
View specs & floor plans ›
Class C Gas
Minnie Winnie
Typically $45,000–$110,000 used
View specs & floor plans ›
 Class A Gas
Adventurer
Typically $80,000–$170,000 used
View specs & floor plans ›
Class A Gas
Adventurer
Typically $80,000–$170,000 used
View specs & floor plans ›
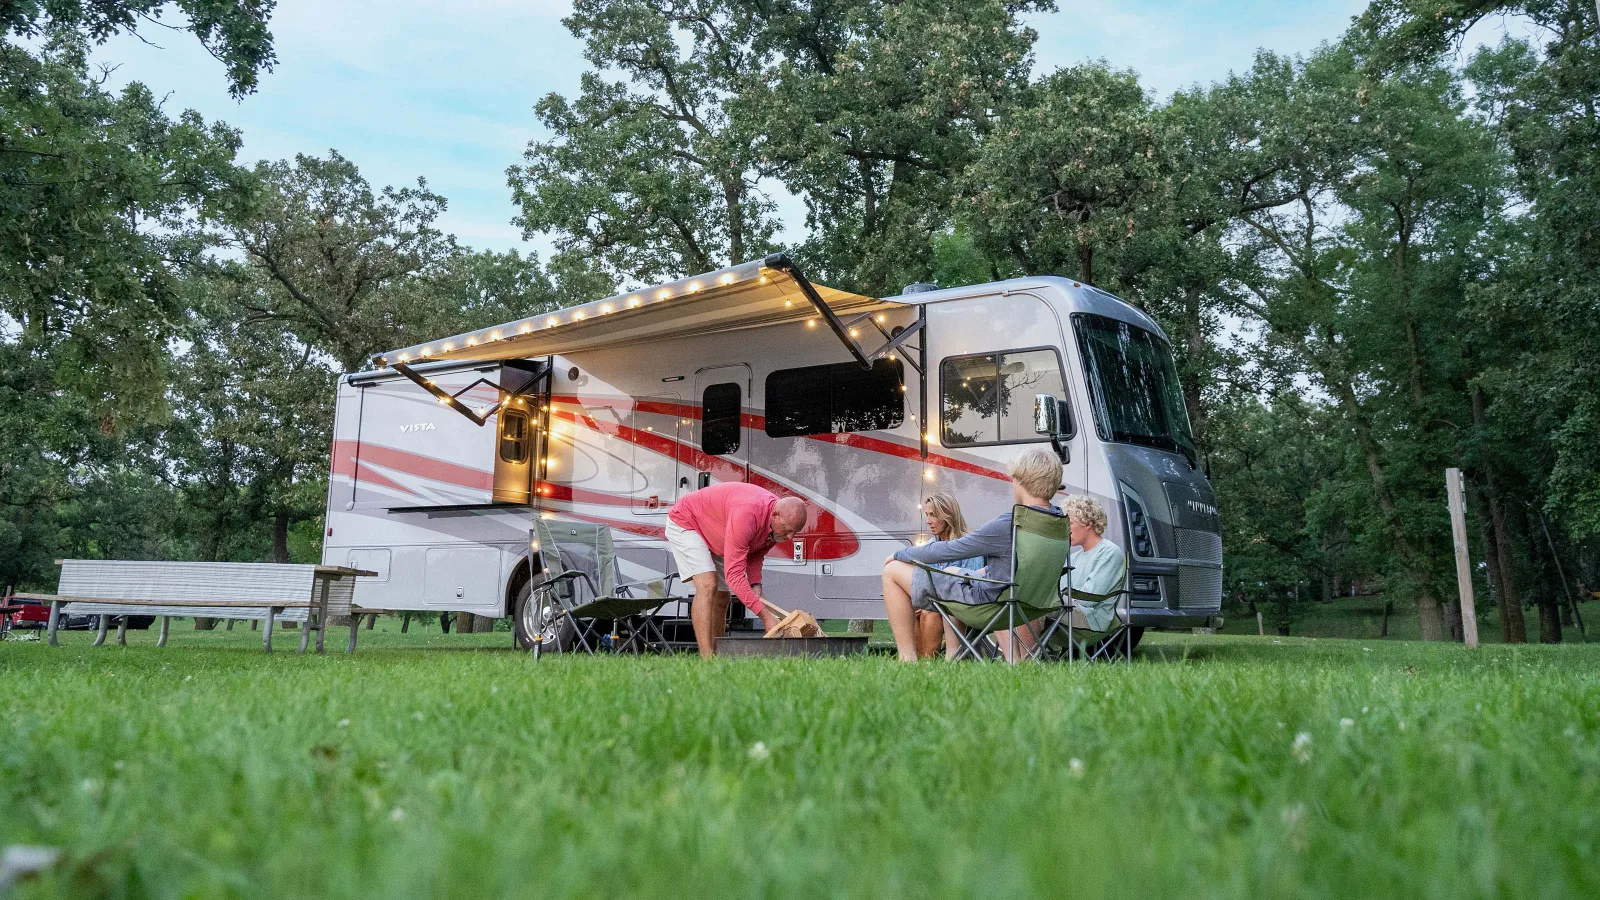 Class A Gas
Vista
Typically $55,000–$130,000 used
View specs & floor plans ›
Class A Gas
Vista
Typically $55,000–$130,000 used
View specs & floor plans ›
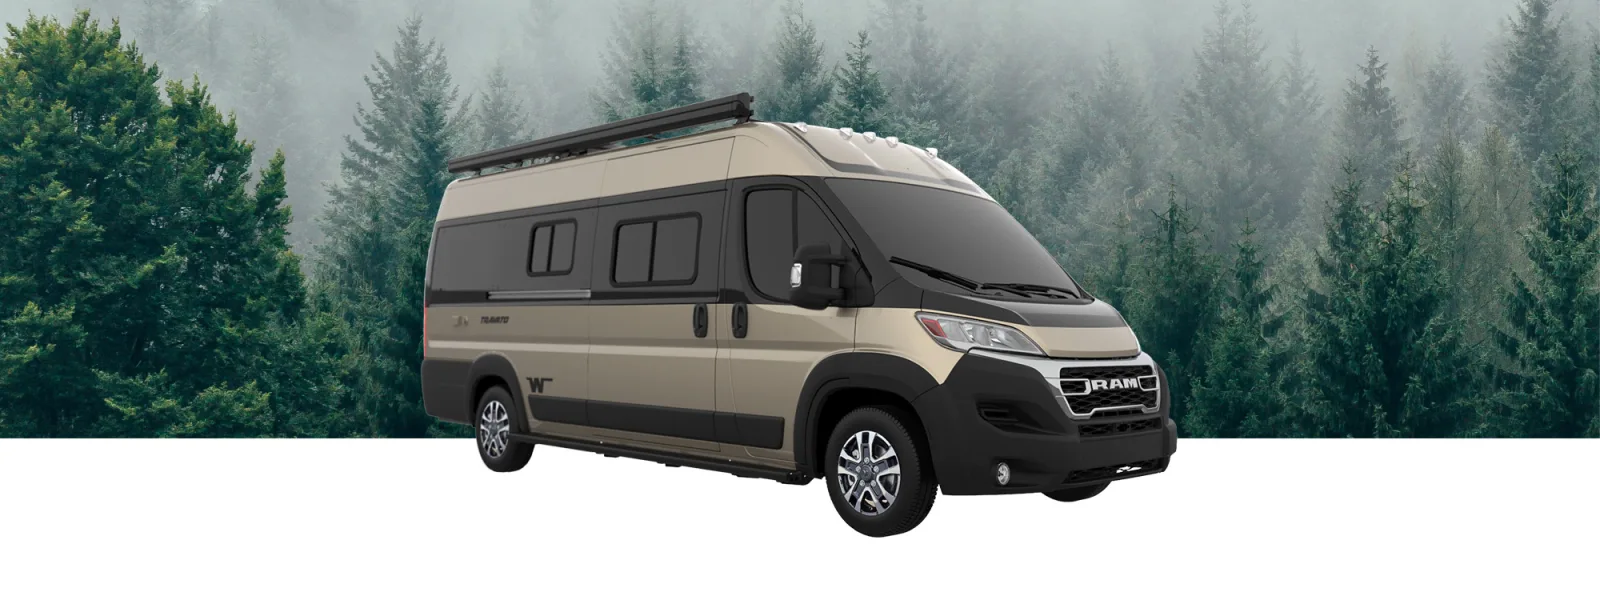 Class B
Travato
Typically $70,000–$130,000 used
View specs & floor plans ›
Class B
Travato
Typically $70,000–$130,000 used
View specs & floor plans ›
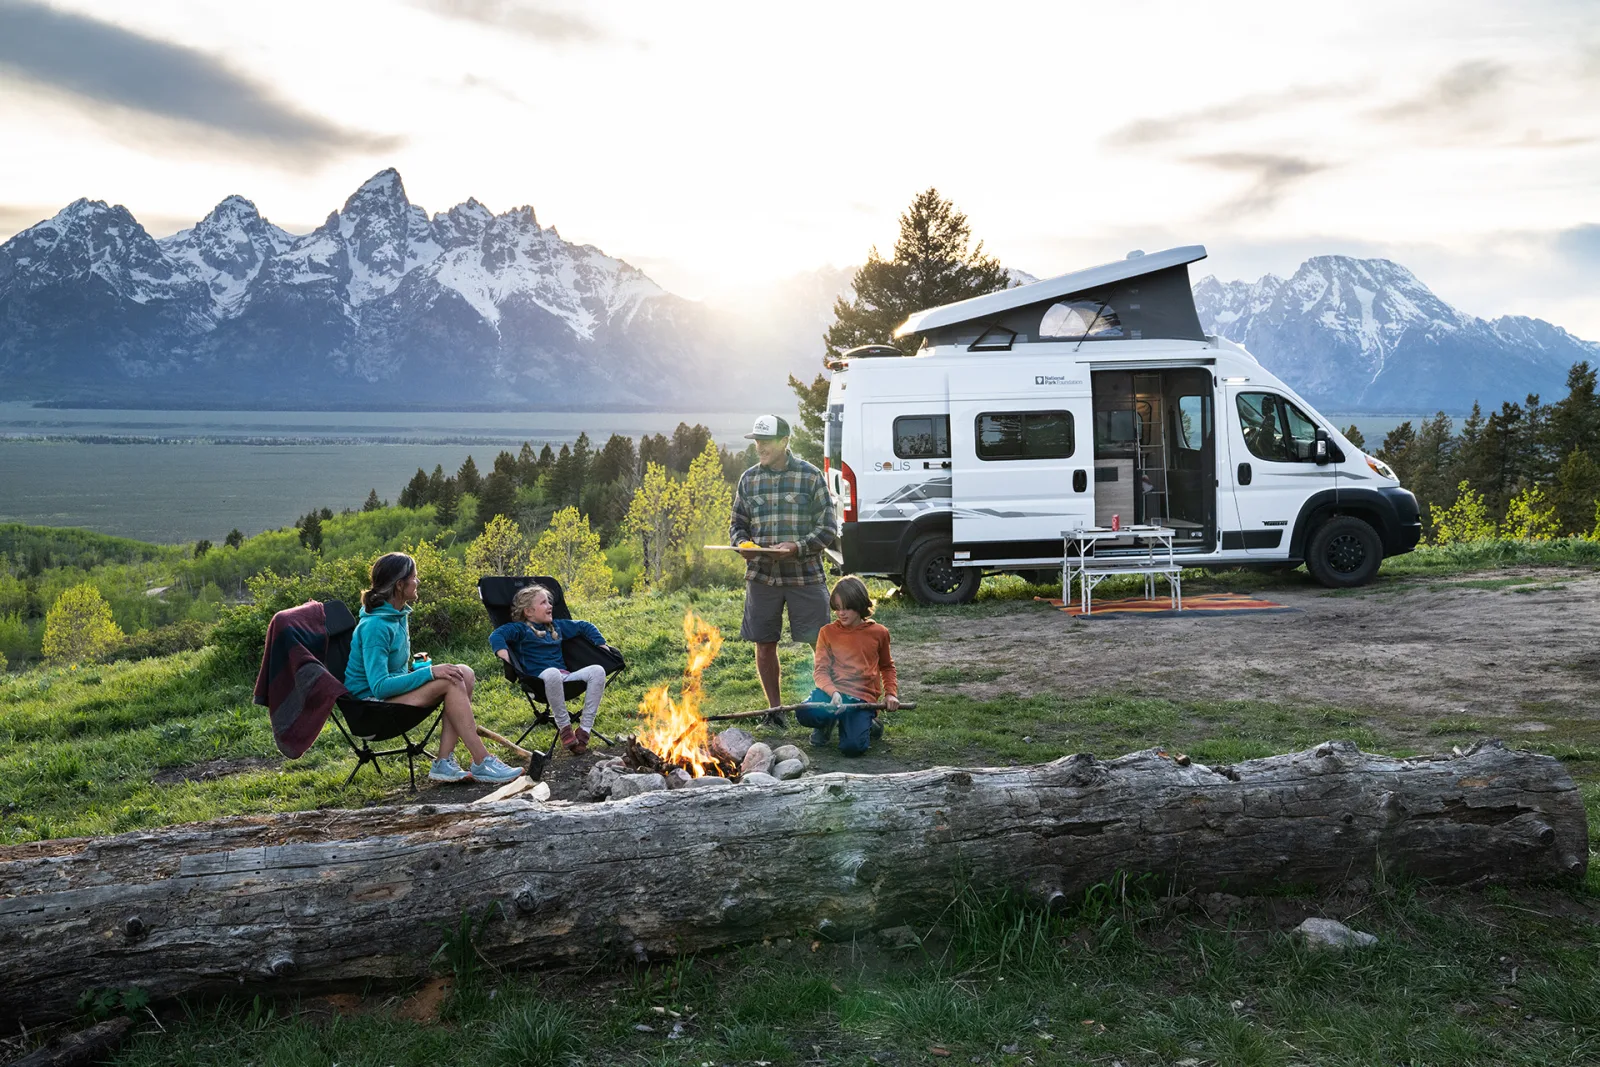 Class B
Solis
Typically $60,000–$120,000 used
View specs & floor plans ›
Class B
Solis
Typically $60,000–$120,000 used
View specs & floor plans ›
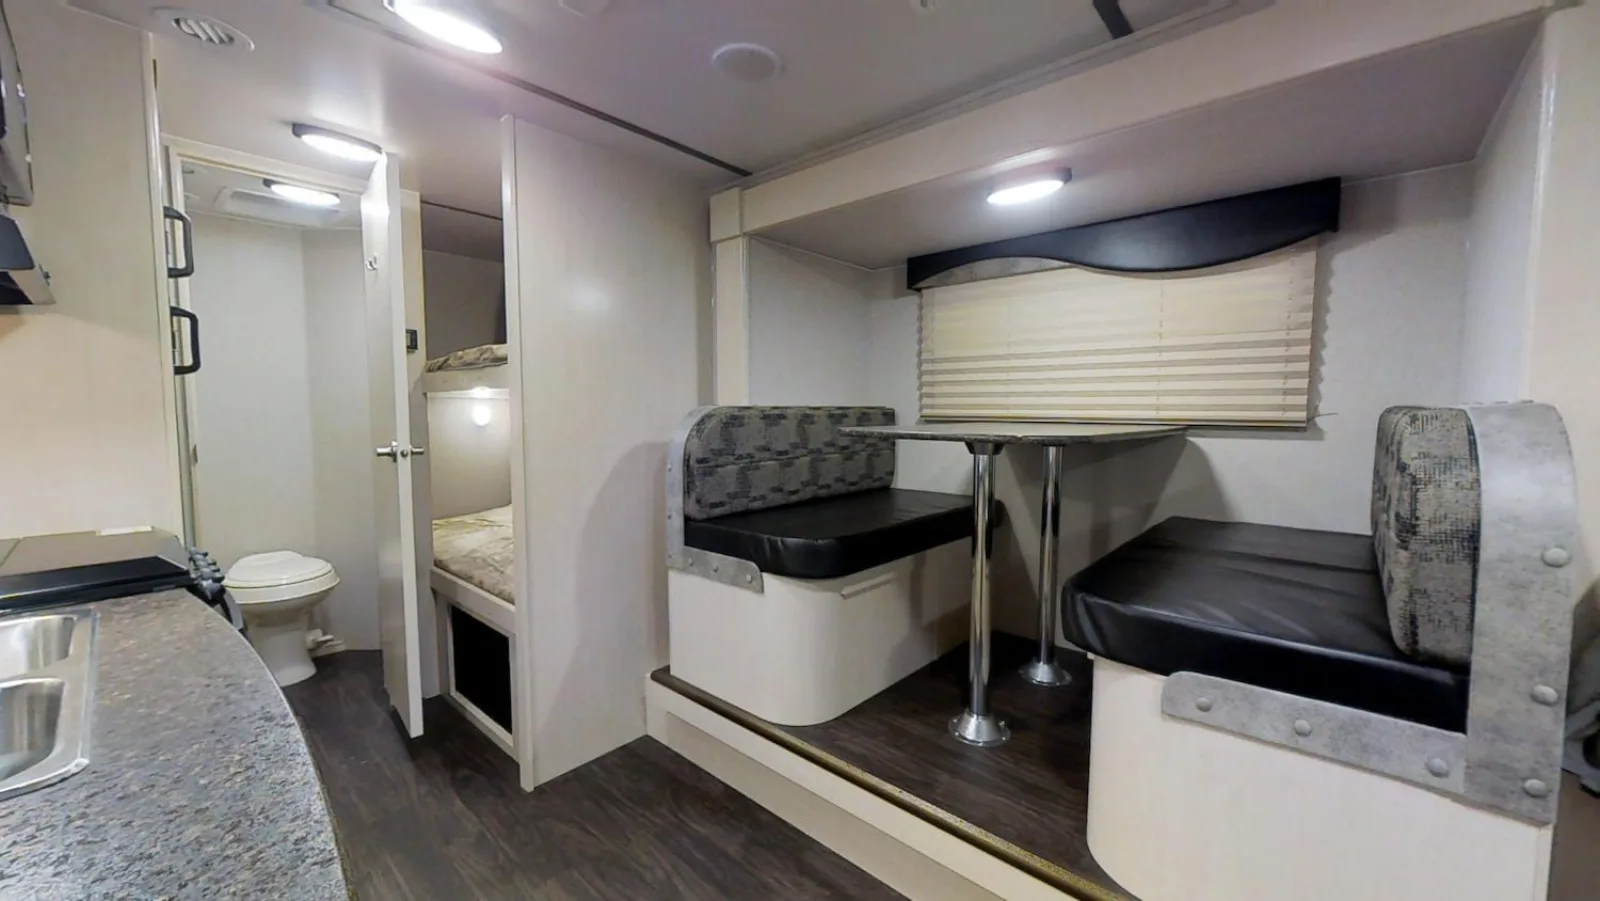 Travel Trailer
Micro Minnie
Typically $15,000–$35,000 used
View specs & floor plans ›
Travel Trailer
Micro Minnie
Typically $15,000–$35,000 used
View specs & floor plans ›
Tell us the floor plan and budget you want. We'll hunt the best one for sale, inspect it, and negotiate it — entirely on your side.