
Floor plan
29V
Compact ~31' single-slide layout with rear bedroom, the easy-driving entry plan
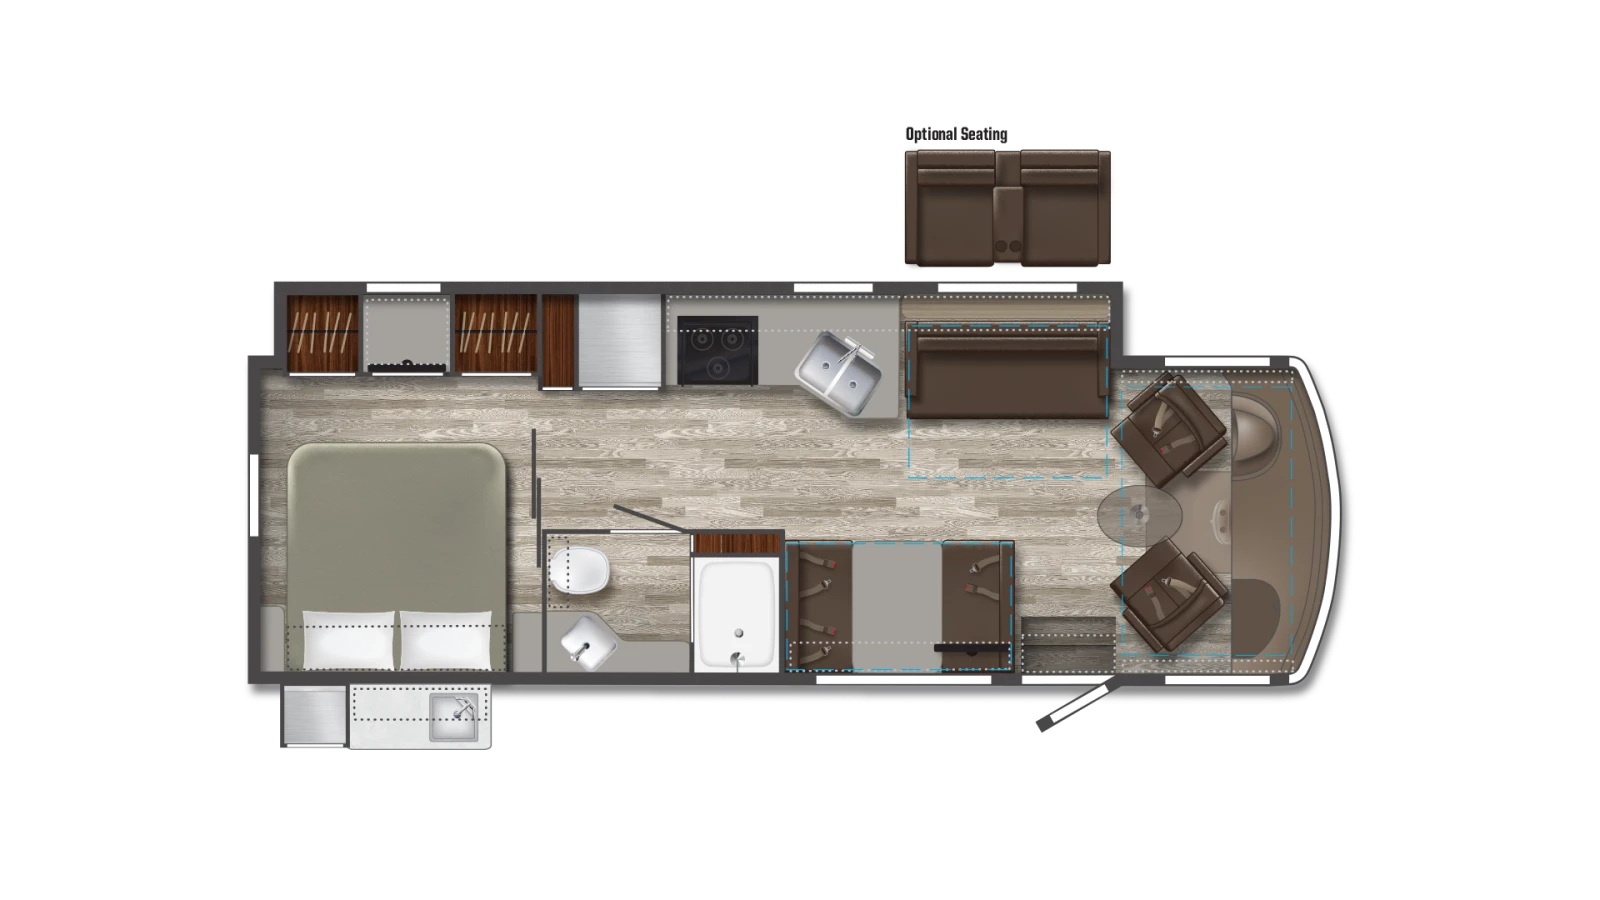 Click to enlarge
We don't sell this from a lot. RVBrokers is a buyer's agent, so we help you find, price, and negotiate this model wherever it is, and line up an inspection before you pay.
The value gas Class A — an affordable, well-rated entry into a Winnebago coach.
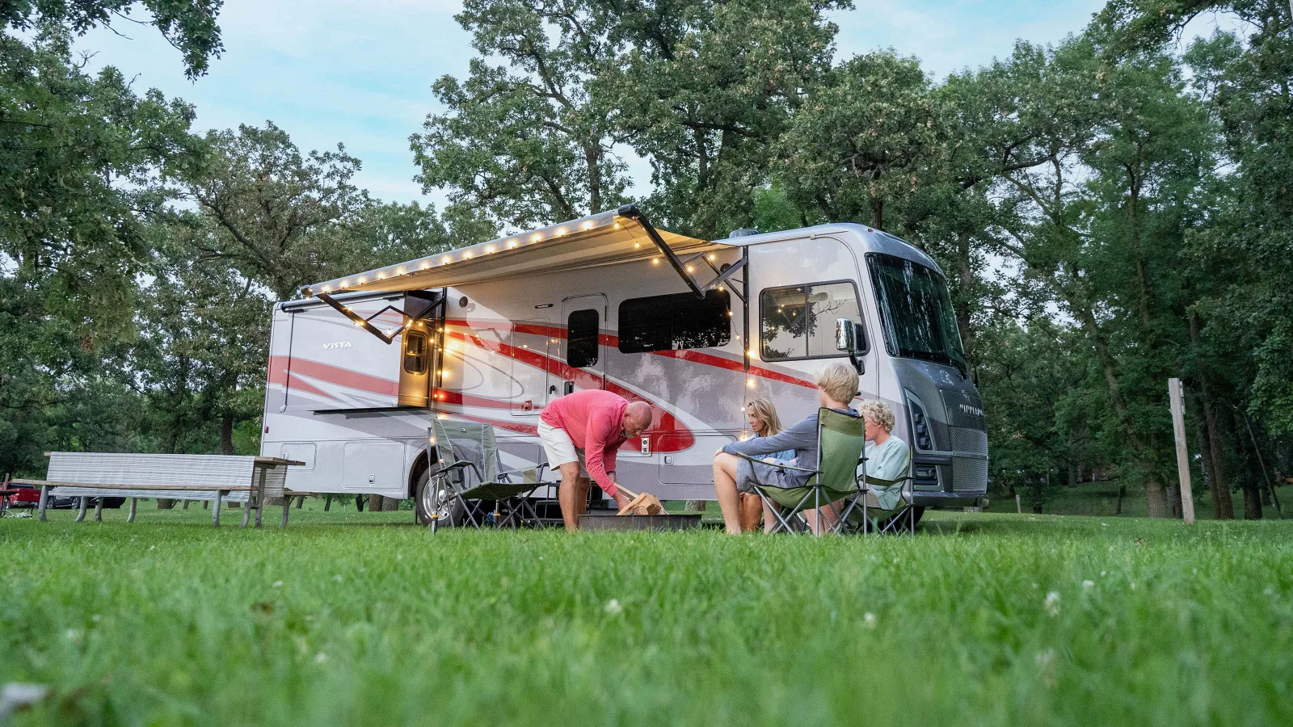
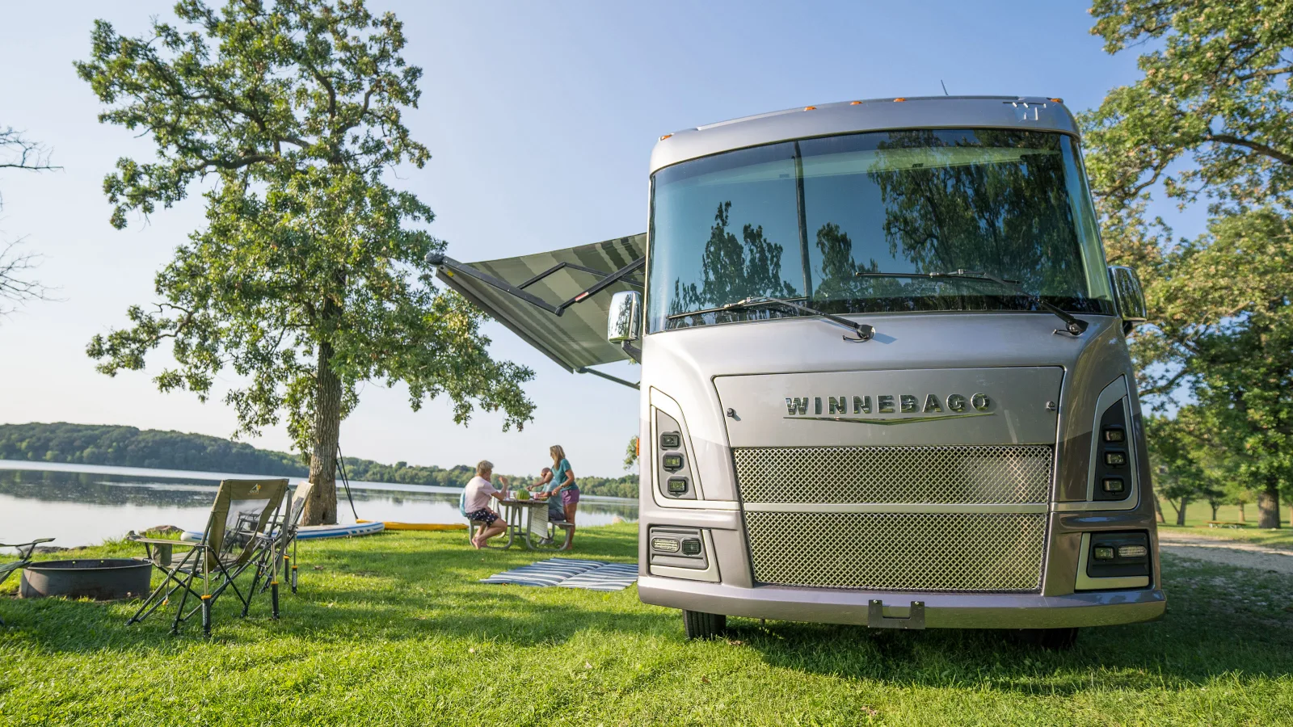
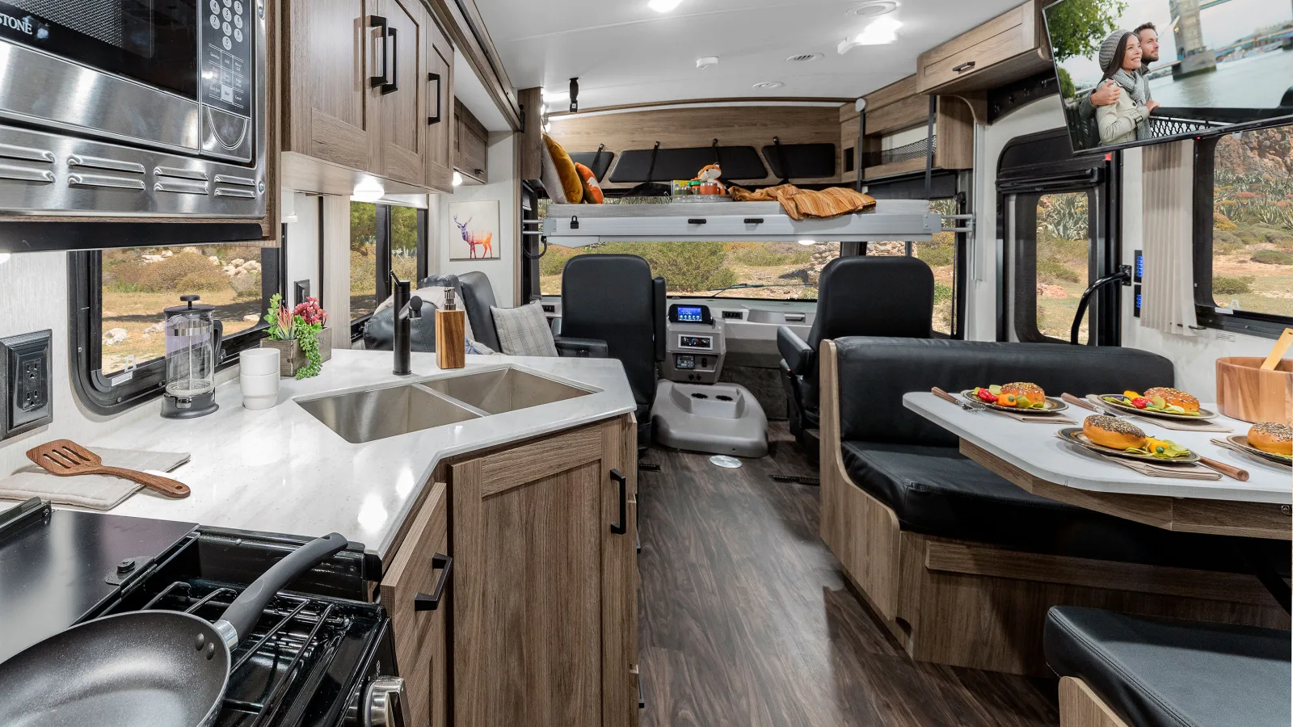
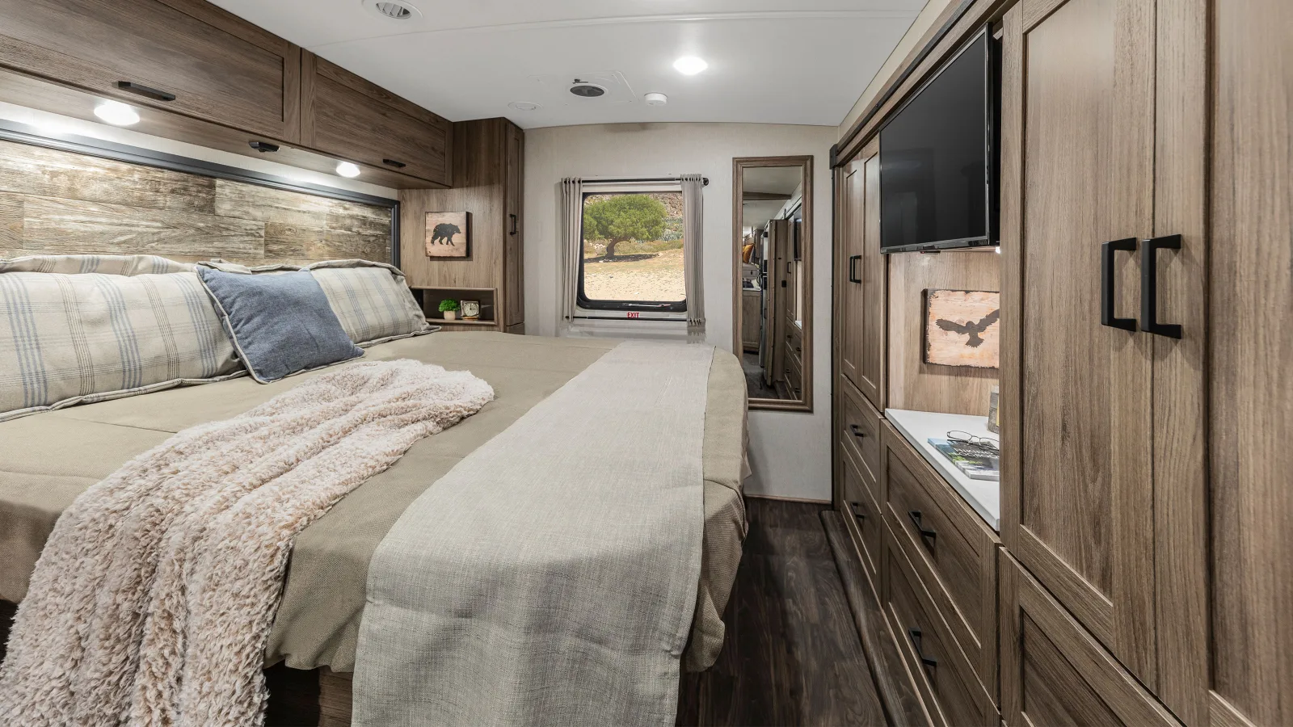
The Vista (sold alongside its identically built Sunstar twin) is Winnebago's value gas Class A and the most affordable way into one of the brand's big coaches. It rides on the Ford F-53 chassis with the 7.3L V8 and a TorqShift six-speed automatic, with floor plans roughly 30 to 35 feet that emphasize family-friendly sleeping — slide-out living areas, booth and dinette beds, drop-down or bunk sleeping in select plans, and a no-paint-finish (NPF) trim option that drops the price further. Standard equipment includes Winnebago's driver-confidence safety tech and easy-living touches like exterior storage and a wash station. On RV Insider the Vista rates a solid 4.3 stars over about 69 reviews, with owners praising the room, the value, and strong heating and cooling. The trade-offs are the usual entry gas Class A ones: simpler interior materials than the Adventurer, a hard-working front V8 on grades, and cargo capacity that gets tight when loaded. For first-time Class A buyers who want Winnebago's name and floor-plan reputation at the lowest price, the Vista is the sensible starting point, and used examples are plentiful.
You're in the right place. We don't sell the Vista off a lot — we work for you, find the cleanest one on the market new or used, inspect it, and negotiate it. Below is everything you need to know before you shop: the real specs, every floor plan, the photos, what it tends to sell for, and a straight read on what owners love and what they grumble about.
Specs reflect the 2025 model year and can vary by floor plan and options.
Tap any diagram to see the full layout. The floor plan you choose changes the sleeping setup, bath, and storage — it's the single biggest decision on this coach.
Compact ~31' single-slide layout with rear bedroom, the easy-driving entry plan
Click to enlarge33'-class plan with rear king bed and multi-slide living area
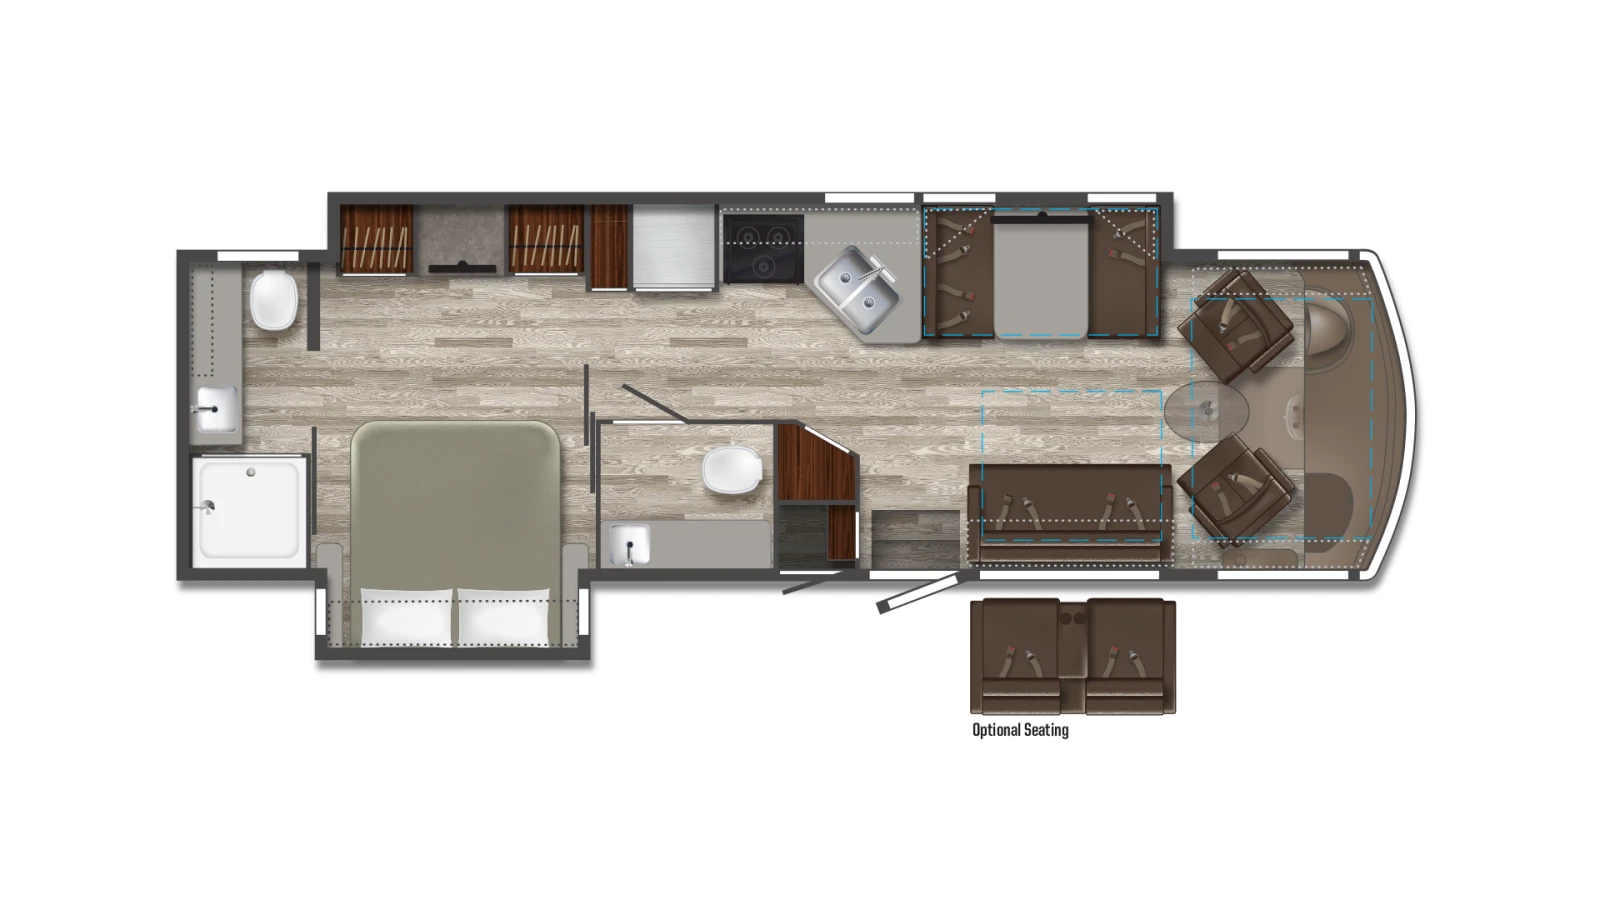 Click to enlarge
Family-oriented layout with bunk/over-cab sleeping
Larger ~35' plan with expanded living and dining space
 Class C Diesel
View
Typically $90,000–$170,000 used
View specs & floor plans ›
Class C Diesel
View
Typically $90,000–$170,000 used
View specs & floor plans ›
 Class C Gas
Minnie Winnie
Typically $45,000–$110,000 used
View specs & floor plans ›
Class C Gas
Minnie Winnie
Typically $45,000–$110,000 used
View specs & floor plans ›
 Class A Gas
Adventurer
Typically $80,000–$170,000 used
View specs & floor plans ›
Class A Gas
Adventurer
Typically $80,000–$170,000 used
View specs & floor plans ›
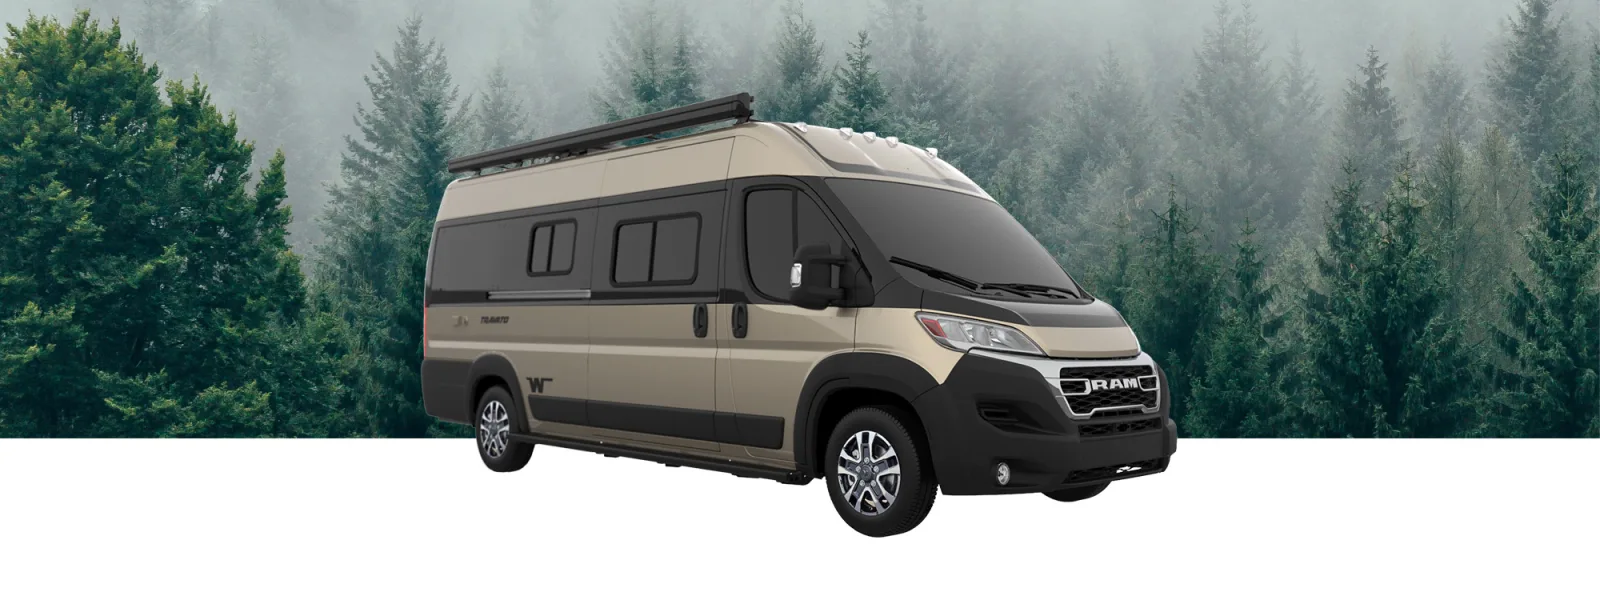 Class B
Travato
Typically $70,000–$130,000 used
View specs & floor plans ›
Class B
Travato
Typically $70,000–$130,000 used
View specs & floor plans ›
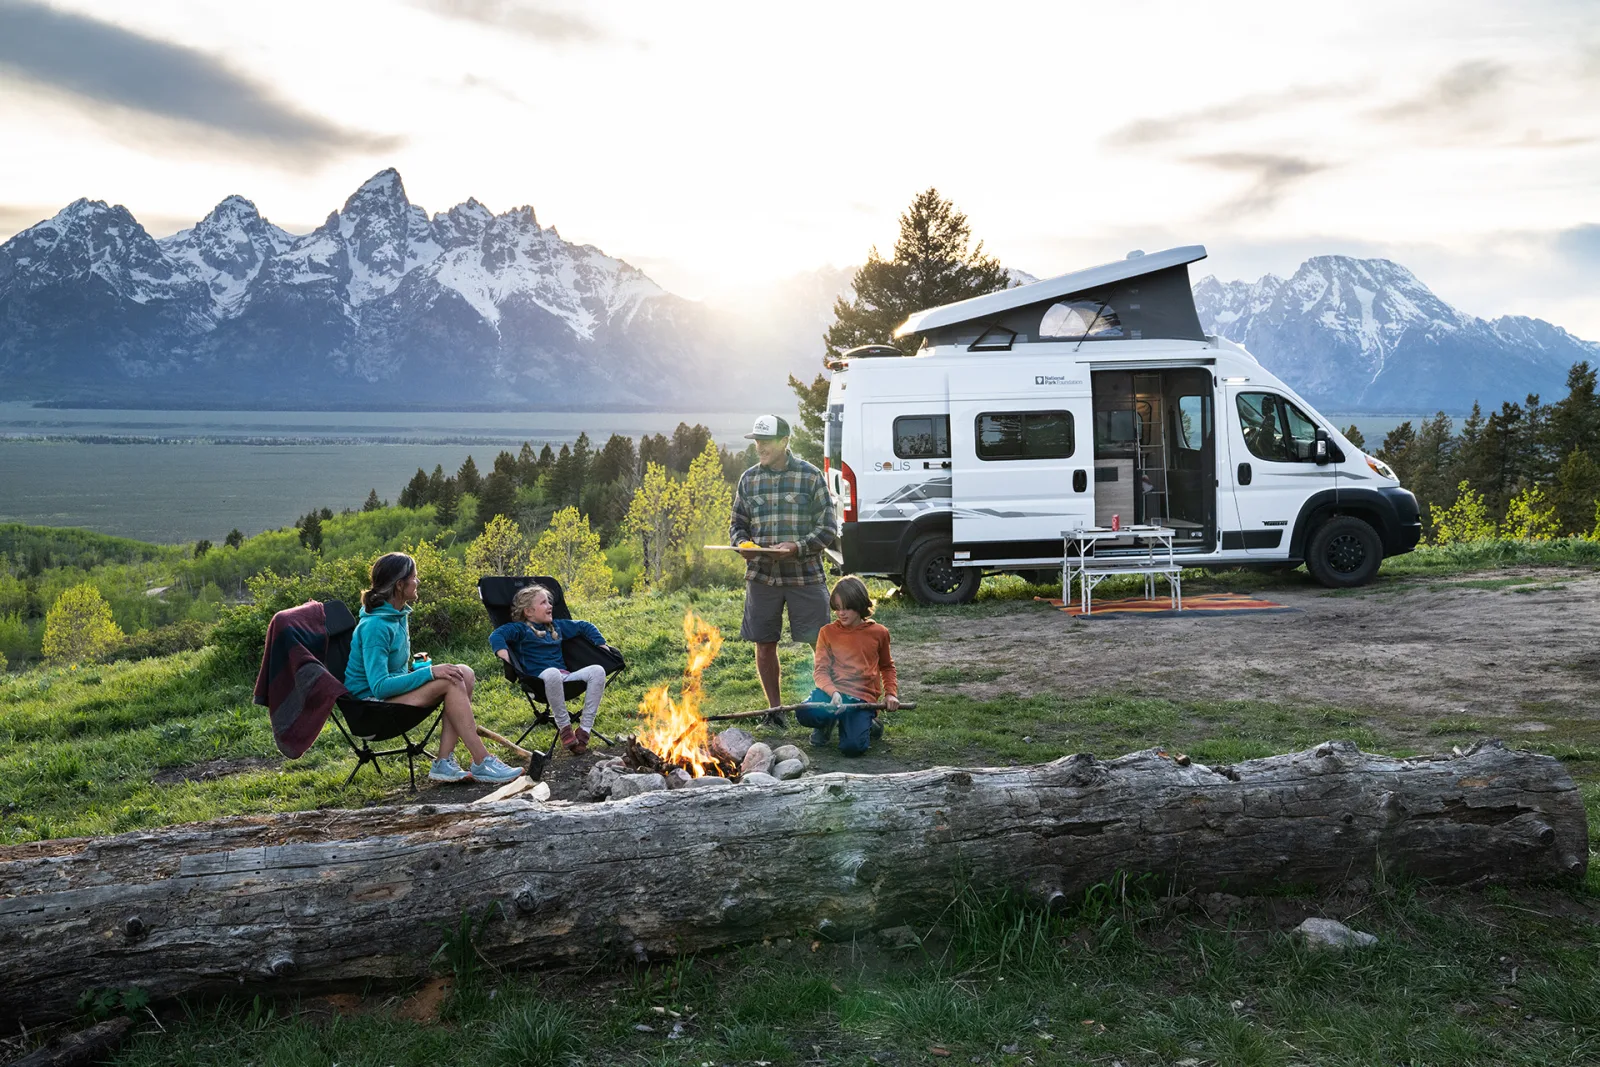 Class B
Solis
Typically $60,000–$120,000 used
View specs & floor plans ›
Class B
Solis
Typically $60,000–$120,000 used
View specs & floor plans ›
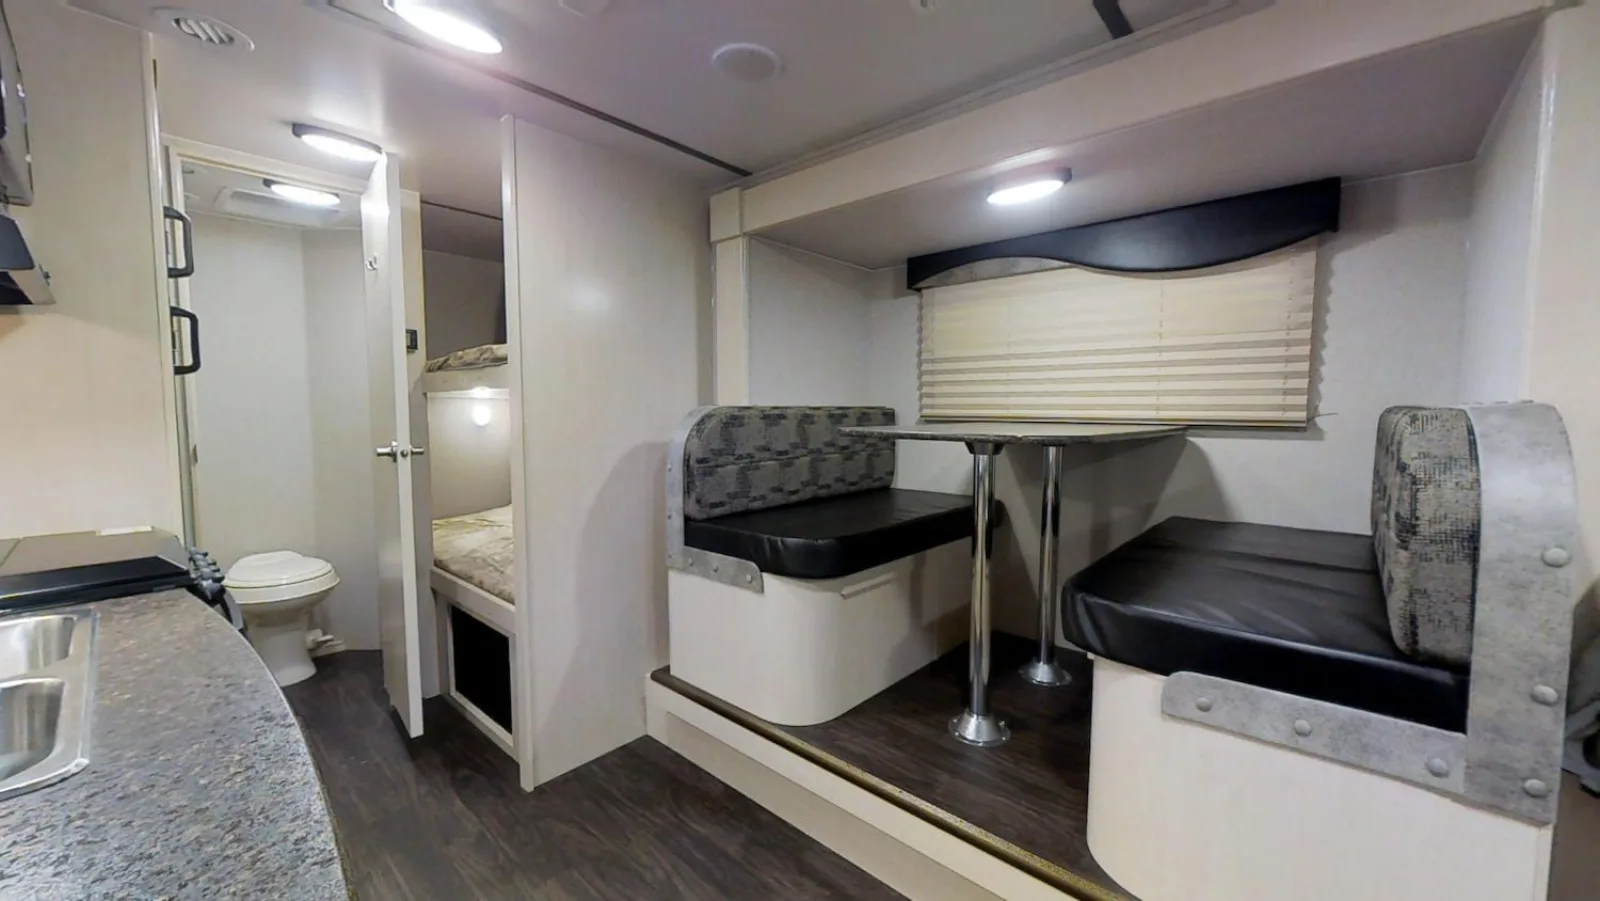 Travel Trailer
Micro Minnie
Typically $15,000–$35,000 used
View specs & floor plans ›
Travel Trailer
Micro Minnie
Typically $15,000–$35,000 used
View specs & floor plans ›
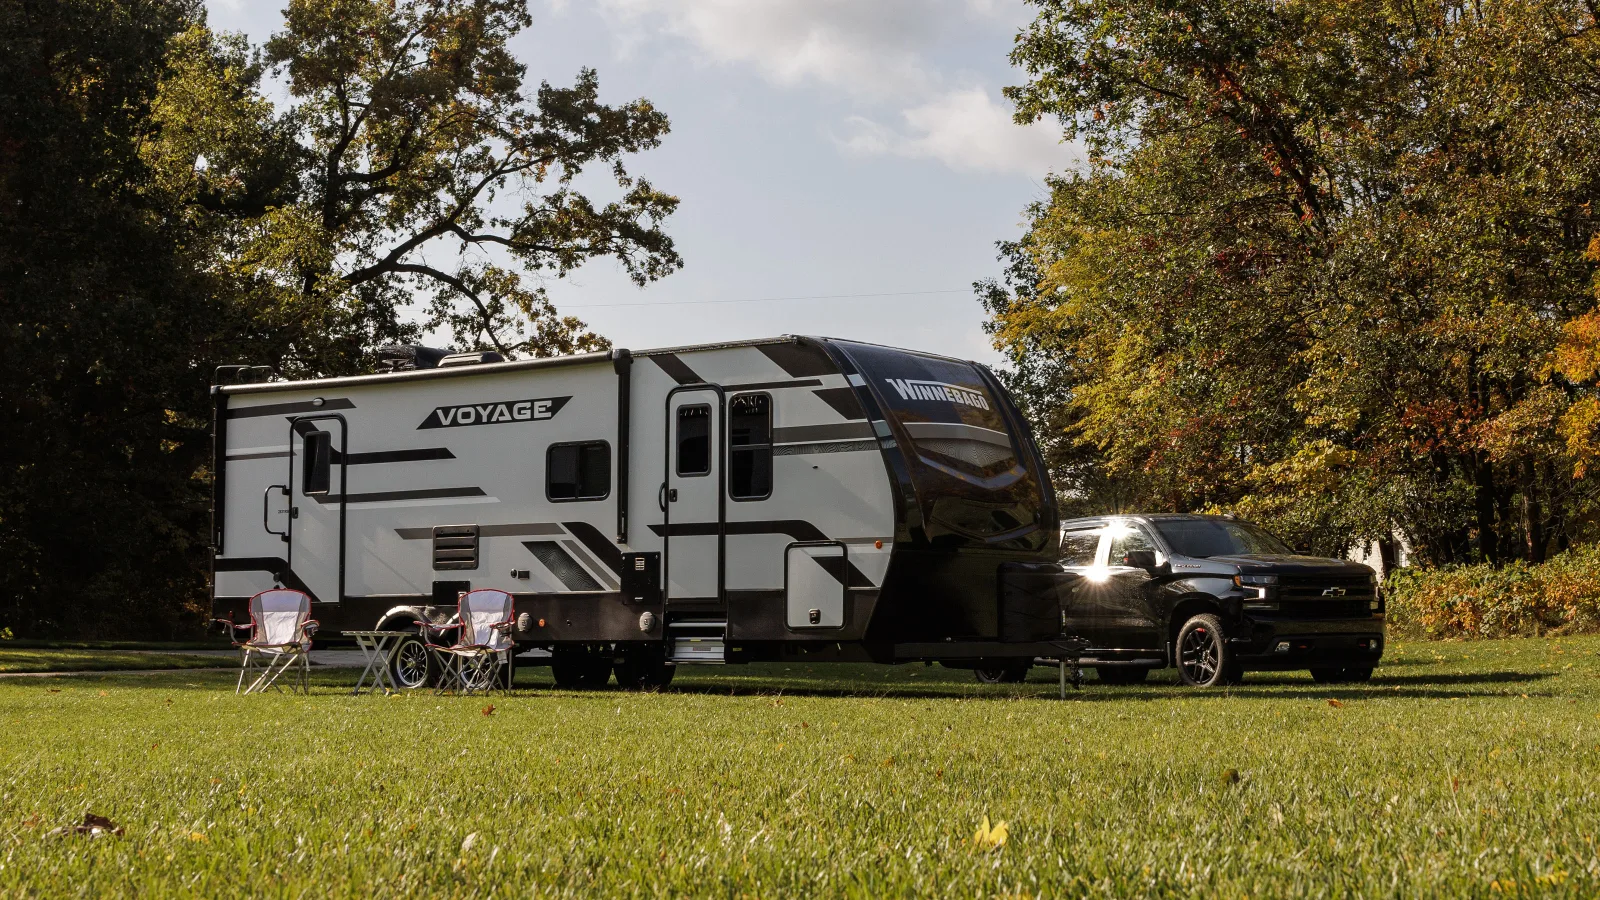 Travel Trailer
Voyage
Typically $25,000–$50,000 used
View specs & floor plans ›
Travel Trailer
Voyage
Typically $25,000–$50,000 used
View specs & floor plans ›
Tell us the floor plan and budget you want. We'll hunt the best one for sale, inspect it, and negotiate it — entirely on your side.