
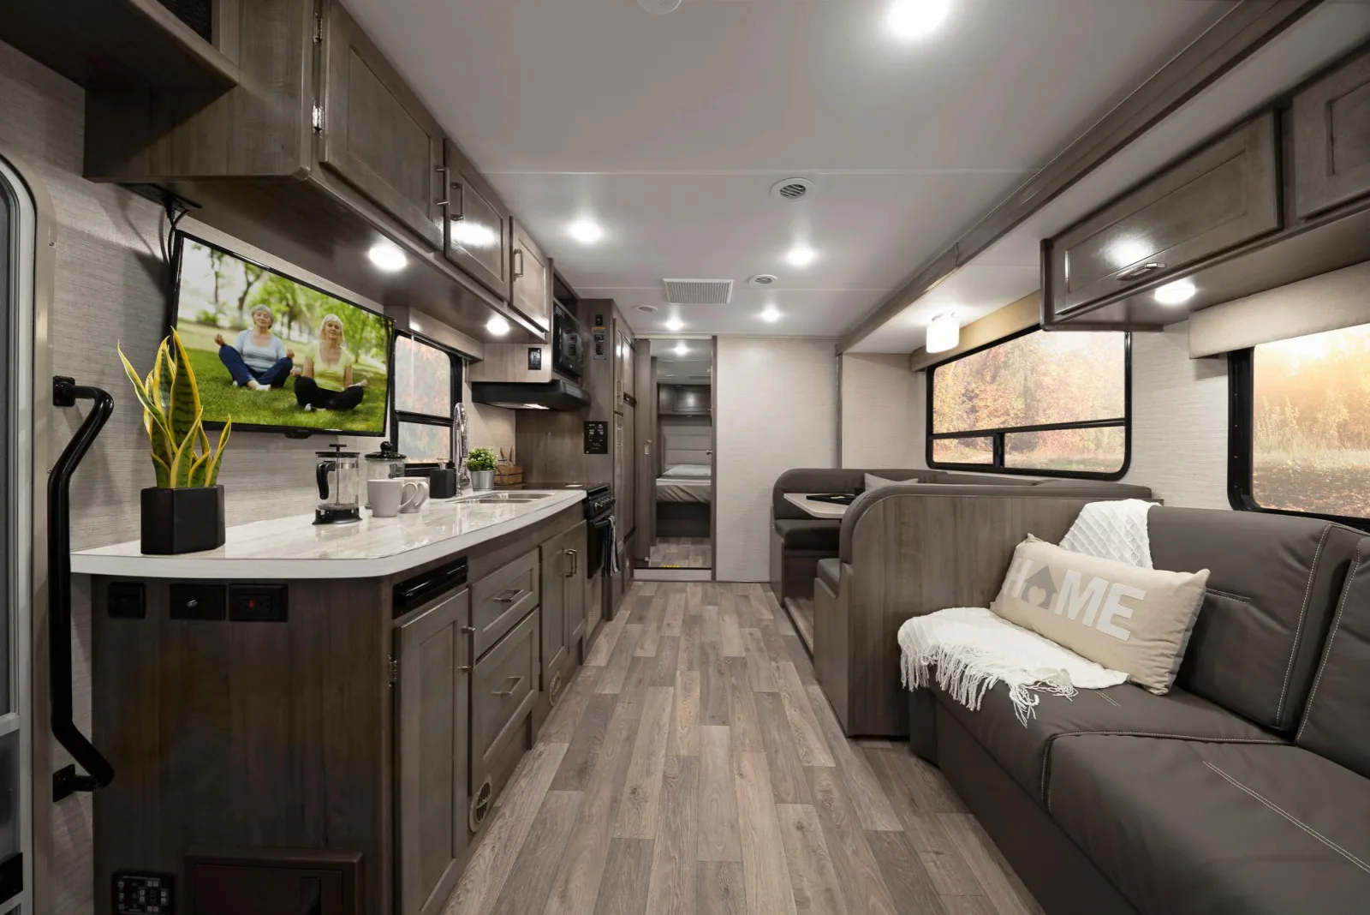
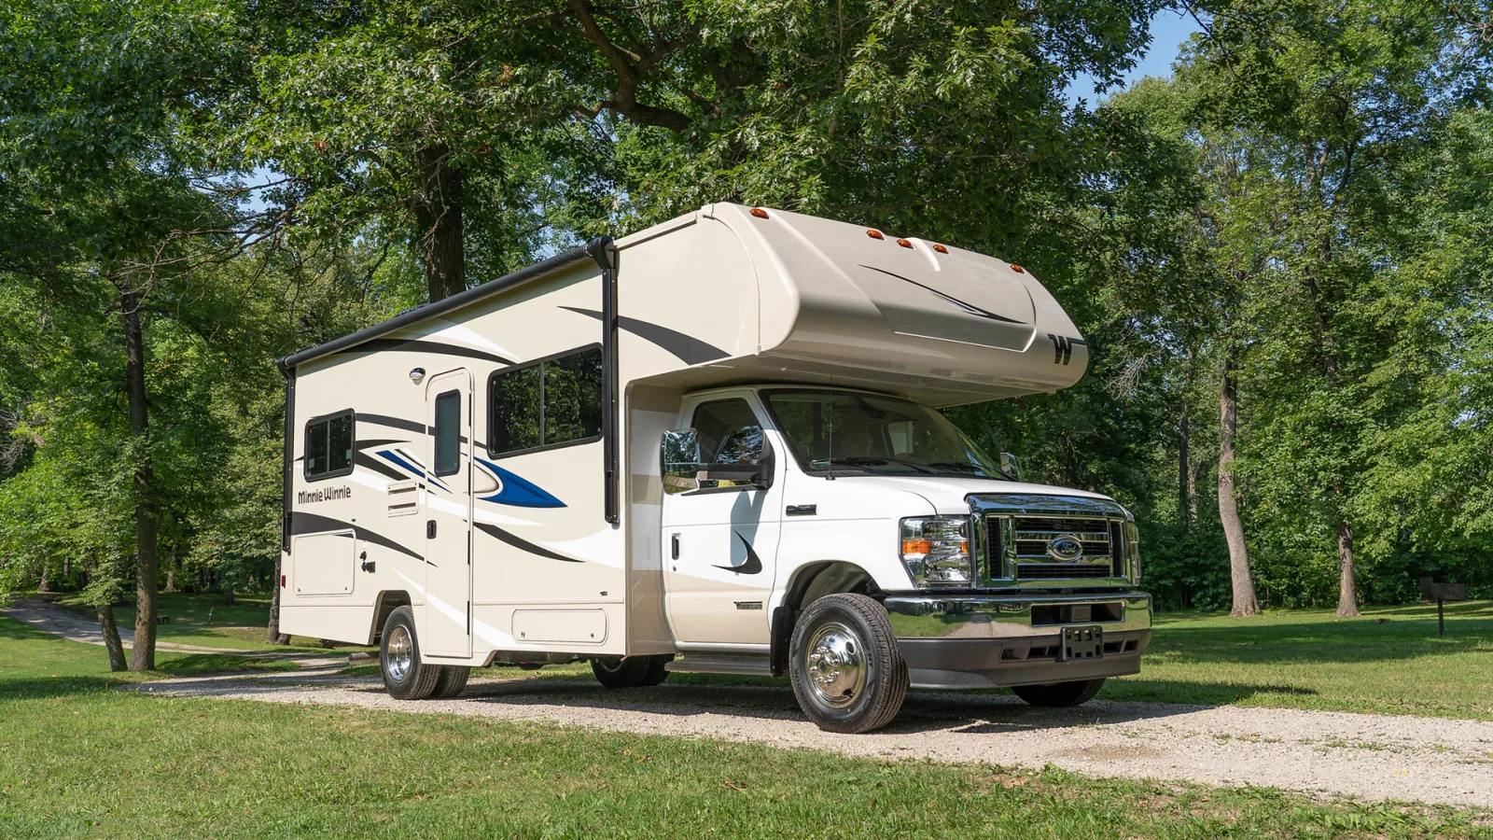
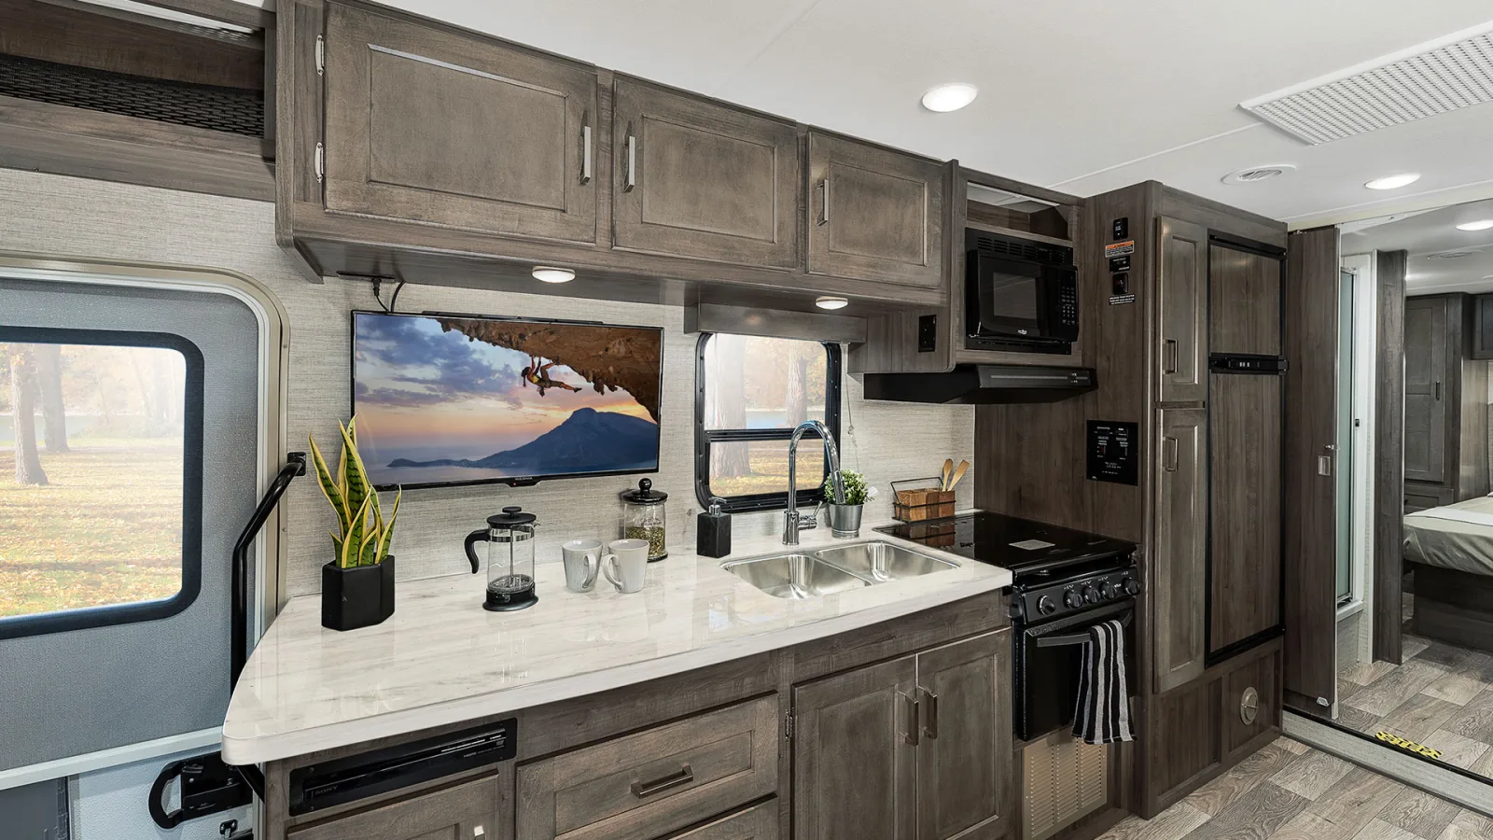

Floor plan
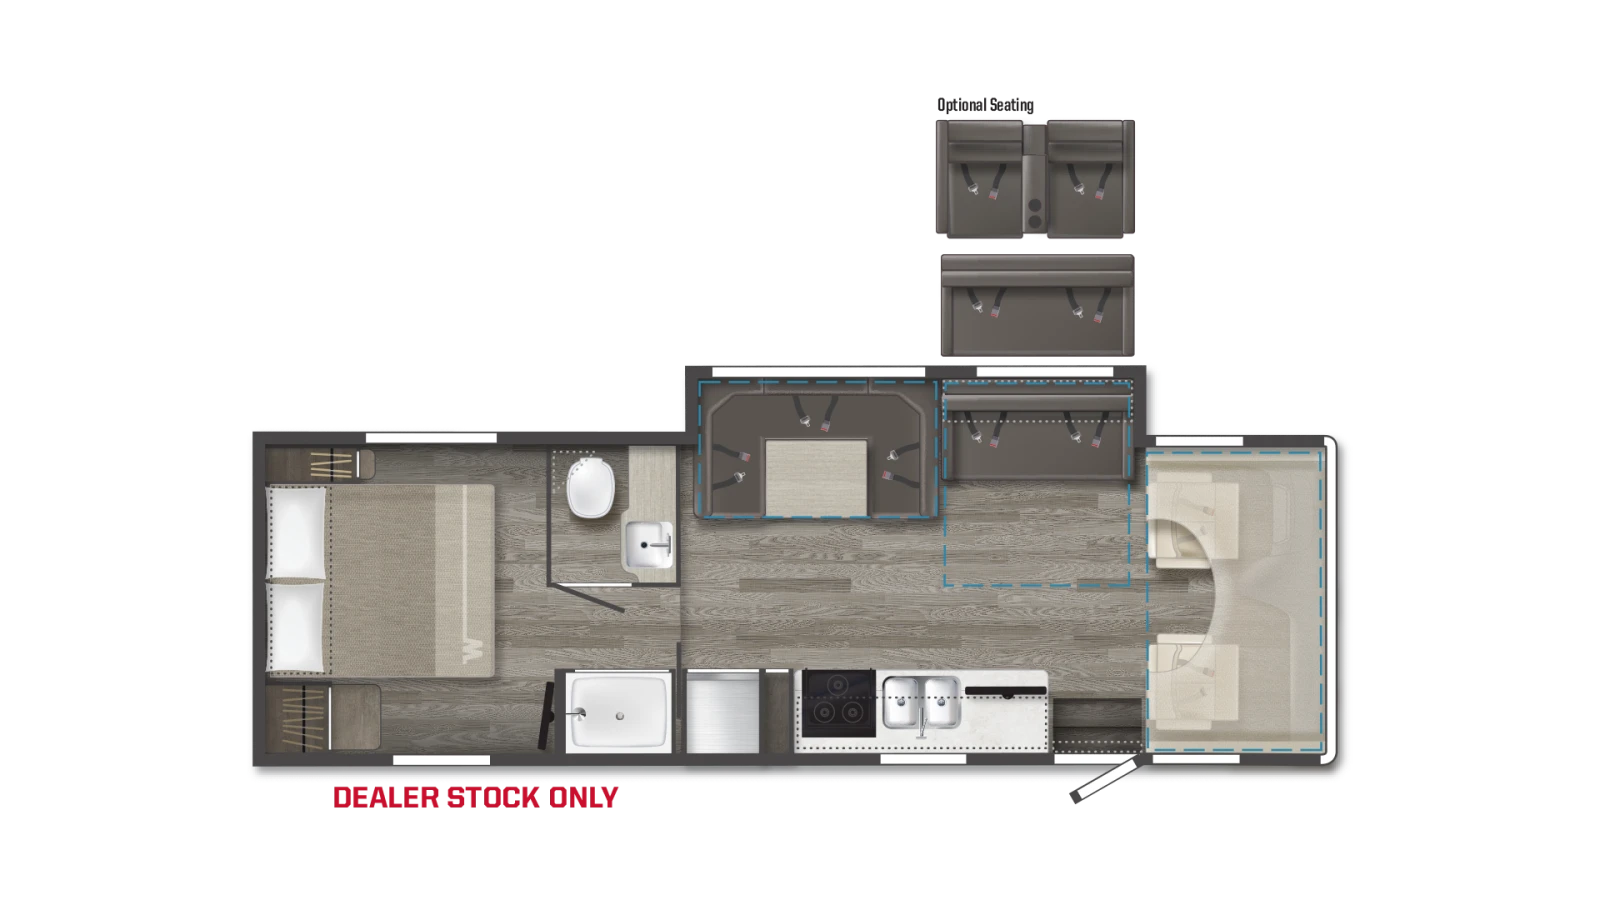
326T
28' 5" dual-slide layout with walkaround queen bed, theater seating, and U-lounge dinette
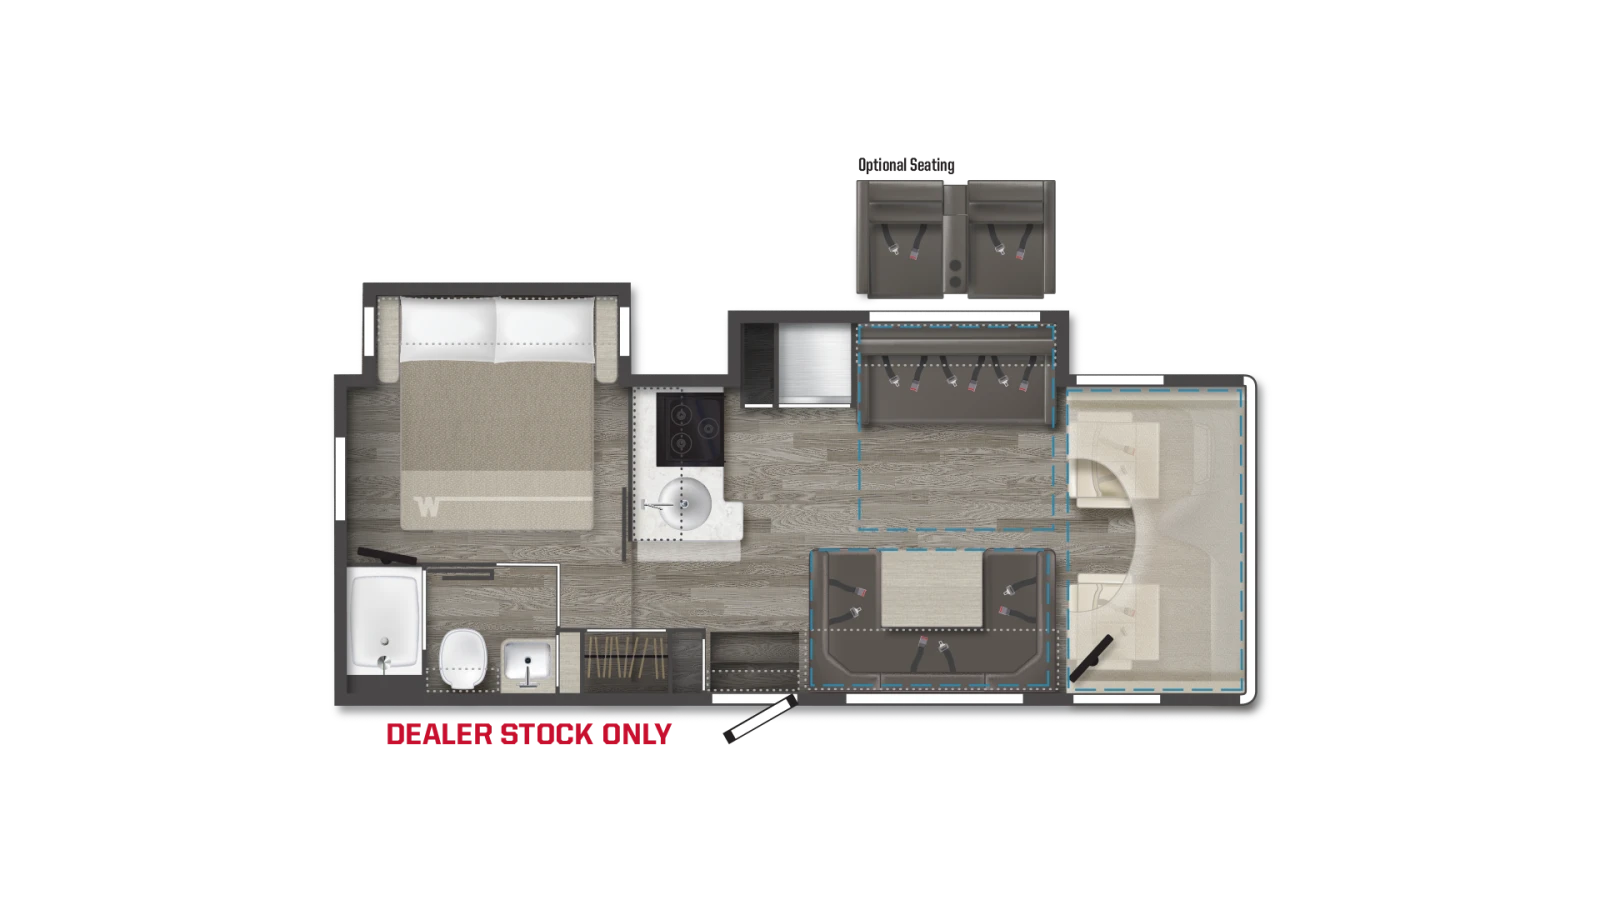 Click to enlarge
We don't sell this from a lot. RVBrokers is a buyer's agent, so we help you find, price, and negotiate this model wherever it is, and line up an inspection before you pay.
The classic, affordable gas Class C — a roomy, family-friendly Ford-chassis motorhome.
The Minnie Winnie is Winnebago's long-running gas Class C and one of the most recognizable names in the segment. Built on the Ford E-450 cutaway chassis with the 7.3L V8 and a TorqShift six-speed automatic, it delivers traditional Class C value: a cab-over bunk, generous slide-out living space, and family-friendly floor plans at a price well below the diesel View. For 2026 the lineup was refreshed and renumbered, with plans like the 322M, 322R, 325B, 326T, 331H, and 331K spanning roughly 24 to 33 feet and sleeping up to seven. Standard equipment includes a rearview monitor with an 8.95-inch touchscreen, Apple CarPlay and Android Auto, and a 7,500-lb-rated trailer hitch for towing a small car or trailer. The gas Ford drivetrain is inexpensive to service at virtually any truck shop, which is a big part of the appeal. The trade-offs are the usual ones for an entry gas Class C: the front-engine layout means more cab noise and heat, cargo capacity gets tight once loaded, and interior materials sit below the diesel coaches. As a roomy, affordable family motorhome with deep used availability, though, the Minnie Winnie remains a sensible buy.
You're in the right place. We don't sell the Minnie Winnie off a lot — we work for you, find the cleanest one on the market new or used, inspect it, and negotiate it. Below is everything you need to know before you shop: the real specs, every floor plan, the photos, what it tends to sell for, and a straight read on what owners love and what they grumble about.
Specs reflect the 2026 model year and can vary by floor plan and options.
Tap any diagram to see the full layout. The floor plan you choose changes the sleeping setup, bath, and storage — it's the single biggest decision on this coach.
28' 5" dual-slide layout with walkaround queen bed, theater seating, and U-lounge dinette
Click to enlarge32' 9" single-slide plan with spacious lounge, galley, and separate lavatory/shower
 Click to enlarge
Compact 24' 5"-class plan with U-shaped dinette, rear corner bed, and bunk over cab
Mid-size family layout with rear bunks and over-cab sleeping
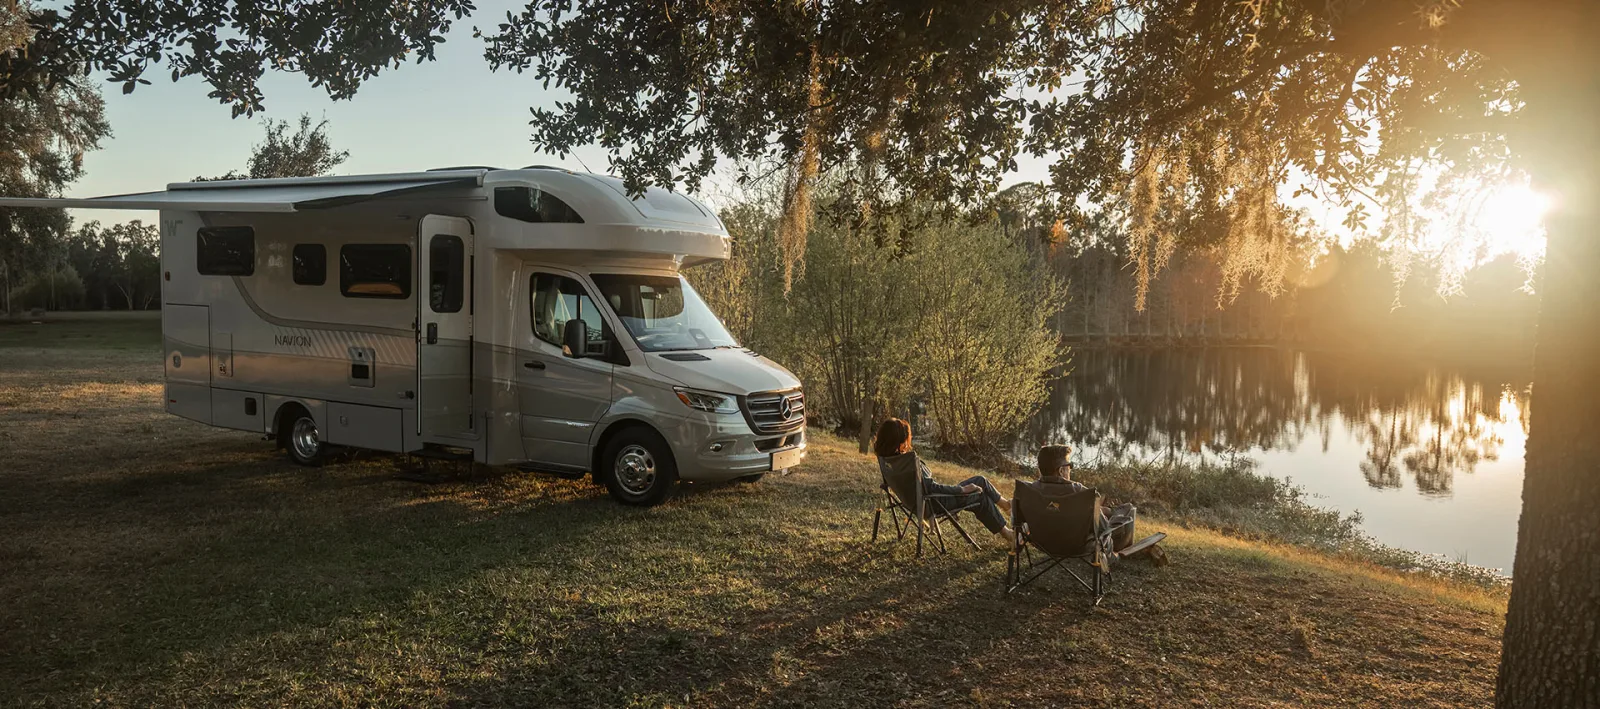 Class C Diesel
View
Typically $90,000–$170,000 used
View specs & floor plans ›
Class C Diesel
View
Typically $90,000–$170,000 used
View specs & floor plans ›
 Class A Gas
Adventurer
Typically $80,000–$170,000 used
View specs & floor plans ›
Class A Gas
Adventurer
Typically $80,000–$170,000 used
View specs & floor plans ›
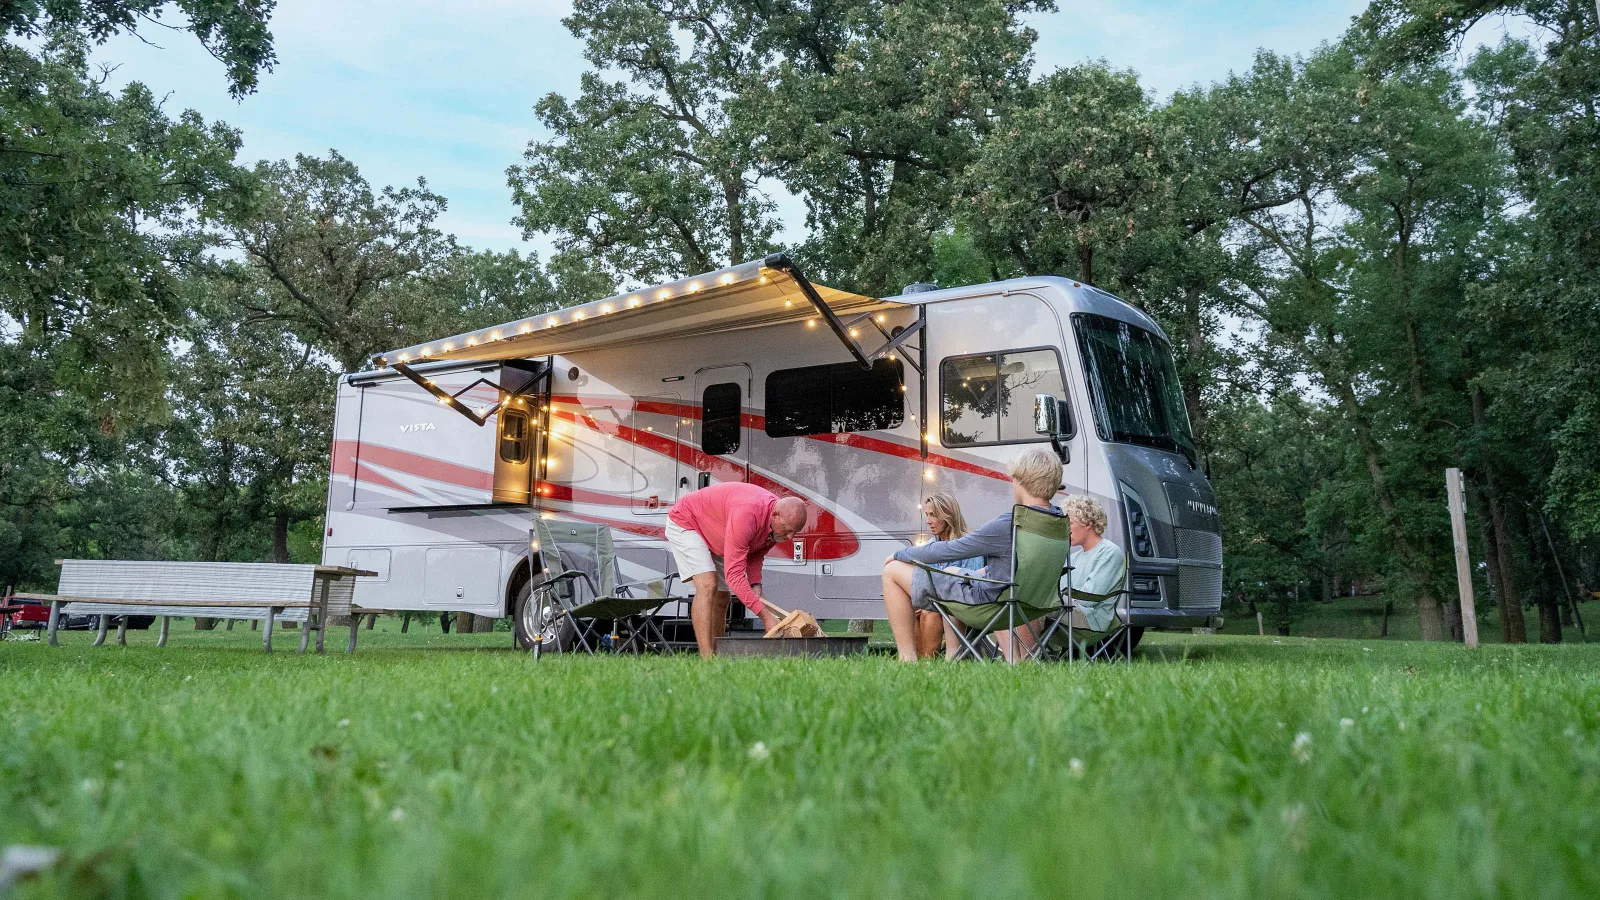 Class A Gas
Vista
Typically $55,000–$130,000 used
View specs & floor plans ›
Class A Gas
Vista
Typically $55,000–$130,000 used
View specs & floor plans ›
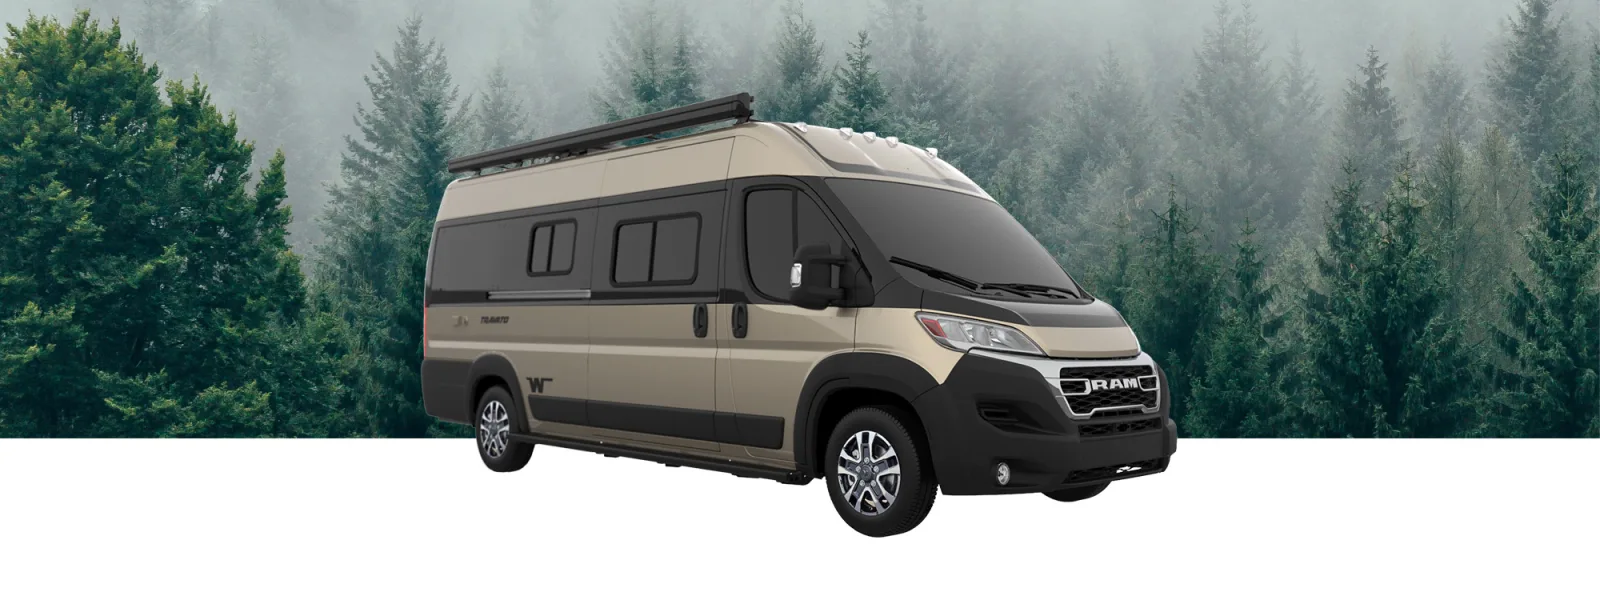 Class B
Travato
Typically $70,000–$130,000 used
View specs & floor plans ›
Class B
Travato
Typically $70,000–$130,000 used
View specs & floor plans ›
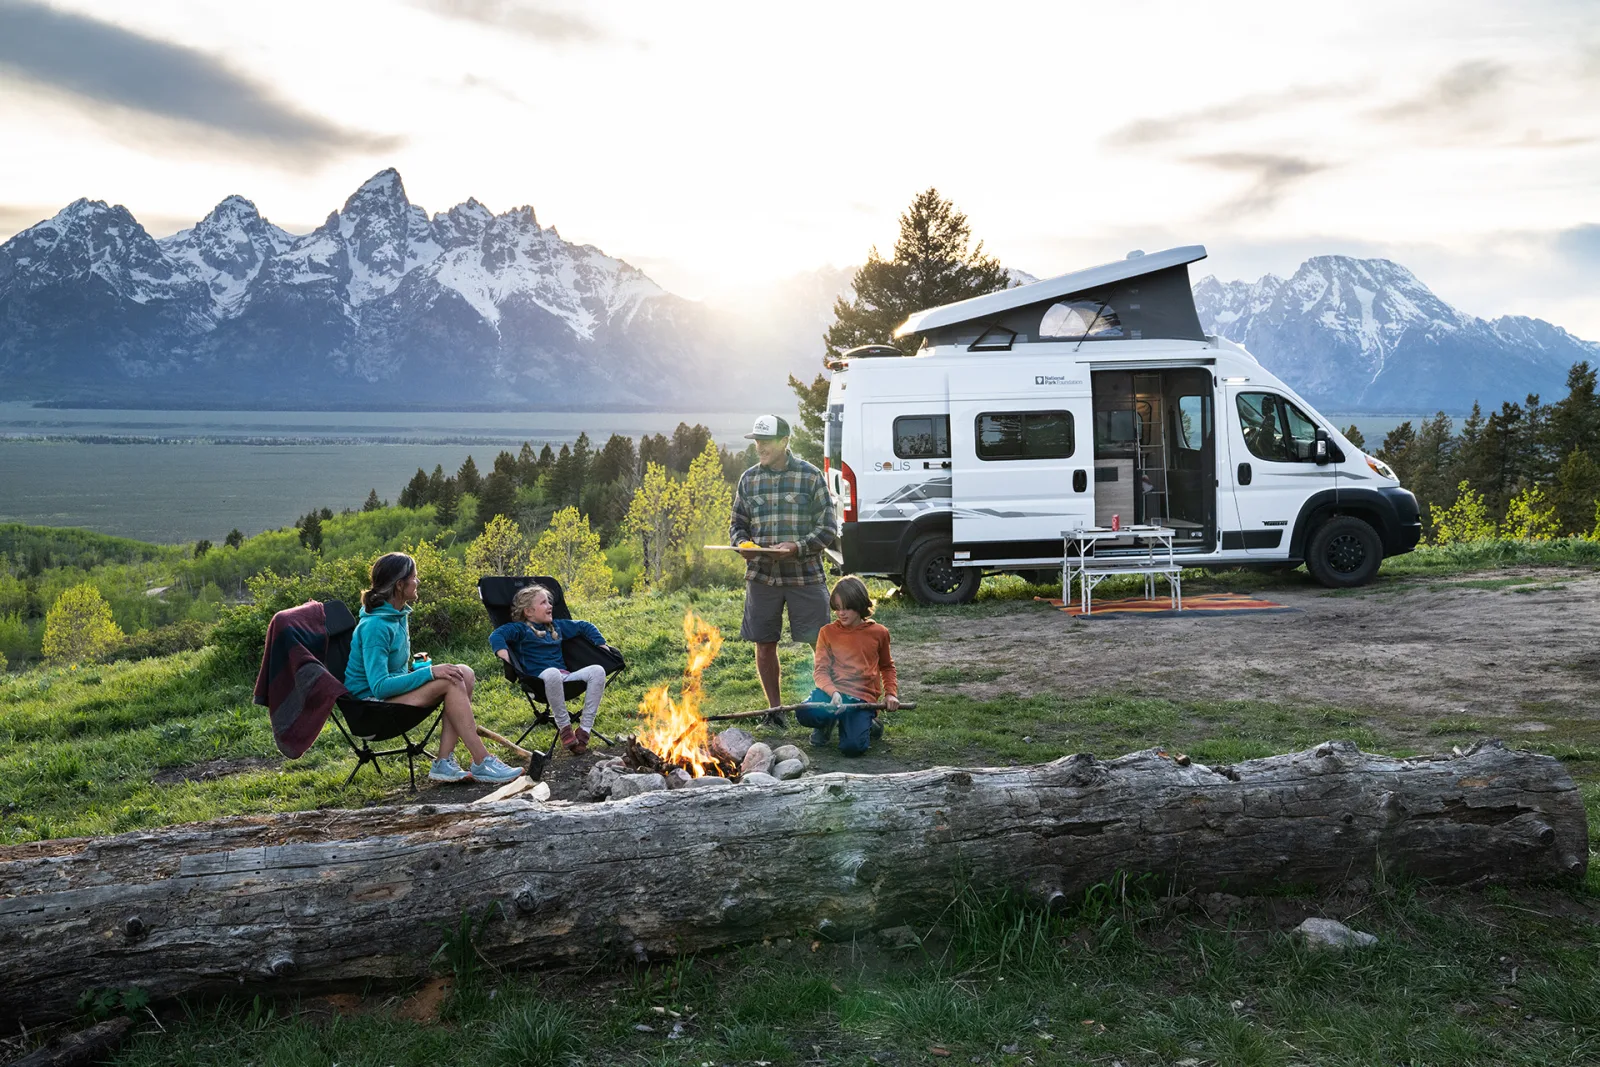 Class B
Solis
Typically $60,000–$120,000 used
View specs & floor plans ›
Class B
Solis
Typically $60,000–$120,000 used
View specs & floor plans ›
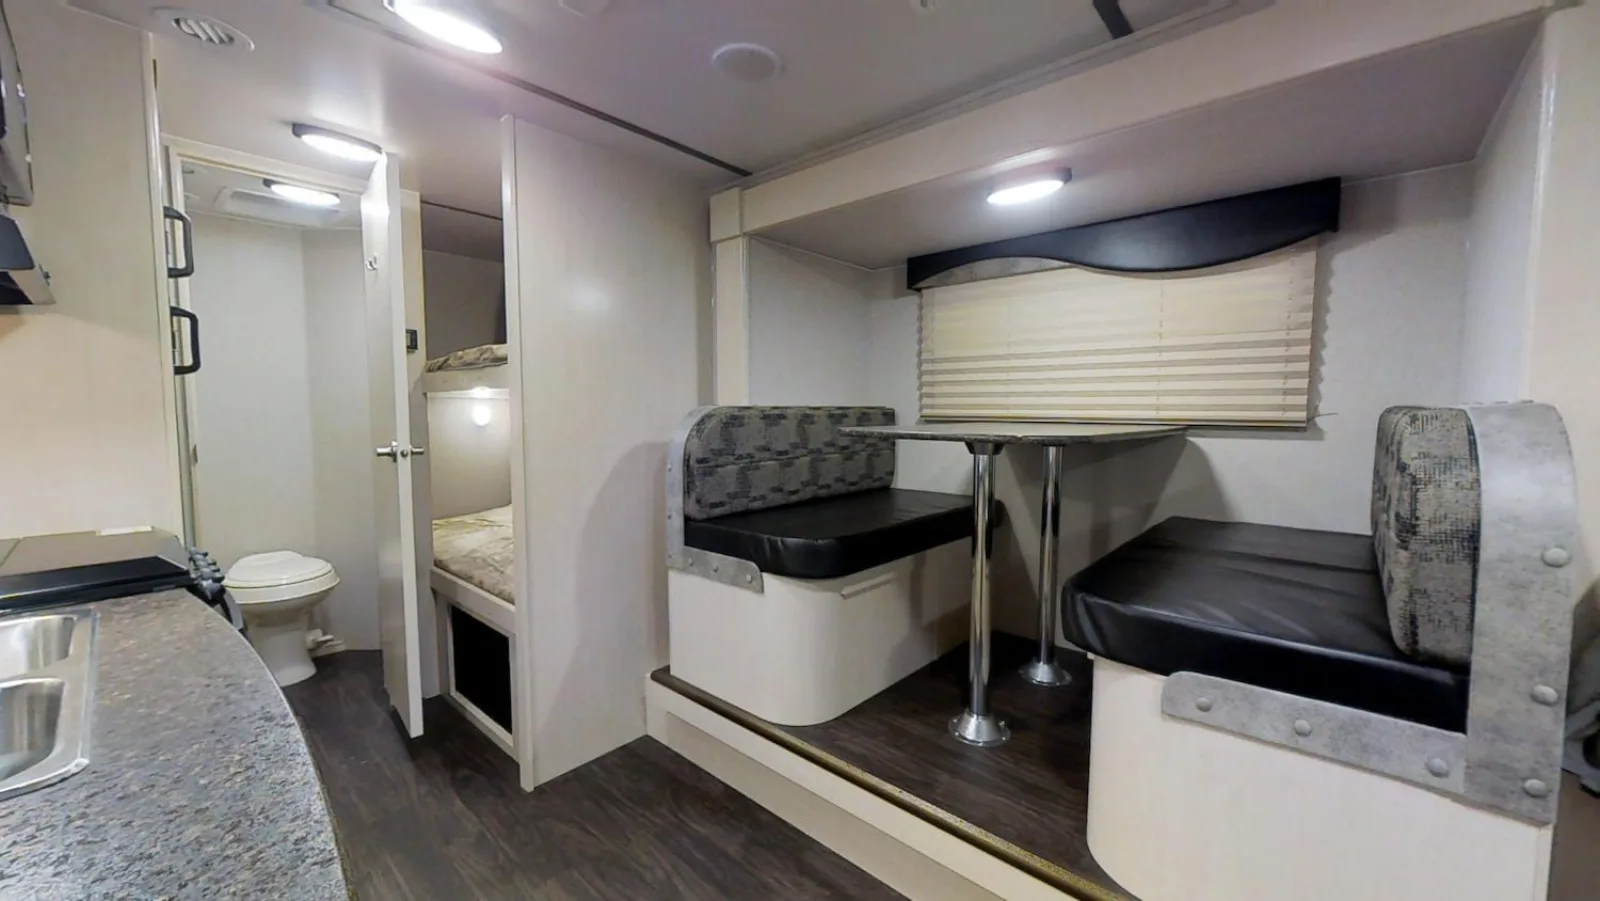 Travel Trailer
Micro Minnie
Typically $15,000–$35,000 used
View specs & floor plans ›
Travel Trailer
Micro Minnie
Typically $15,000–$35,000 used
View specs & floor plans ›
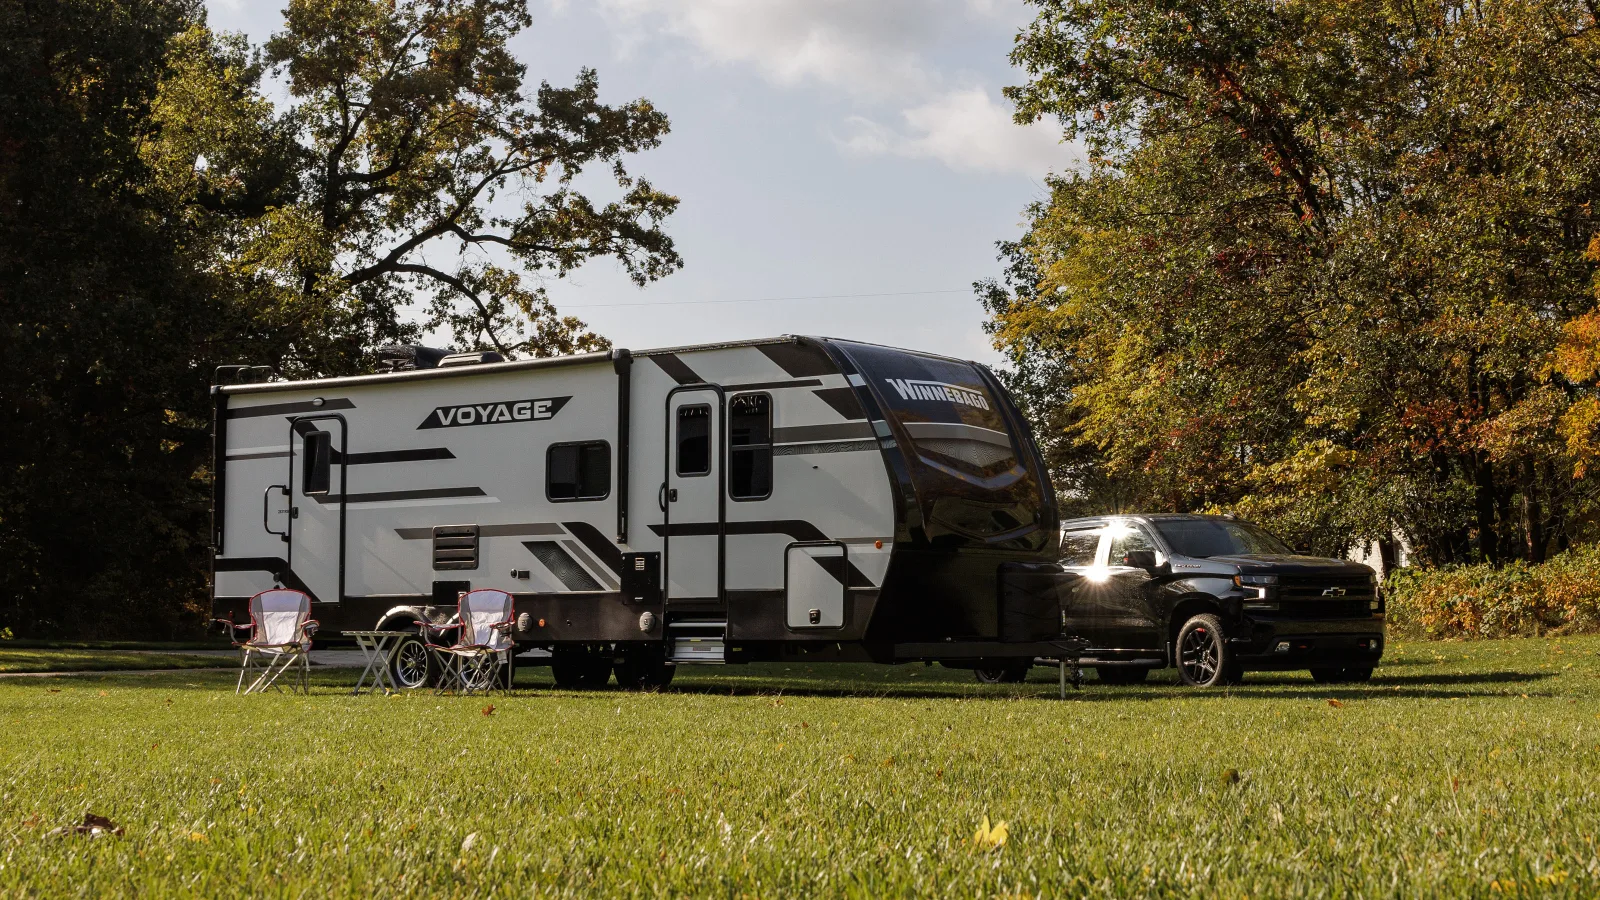 Travel Trailer
Voyage
Typically $25,000–$50,000 used
View specs & floor plans ›
Travel Trailer
Voyage
Typically $25,000–$50,000 used
View specs & floor plans ›
Tell us the floor plan and budget you want. We'll hunt the best one for sale, inspect it, and negotiate it — entirely on your side.