
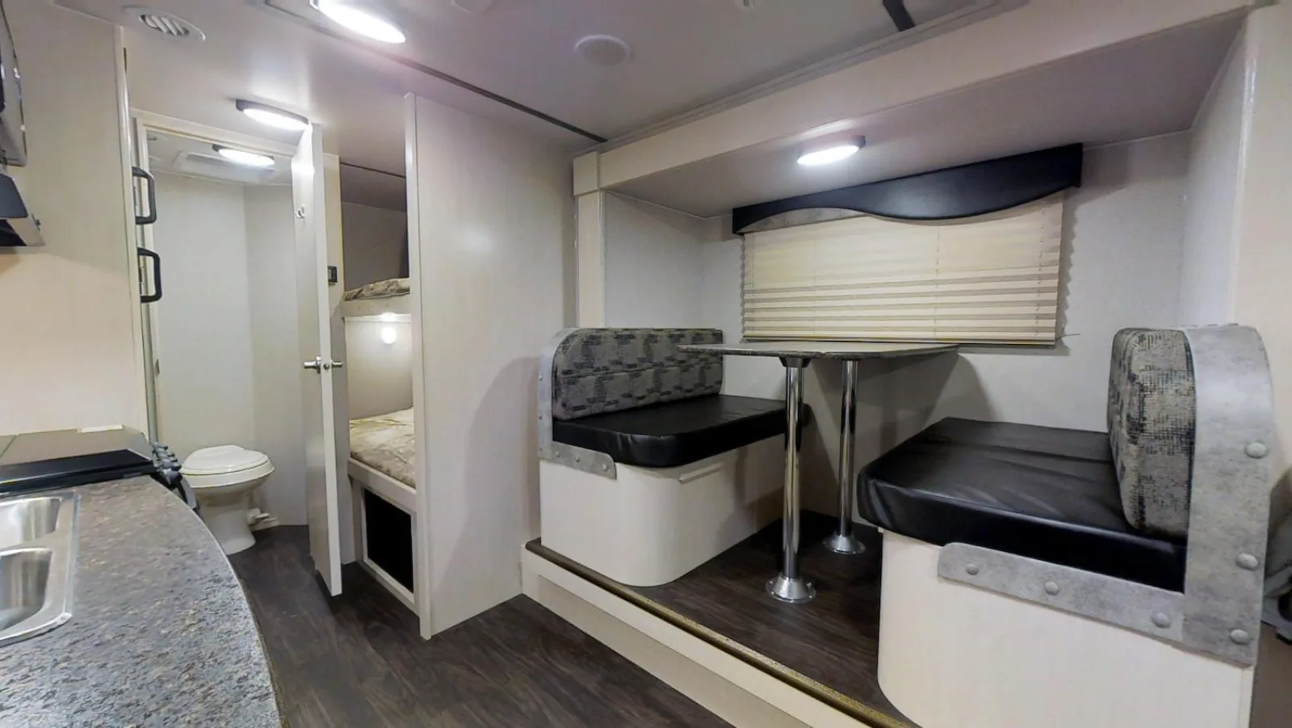
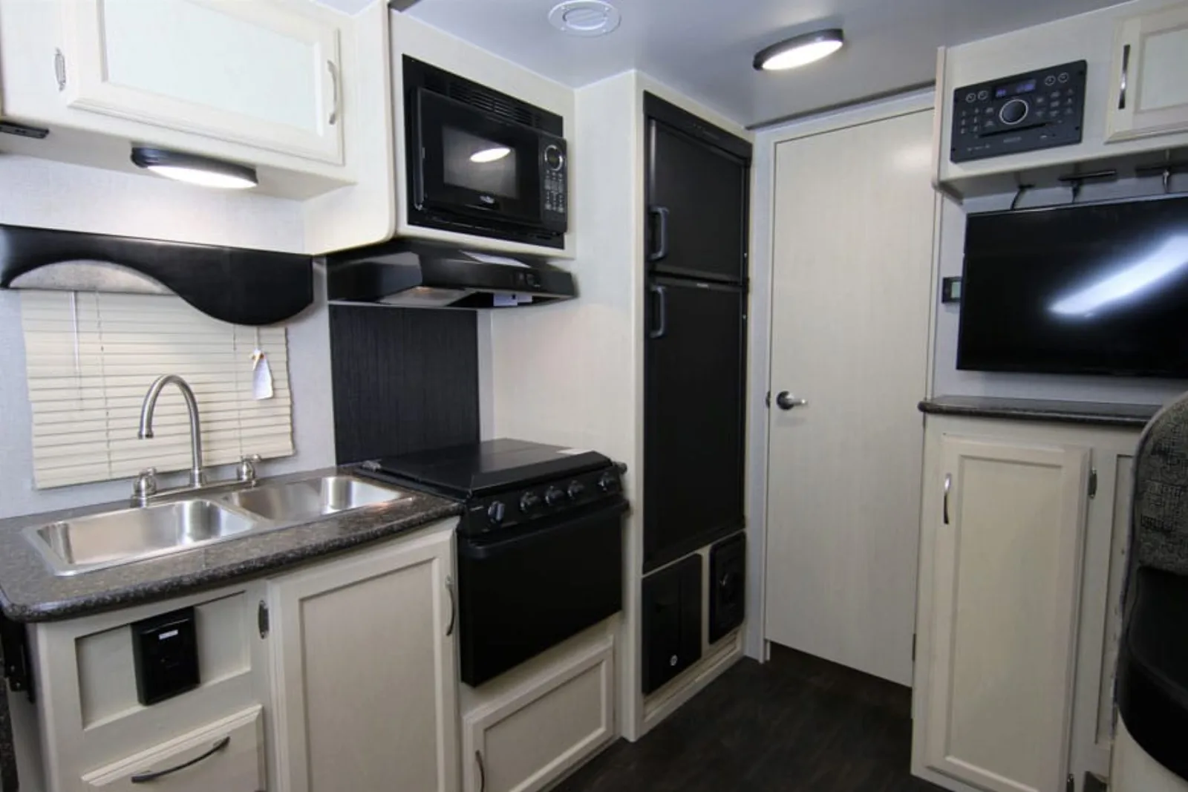
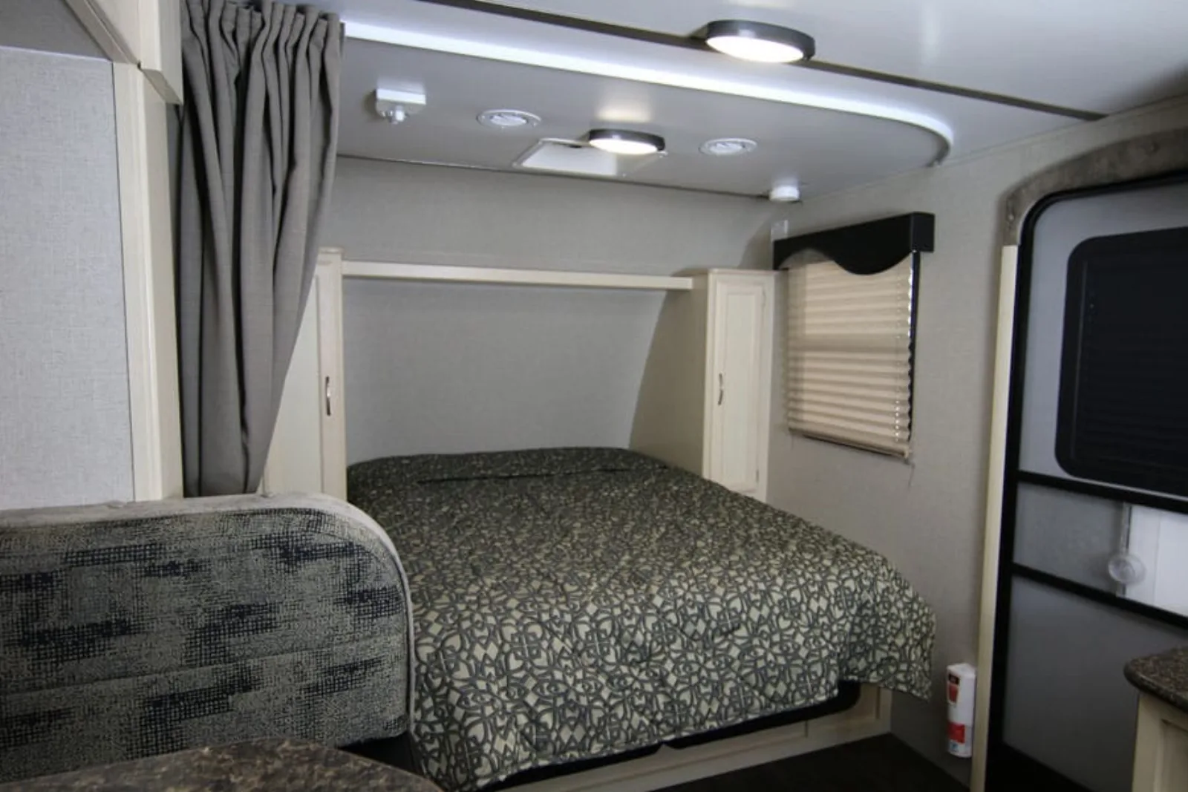
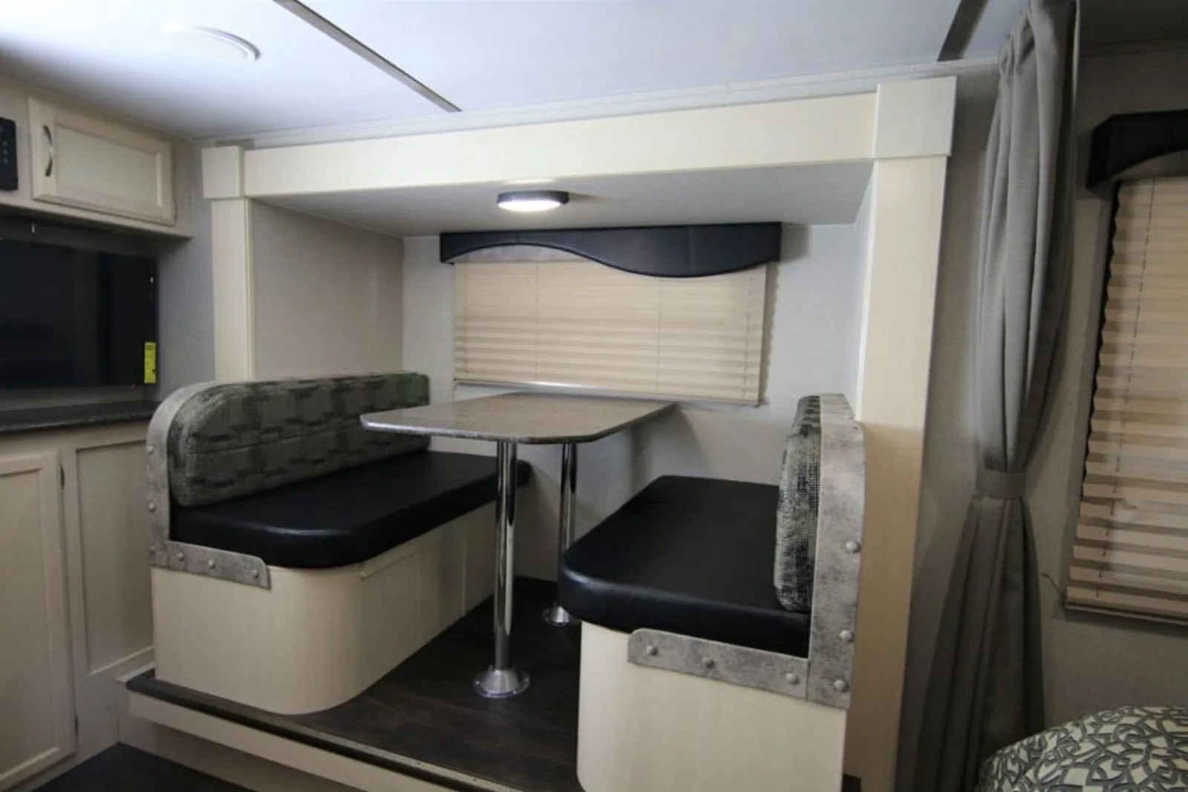
Floor plan
2108DS
~22' 5" single-slide plan with Murphy bed, rear bath, and flip-up countertop
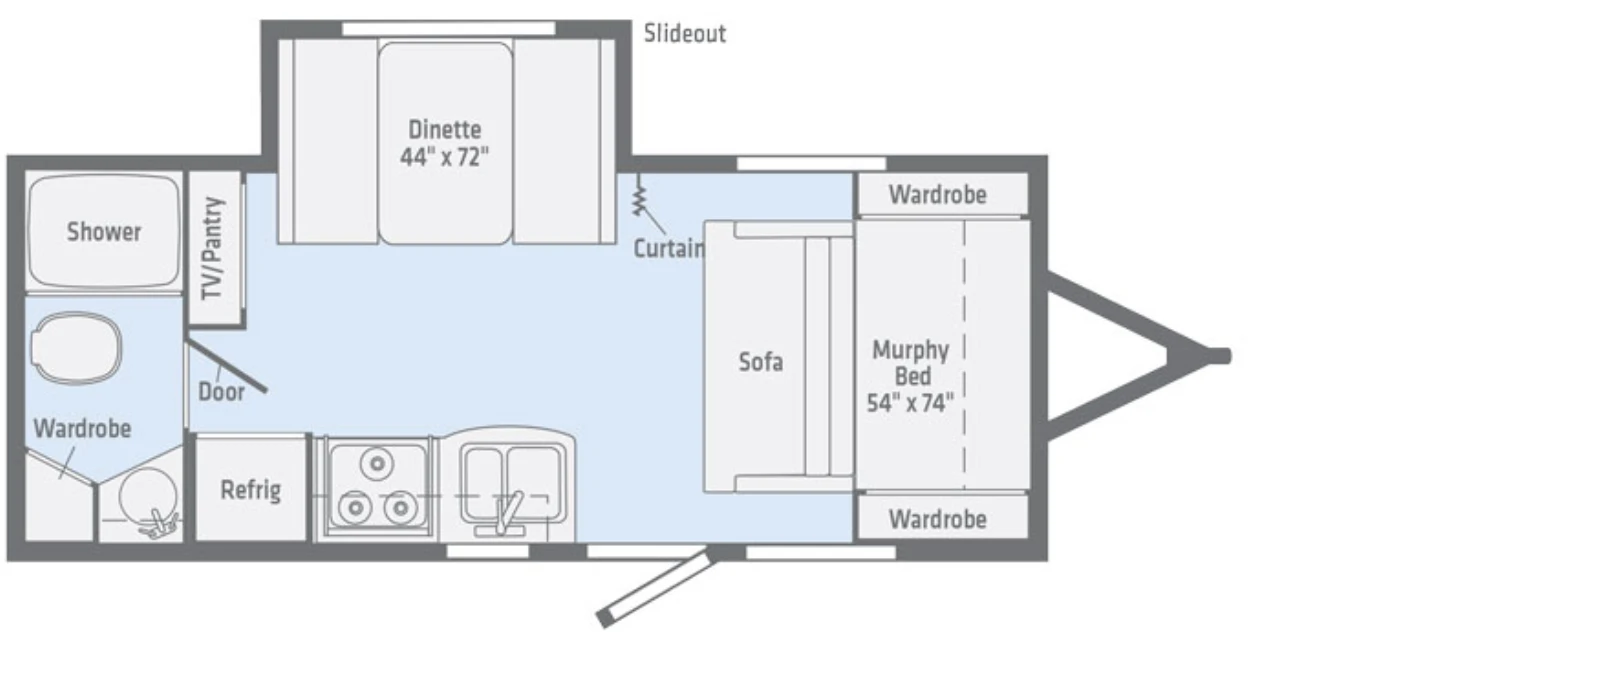 Click to enlarge
We don't sell this from a lot. RVBrokers is a buyer's agent, so we help you find, price, and negotiate this model wherever it is, and line up an inspection before you pay.
Winnebago's compact, light travel trailer — half-ton- and SUV-towable family camping.
The Micro Minnie is Winnebago's compact travel trailer and one of the easiest, most affordable ways into the brand. Designed to be towed by many half-ton trucks and capable SUVs, it keeps dry weights low — often in the 3,500–4,400-lb range — while still packing a real galley, wet/dry bath, sleeping for up to four, and slide-out living space into a sub-25-foot trailer. Floor plans like the 2108DS, 2306BHS, 2106FBS, and 1808FBS cover Murphy-bed, rear-bath, and bunk layouts for couples and small families, and the current Micro Minnie FLX adds an off-grid power package with rooftop solar and a lithium-ready electrical system for boondocking. A 7-foot exterior height and tucked-in profile make it easier to store and tow than a full-size trailer. The trade-offs are size-related: a single (often wet) bath, smaller tanks, and tighter storage that demand packing discipline on longer trips. As a light, genuinely tow-friendly trailer with deep used availability and the Winnebago name, the Micro Minnie is a popular and sensible first RV.
You're in the right place. We don't sell the Micro Minnie off a lot — we work for you, find the cleanest one on the market new or used, inspect it, and negotiate it. Below is everything you need to know before you shop: the real specs, every floor plan, the photos, what it tends to sell for, and a straight read on what owners love and what they grumble about.
Specs reflect the 2025 model year and can vary by floor plan and options.
Tap any diagram to see the full layout. The floor plan you choose changes the sleeping setup, bath, and storage — it's the single biggest decision on this rig.
~22' 5" single-slide plan with Murphy bed, rear bath, and flip-up countertop
Click to enlargeBunkhouse layout with rear corner double bunks for families
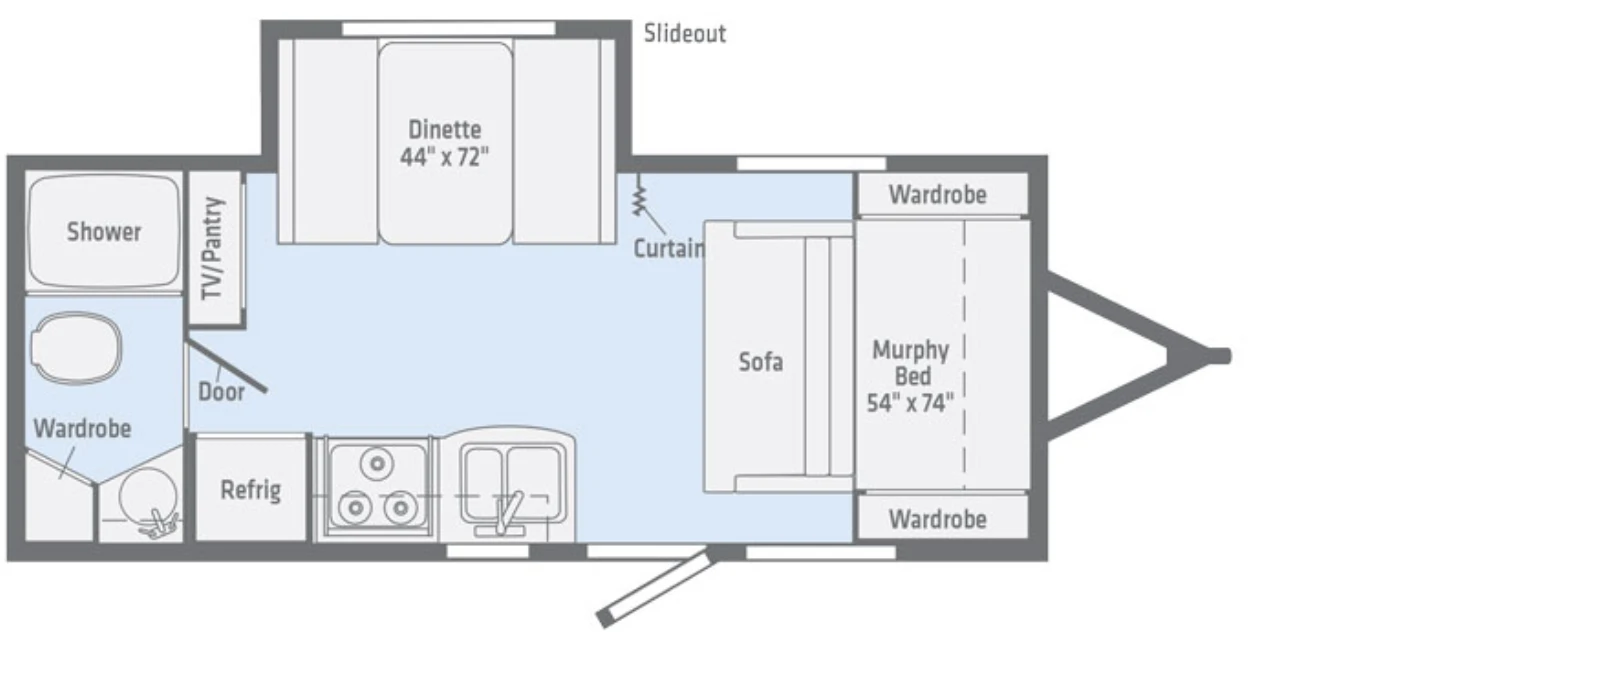 Click to enlarge
Front-bedroom plan with rear bath and slide-out dinette
Compact front-bath, rear-living plan — the lightest, easiest tow
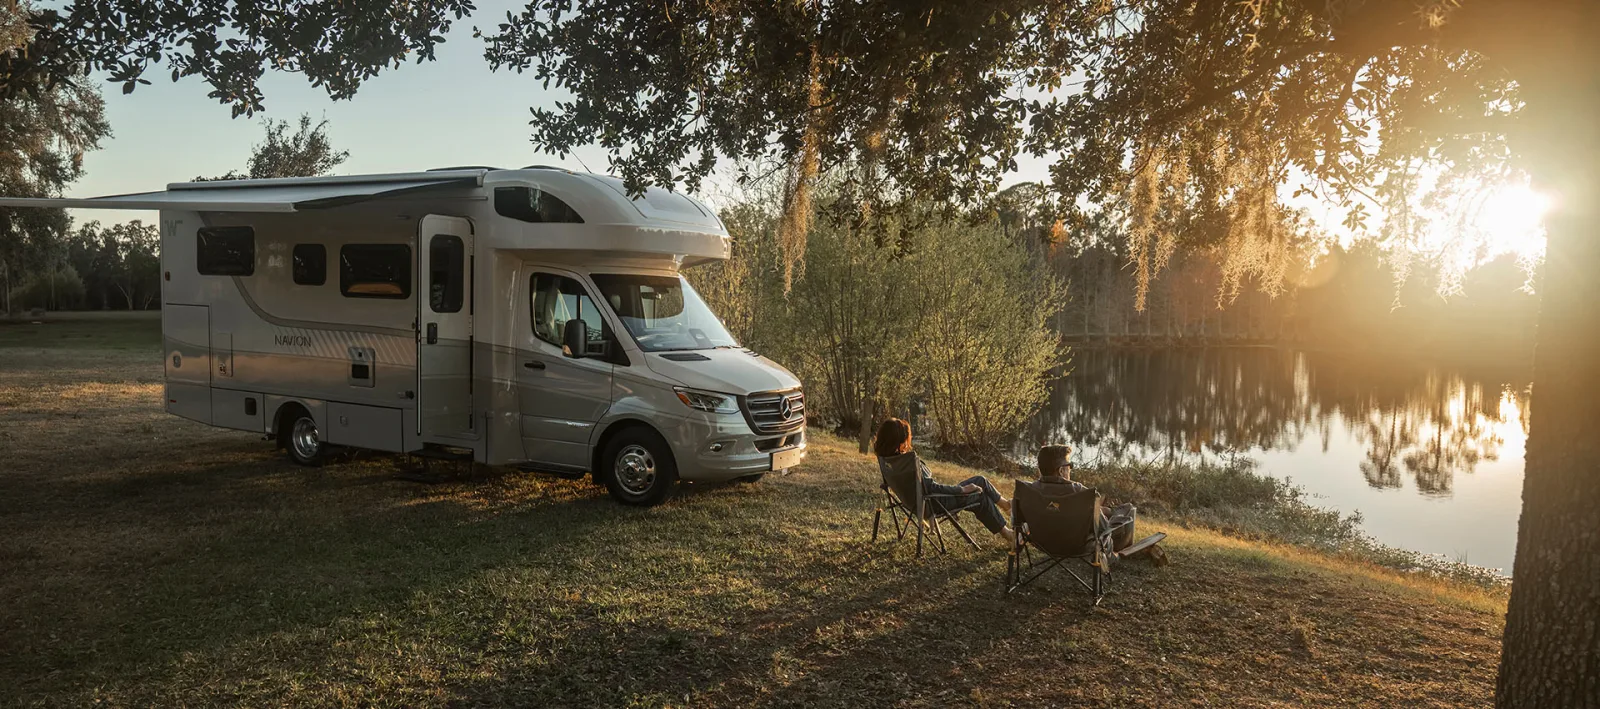 Class C Diesel
View
Typically $90,000–$170,000 used
View specs & floor plans ›
Class C Diesel
View
Typically $90,000–$170,000 used
View specs & floor plans ›
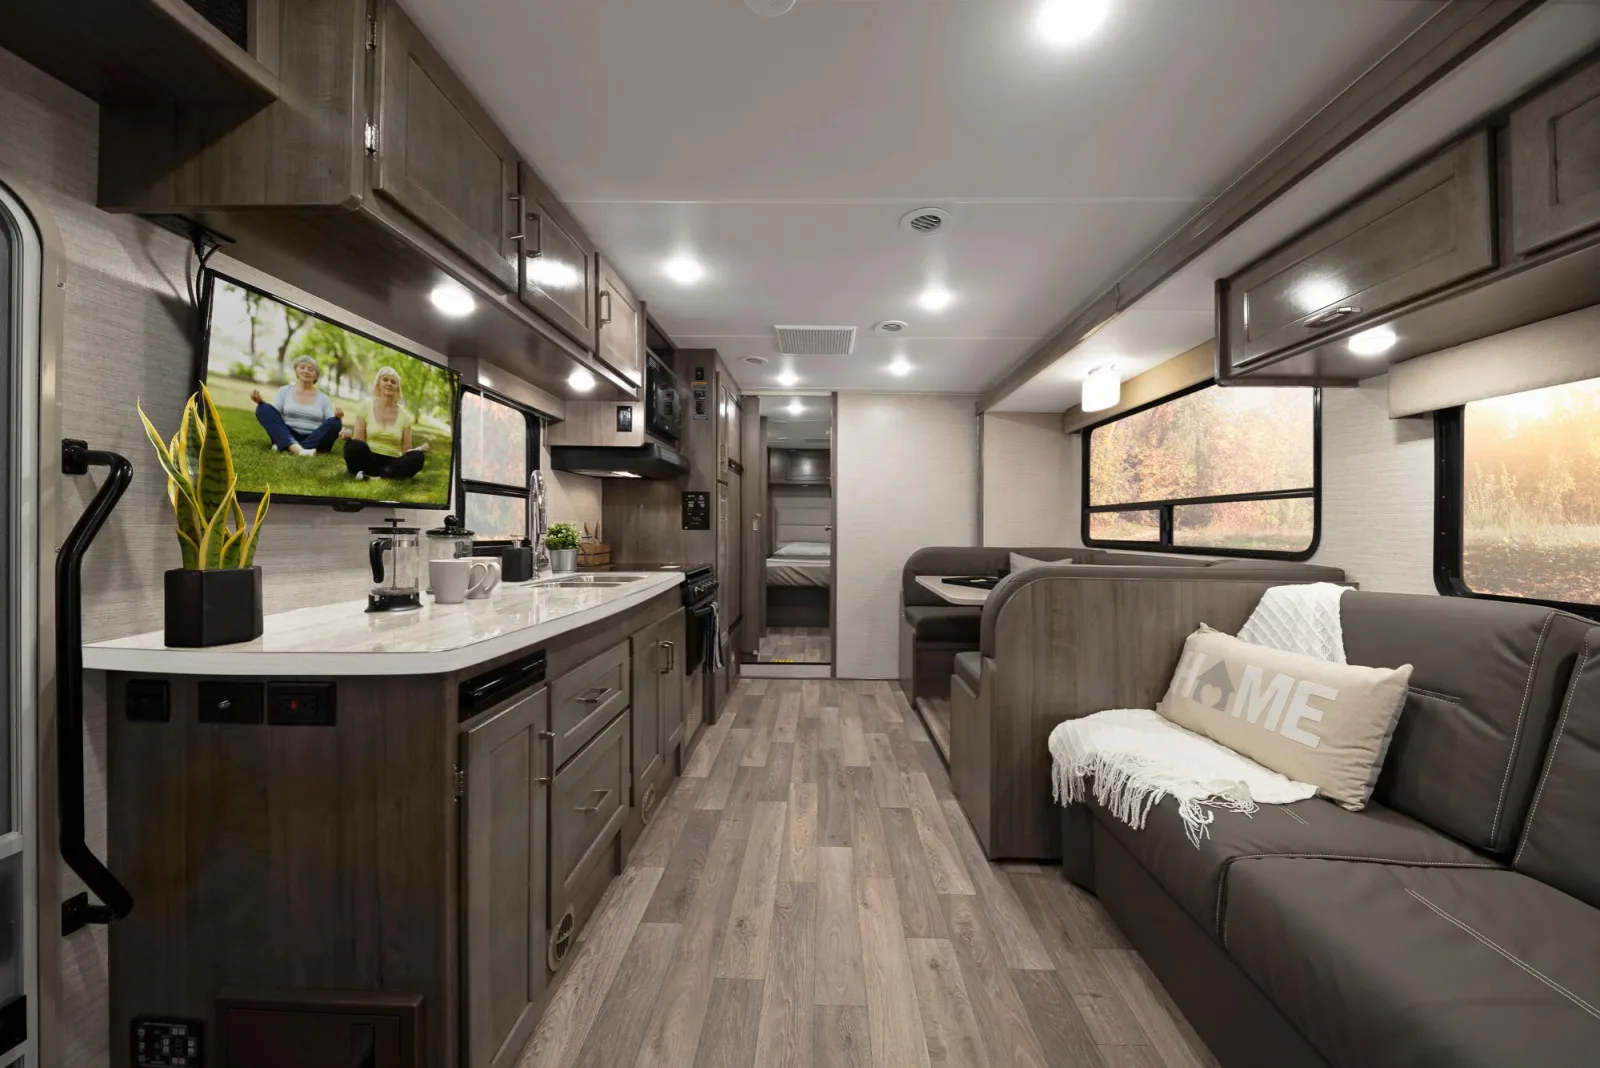 Class C Gas
Minnie Winnie
Typically $45,000–$110,000 used
View specs & floor plans ›
Class C Gas
Minnie Winnie
Typically $45,000–$110,000 used
View specs & floor plans ›
 Class A Gas
Adventurer
Typically $80,000–$170,000 used
View specs & floor plans ›
Class A Gas
Adventurer
Typically $80,000–$170,000 used
View specs & floor plans ›
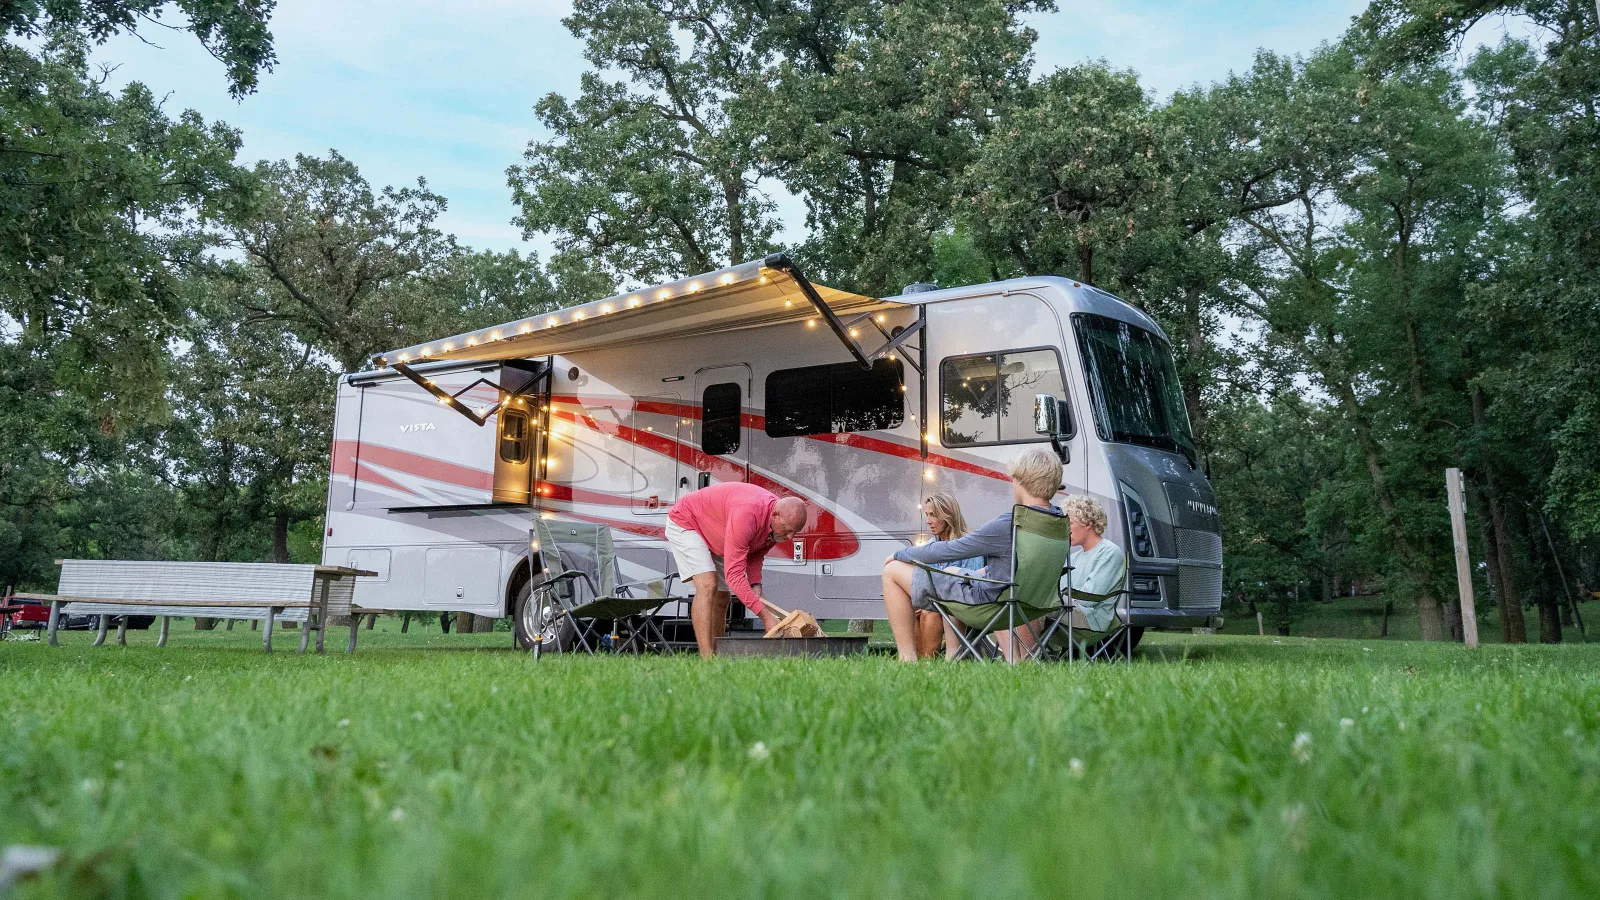 Class A Gas
Vista
Typically $55,000–$130,000 used
View specs & floor plans ›
Class A Gas
Vista
Typically $55,000–$130,000 used
View specs & floor plans ›
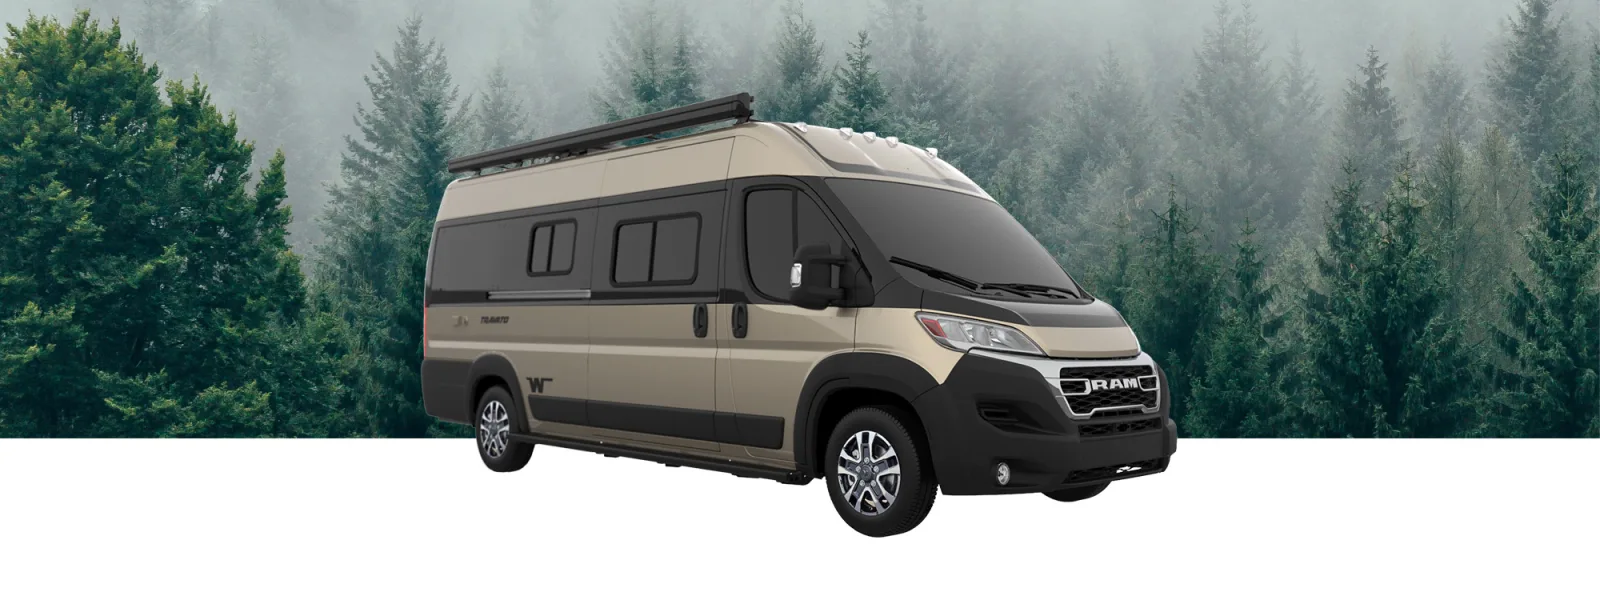 Class B
Travato
Typically $70,000–$130,000 used
View specs & floor plans ›
Class B
Travato
Typically $70,000–$130,000 used
View specs & floor plans ›
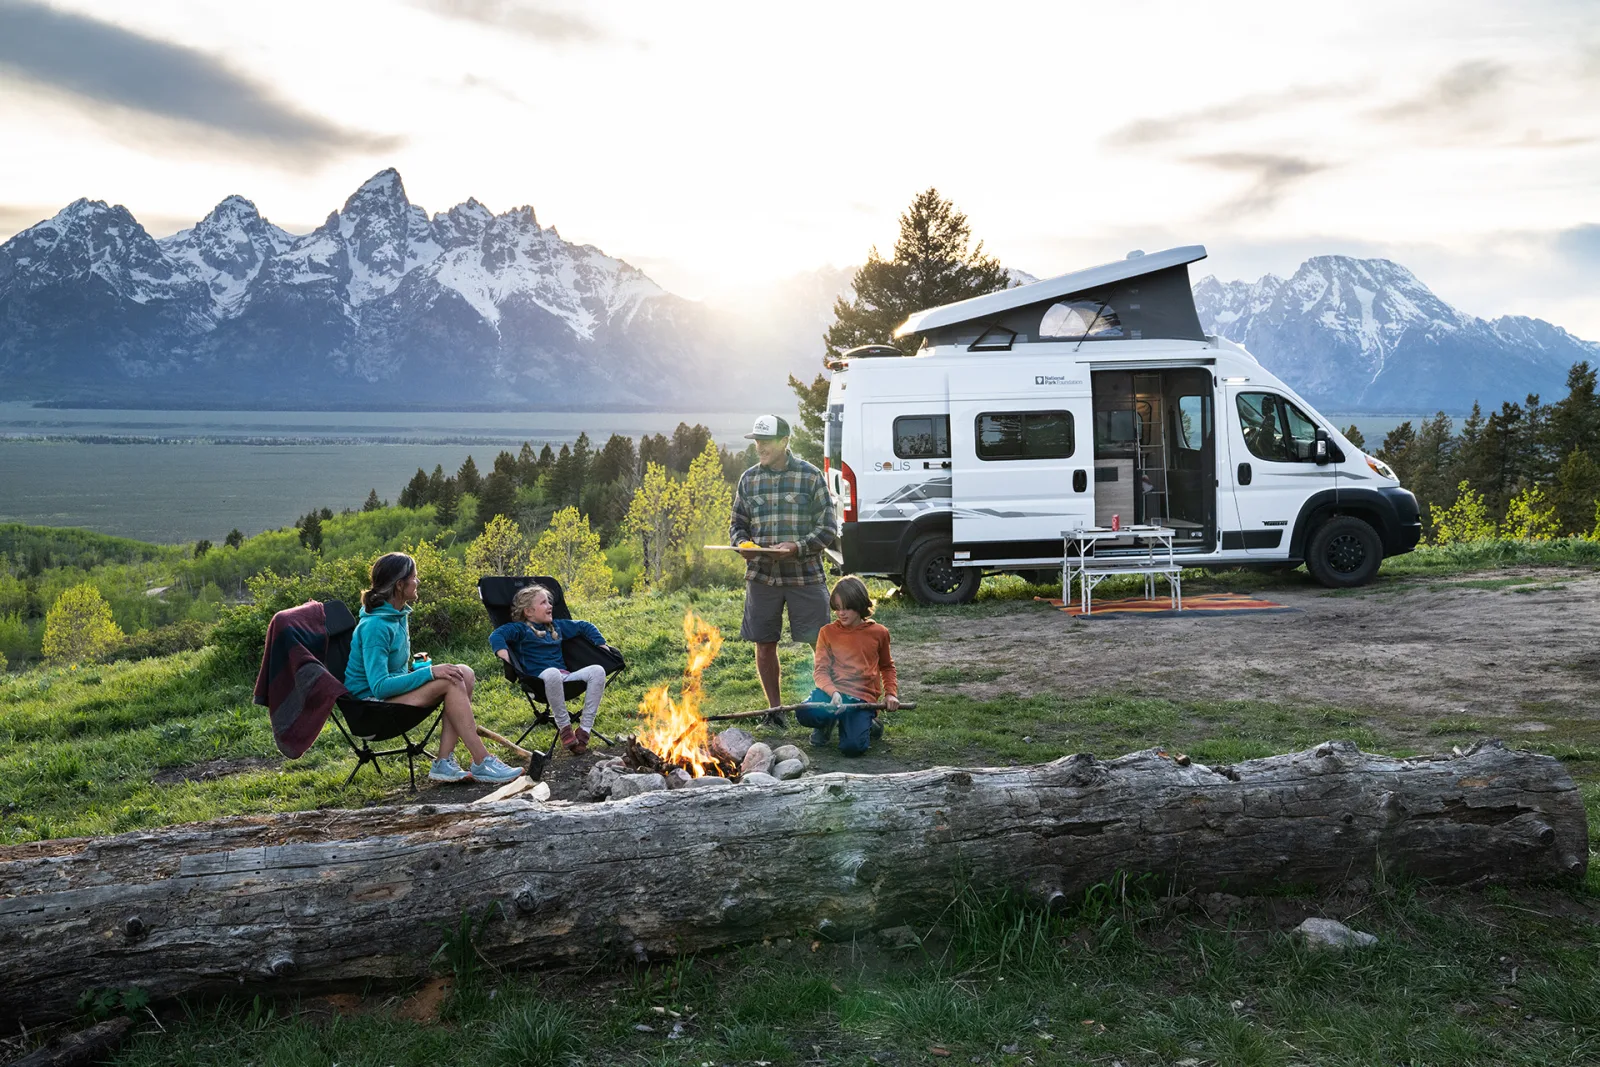 Class B
Solis
Typically $60,000–$120,000 used
View specs & floor plans ›
Class B
Solis
Typically $60,000–$120,000 used
View specs & floor plans ›
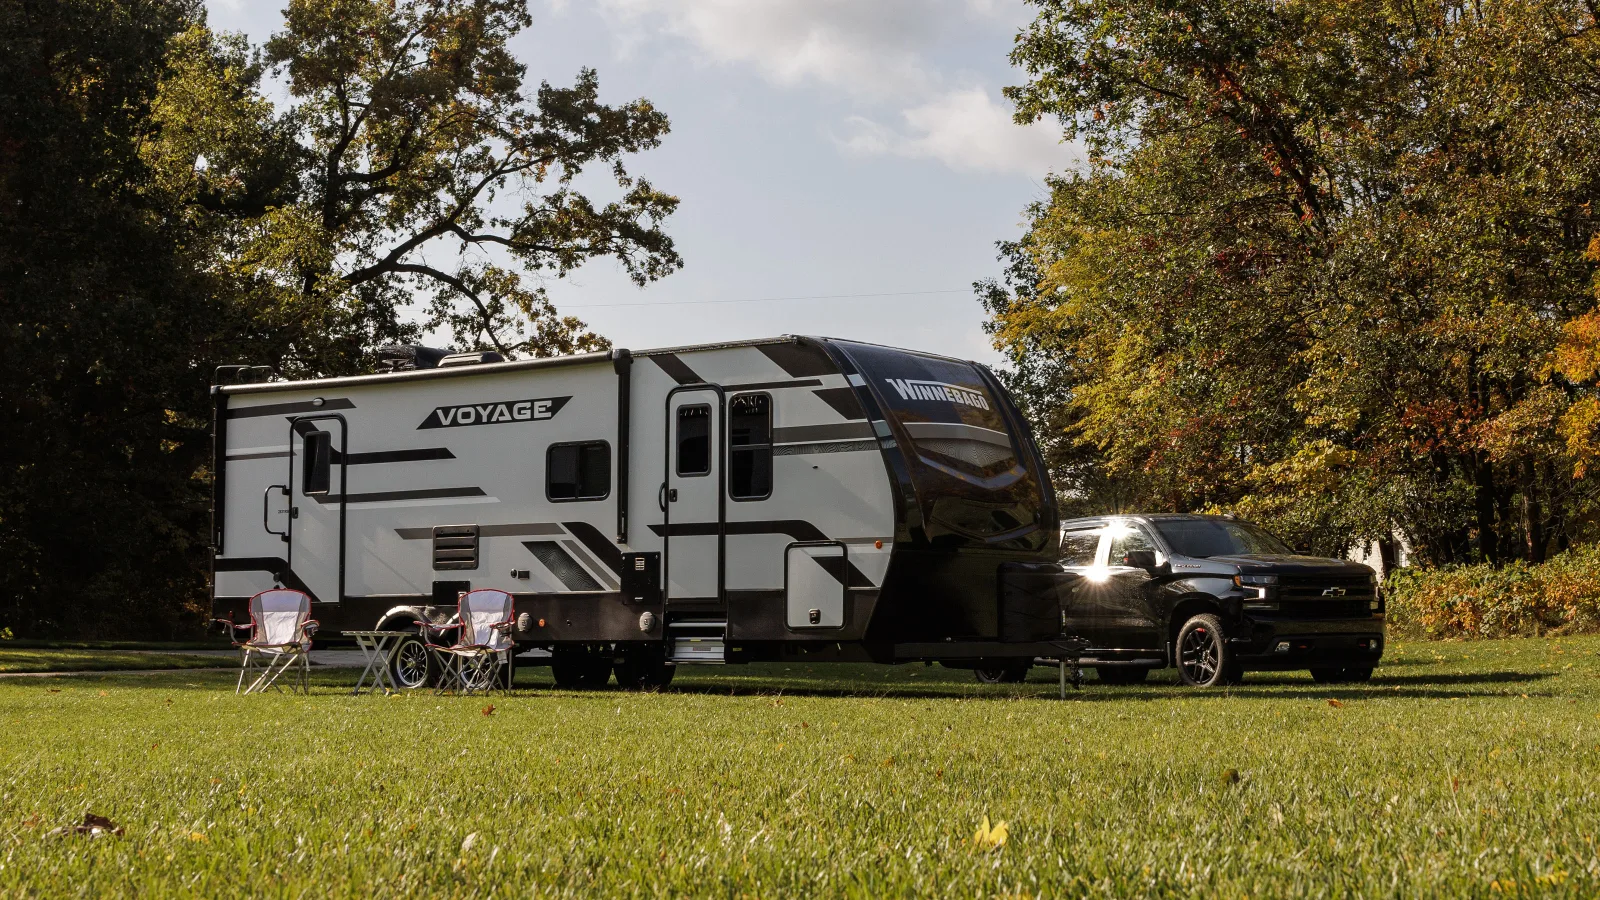 Travel Trailer
Voyage
Typically $25,000–$50,000 used
View specs & floor plans ›
Travel Trailer
Voyage
Typically $25,000–$50,000 used
View specs & floor plans ›
Tell us the floor plan and budget you want. We'll hunt the best one for sale, inspect it, and negotiate it — entirely on your side.