
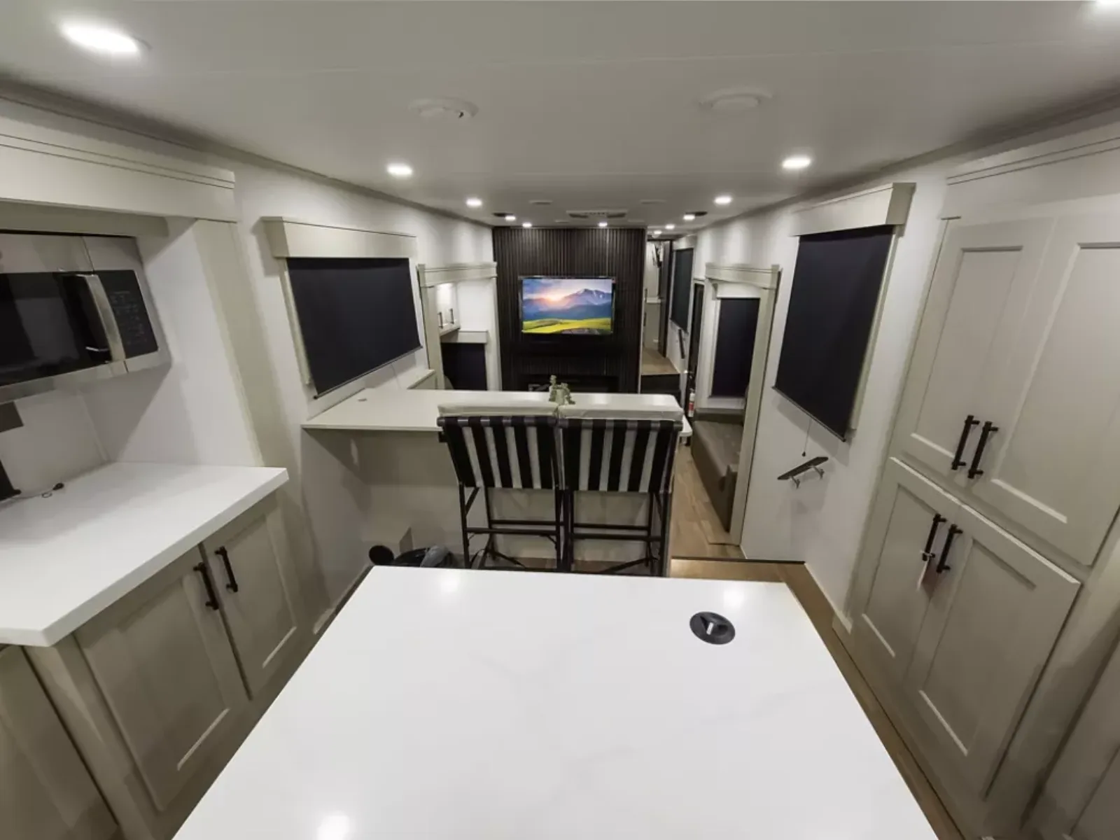
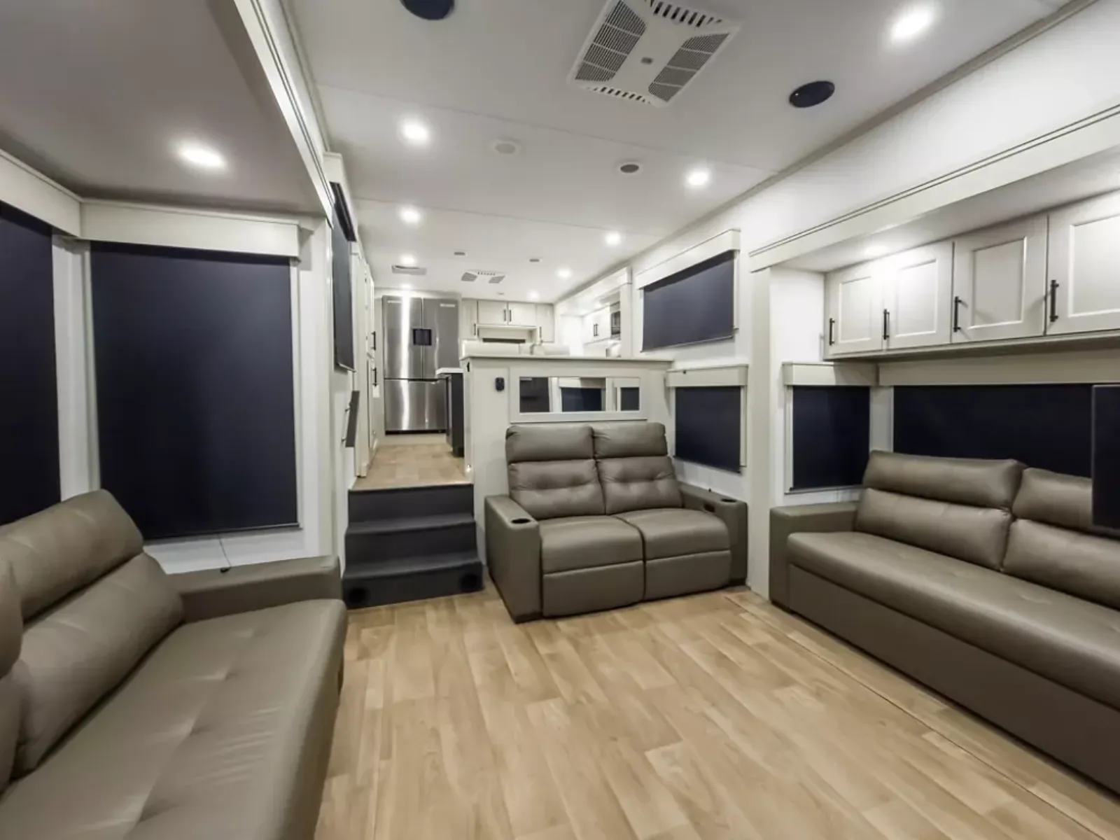
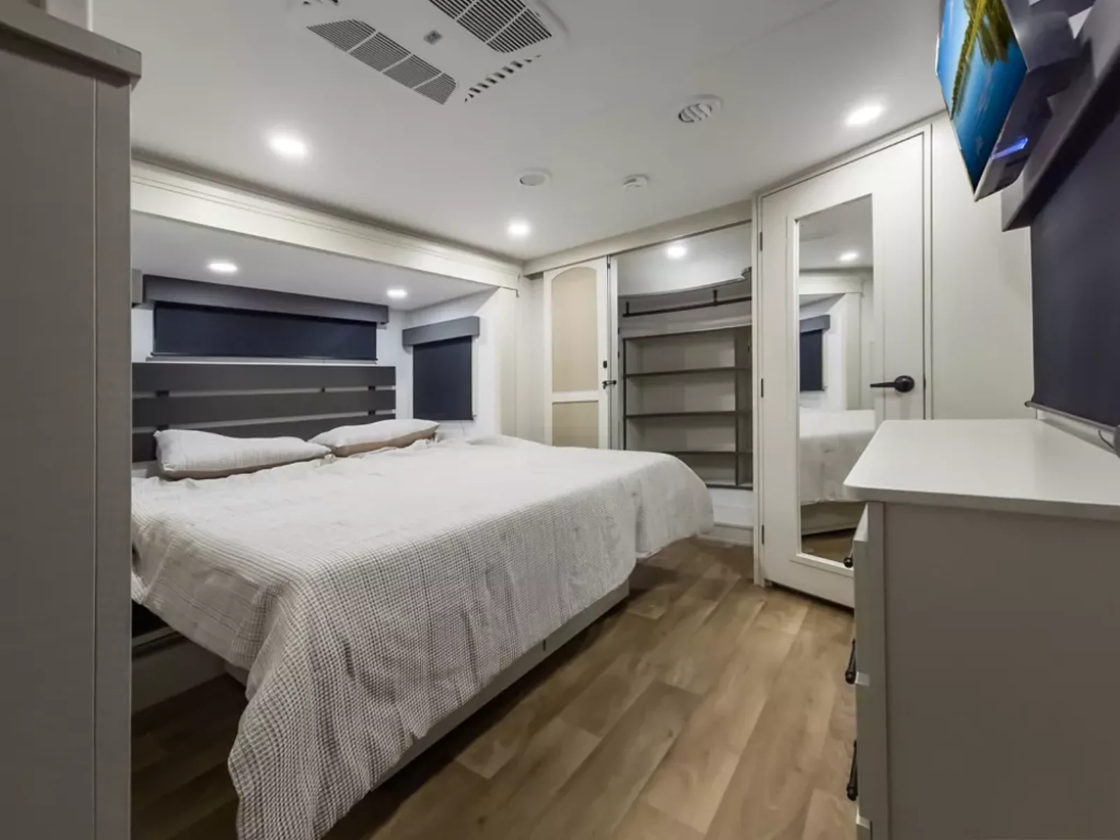
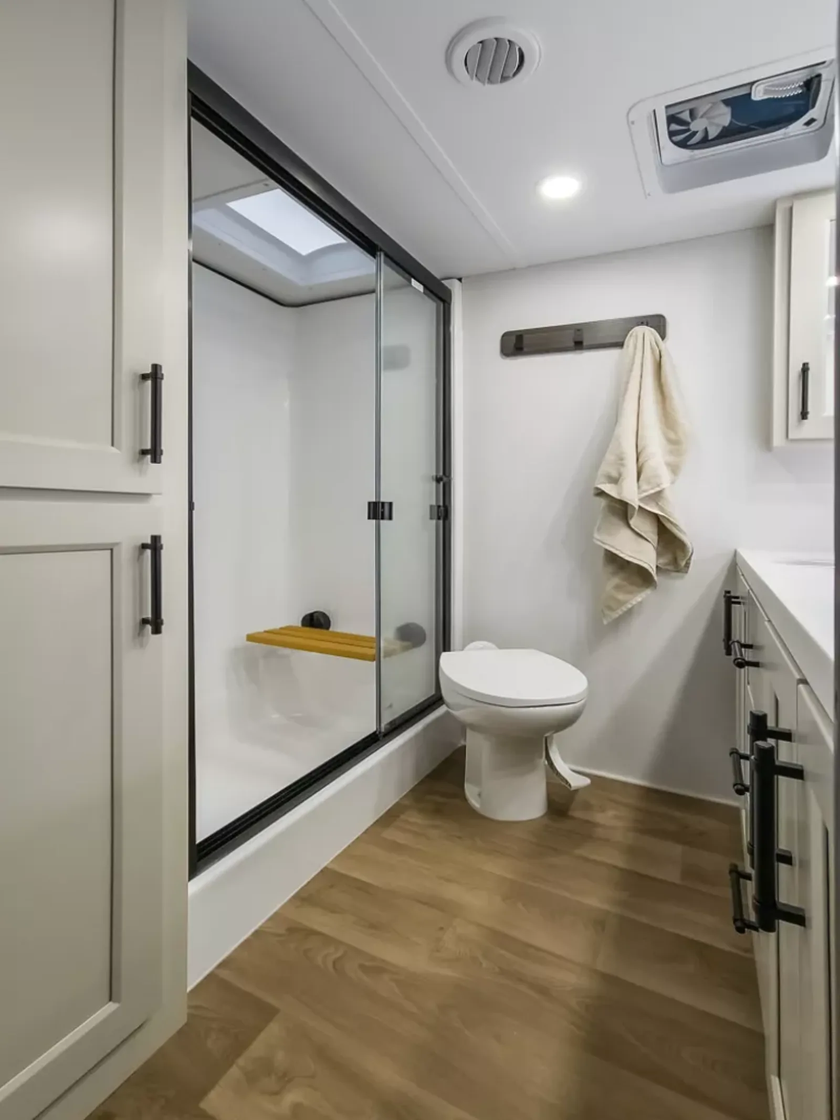
Floor plan
390RK
Rear kitchen with island sink and front bedroom with walk-in closet
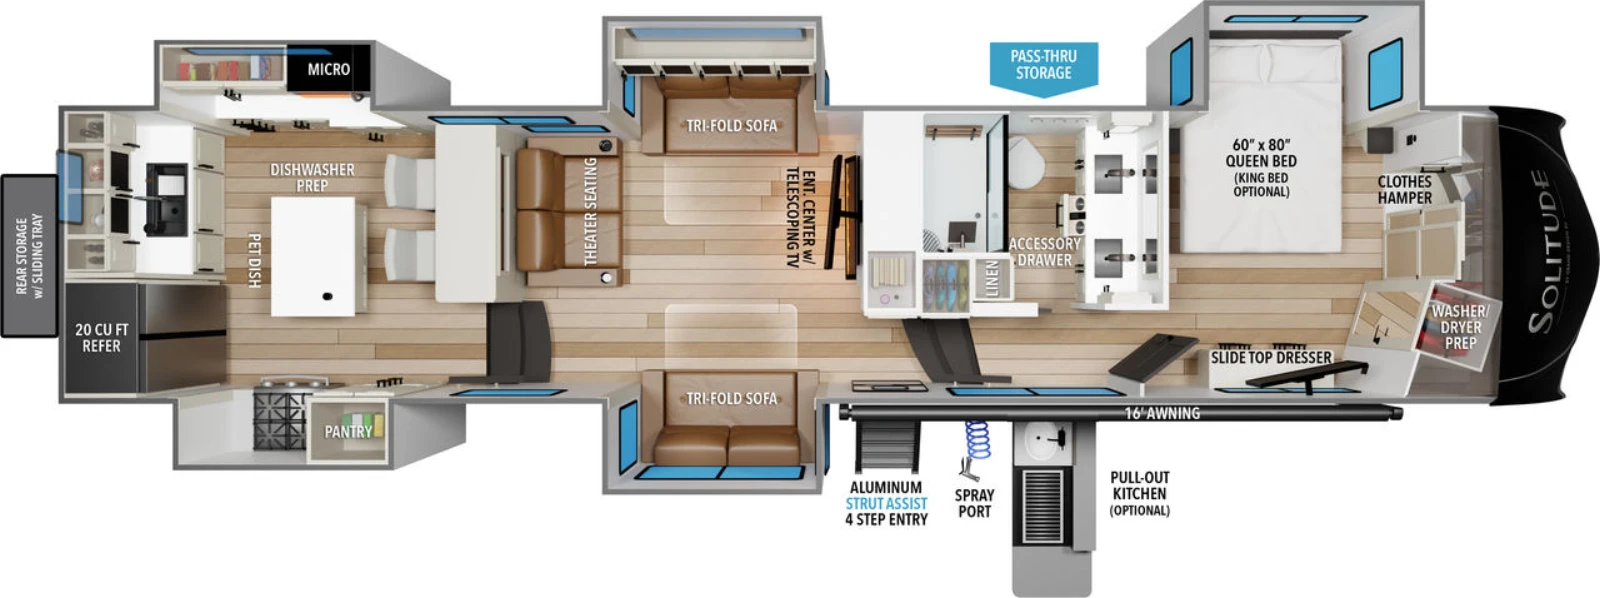 Click to enlarge
We don't sell this from a lot. RVBrokers is a buyer's agent, so we help you find, price, and negotiate this model wherever it is, and line up an inspection before you pay.
Grand Design's luxury fifth-wheel flagship — residential living built for full-timing.
The Solitude is the top of the Grand Design fifth-wheel range and the model that earns the brand its best owner ratings. It is built for full-time and extended living, with tall ceilings, residential-grade furniture and appliances, large panoramic windows, and the highest tank and storage capacities Grand Design offers. Floor plans span roughly 34 to 43 feet across rear-living, rear-kitchen, and front-living layouts, most riding on a 19,000-lb GVWR frame with dual axles, with the largest 414LJMJ stepping up to a 23,500-lb chassis. Standard equipment is generous for the class — a roof-mounted solar panel with charge controller, high-capacity heating and cooling, and a six-point auto-leveling system on most plans. On RV Insider the Solitude is Grand Design's highest-rated line at 4.1 stars, with owners praising the space and comfort. The important caution: 2017-2023 Solitude fifth wheels are part of an open NHTSA frame-flex investigation, so units from that era deserve a careful frame and pin-box inspection before purchase.
You're in the right place. We don't sell the Solitude off a lot — we work for you, find the cleanest one on the market new or used, inspect it, and negotiate it. Below is everything you need to know before you shop: the real specs, every floor plan, the photos, what it tends to sell for, and a straight read on what owners love and what they grumble about.
Specs reflect the 2025 model year and can vary by floor plan and options.
Tap any diagram to see the full layout. The floor plan you choose changes the sleeping setup, bath, and storage — it's the single biggest decision on this rig.
Rear kitchen with island sink and front bedroom with walk-in closet
Click to enlargeRear-living island-kitchen layout, the compact entry plan
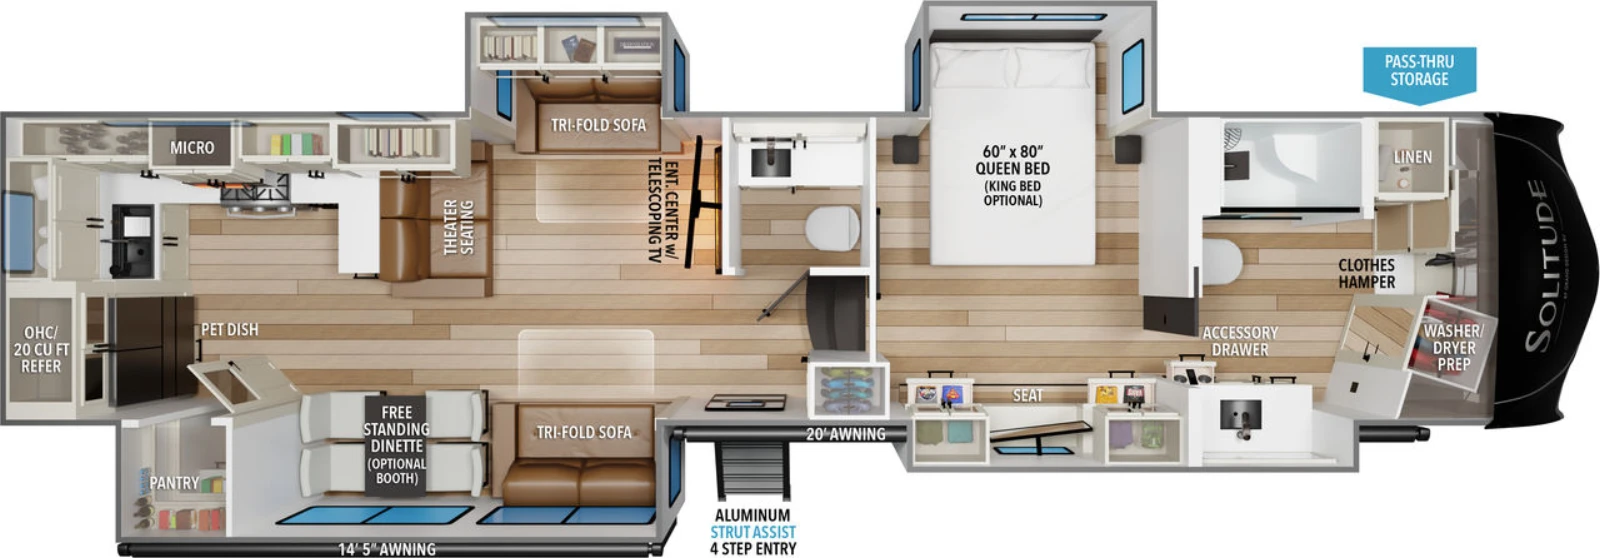 Click to enlarge
Rear bath with exterior door, island kitchen, front bedroom
Large rear-bath flagship layout with king bed
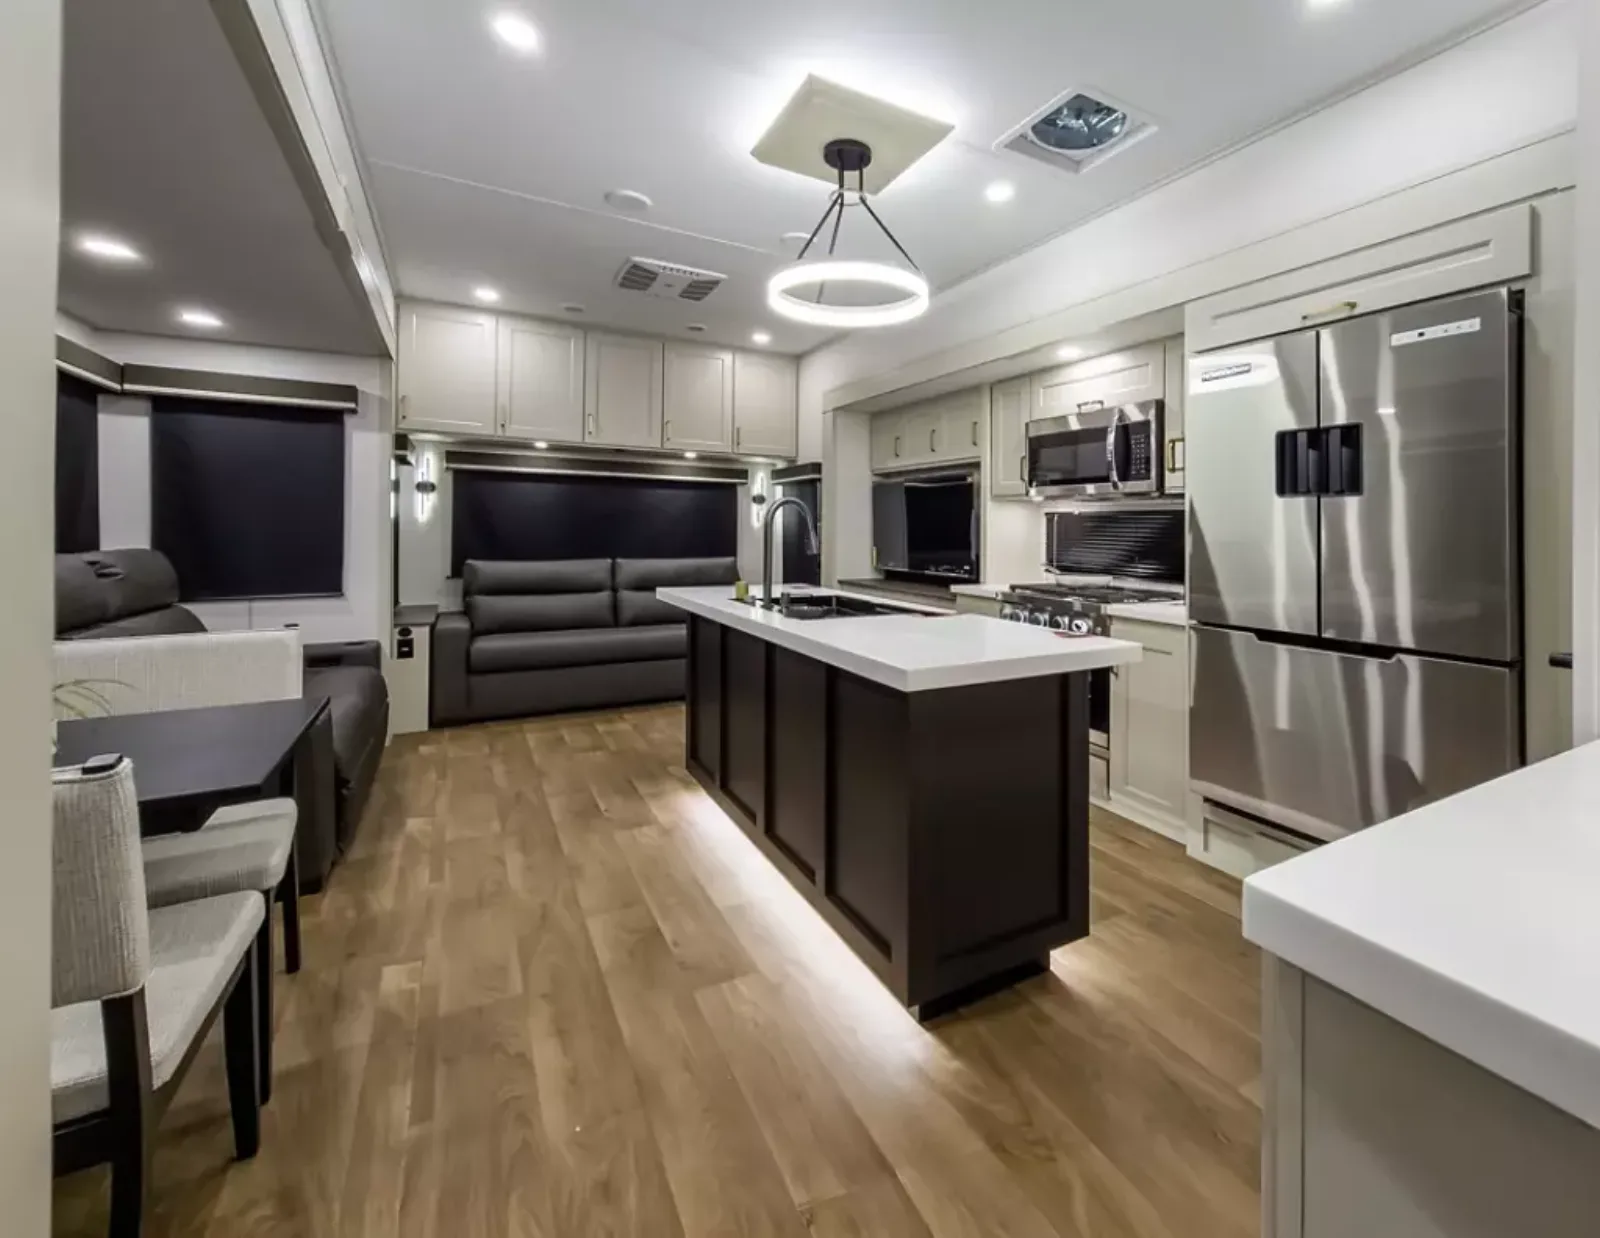 Fifth Wheel
Influence
Typically $55,000-$90,000 used
View specs & floor plans ›
Fifth Wheel
Influence
Typically $55,000-$90,000 used
View specs & floor plans ›
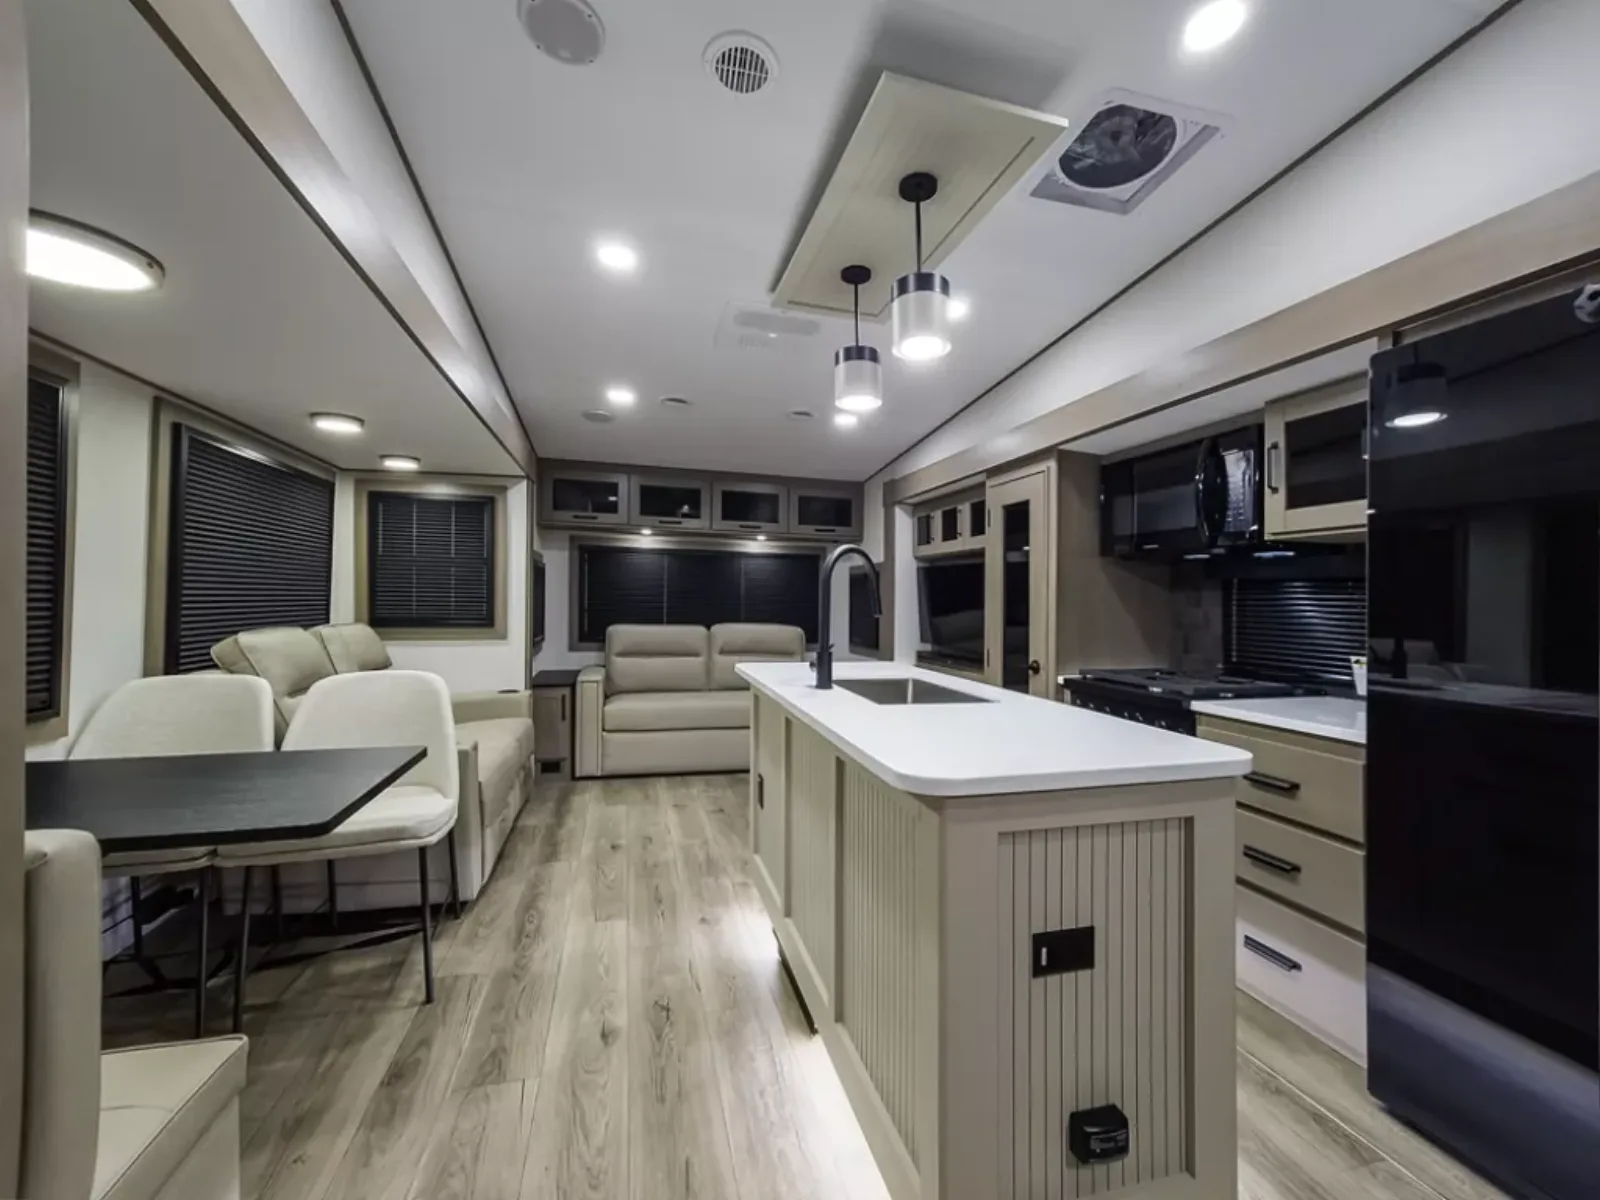 Fifth Wheel
Reflection
Typically $30,000-$65,000 used
View specs & floor plans ›
Fifth Wheel
Reflection
Typically $30,000-$65,000 used
View specs & floor plans ›
 Travel Trailer
Imagine
Typically $20,000-$40,000 used
View specs & floor plans ›
Travel Trailer
Imagine
Typically $20,000-$40,000 used
View specs & floor plans ›
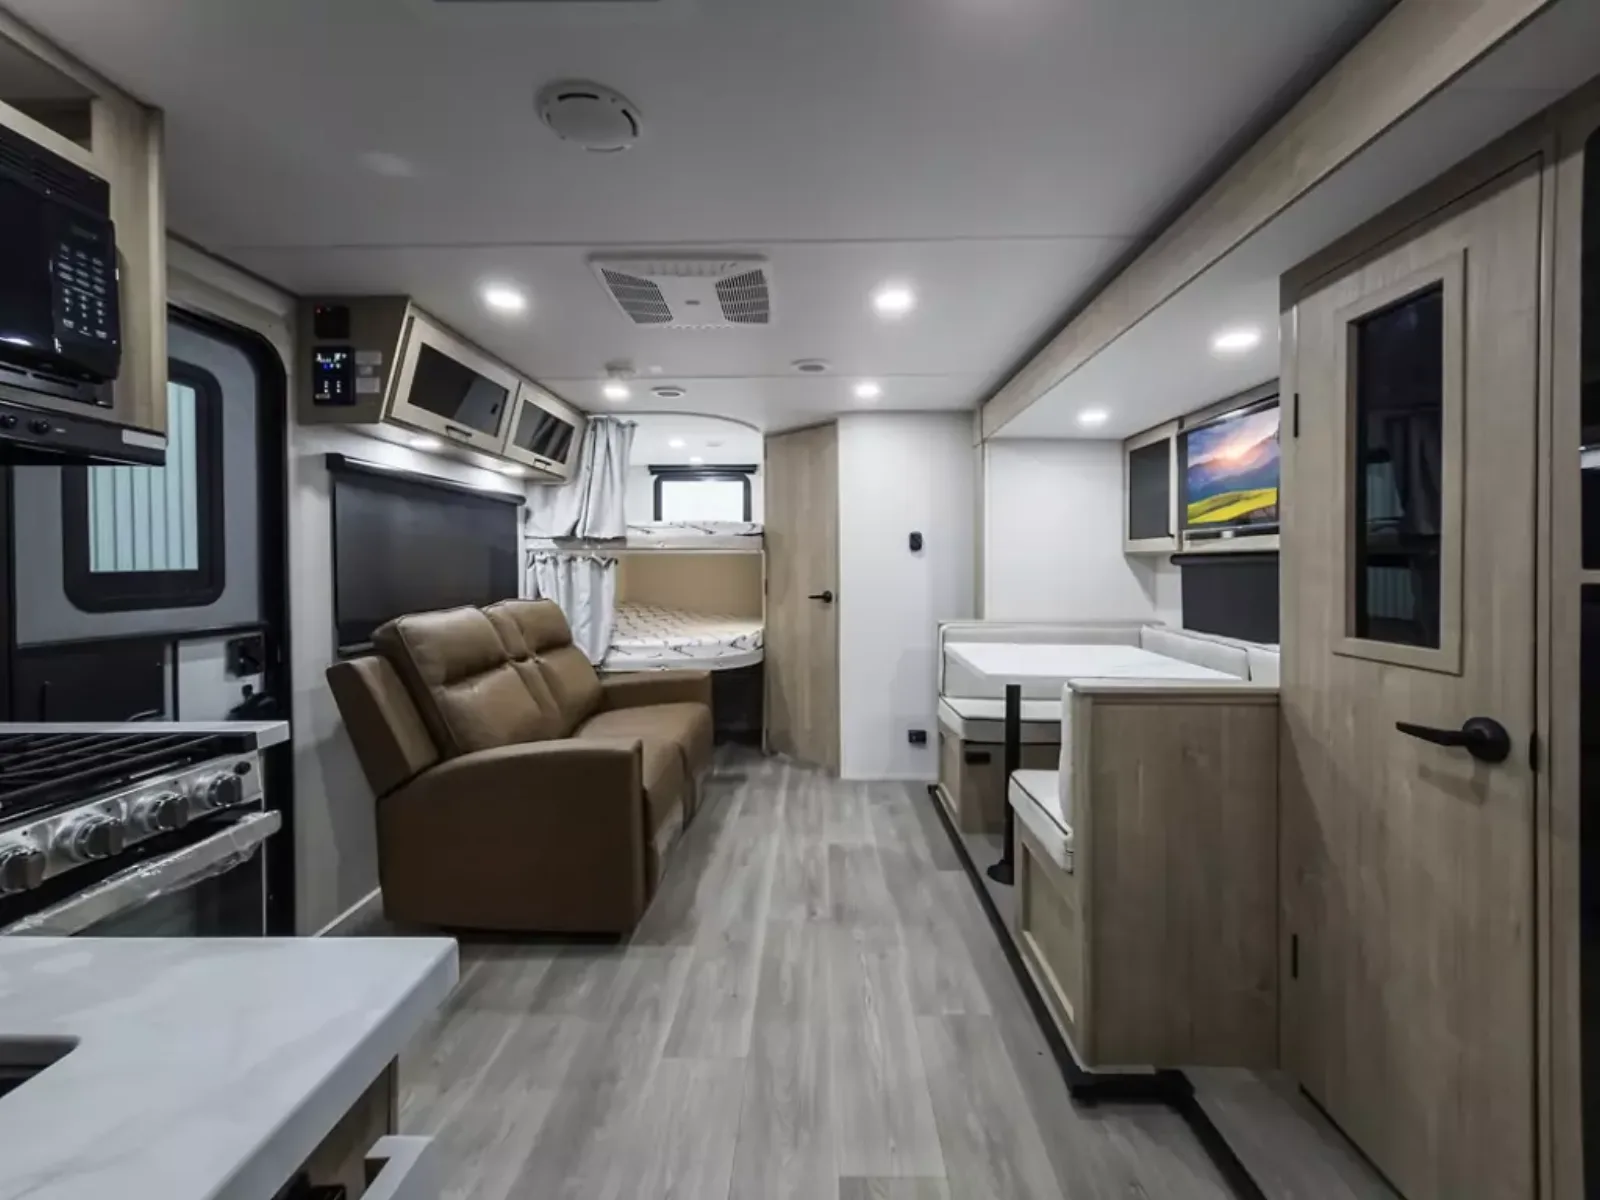 Travel Trailer
Imagine XLS
Typically $18,000-$35,000 used
View specs & floor plans ›
Travel Trailer
Imagine XLS
Typically $18,000-$35,000 used
View specs & floor plans ›
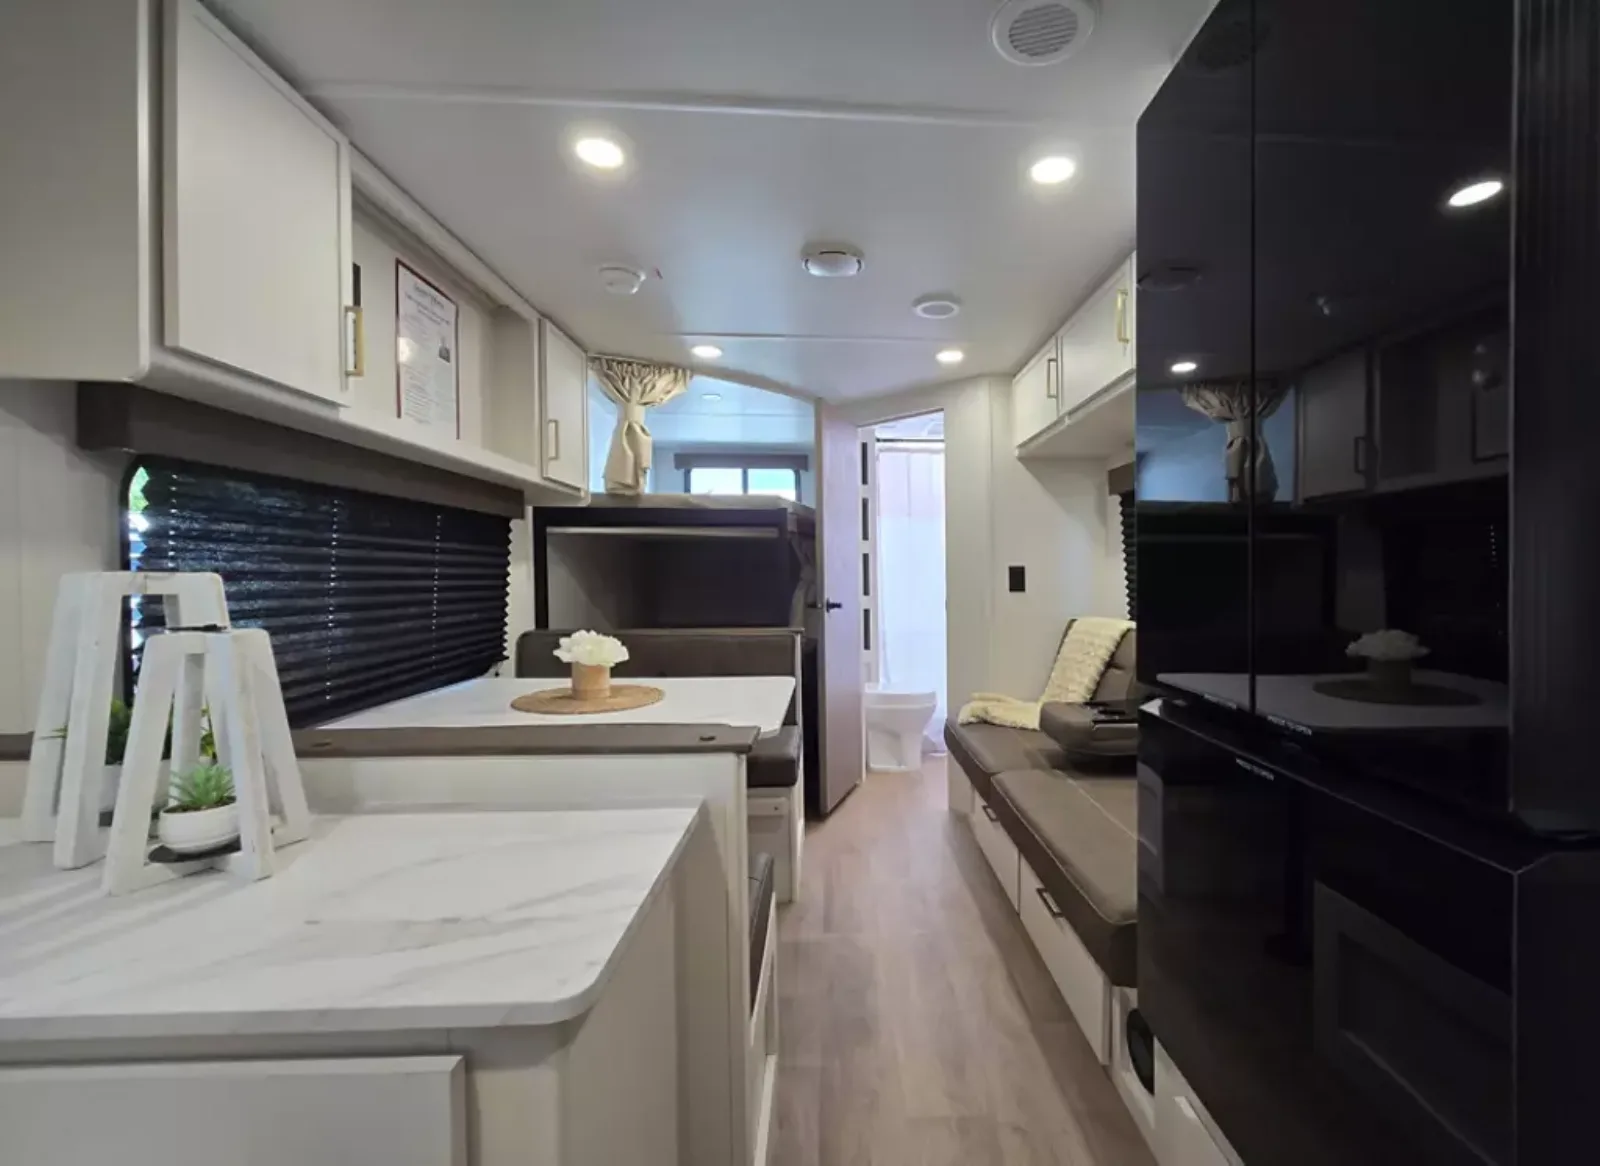 Travel Trailer
Transcend Xplor
Typically $15,000-$30,000 used
View specs & floor plans ›
Travel Trailer
Transcend Xplor
Typically $15,000-$30,000 used
View specs & floor plans ›
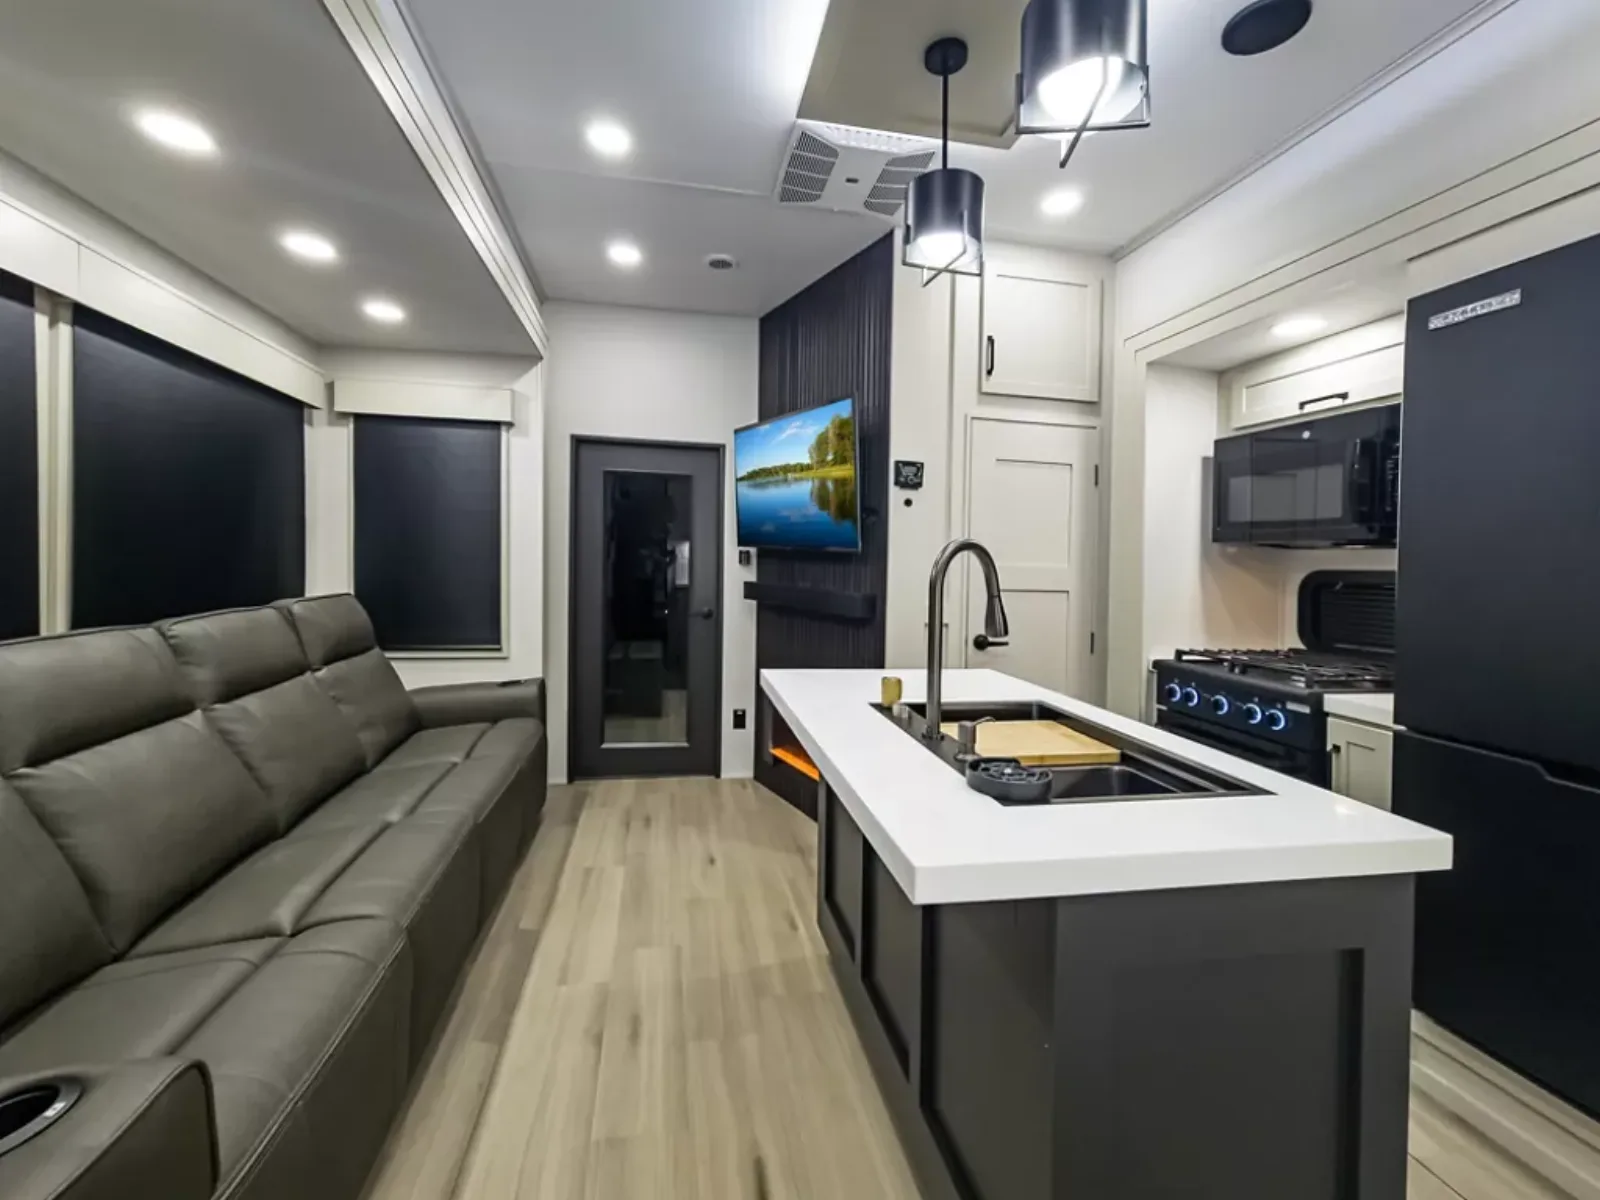 Toy Hauler
Momentum
Typically $50,000-$95,000 used
View specs & floor plans ›
Toy Hauler
Momentum
Typically $50,000-$95,000 used
View specs & floor plans ›
Tell us the floor plan and budget you want. We'll hunt the best one for sale, inspect it, and negotiate it — entirely on your side.