
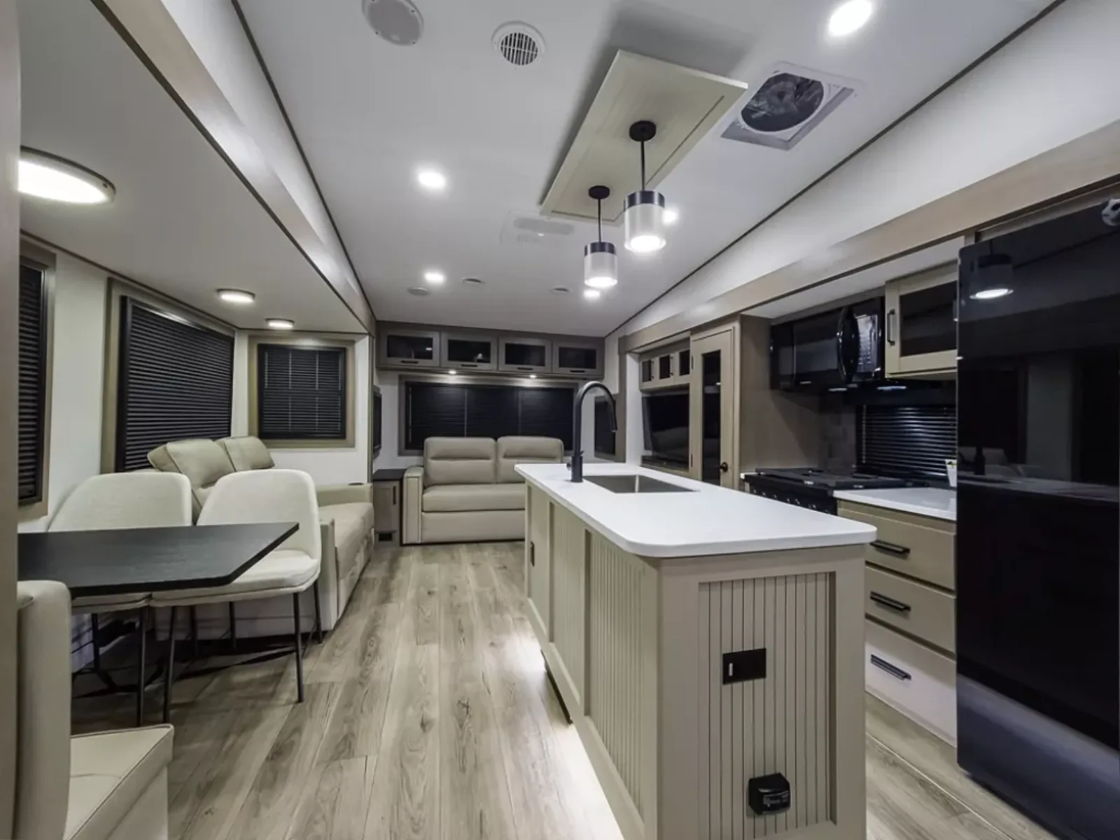
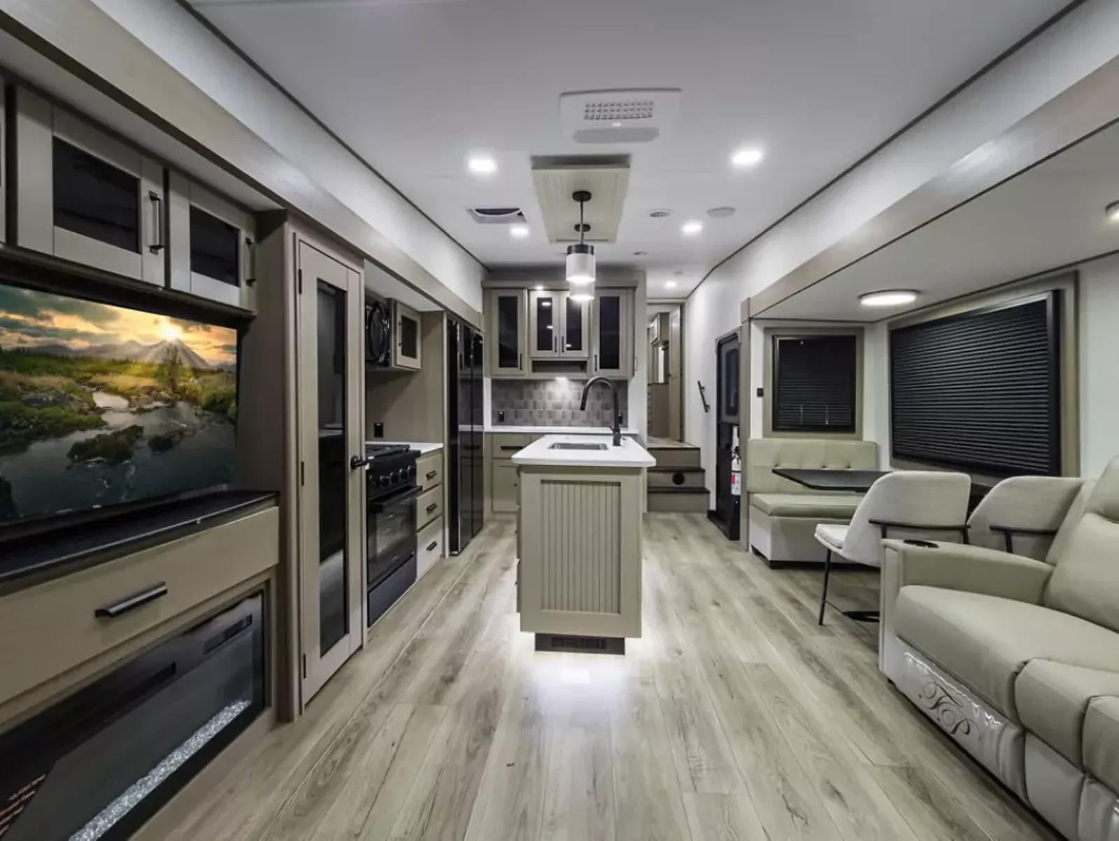
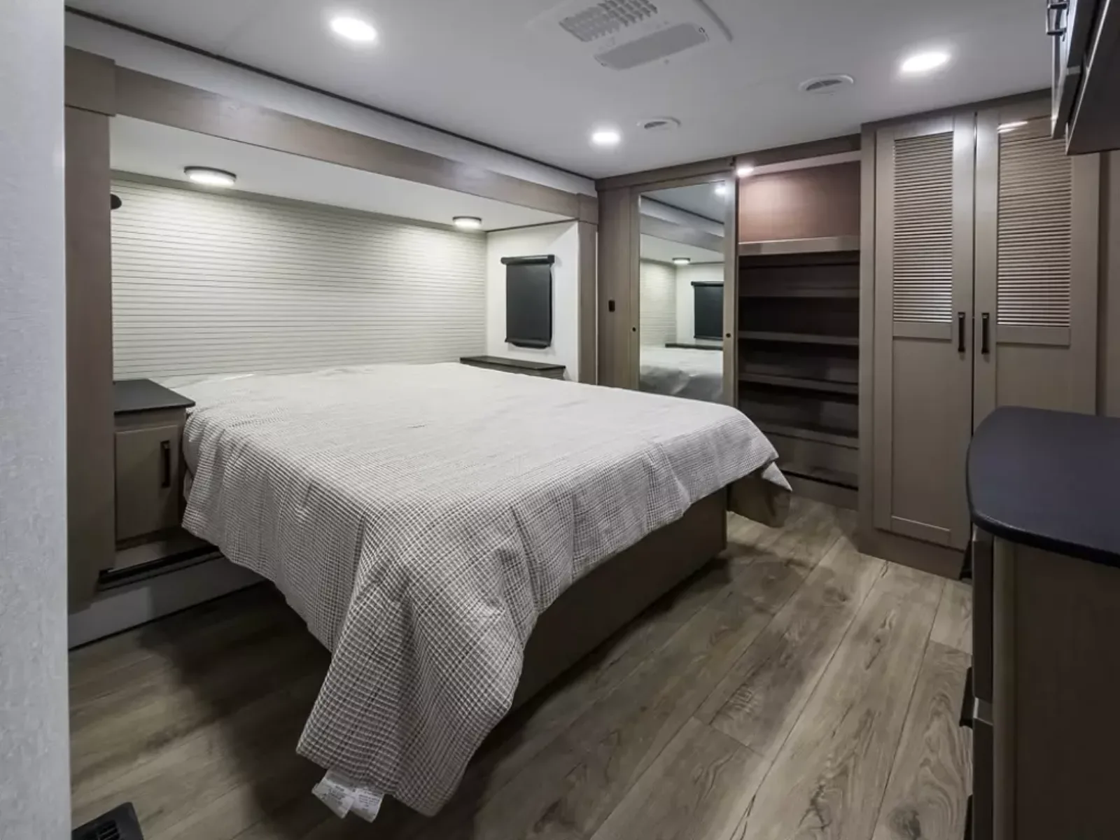
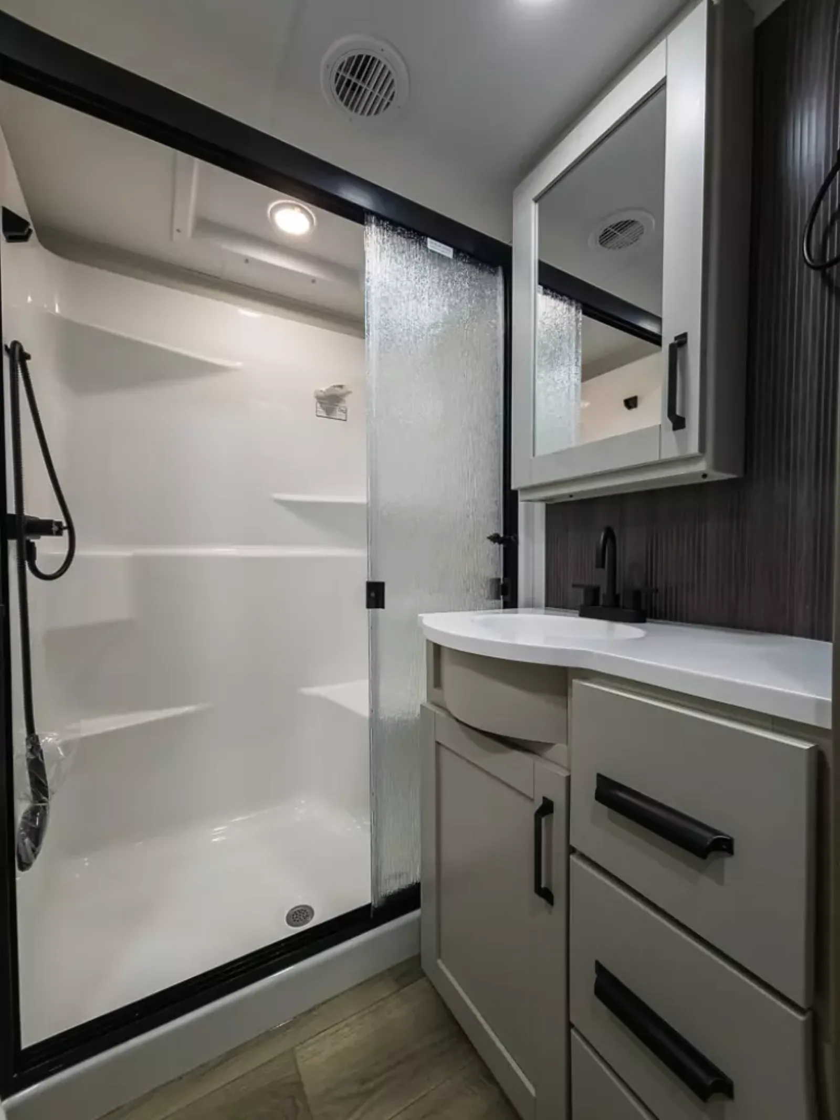
Floor plan
337RLS
Hugely popular 36' 8" rear-living, three-slide layout, sleeps 4
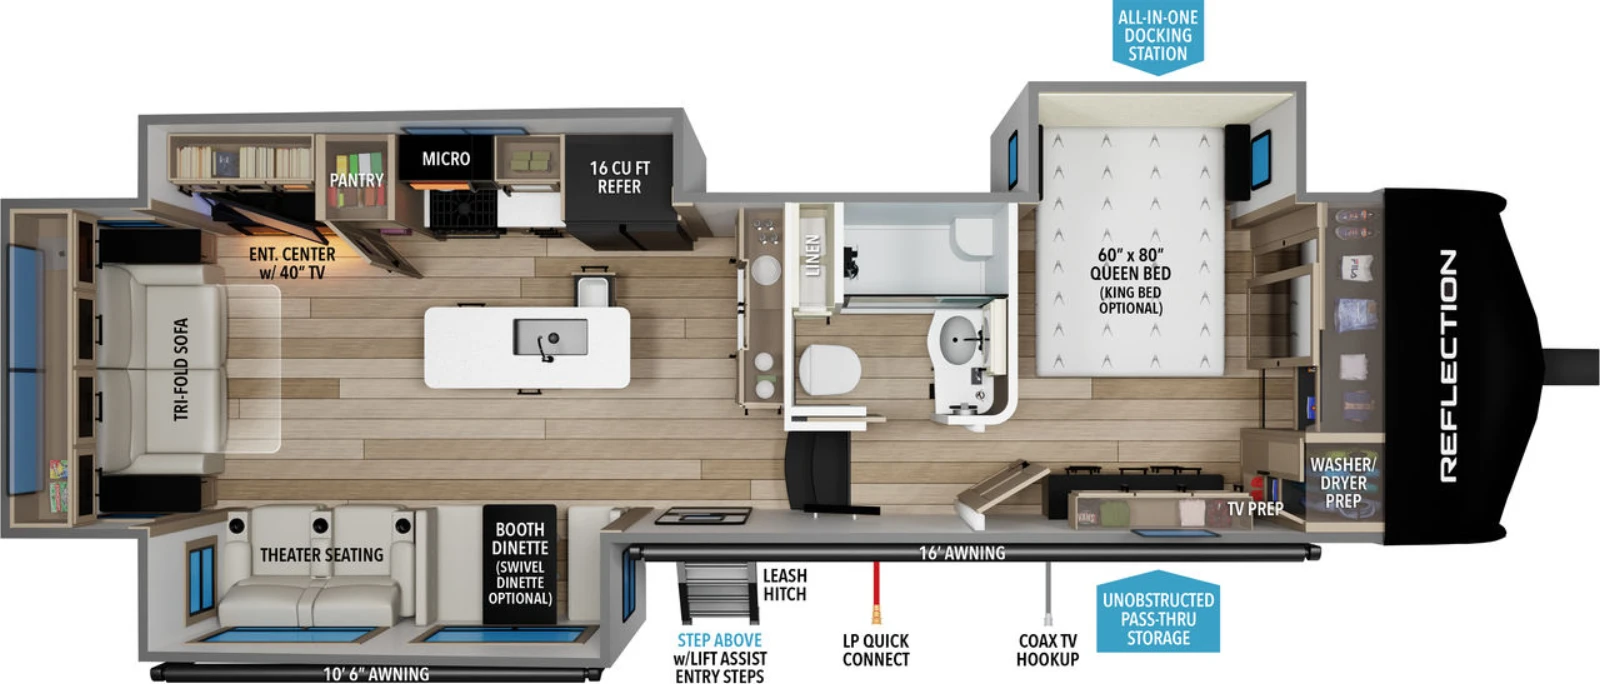 Click to enlarge
We don't sell this from a lot. RVBrokers is a buyer's agent, so we help you find, price, and negotiate this model wherever it is, and line up an inspection before you pay.
The value fifth wheel — half-ton-friendlier sizes with full-size livability.
The Reflection is Grand Design's volume fifth-wheel line and one of the most cross-shopped towables in its class. It lands below the Solitude and Influence on price while keeping the smart layouts, big windows, and storage the brand is known for, and several plans are light enough to be towed by a capable half-ton or three-quarter-ton truck. Floor plans run roughly 34 to 42 feet on an 11,995-14,995-lb GVWR chassis, covering rear-living, mid-bath, and bunkhouse layouts that suit couples and families alike. The hugely popular 337RLS rear-living plan is one of the most reviewed Grand Design floor plans anywhere. On RV Insider the Reflection fifth wheel averages 3.8 stars over about 174 reviews, with owners praising the layouts and the value, though some report the appliance and seal issues common across the industry. Note that 2017-2023 Reflection-class units were not the focus of the NHTSA frame-flex probe, which centered on Solitude and Momentum, but a careful inspection of any used fifth wheel is always wise.
You're in the right place. We don't sell the Reflection off a lot — we work for you, find the cleanest one on the market new or used, inspect it, and negotiate it. Below is everything you need to know before you shop: the real specs, every floor plan, the photos, what it tends to sell for, and a straight read on what owners love and what they grumble about.
Specs reflect the 2025 model year and can vary by floor plan and options.
Tap any diagram to see the full layout. The floor plan you choose changes the sleeping setup, bath, and storage — it's the single biggest decision on this rig.
Hugely popular 36' 8" rear-living, three-slide layout, sleeps 4
Click to enlargeCompact 33' 11" rear-living plan, the lighter entry
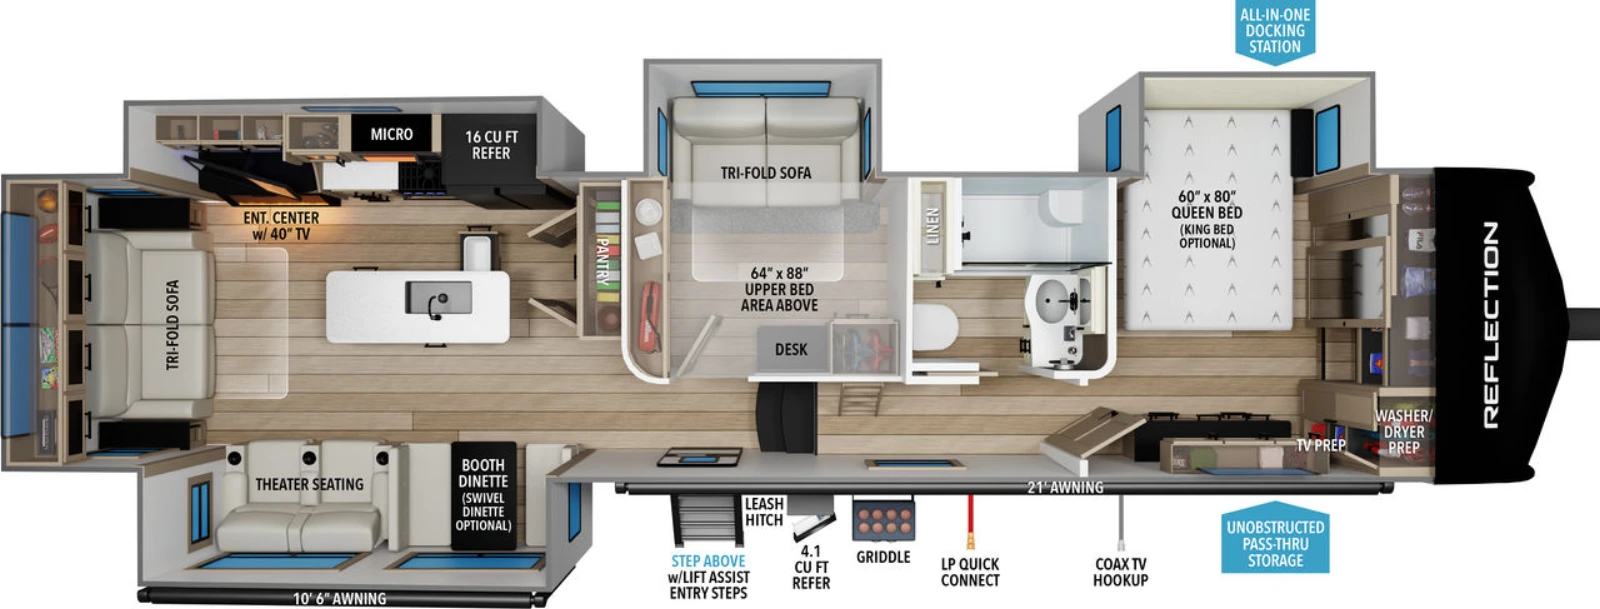 Click to enlarge
Mid-bath three-slide layout, sleeps 6
42' 2" bunkhouse, four-slide family plan, sleeps 8
 Fifth Wheel
Solitude
Typically $45,000-$95,000 used
View specs & floor plans ›
Fifth Wheel
Solitude
Typically $45,000-$95,000 used
View specs & floor plans ›
 Fifth Wheel
Influence
Typically $55,000-$90,000 used
View specs & floor plans ›
Fifth Wheel
Influence
Typically $55,000-$90,000 used
View specs & floor plans ›
 Travel Trailer
Imagine
Typically $20,000-$40,000 used
View specs & floor plans ›
Travel Trailer
Imagine
Typically $20,000-$40,000 used
View specs & floor plans ›
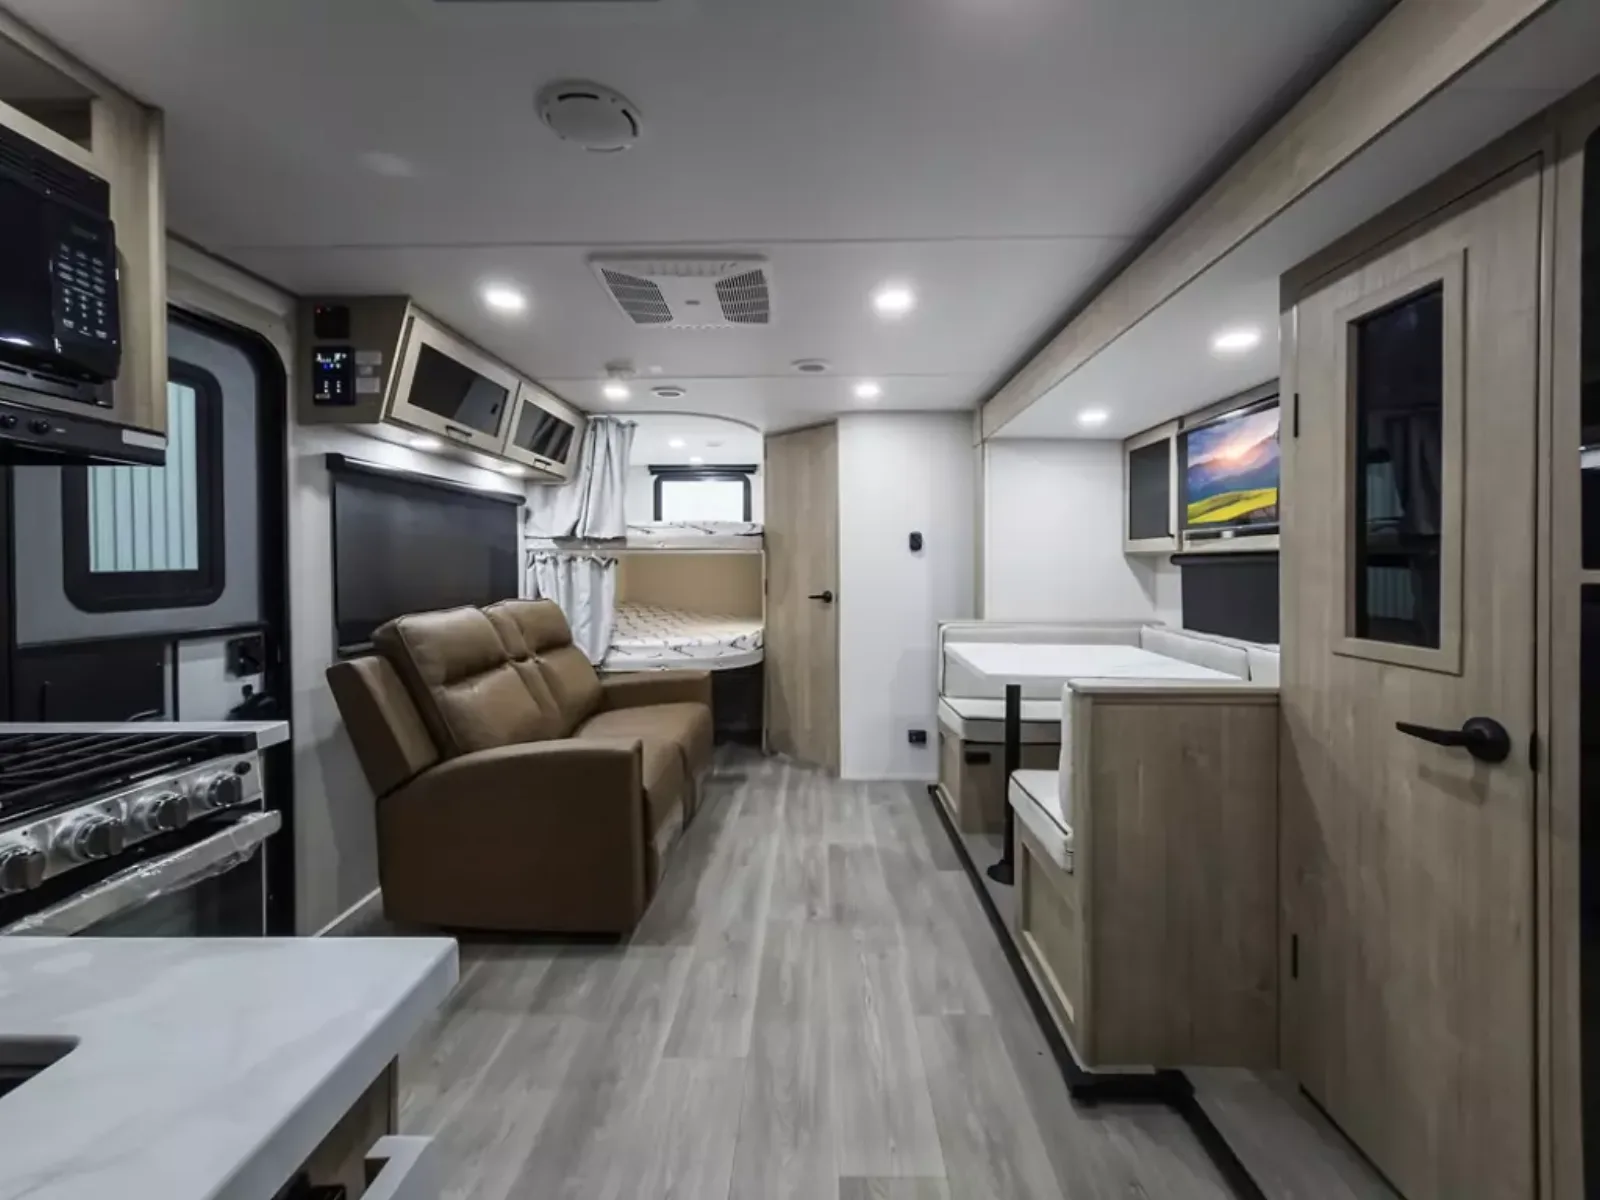 Travel Trailer
Imagine XLS
Typically $18,000-$35,000 used
View specs & floor plans ›
Travel Trailer
Imagine XLS
Typically $18,000-$35,000 used
View specs & floor plans ›
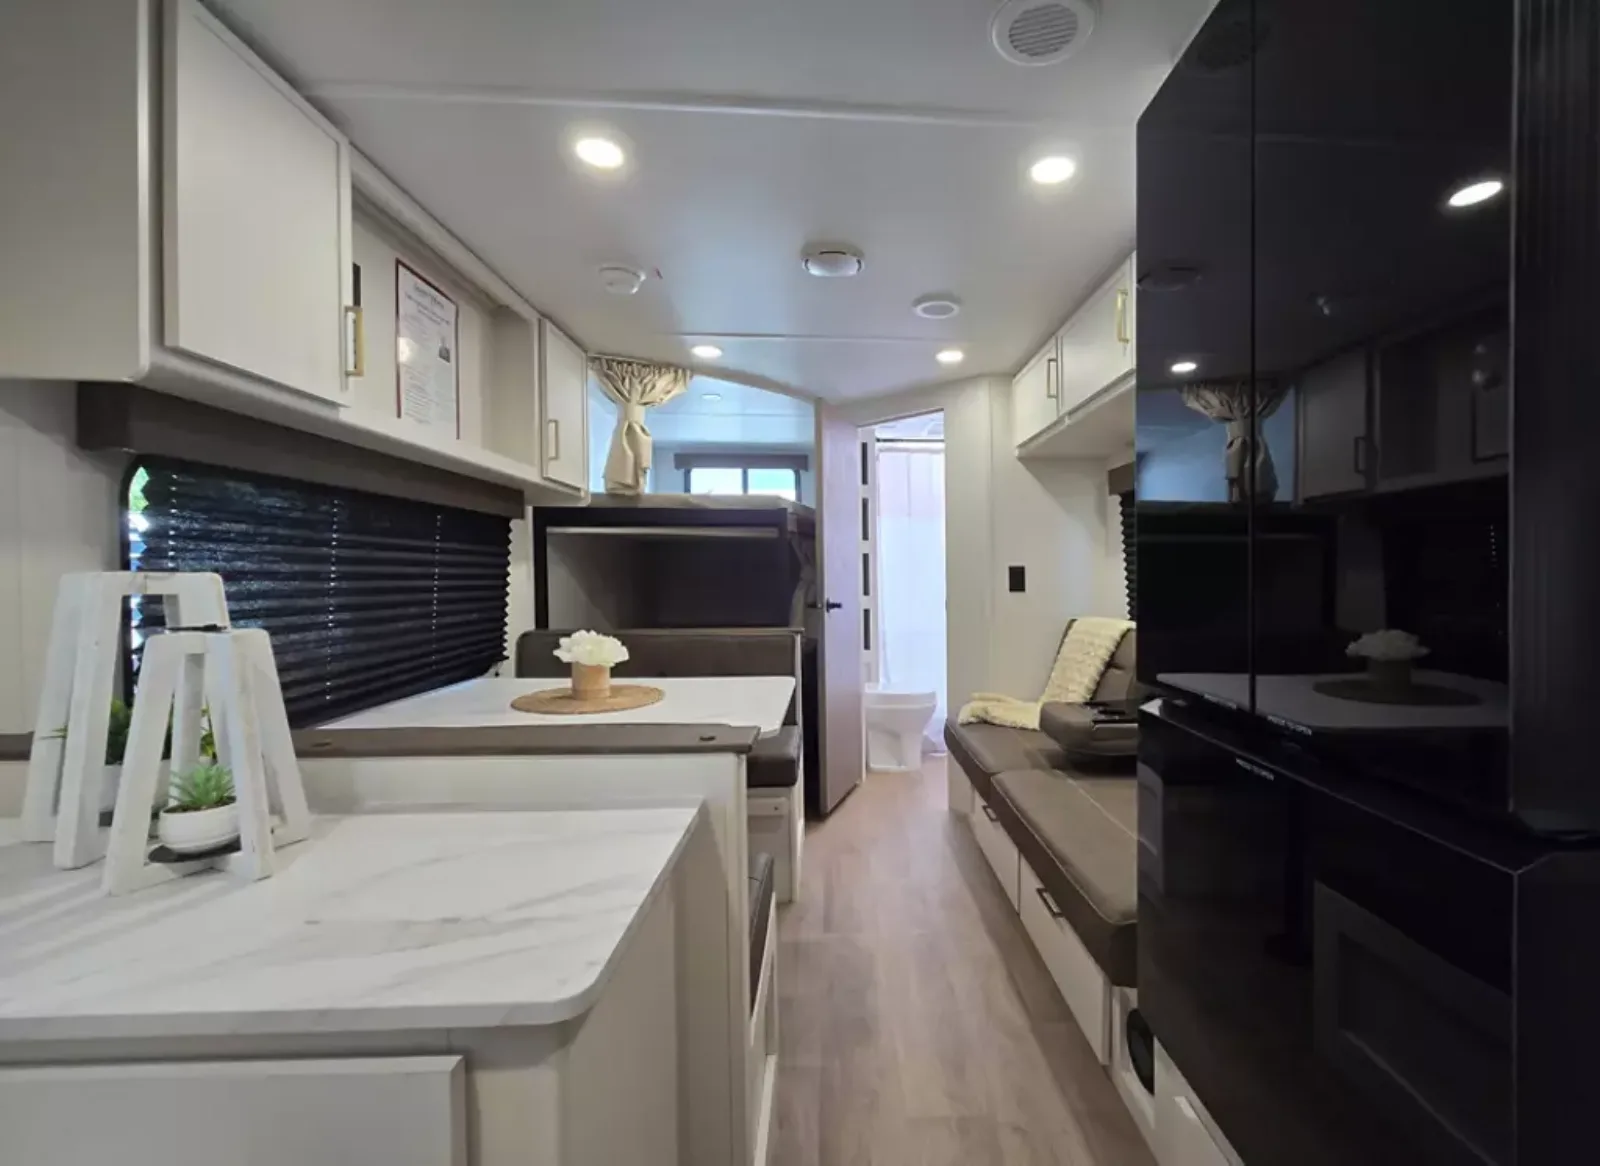 Travel Trailer
Transcend Xplor
Typically $15,000-$30,000 used
View specs & floor plans ›
Travel Trailer
Transcend Xplor
Typically $15,000-$30,000 used
View specs & floor plans ›
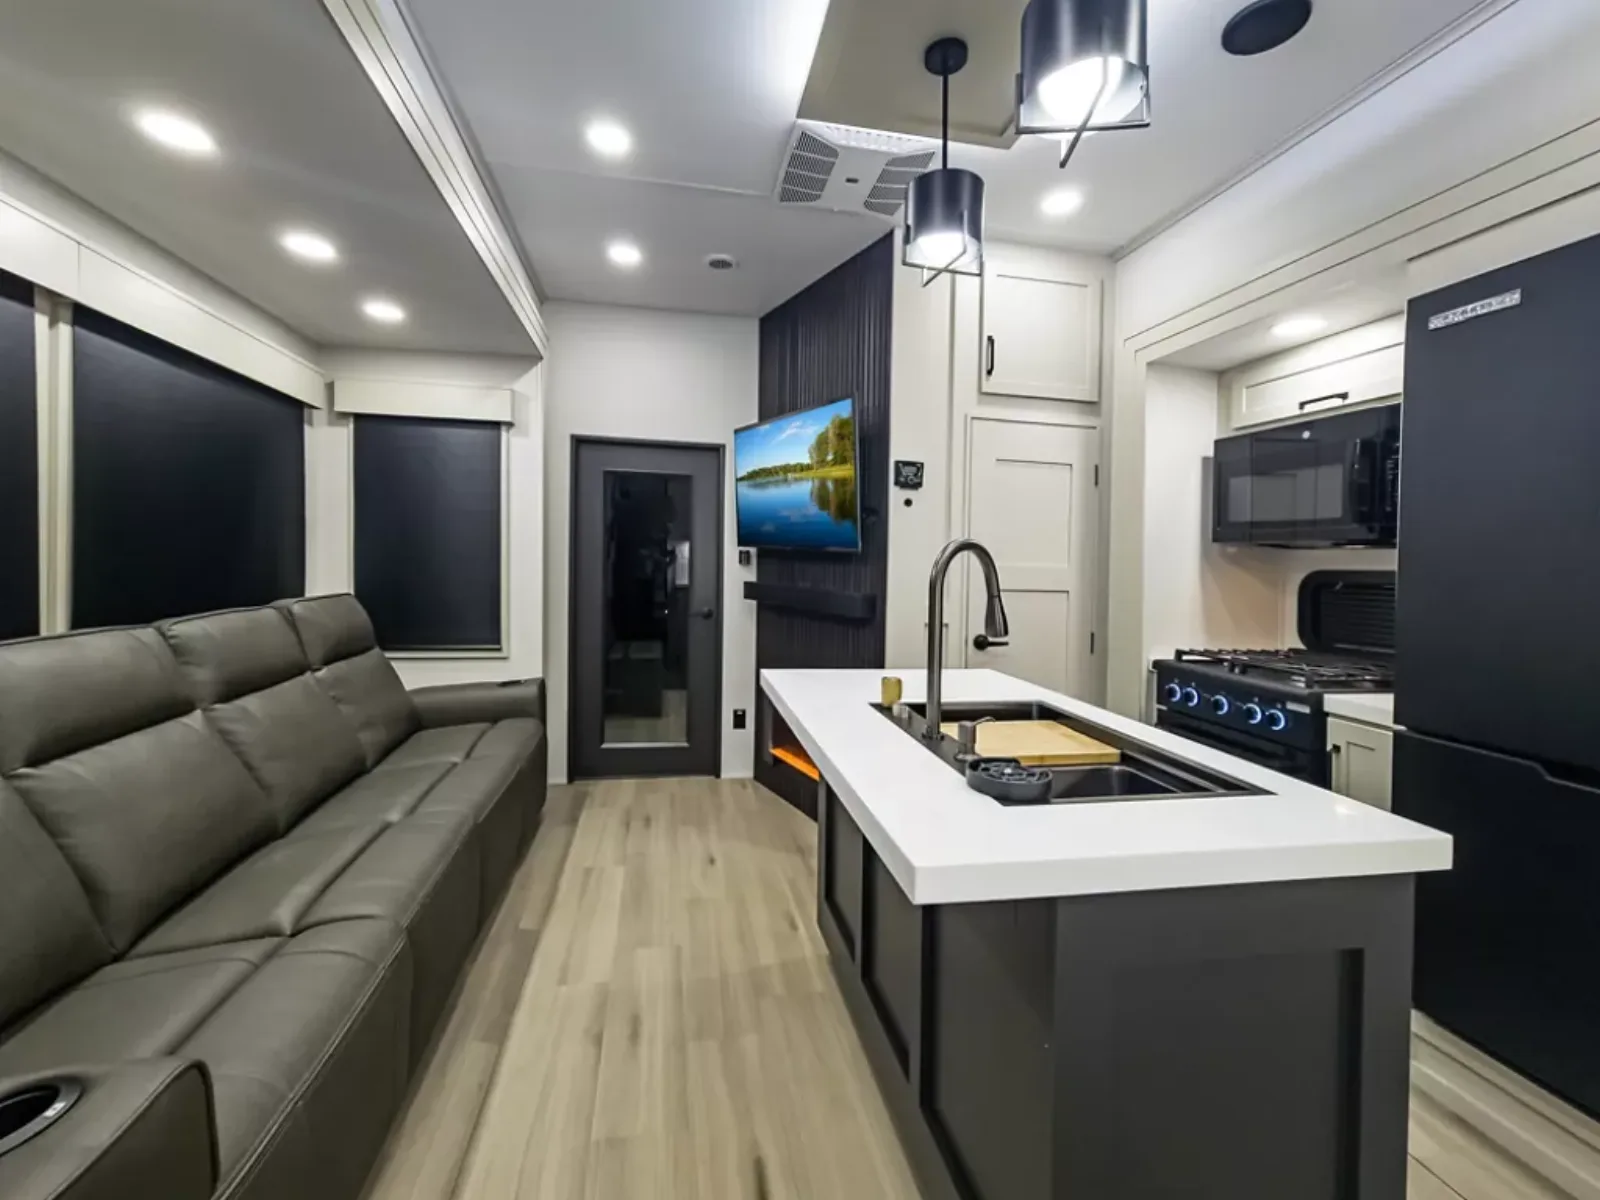 Toy Hauler
Momentum
Typically $50,000-$95,000 used
View specs & floor plans ›
Toy Hauler
Momentum
Typically $50,000-$95,000 used
View specs & floor plans ›
Tell us the floor plan and budget you want. We'll hunt the best one for sale, inspect it, and negotiate it — entirely on your side.