
Floor plan
294CKBS
Rear-bath bunk plan with central kitchen and front bedroom for families
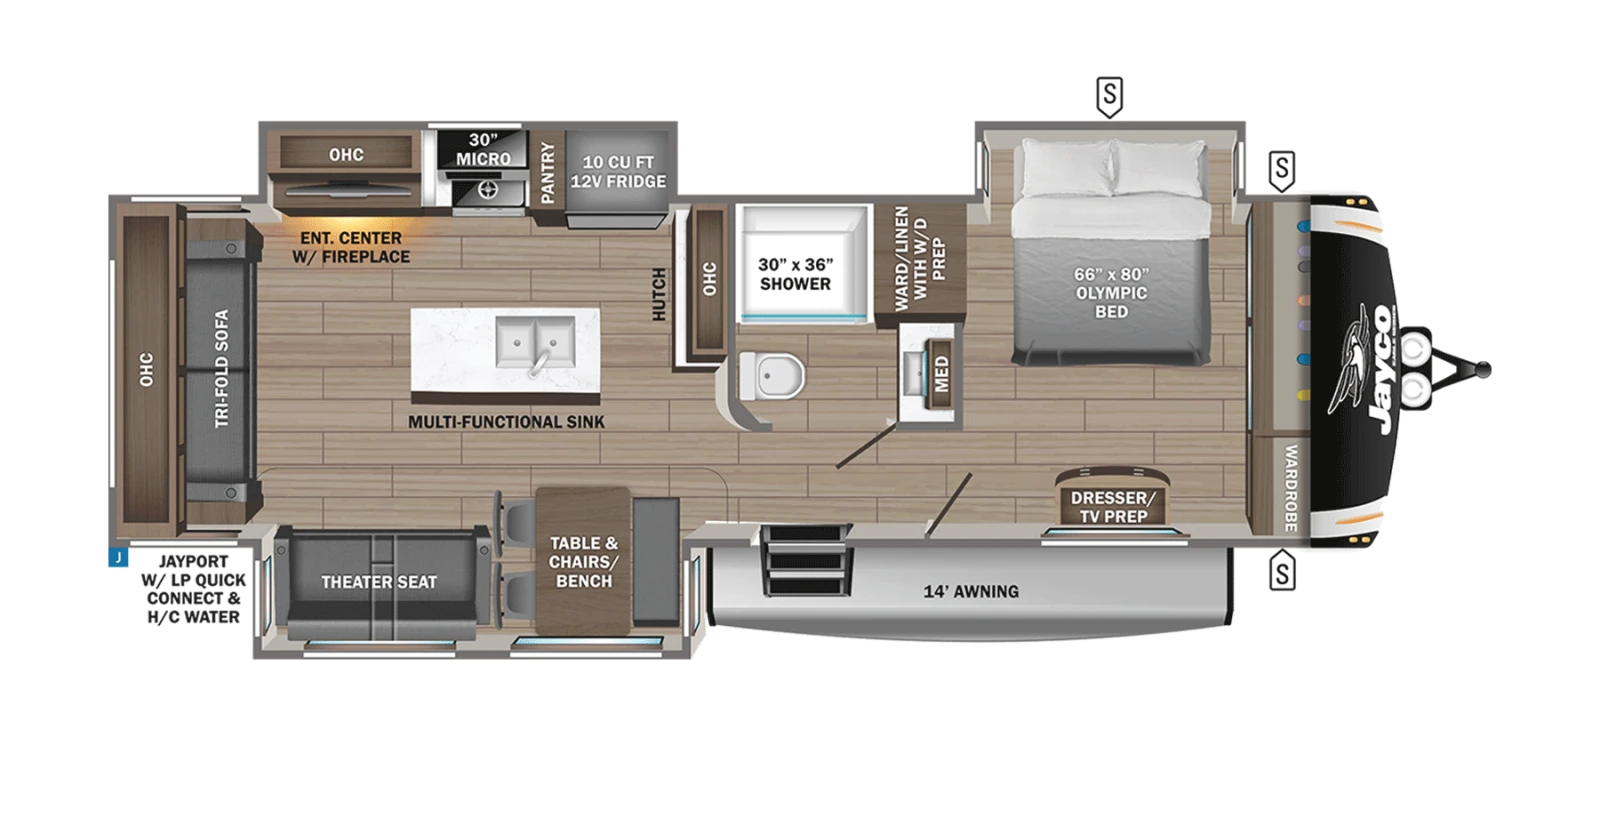 Click to enlarge
We don't sell this from a lot. RVBrokers is a buyer's agent, so we help you find, price, and negotiate this model wherever it is, and line up an inspection before you pay.
Jayco's premium high-tech travel trailer — residential touches and big amenities a step above the Jay Flight.
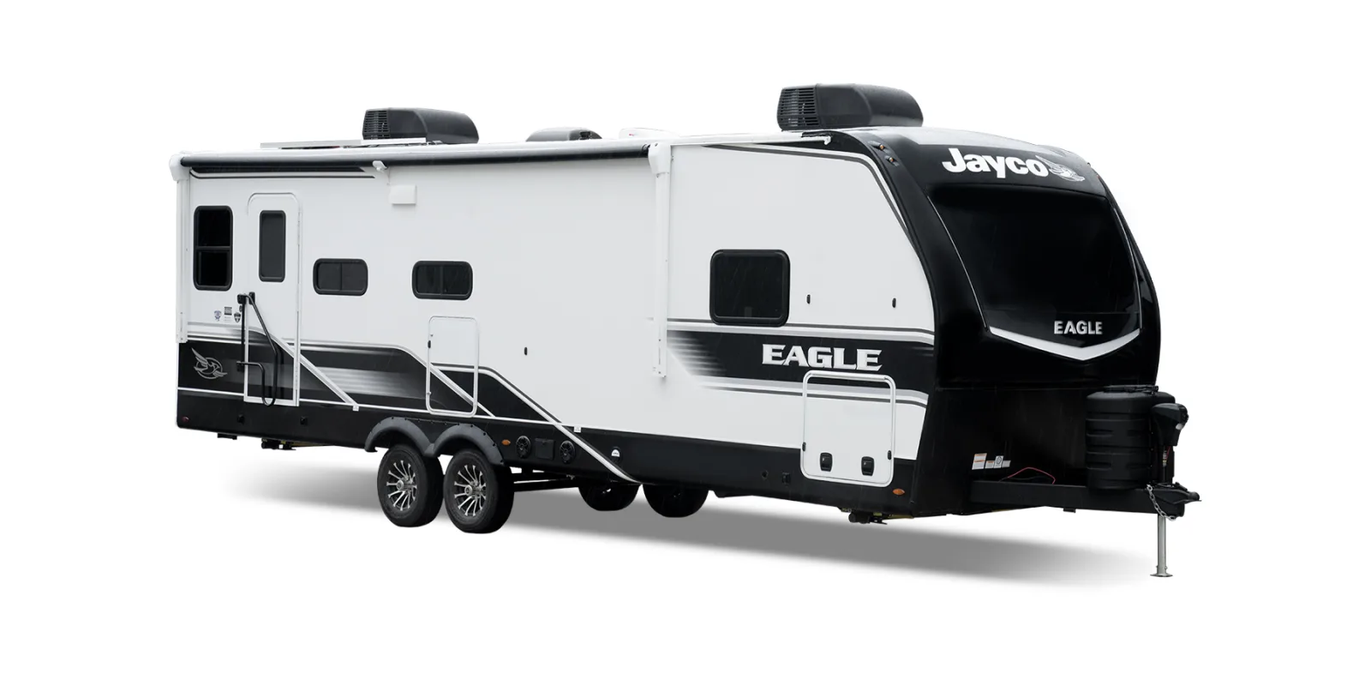
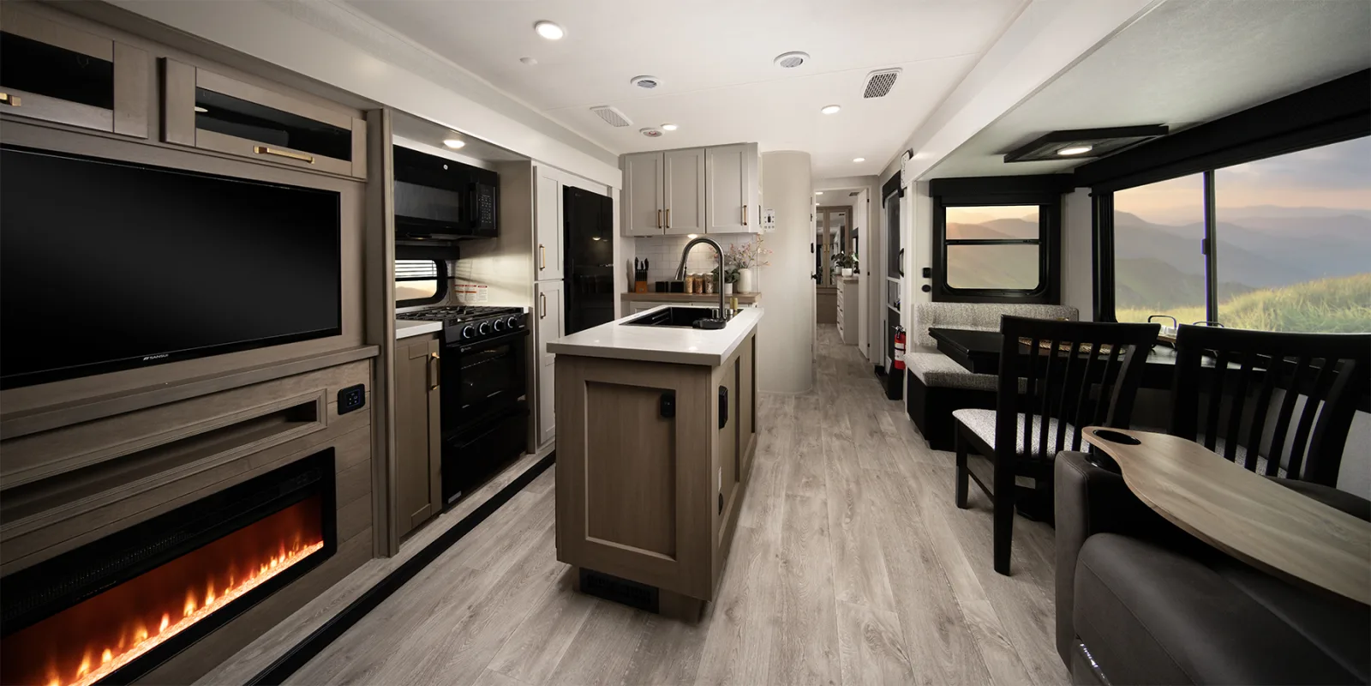
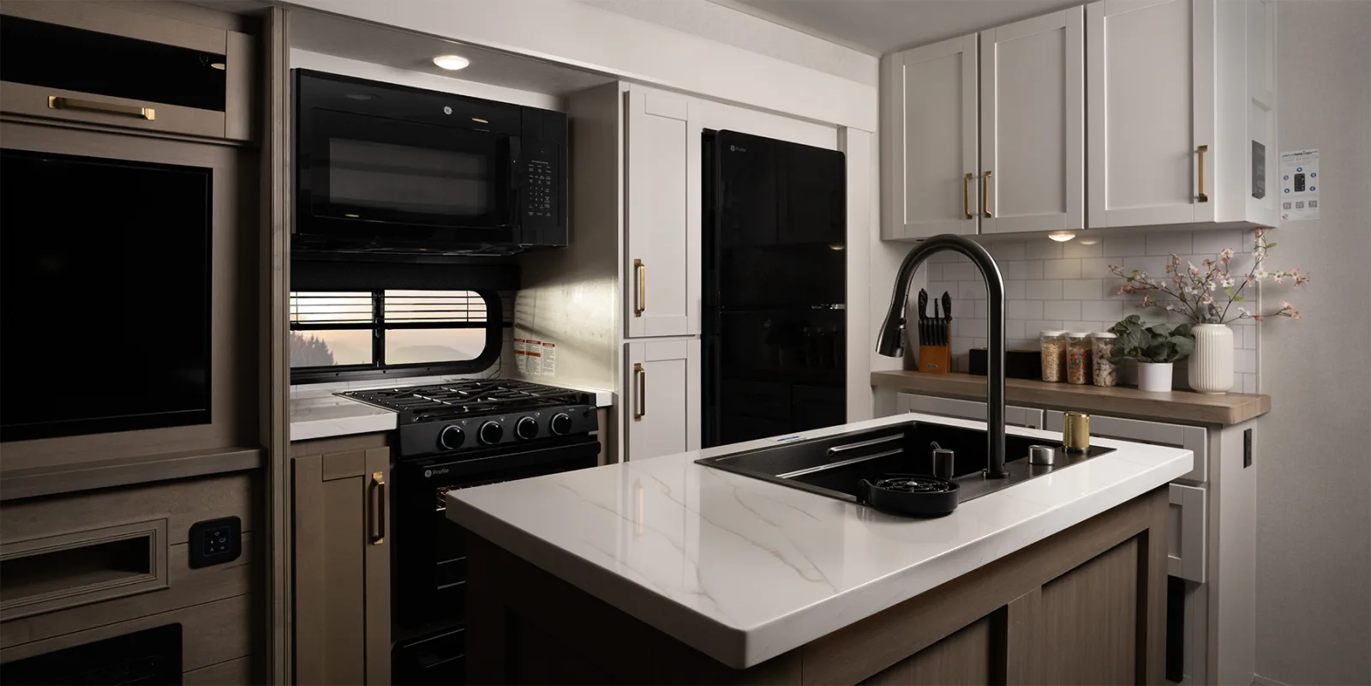
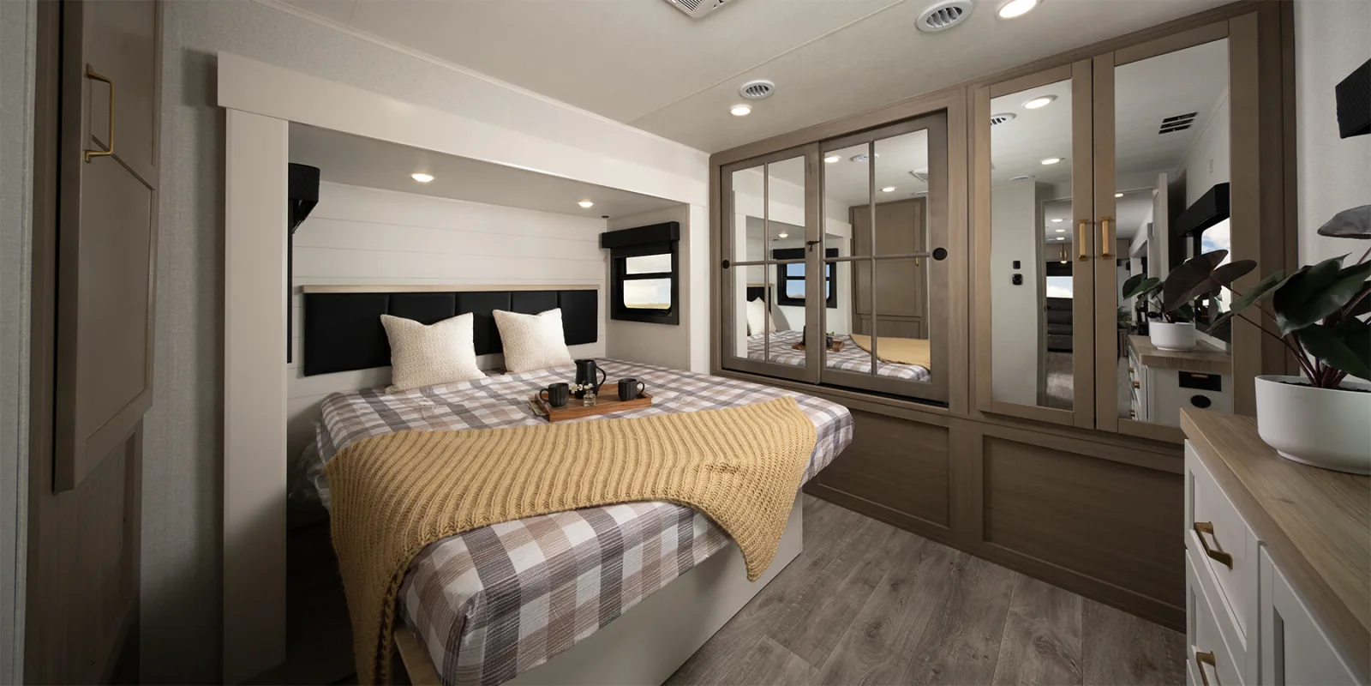
The Eagle HT travel trailer is Jayco's premium high-tech bumper-pull, stepping up from the volume Jay Flight with larger, more residential floor plans and a richer feature set. Built on a tandem-axle frame with dry weights roughly 6,560 to 10,015 lbs, it spans about 28 to 39 feet across rear-bath, rear-kitchen, and bunkhouse layouts — the 230MLCS, 265FKDS, 275RBCS, 294CKBS, 312BHOK, and 320MKTS among them — sleeping up to eight. Inside, the Eagle HT leans on livability touches owners notice: a residential 66x80 Olympic-queen mattress with cooling tech, a GE 10-cubic-foot 12V refrigerator, the Climate Shield weather-protection system, a HELIX cooling system with 15K BTU A/C, an AlphaPly TPO roof with a lifetime membrane warranty, a Blue Sync audio system with MB Quart speakers, and an optional smartphone control system, all under the 2-year warranty. The trade-offs are inherent to a larger, better-equipped trailer: dry weights climb well past easy half-ton territory on the bigger plans, so confirm your tow rating loaded, and the Eagle HT shares the same Lippert/Dometic component base as the industry — with the brand's documented warranty-support caveats. For families who want Jayco floor plans and residential touches in a higher-end bumper-pull, the Eagle HT is the step up.
You're in the right place. We don't sell the Eagle HT off a lot — we work for you, find the cleanest one on the market new or used, inspect it, and negotiate it. Below is everything you need to know before you shop: the real specs, every floor plan, the photos, what it tends to sell for, and a straight read on what owners love and what they grumble about.
Specs reflect the 2026 model year and can vary by floor plan and options.
Tap any diagram to see the full layout. The floor plan you choose changes the sleeping setup, bath, and storage — it's the single biggest decision on this rig.
Rear-bath bunk plan with central kitchen and front bedroom for families
Click to enlargeCompact, lighter rear-living plan — the easiest tow in the range
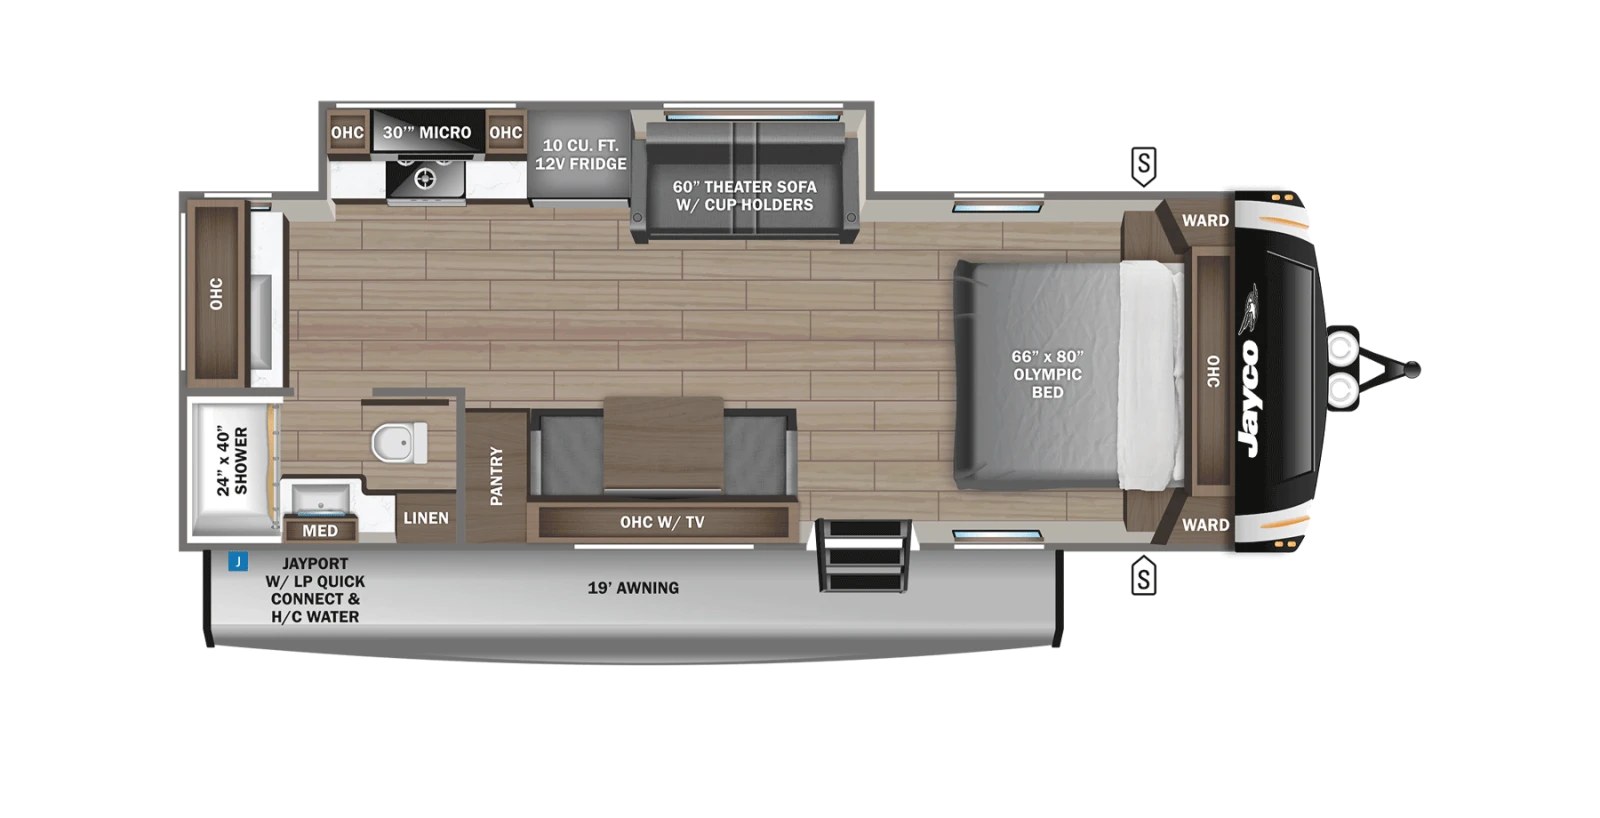 Click to enlarge
 Travel Trailer
Jay Flight
Typically $12,000–$30,000 used
View specs & floor plans ›
Travel Trailer
Jay Flight
Typically $12,000–$30,000 used
View specs & floor plans ›
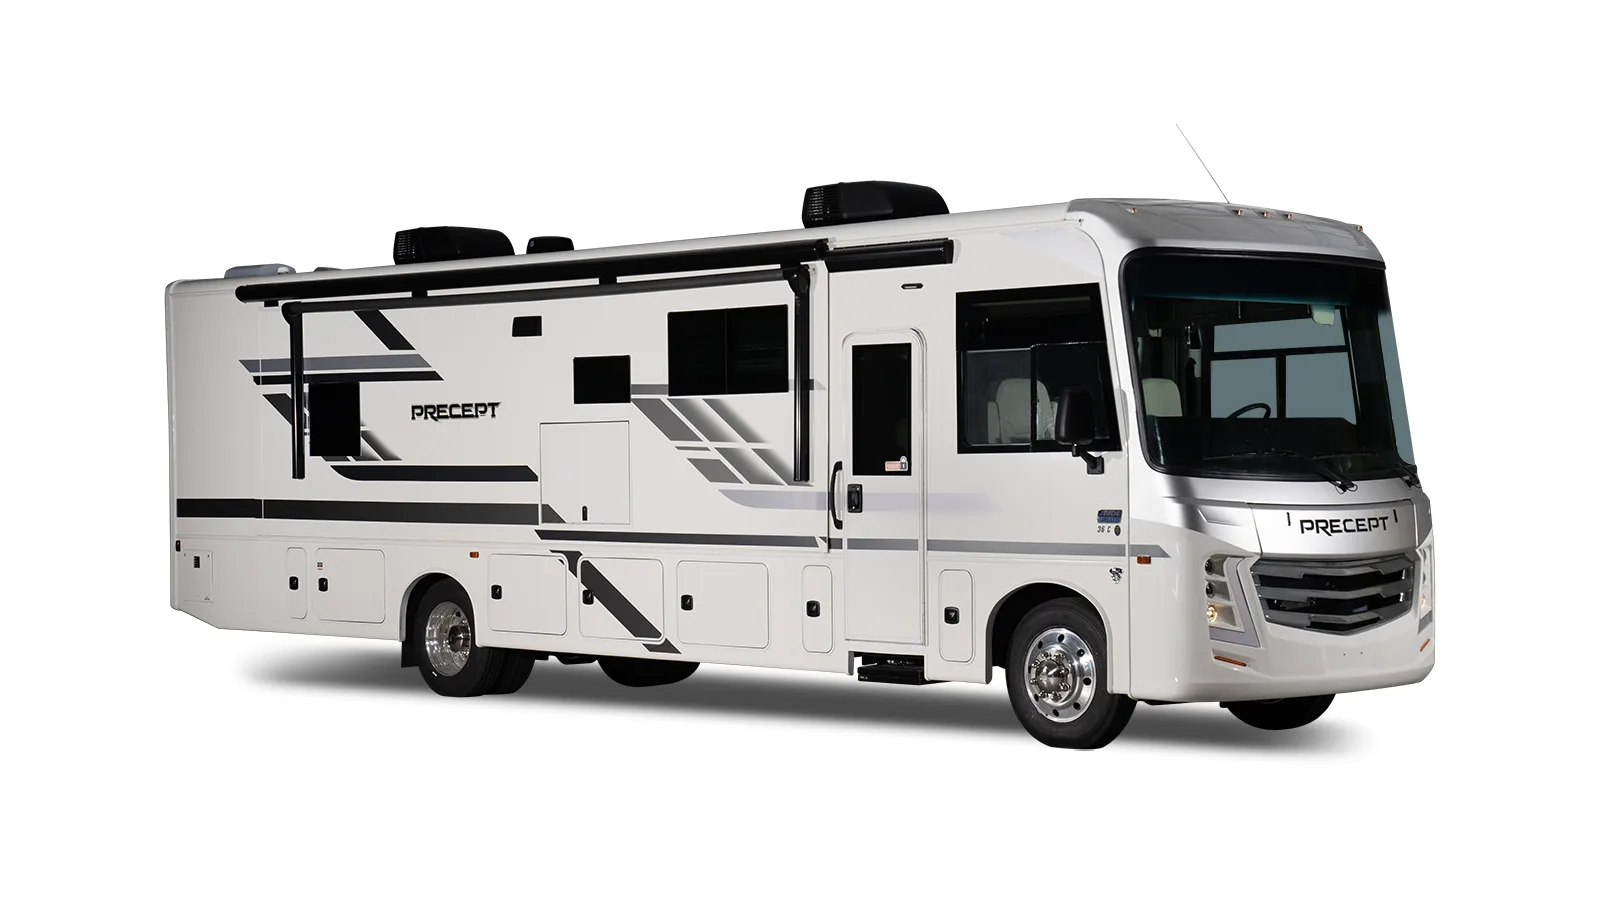 Class A Gas
Precept
Typically $70,000–$150,000 used
View specs & floor plans ›
Class A Gas
Precept
Typically $70,000–$150,000 used
View specs & floor plans ›
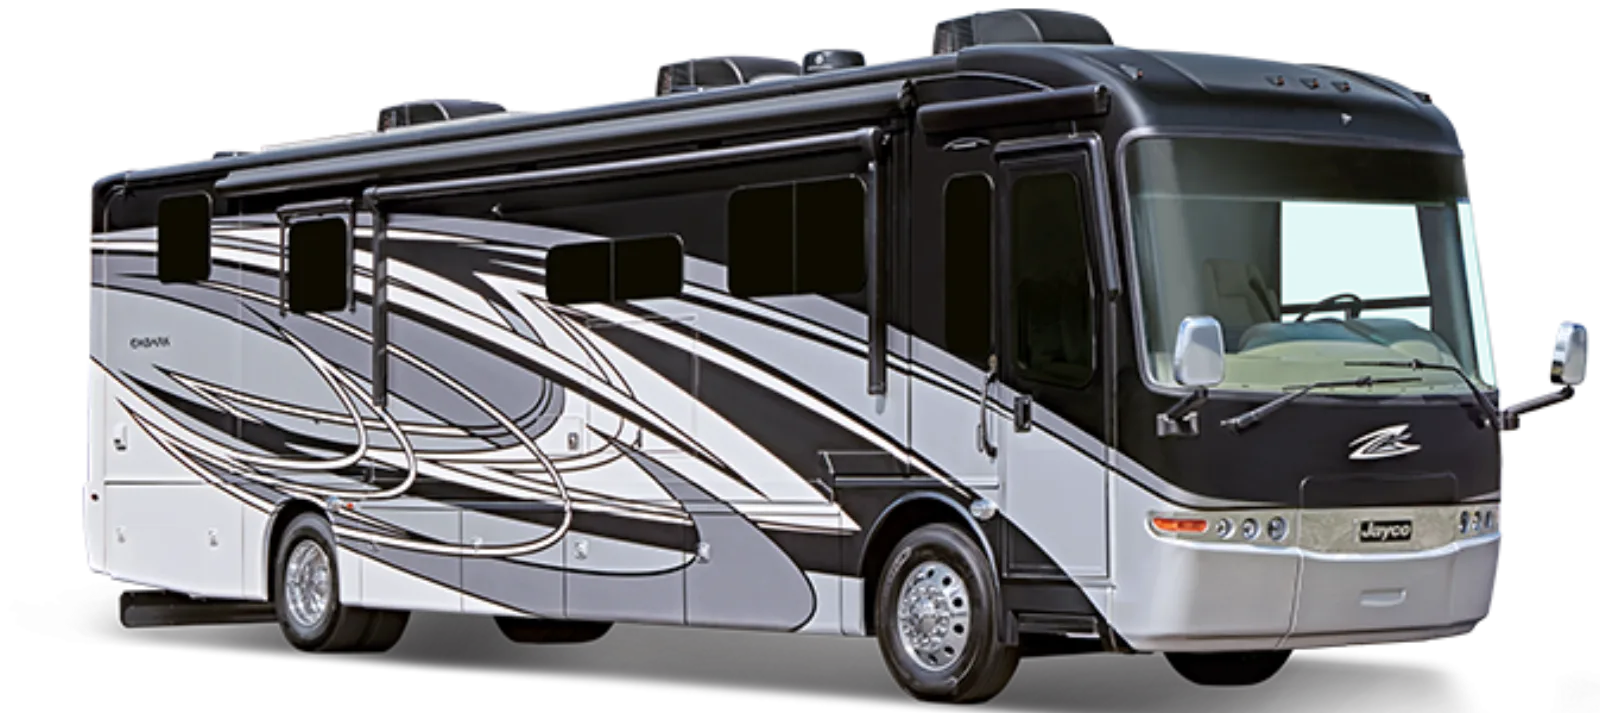 Class A Diesel
Embark
Typically $130,000–$230,000 used
View specs & floor plans ›
Class A Diesel
Embark
Typically $130,000–$230,000 used
View specs & floor plans ›
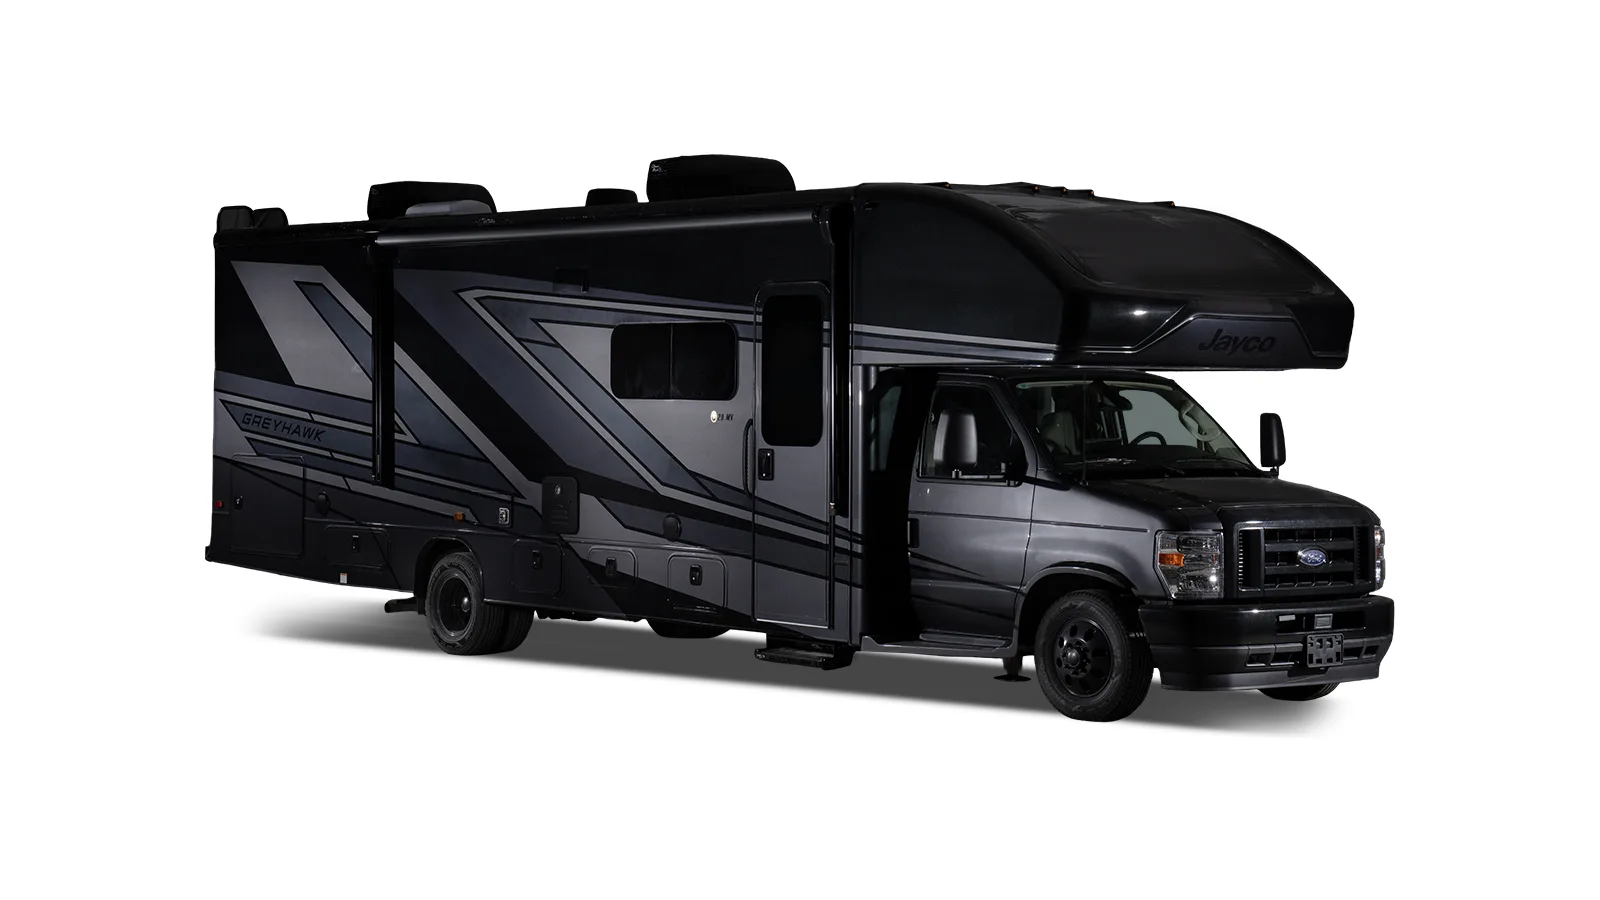 Class C Gas
Greyhawk
Typically $70,000–$140,000 used
View specs & floor plans ›
Class C Gas
Greyhawk
Typically $70,000–$140,000 used
View specs & floor plans ›
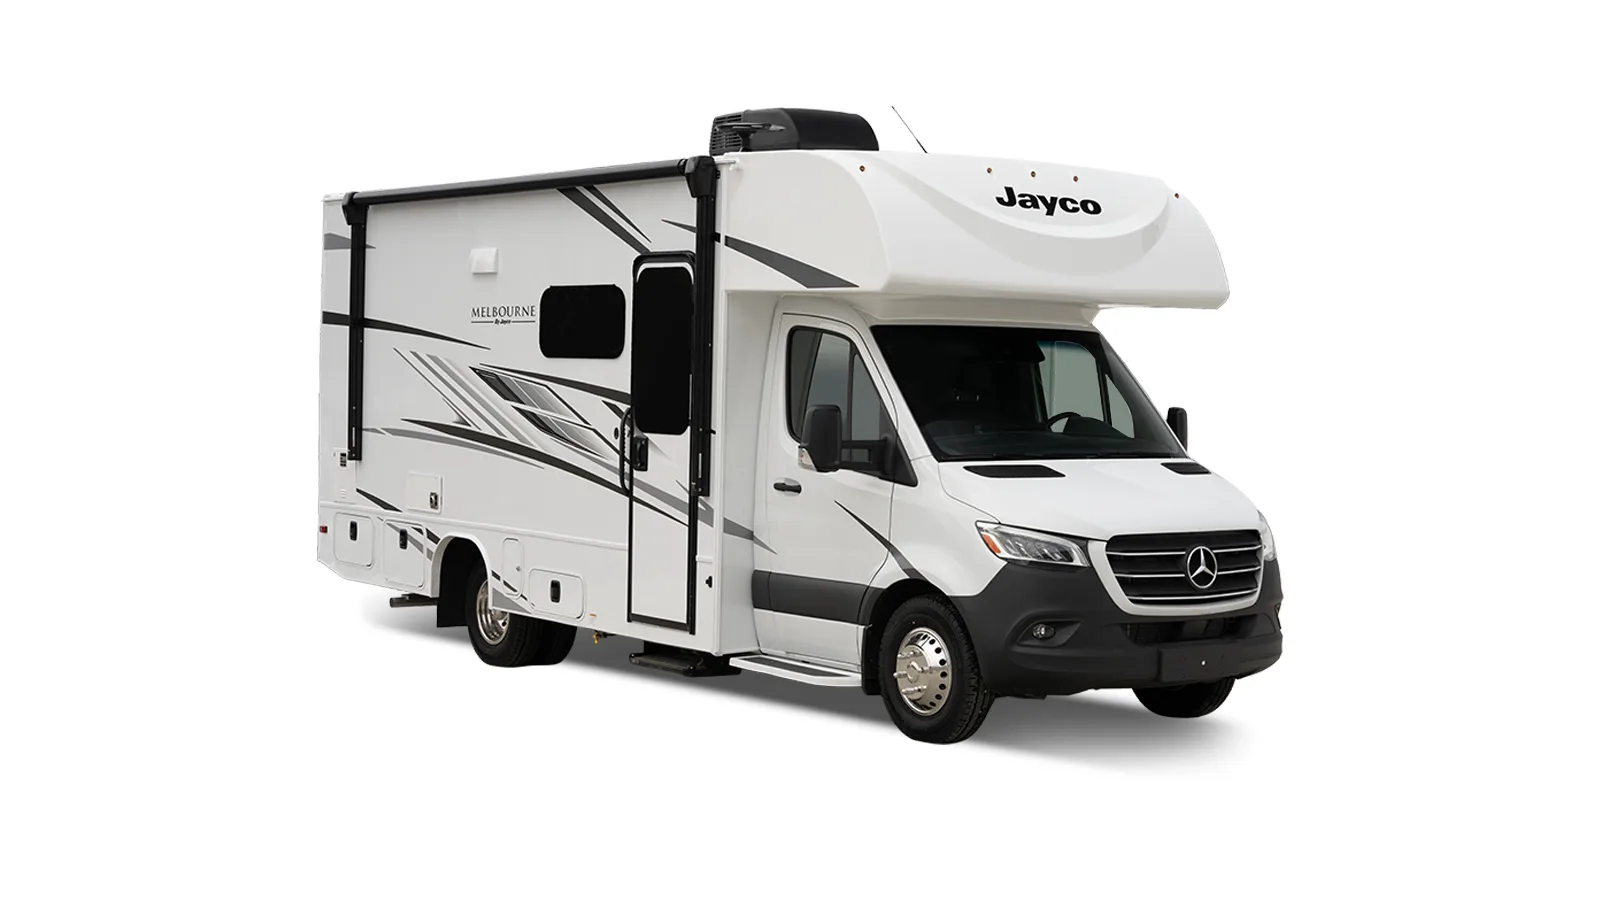 Class C Diesel
Melbourne
Typically $80,000–$150,000 used
View specs & floor plans ›
Class C Diesel
Melbourne
Typically $80,000–$150,000 used
View specs & floor plans ›
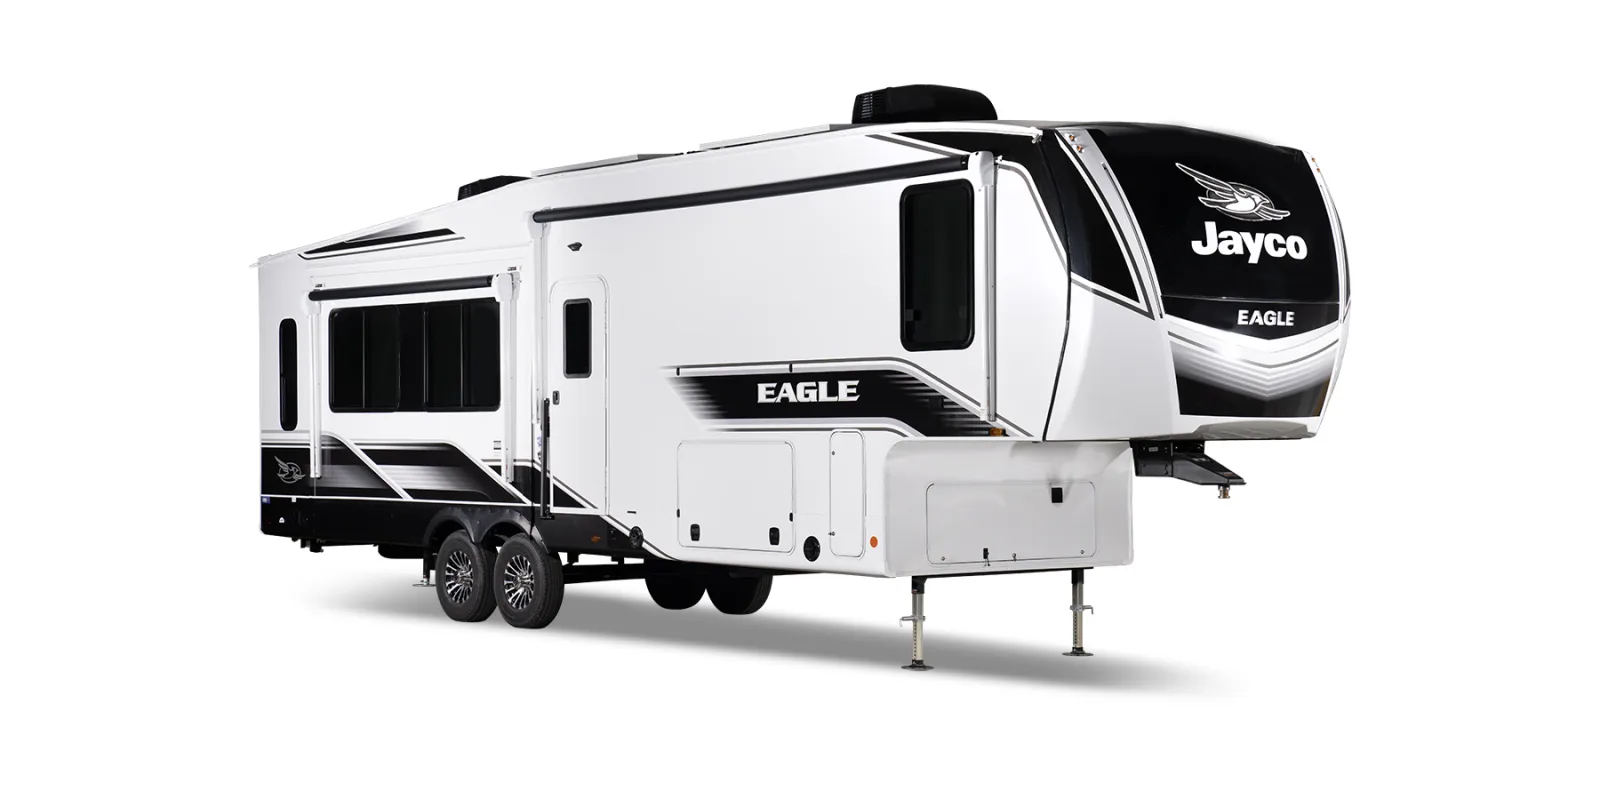 Fifth Wheel
Eagle Fifth Wheel
Typically $40,000–$80,000 used
View specs & floor plans ›
Fifth Wheel
Eagle Fifth Wheel
Typically $40,000–$80,000 used
View specs & floor plans ›
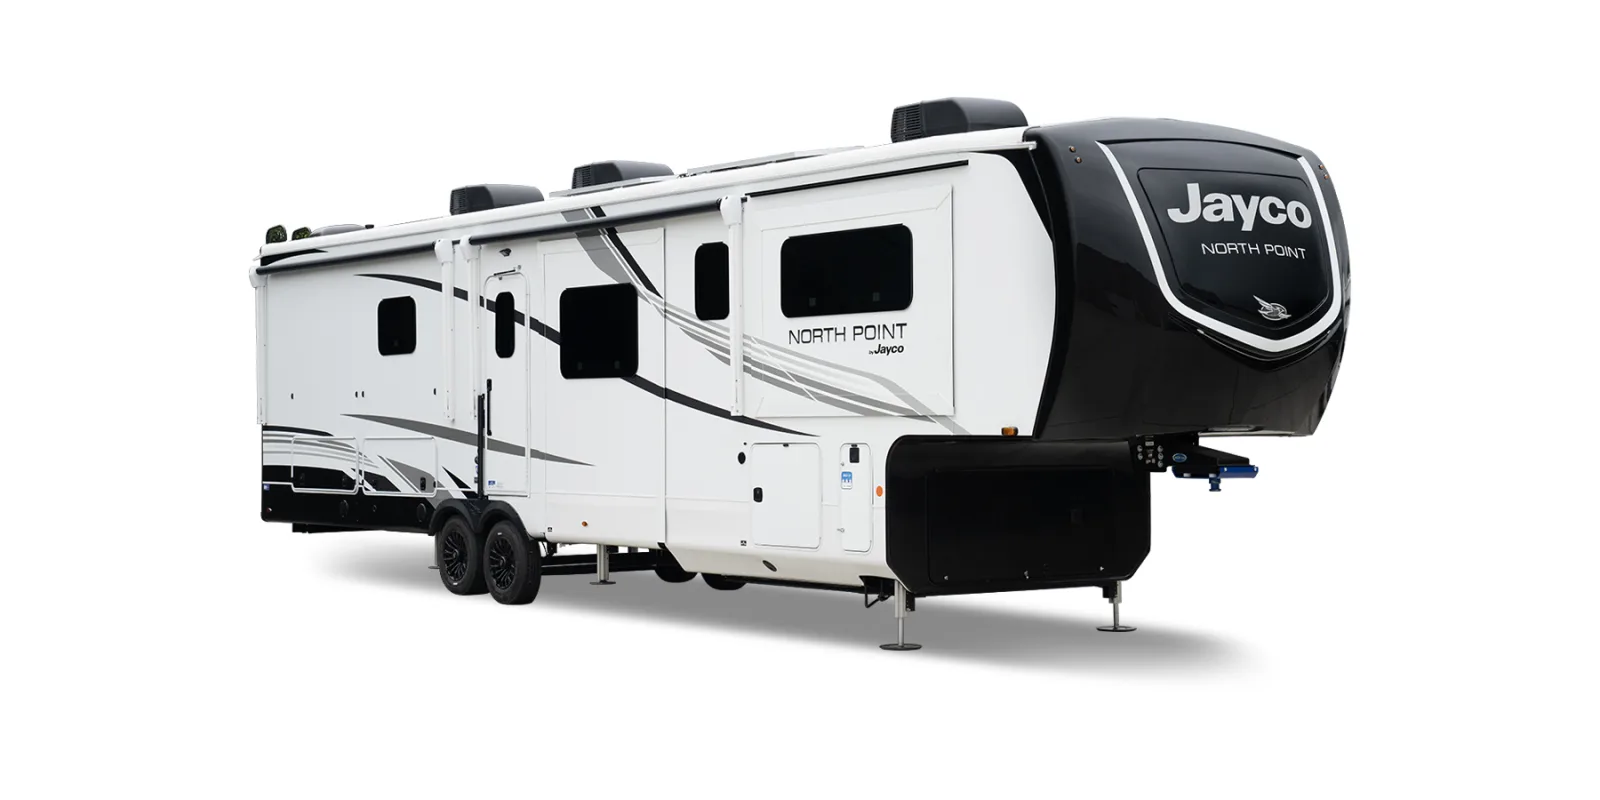 Fifth Wheel
North Point
Typically $60,000–$110,000 used
View specs & floor plans ›
Fifth Wheel
North Point
Typically $60,000–$110,000 used
View specs & floor plans ›
Tell us the floor plan and budget you want. We'll hunt the best one for sale, inspect it, and negotiate it — entirely on your side.