
Floor plan
32RW
32' rear-wardrobe layout, the compact entry
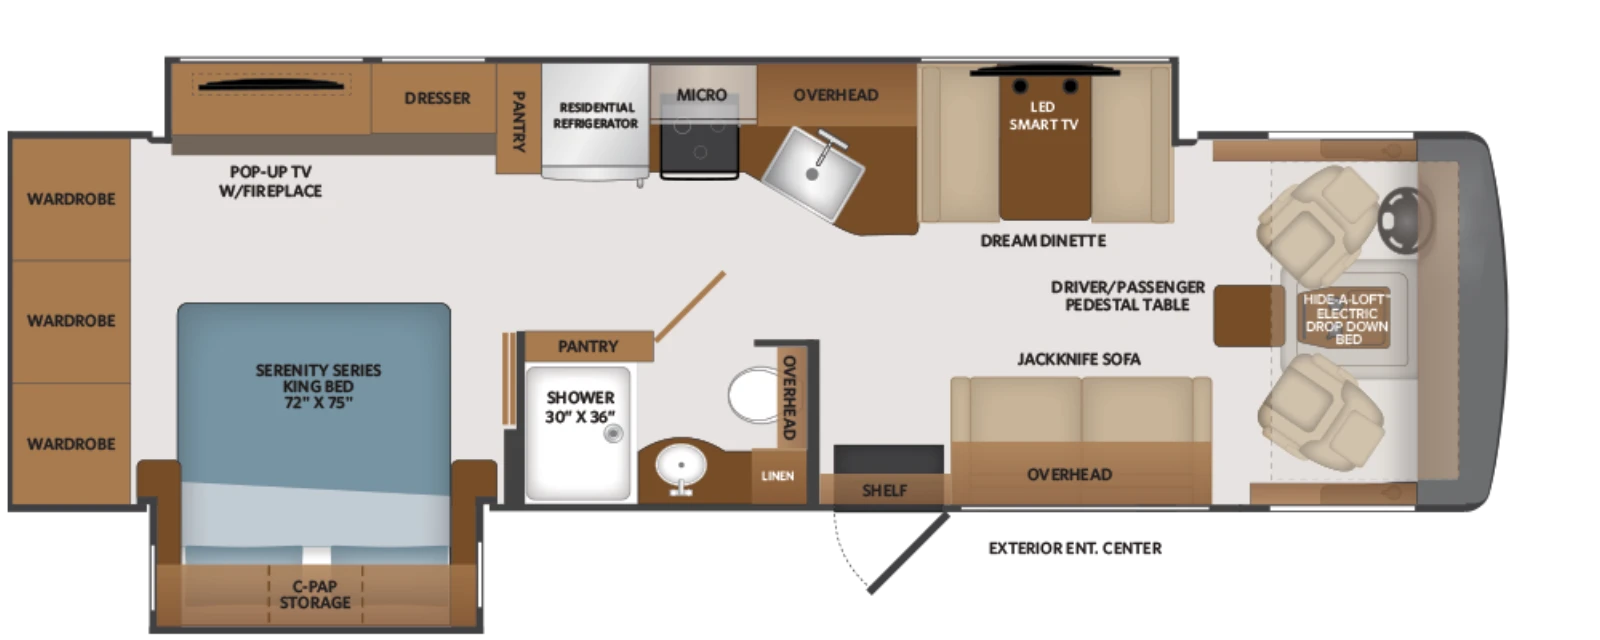 Click to enlarge
We don't sell this from a lot. RVBrokers is a buyer's agent, so we help you find, price, and negotiate this model wherever it is, and line up an inspection before you pay.
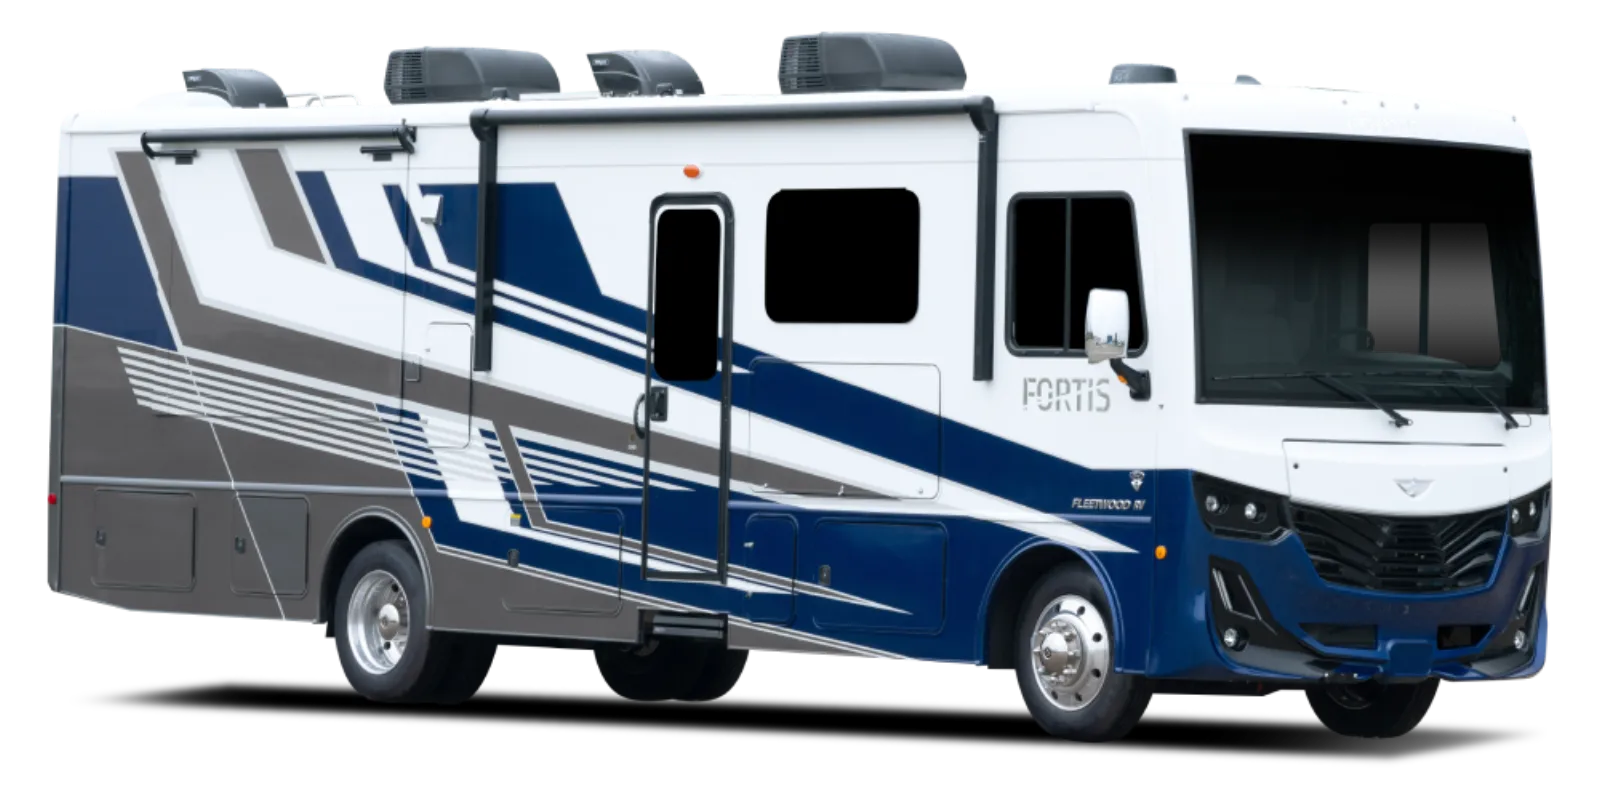
A modern gas coach with smart tech and the clever Hide-A-Loft drop-down bed.
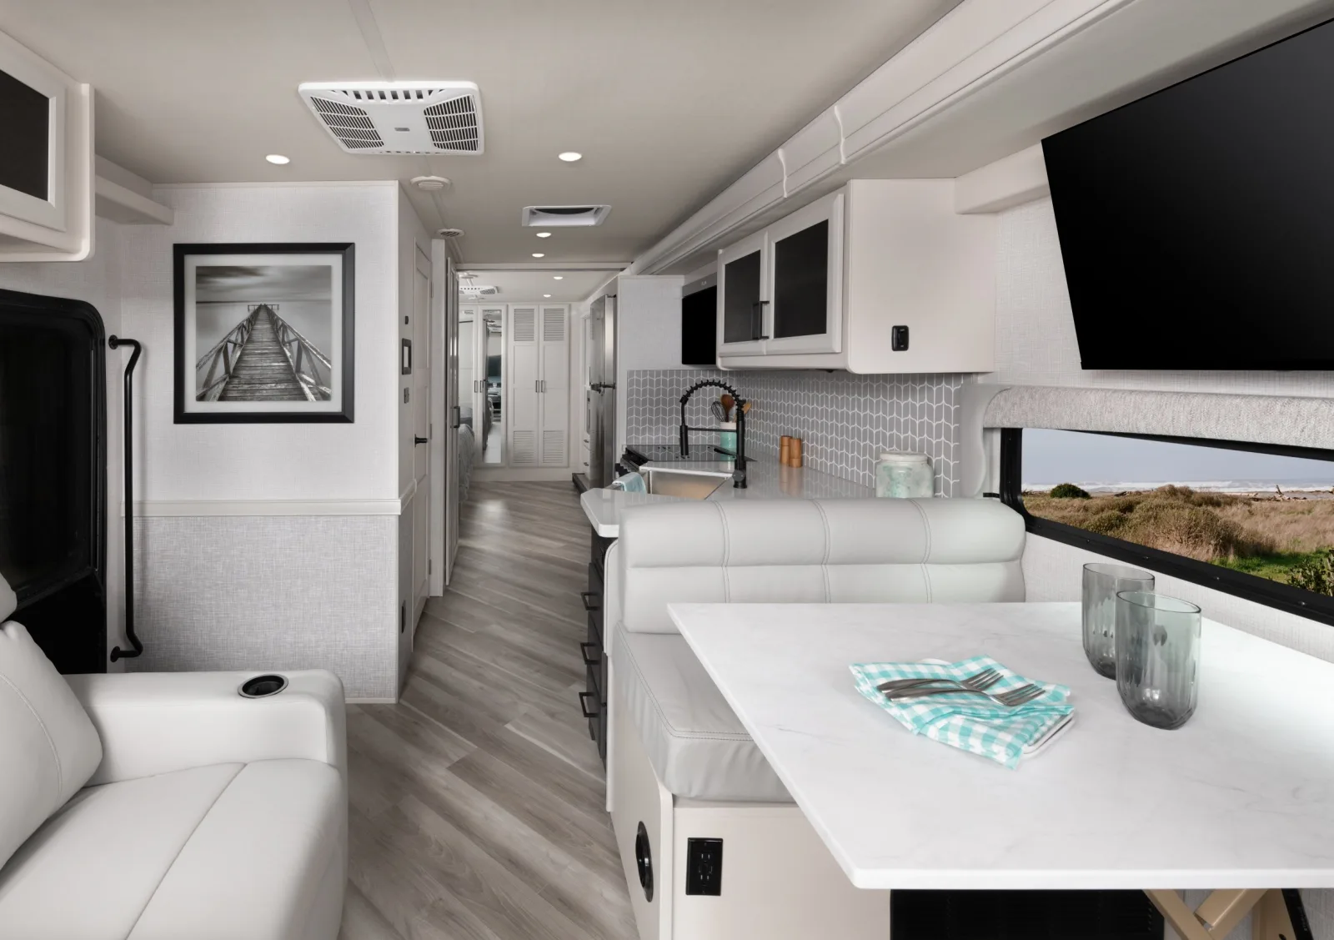
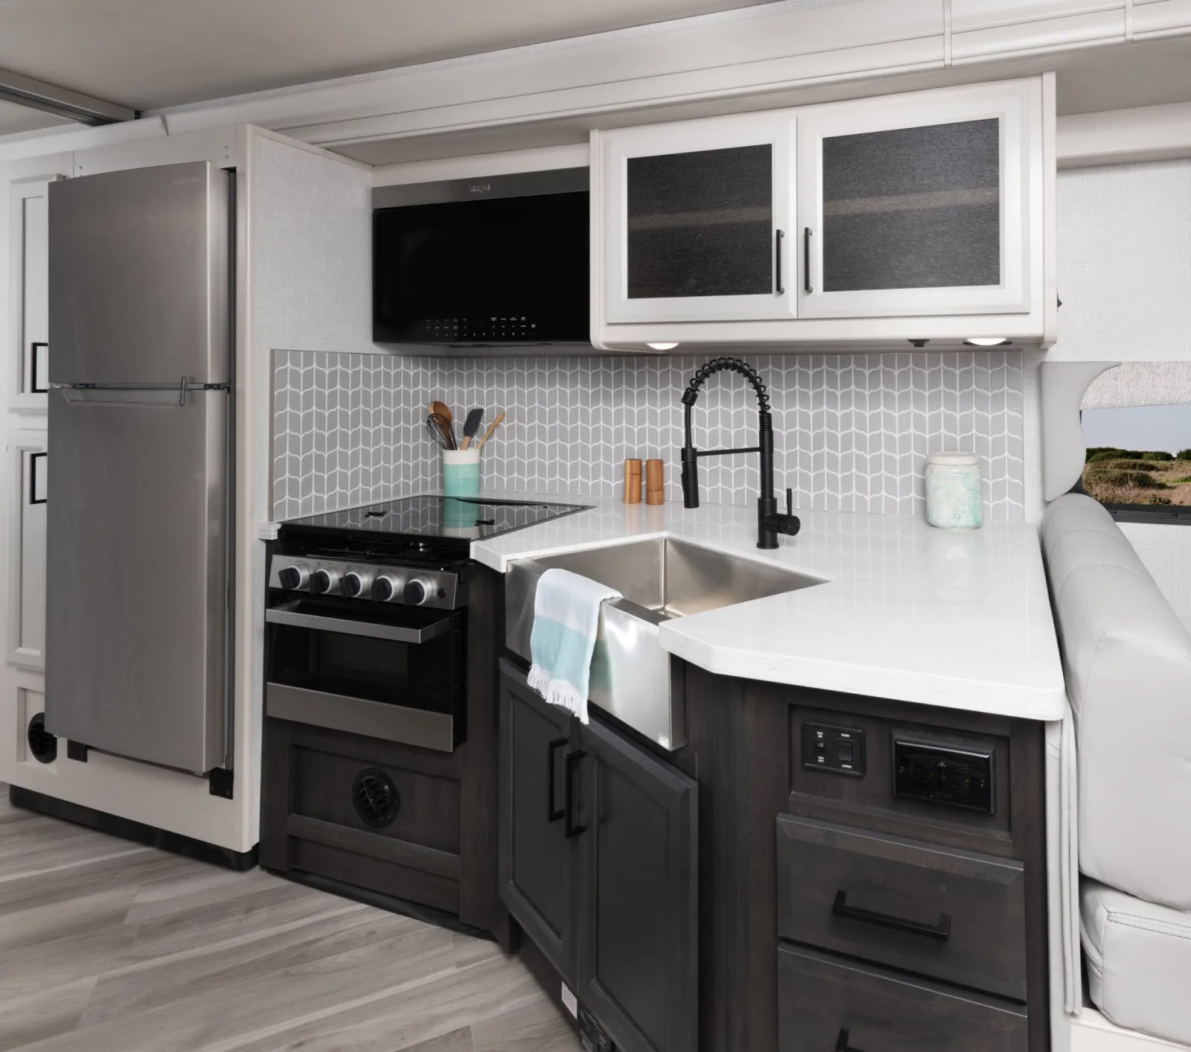
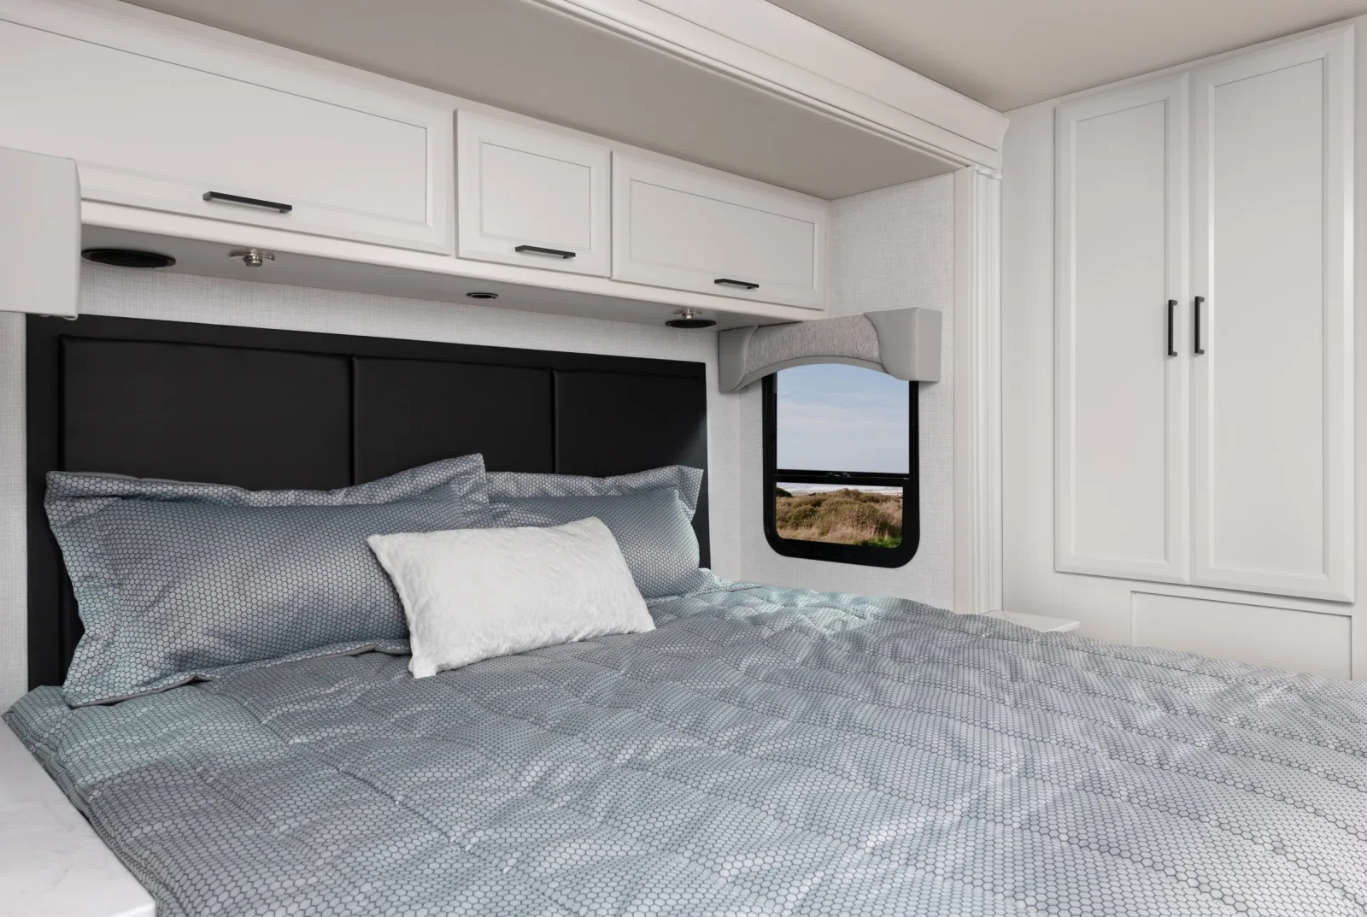
The Fortis is Fleetwood's tech-forward gas Class A, aimed at buyers who want modern conveniences in a manageable footprint. It runs the Ford 7.3L V8 making 335 HP and 468 lb-ft of torque, with 8,000-pound towing, on Fleetwood's gas chassis. Five floor plans — 32RW, 33HB, 34MB, 36T, and 36Y — span roughly the 32-to-36-foot range and lean into flexible sleeping and living space, headlined by the Hide-A-Loft electric drop-down bed that frees up the cab area by day. The 2026 brings a strong standard tech package: the MultiPlex touchscreen with app control, the IllumaPlex control system for smartphone temperature management, and an Axxera dash stereo. Construction is Fleetwood's Vacu-Bond laminated floors, walls, and ceilings with the Powerlock System II. Priced between the Flair and the Bounder, the Fortis is a sensible middle of the gas range for couples and small families who value smart-home-style controls and the extra sleeping flexibility of the drop-down loft, without stepping up to diesel.
You're in the right place. We don't sell the Fortis off a lot — we work for you, find the cleanest one on the market new or used, inspect it, and negotiate it. Below is everything you need to know before you shop: the real specs, every floor plan, the photos, what it tends to sell for, and a straight read on what owners love and what they grumble about.
Specs reflect the 2026 model year and can vary by floor plan and options.
Tap any diagram to see the full layout. The floor plan you choose changes the sleeping setup, bath, and storage — it's the single biggest decision on this coach.
32' rear-wardrobe layout, the compact entry
Click to enlarge33' layout with half bath
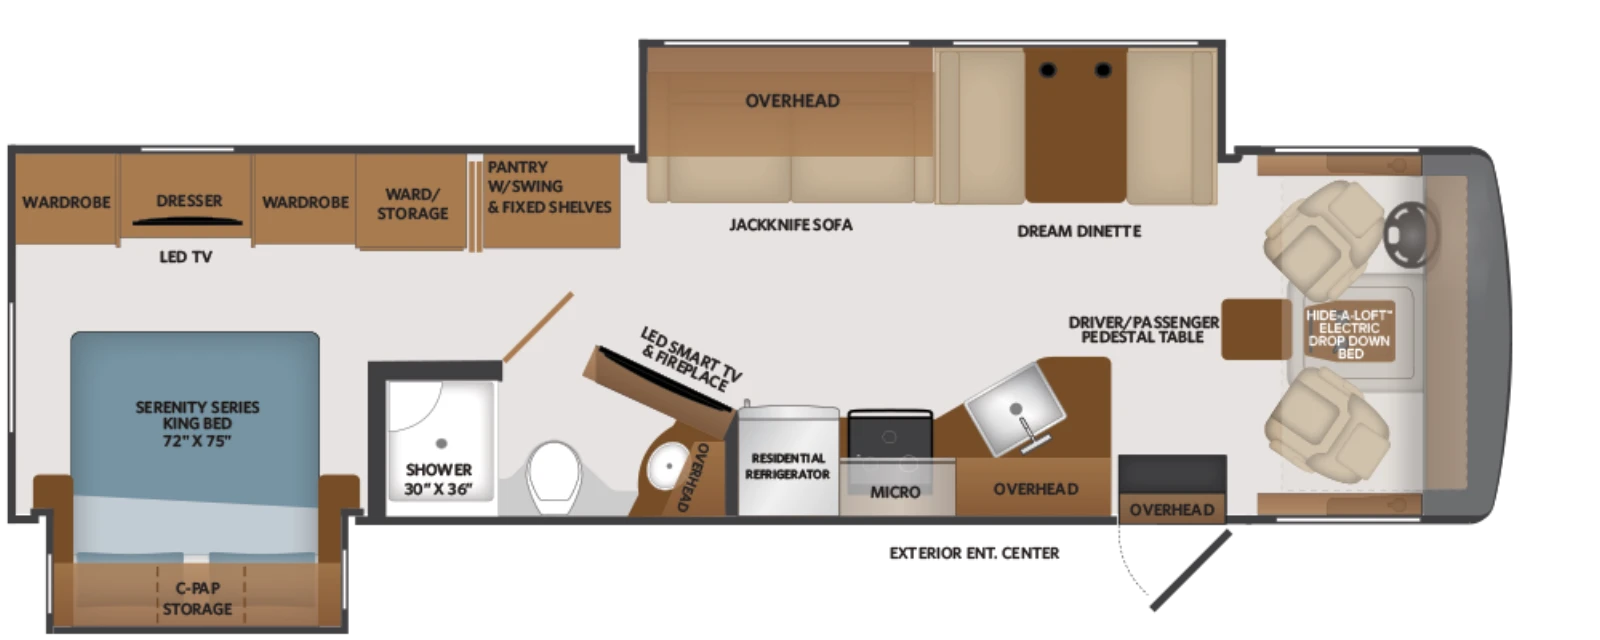 Click to enlarge
34' mid-bath layout
36' twin-slide family layout
36' alternate floor plan with the most living space
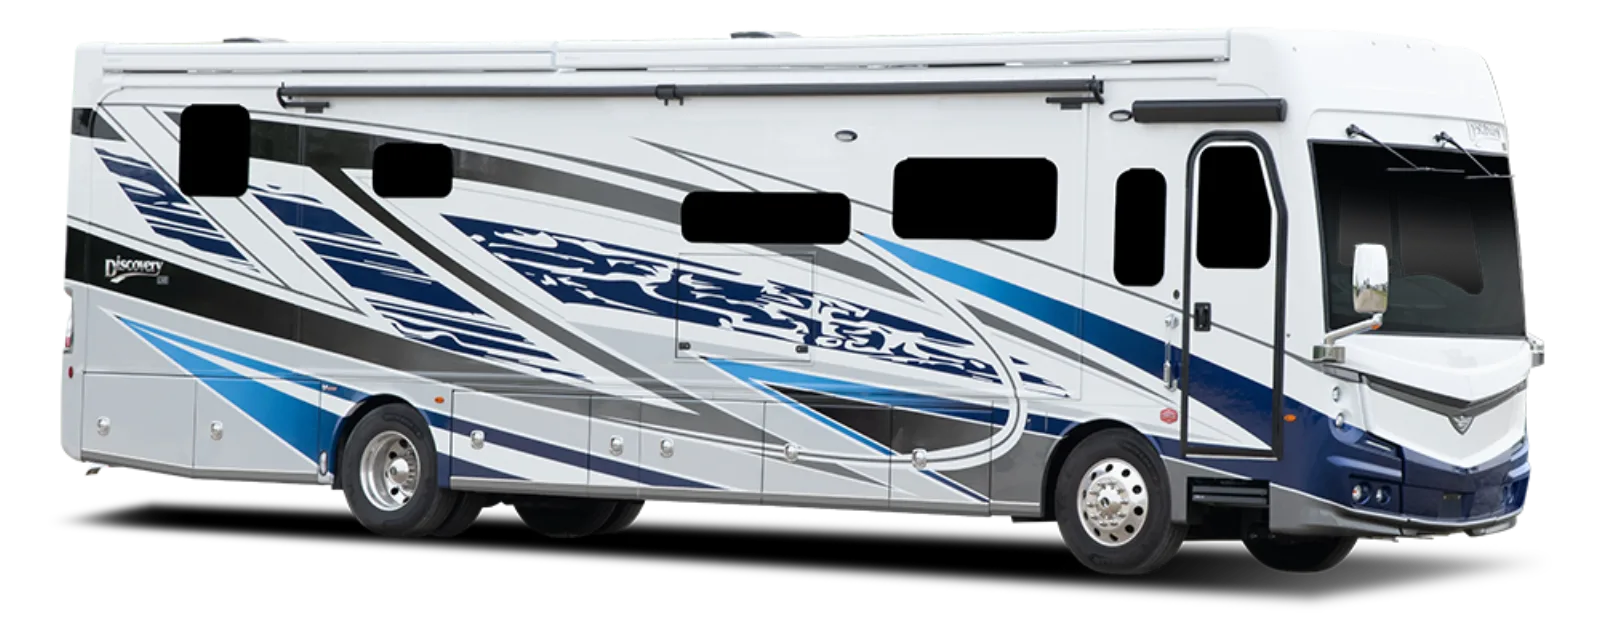 Class A Diesel
Discovery LXE
Typically $180,000–$420,000 used
View specs & floor plans ›
Class A Diesel
Discovery LXE
Typically $180,000–$420,000 used
View specs & floor plans ›
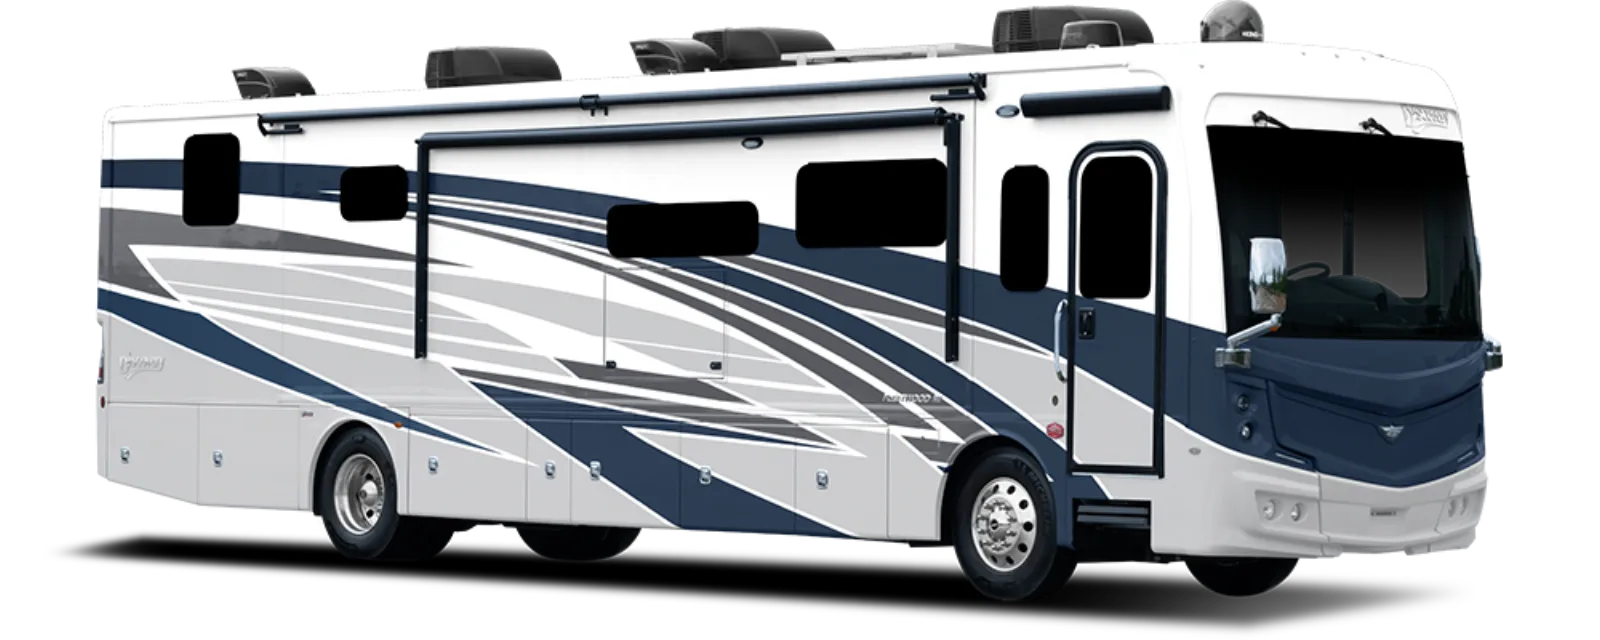 Class A Diesel
Discovery
Typically $150,000–$360,000 used
View specs & floor plans ›
Class A Diesel
Discovery
Typically $150,000–$360,000 used
View specs & floor plans ›
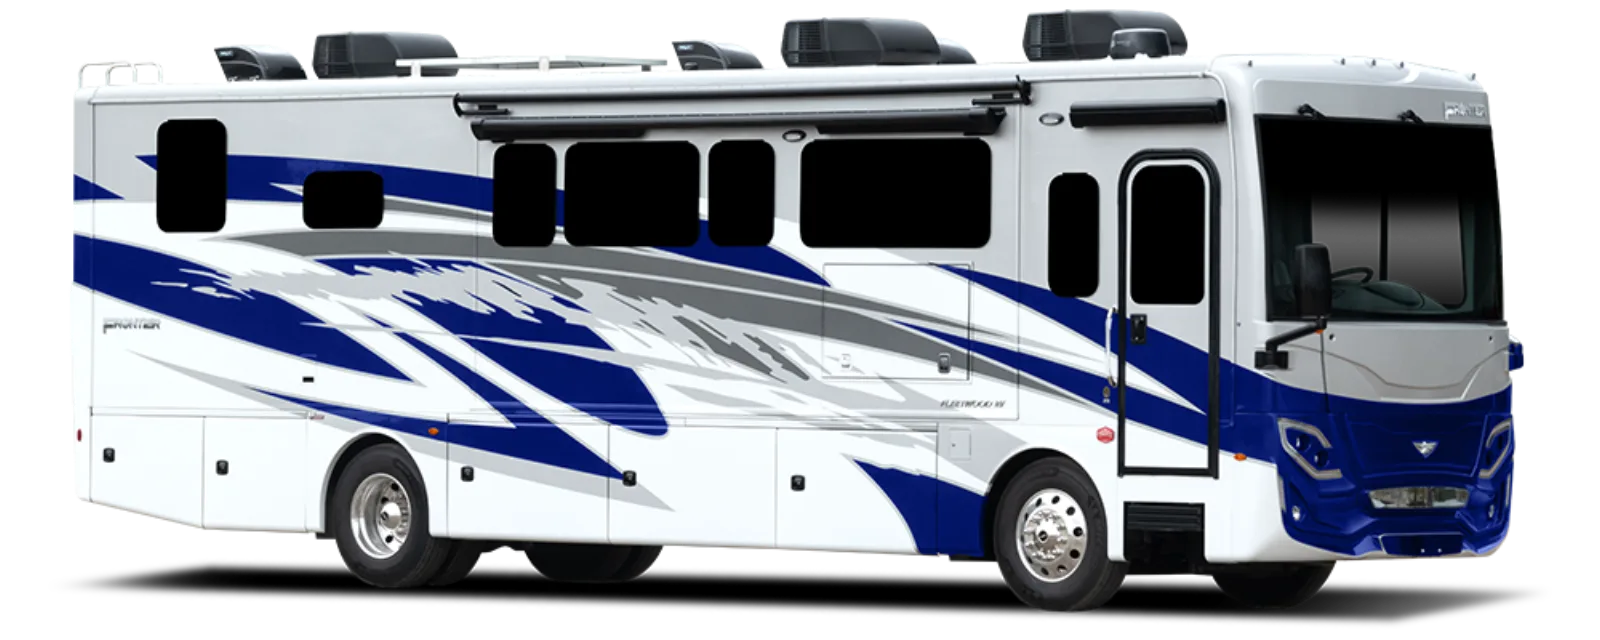 Class A Diesel
Frontier
Typically $120,000–$300,000 used
View specs & floor plans ›
Class A Diesel
Frontier
Typically $120,000–$300,000 used
View specs & floor plans ›
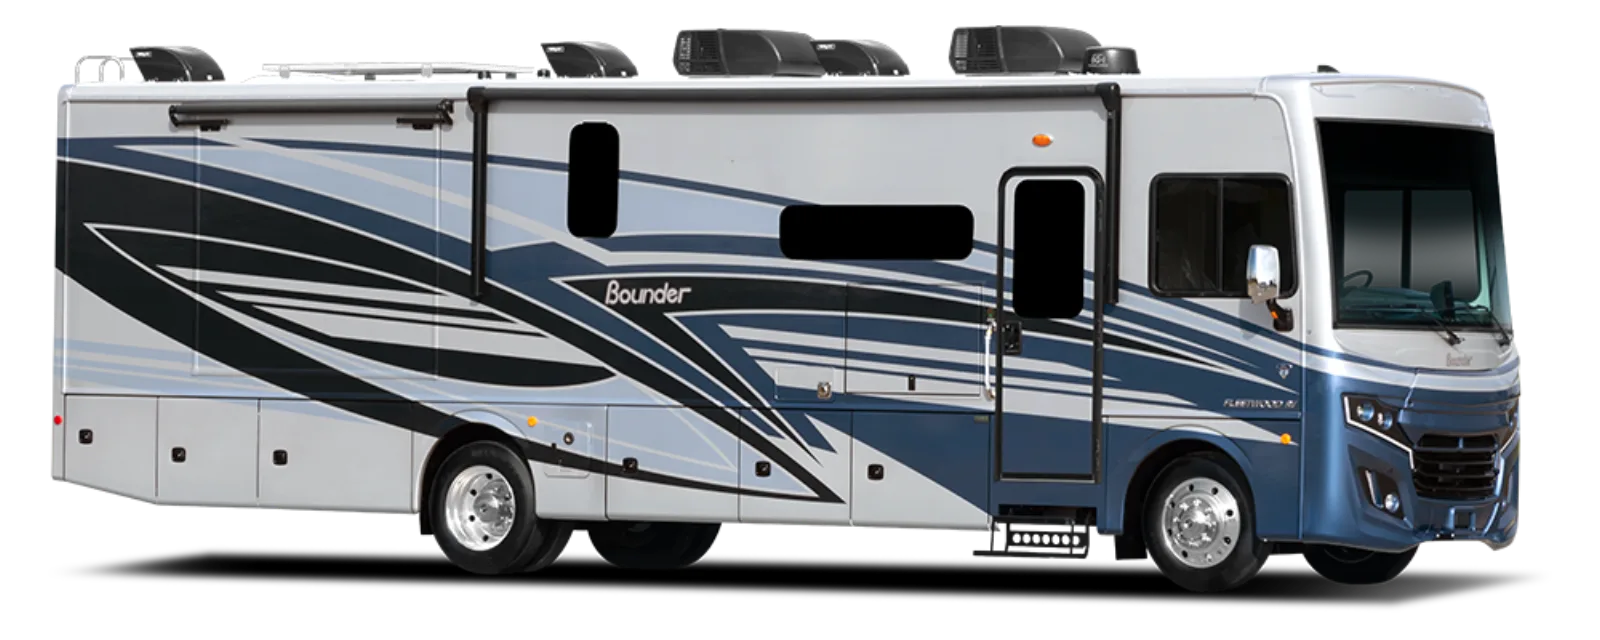 Class A Gas
Bounder
Typically $70,000–$190,000 used
View specs & floor plans ›
Class A Gas
Bounder
Typically $70,000–$190,000 used
View specs & floor plans ›
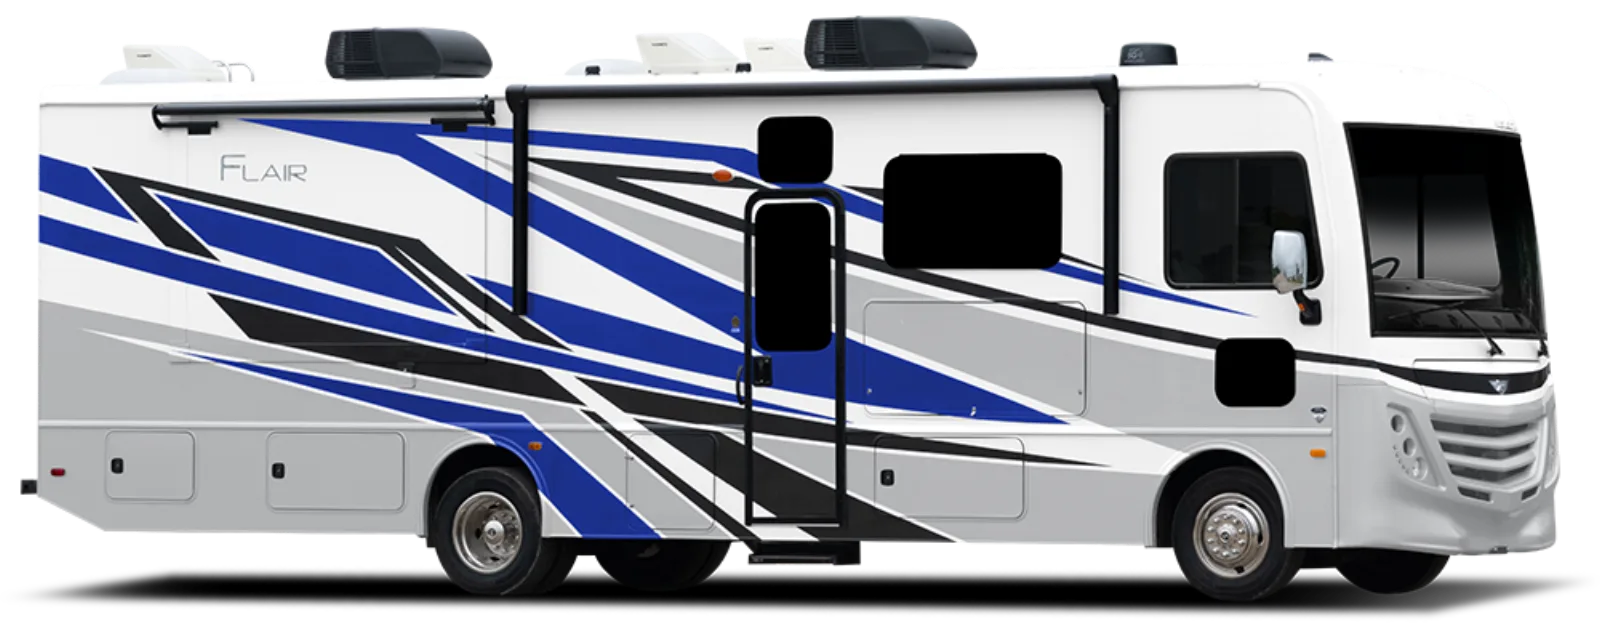 Class A Gas
Flair
Typically $55,000–$150,000 used
View specs & floor plans ›
Class A Gas
Flair
Typically $55,000–$150,000 used
View specs & floor plans ›
Tell us the floor plan and budget you want. We'll hunt the best one for sale, inspect it, and negotiate it — entirely on your side.