
Floor plan
19 Floorplan 1
Front-dinette layout with rear galley and wet bath, sleeping up to five
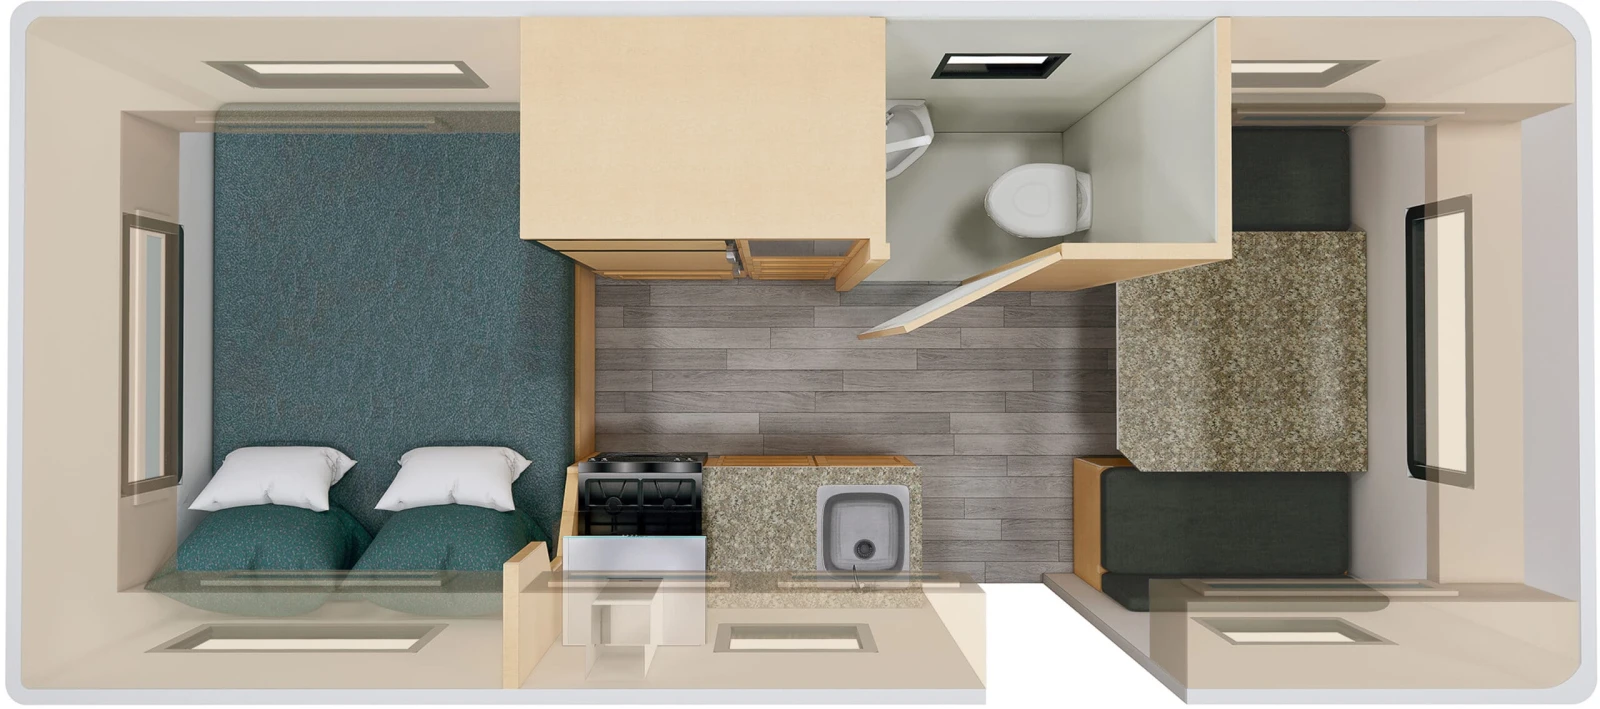 Click to enlarge
We don't sell this from a lot. RVBrokers is a buyer's agent, so we help you find, price, and negotiate this model wherever it is, and line up an inspection before you pay.
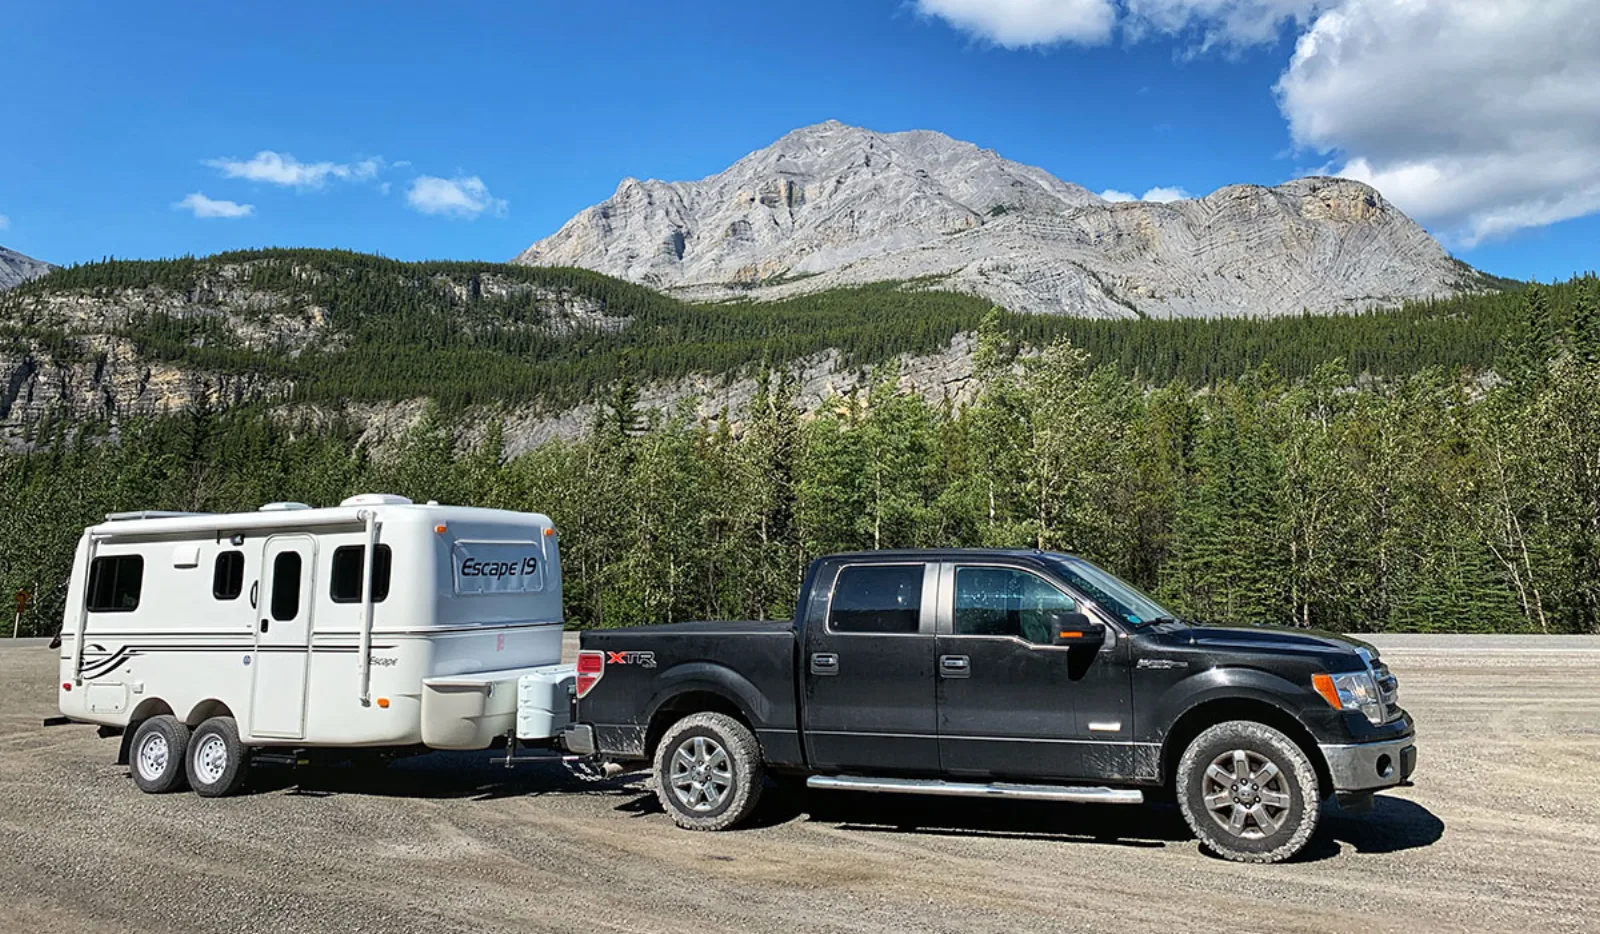
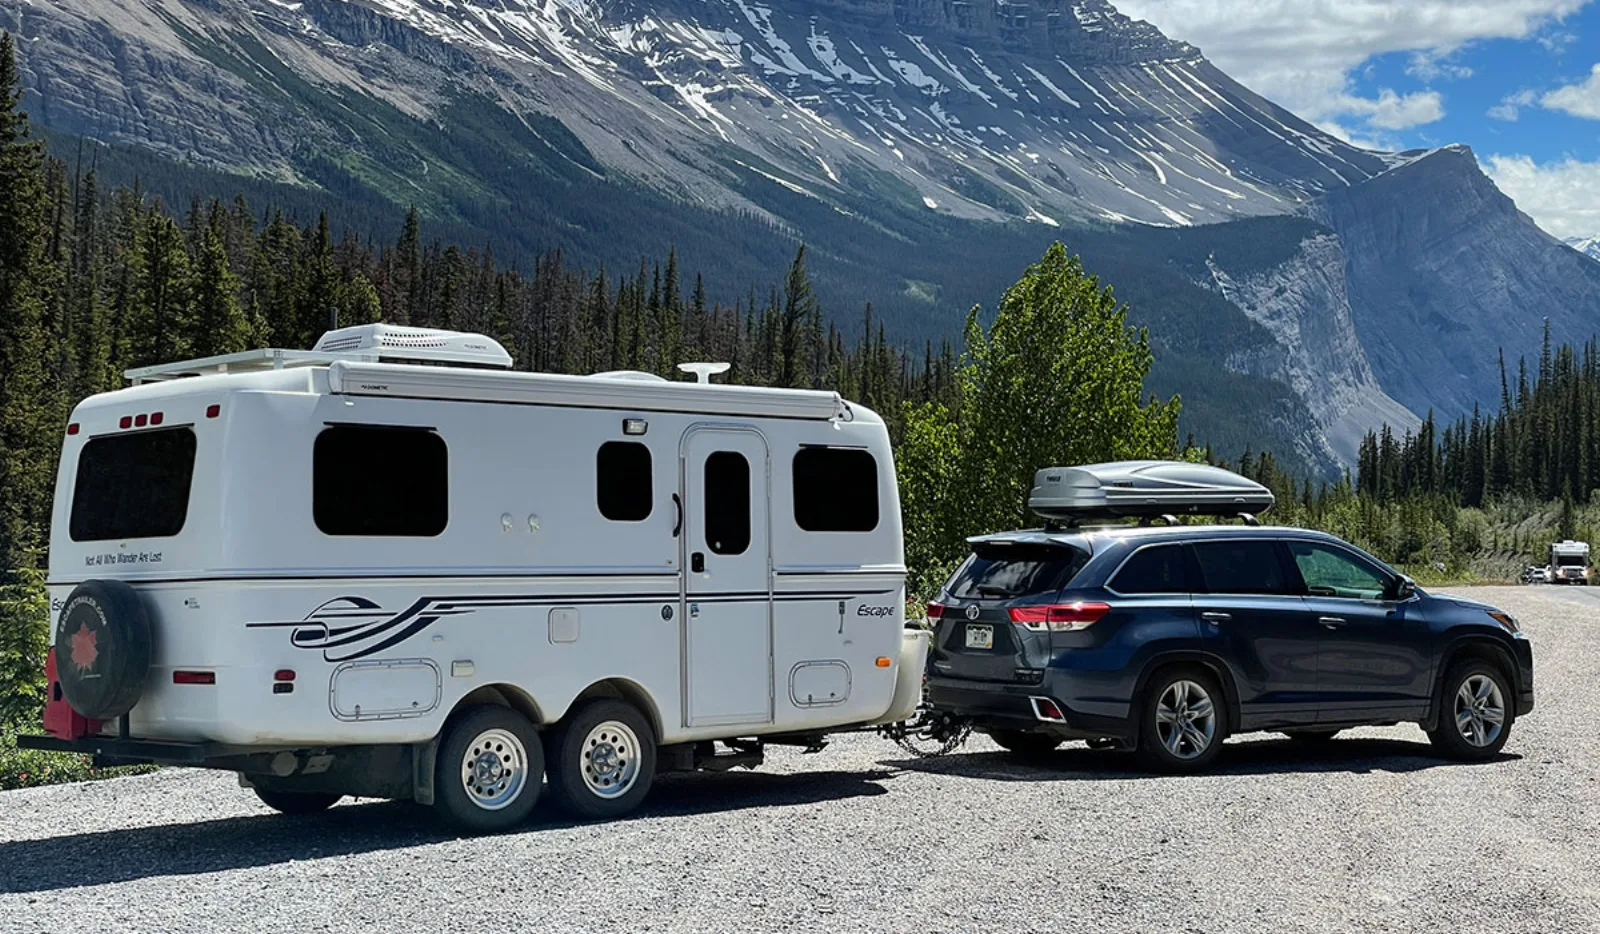
Escape's compact molded-fiberglass trailer — light enough for a mid-size SUV, roomy for its size.
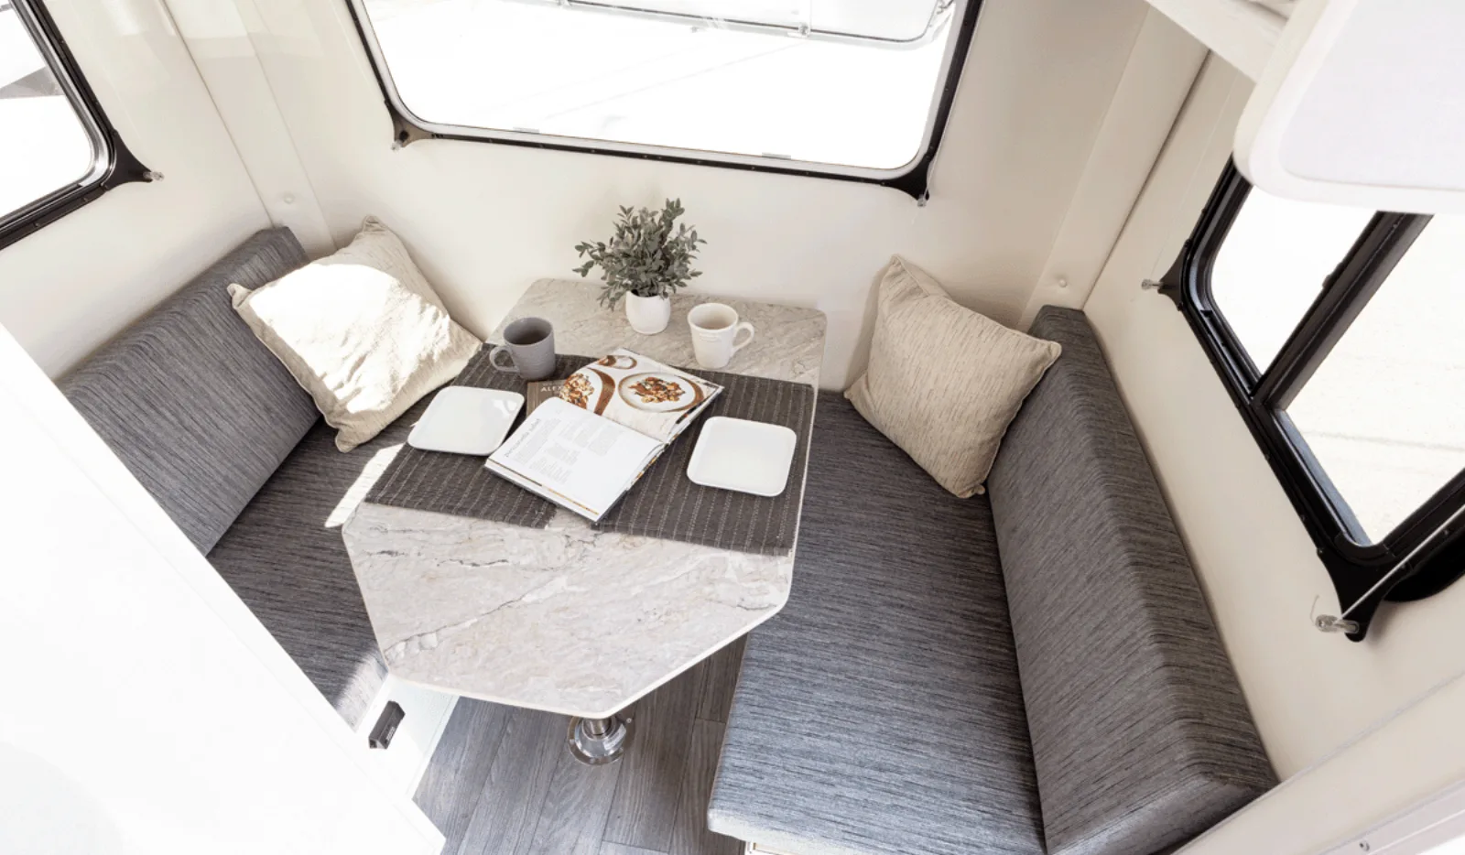
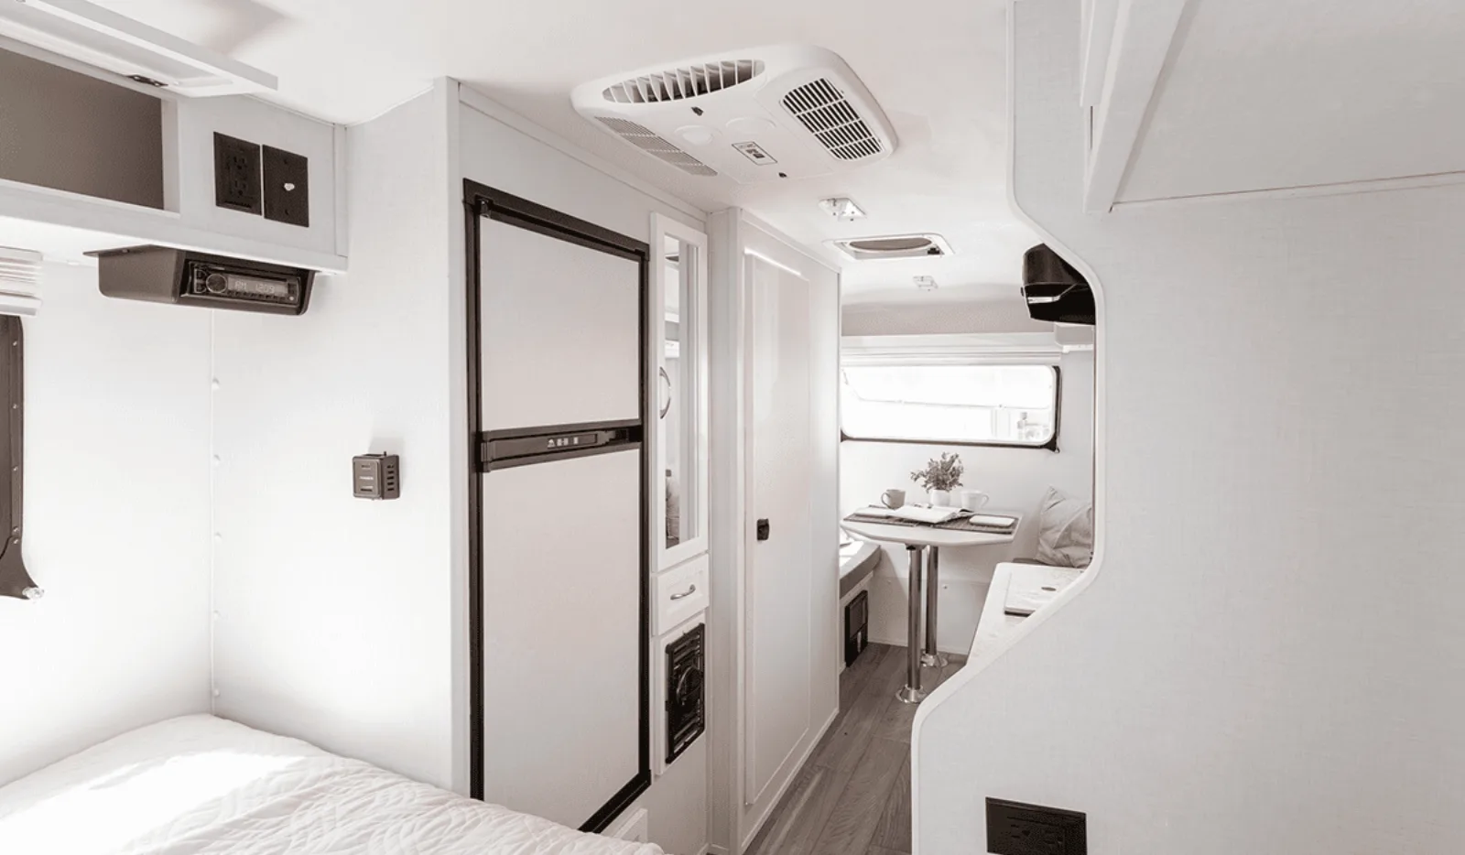
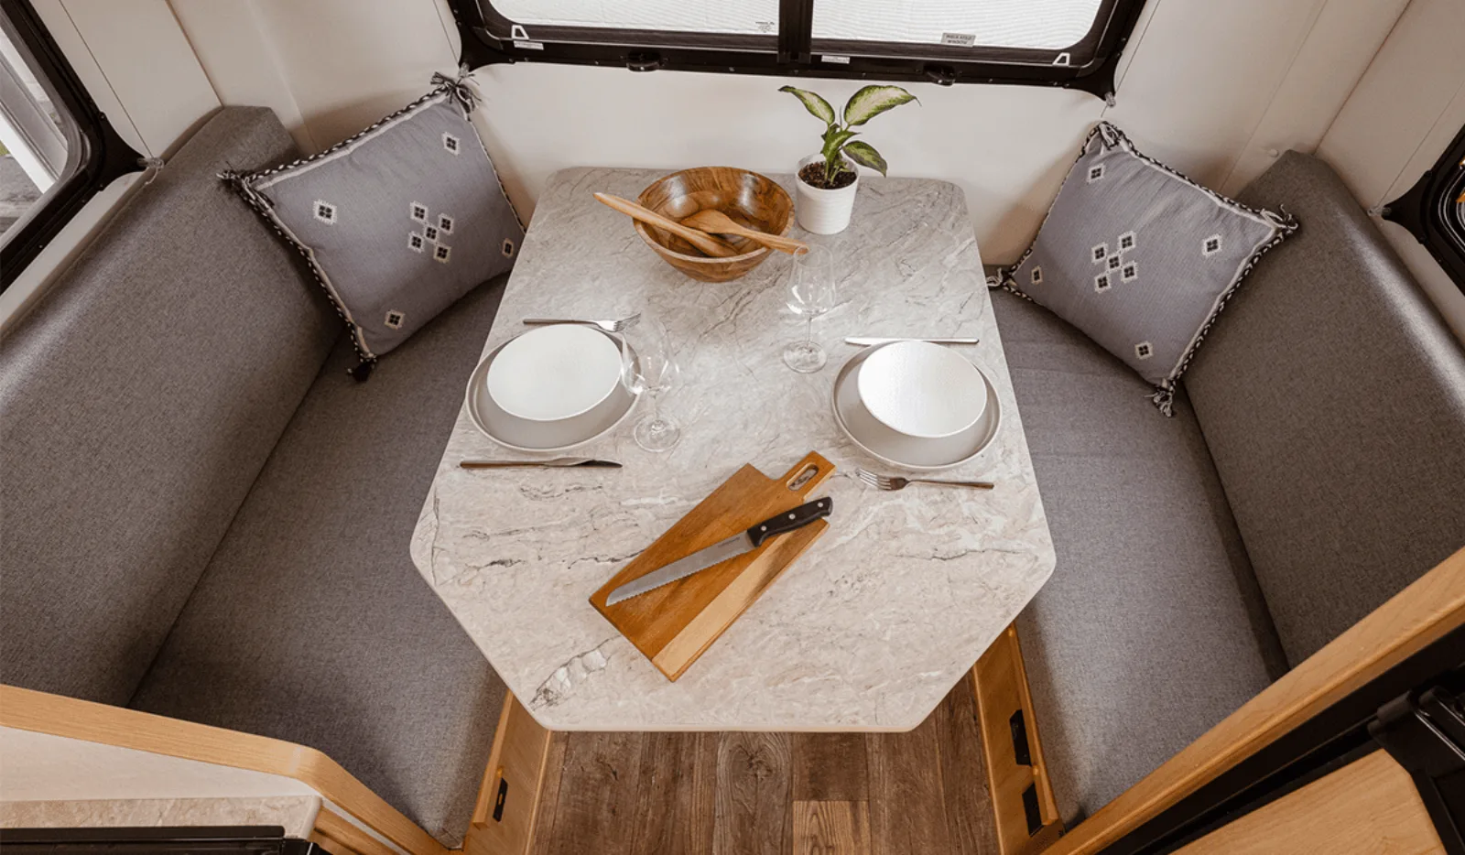
The Escape 19 is the brand's compact molded-fiberglass travel trailer, built for couples and small families who want a genuinely light, durable trailer they can tow with a mid-size SUV or half-ton truck. At about 19'6" long and just 3,150 pounds dry, it slips under tow ratings that put bigger trailers out of reach, while the two-piece fiberglass shell delivers the rot-free, leak-resistant longevity Escape is known for. Inside, the open layout makes clever use of the space with a real galley, a wet bath, dinette and bed conversions, and Escape's deep menu of factory-order options — a compressor fridge, convection oven, composting toilet, solar and lithium, and more. Two floor plans cover front-dinette and side-dinette arrangements, sleeping up to five. Like every Escape, it is ordered factory-direct and built to your spec, so wait times apply and there is no local dealer, but the payoff is a trailer that tows easily, holds its value exceptionally well, and is sized to go places larger rigs cannot. It is the Escape to buy if you want maximum durability and resale in the smallest, lightest package.
You're in the right place. We don't sell the Escape 19 off a lot — we work for you, find the cleanest one on the market new or used, inspect it, and negotiate it. Below is everything you need to know before you shop: the real specs, every floor plan, the photos, what it tends to sell for, and a straight read on what owners love and what they grumble about.
Specs reflect the 2026 model year and can vary by floor plan and options.
Tap any diagram to see the full layout. The floor plan you choose changes the sleeping setup, bath, and storage — it's the single biggest decision on this rig.
Front-dinette layout with rear galley and wet bath, sleeping up to five
Click to enlargeAlternate side-dinette layout maximizing kitchen counter and storage
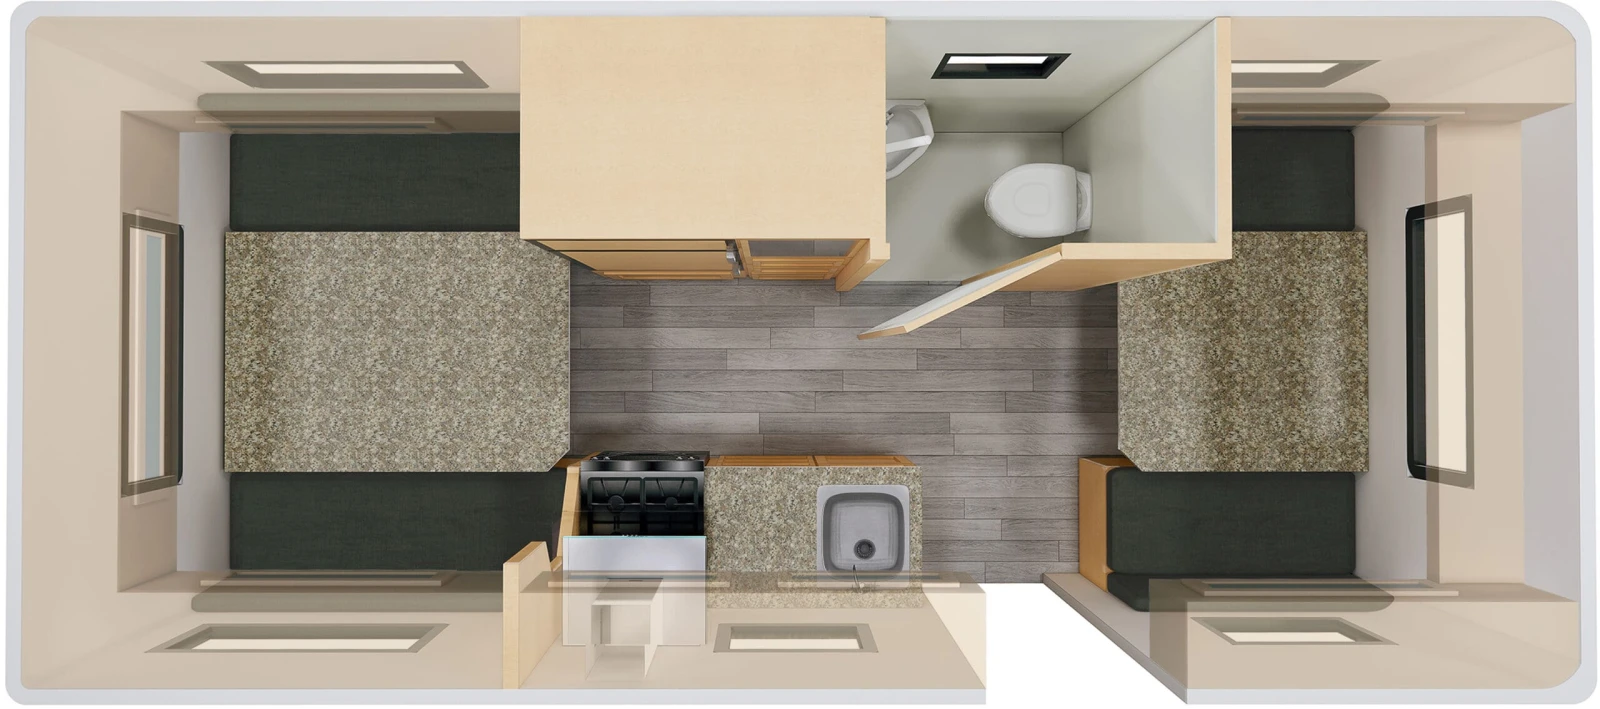 Click to enlarge
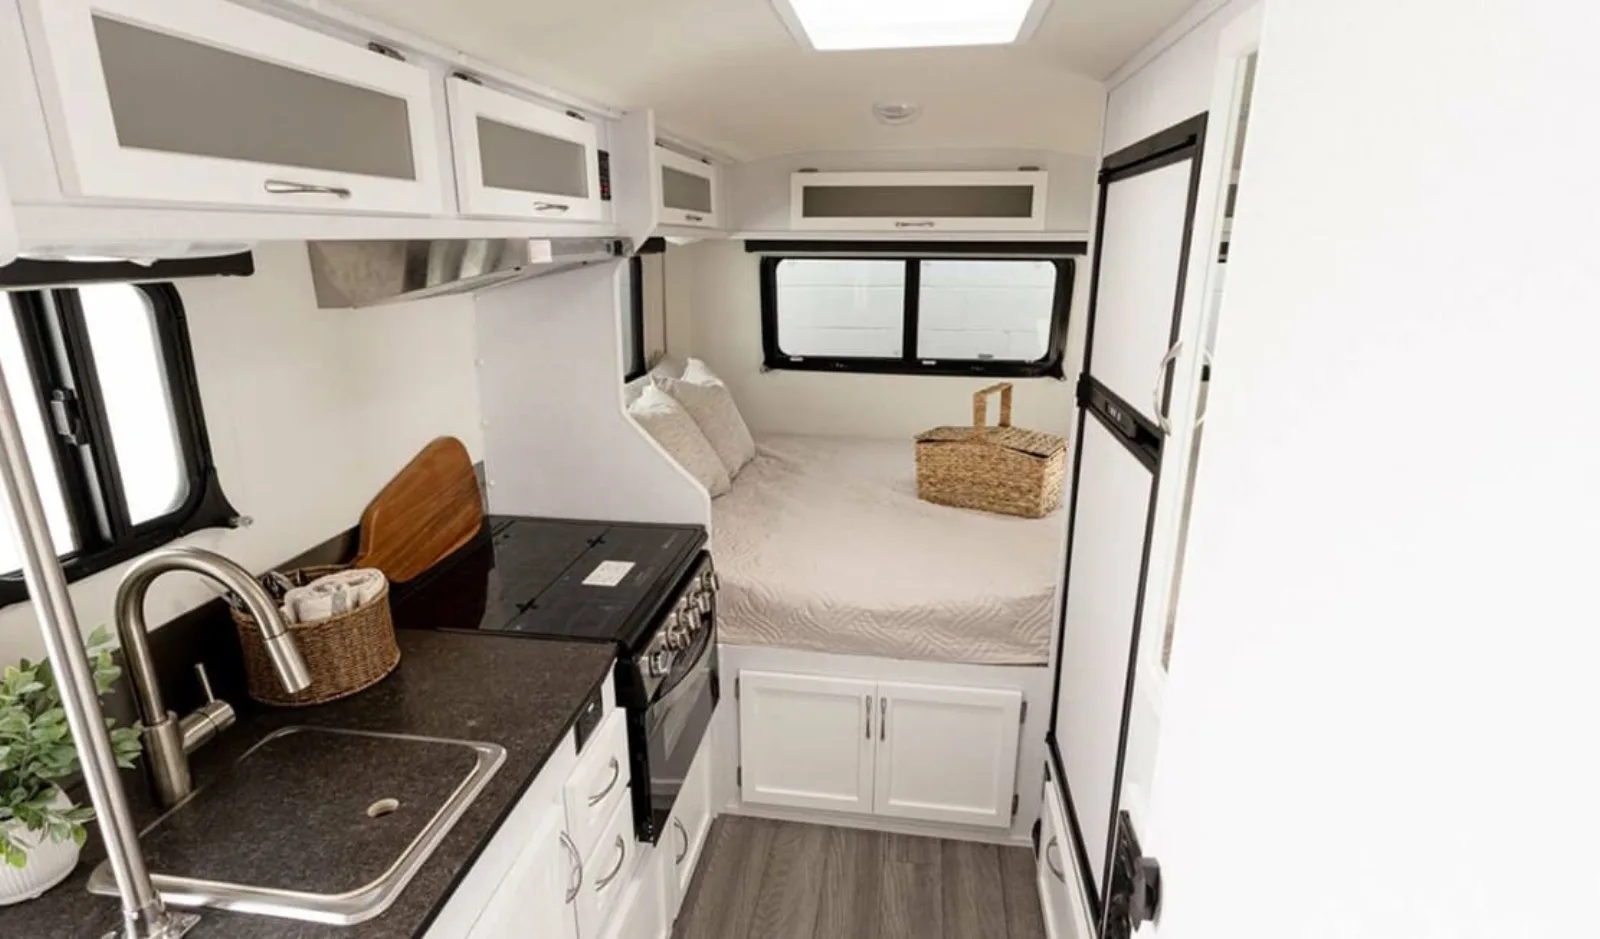 Travel Trailer
Escape 21
From about $43,499 USD new (factory-direct, before options)
View specs & floor plans ›
Travel Trailer
Escape 21
From about $43,499 USD new (factory-direct, before options)
View specs & floor plans ›
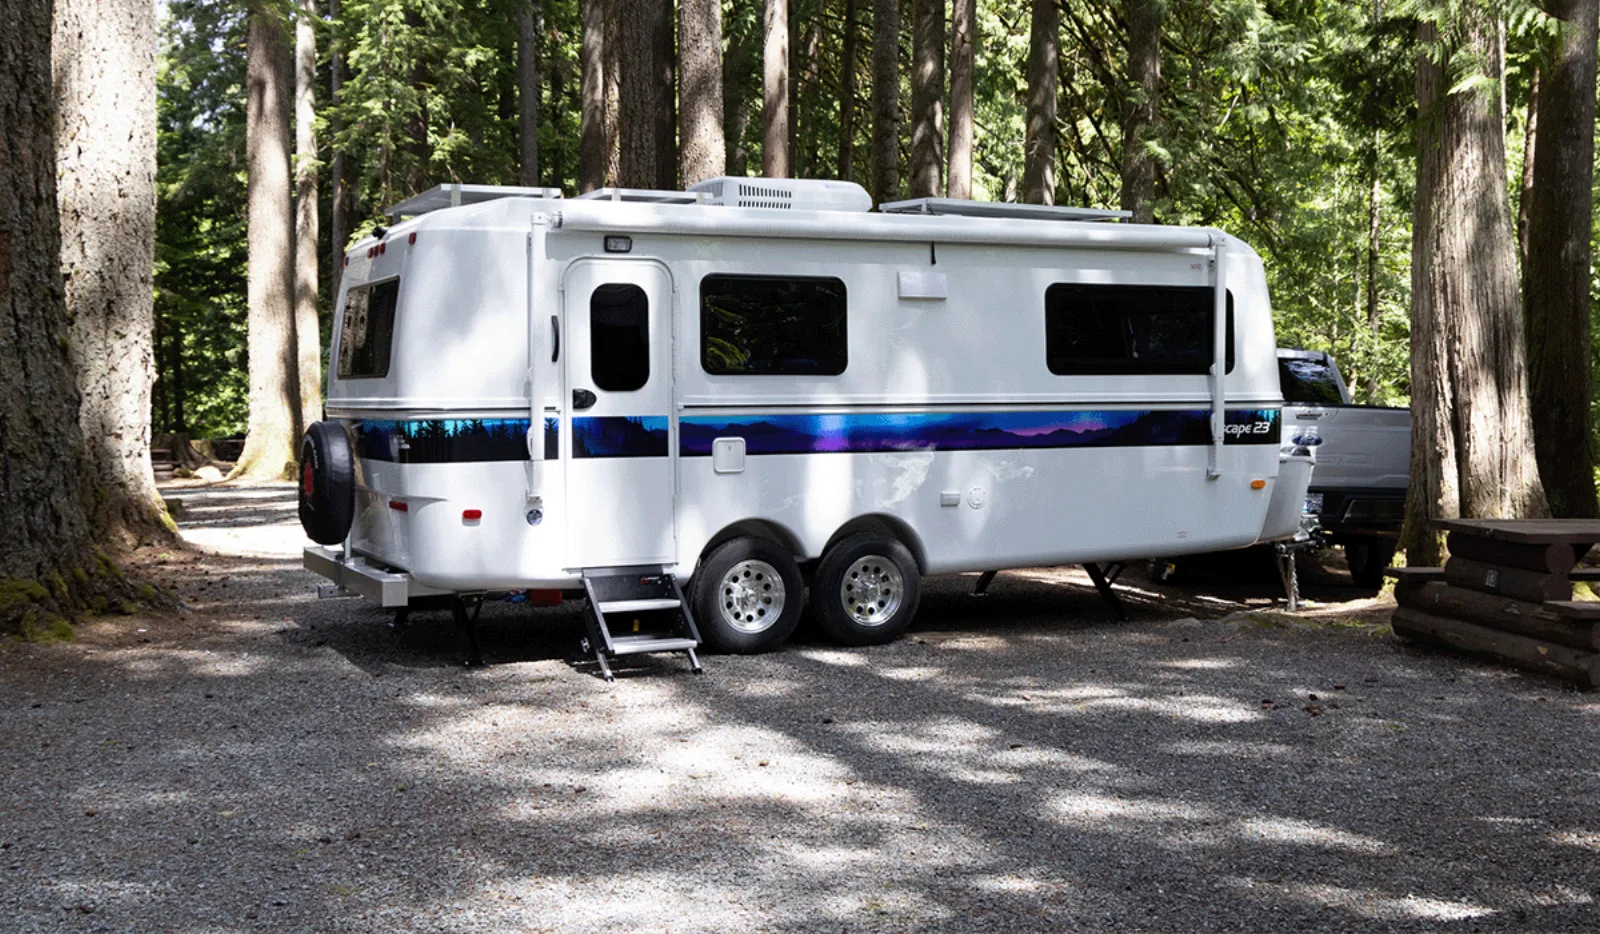 Travel Trailer
Escape 23
From about $59,999 USD new (factory-direct, before options)
View specs & floor plans ›
Travel Trailer
Escape 23
From about $59,999 USD new (factory-direct, before options)
View specs & floor plans ›
 Fifth Wheel
Escape 5.0 TA
From about $44,510 USD new (factory-direct, before options)
View specs & floor plans ›
Fifth Wheel
Escape 5.0 TA
From about $44,510 USD new (factory-direct, before options)
View specs & floor plans ›
Tell us the floor plan and budget you want. We'll hunt the best one for sale, inspect it, and negotiate it — entirely on your side.