
Floor plan
381DBL
~40' mid-profile dual-living plan with rear bunk room and multiple slides for families
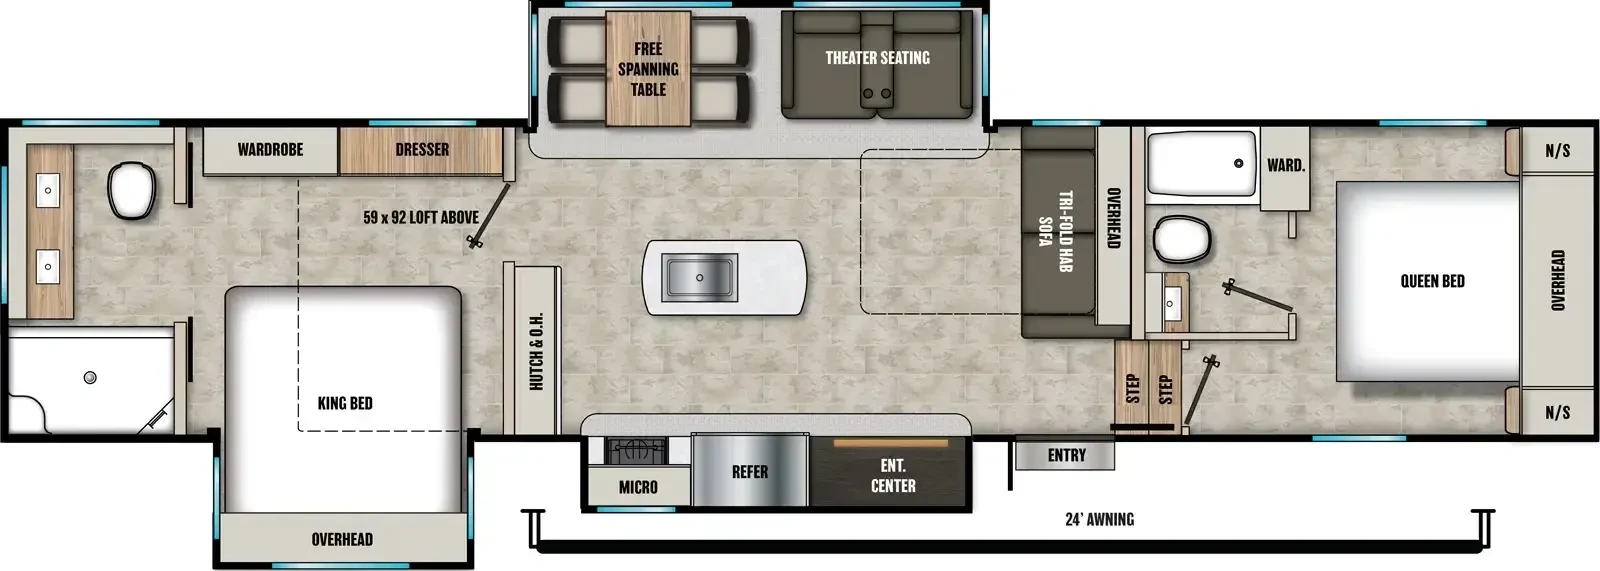 Click to enlarge
We don't sell this from a lot. RVBrokers is a buyer's agent, so we help you find, price, and negotiate this model wherever it is, and line up an inspection before you pay.
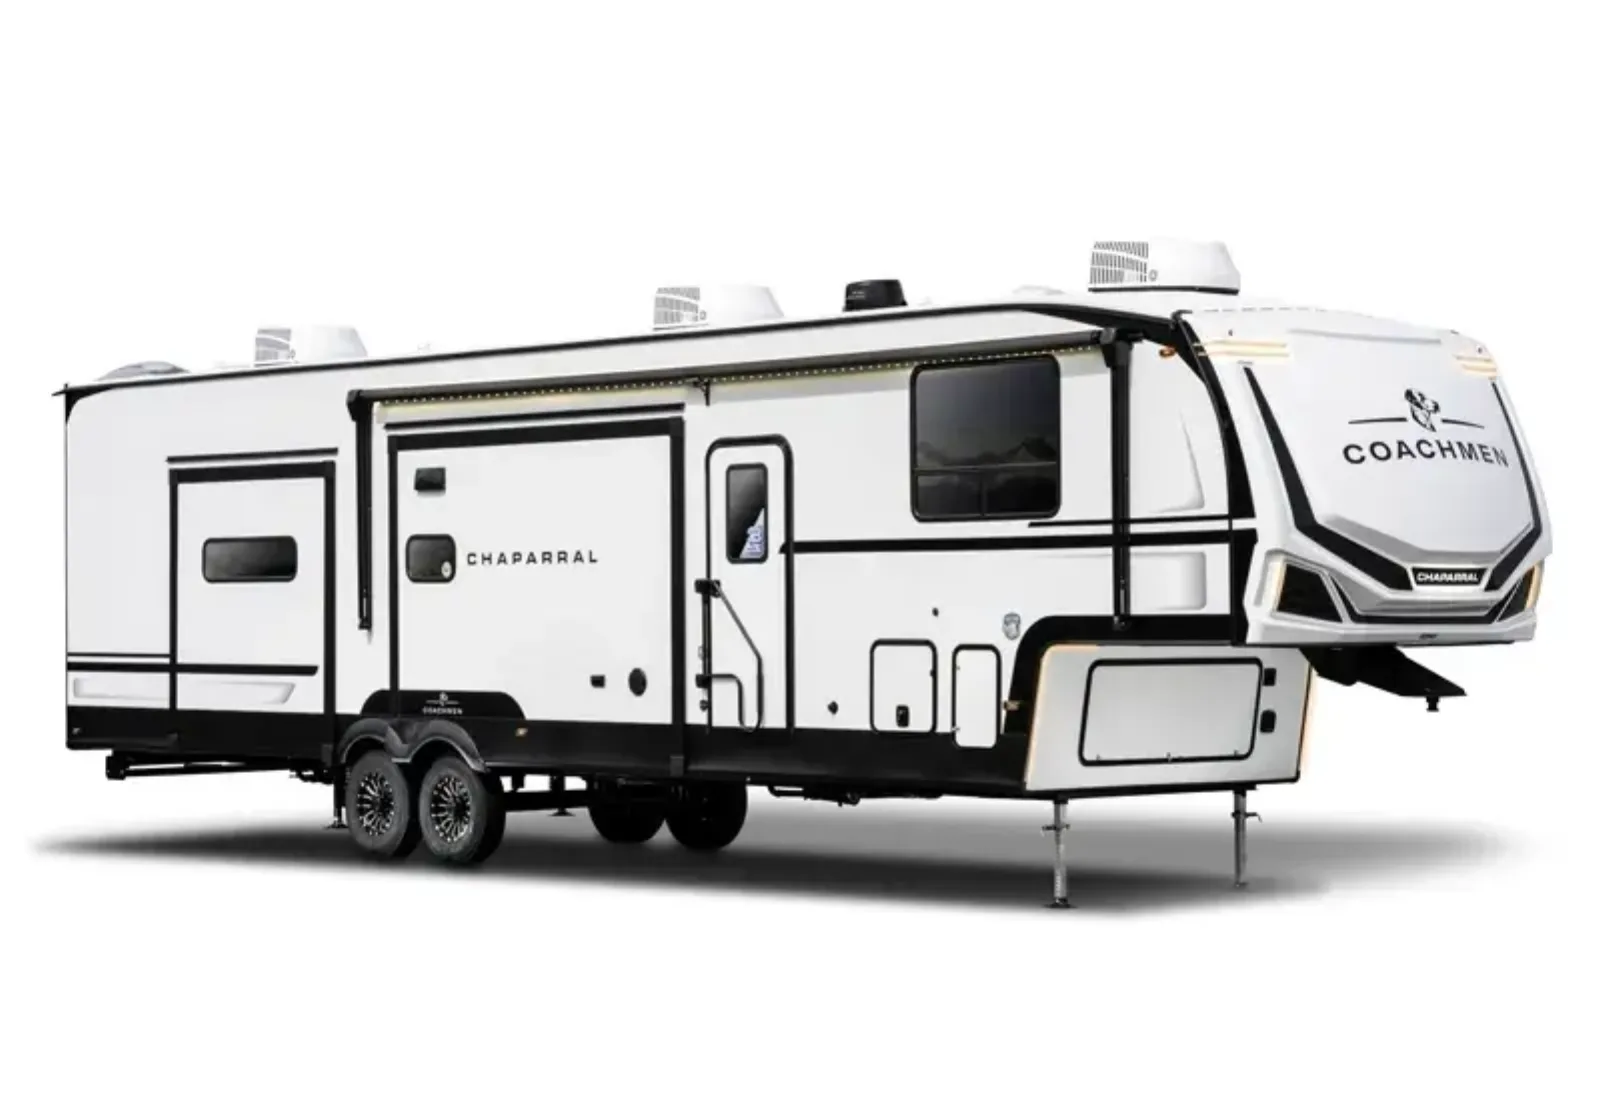
Coachmen's mid-profile fifth wheel — residential living and big floor plans at a value price.
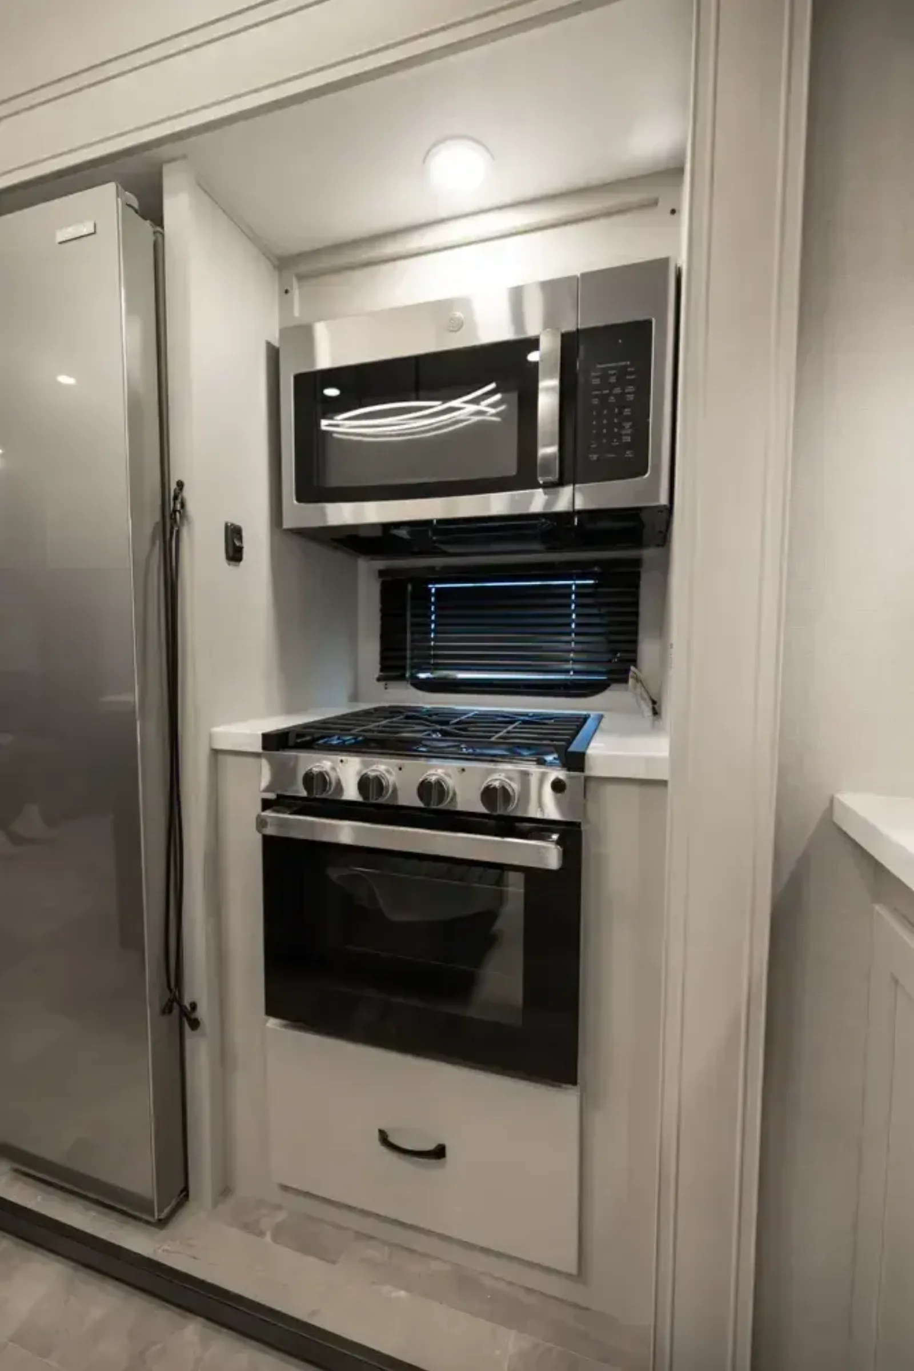
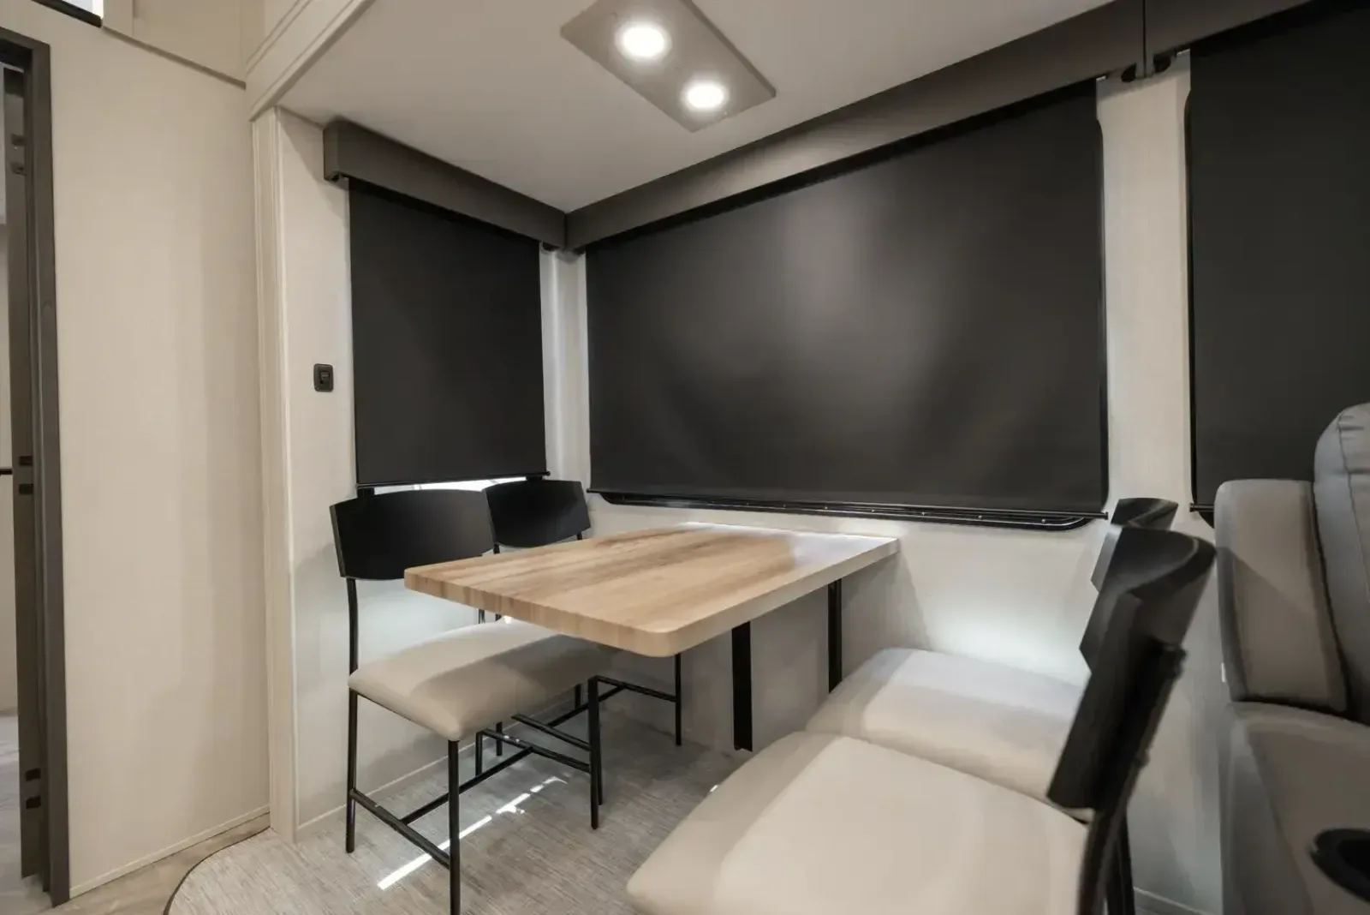
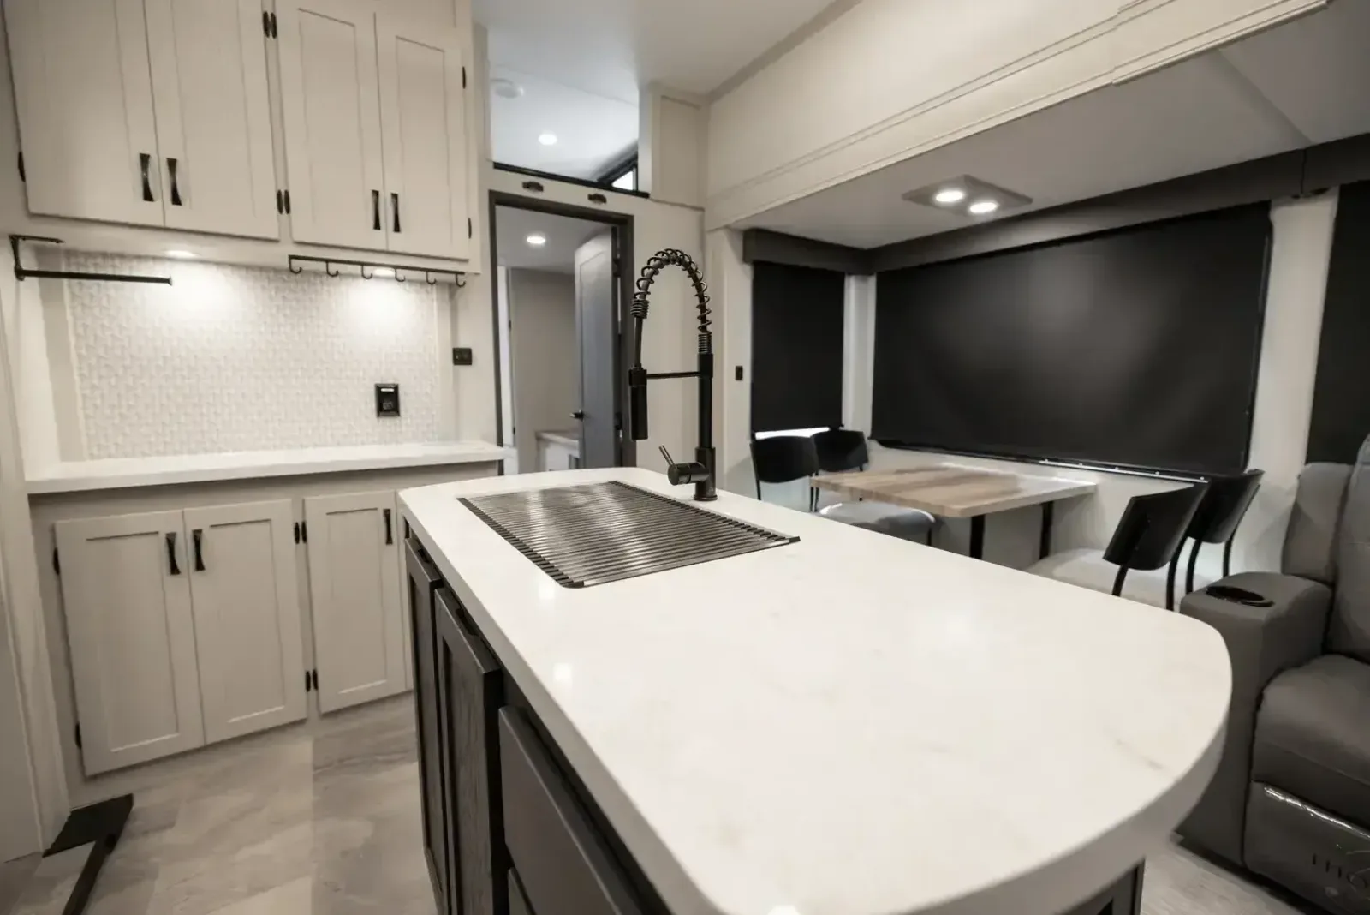
The Chaparral is Coachmen's mid-profile fifth wheel, aimed at couples and families who want residential-style living space and storage without the height and weight of a full-profile luxury rig. Built on a tandem-axle fifth-wheel frame, it spans large floor plans roughly 34 to 40 feet with multiple slides, a true residential galley, theater seating, an electric fireplace and entertainment center, and a spacious bedroom and bath — the kind of livability that suits extended trips and snowbird use. Plans like the 381DBL pair a mid-profile roofline (easier towing and garage clearance than a full-profile fifth wheel) with bunk and dual-living layouts for families. Standard features typically include a universal docking station, fireplace, and stabilizing systems, with solar prep available. The trade-offs are inherent to a big fifth wheel and to the value segment: it requires a properly rated three-quarter- or one-ton truck with a fifth-wheel hitch, loaded weights climb quickly, and Coachmen's volume-production fit and finish — the same Lippert/Dometic/Furrion components everyone uses — sits below premium fifth-wheel brands, so inspect any unit hard. For buyers who want a roomy, residential fifth wheel at a friendly price, the Chaparral delivers.
You're in the right place. We don't sell the Chaparral off a lot — we work for you, find the cleanest one on the market new or used, inspect it, and negotiate it. Below is everything you need to know before you shop: the real specs, every floor plan, the photos, what it tends to sell for, and a straight read on what owners love and what they grumble about.
Specs reflect the 2026 model year and can vary by floor plan and options.
Tap any diagram to see the full layout. The floor plan you choose changes the sleeping setup, bath, and storage — it's the single biggest decision on this rig.
~40' mid-profile dual-living plan with rear bunk room and multiple slides for families
Click to enlargeMid-bunk, rear-bath family layout with residential galley and living area
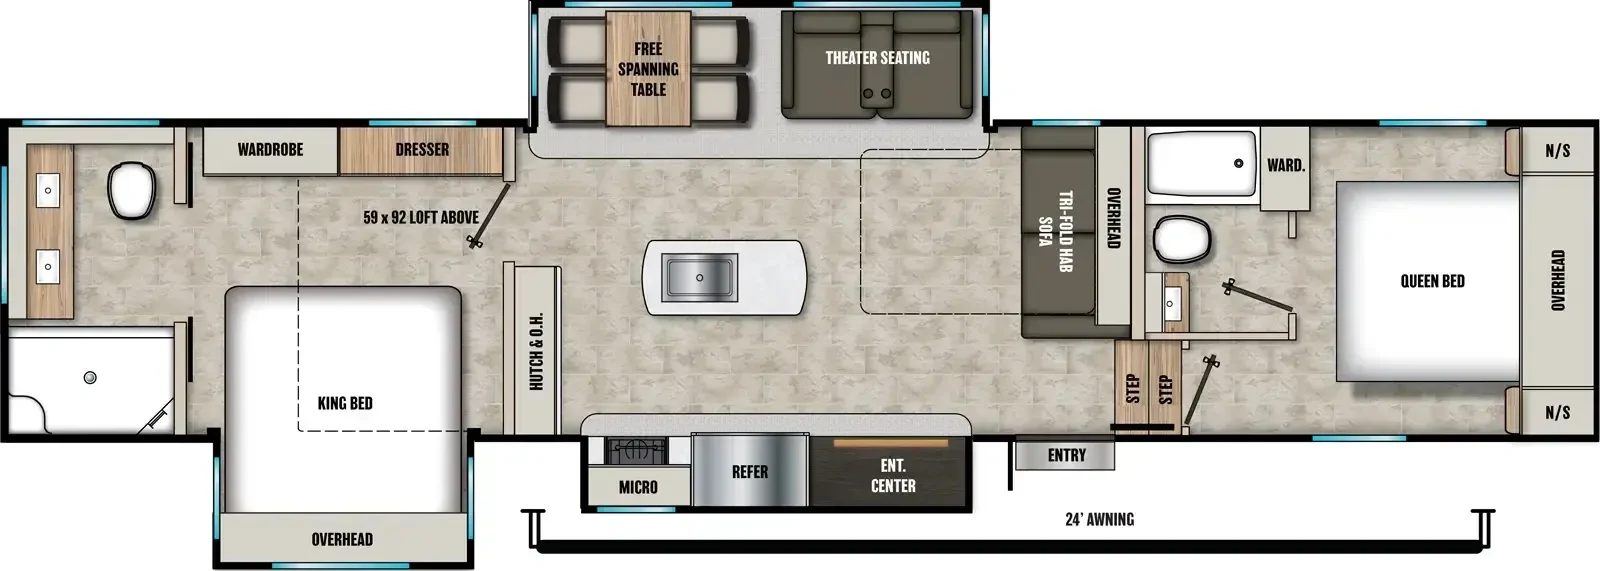 Click to enlarge
 Class A Gas
Mirada
Typically $55,000–$110,000 used
View specs & floor plans ›
Class A Gas
Mirada
Typically $55,000–$110,000 used
View specs & floor plans ›
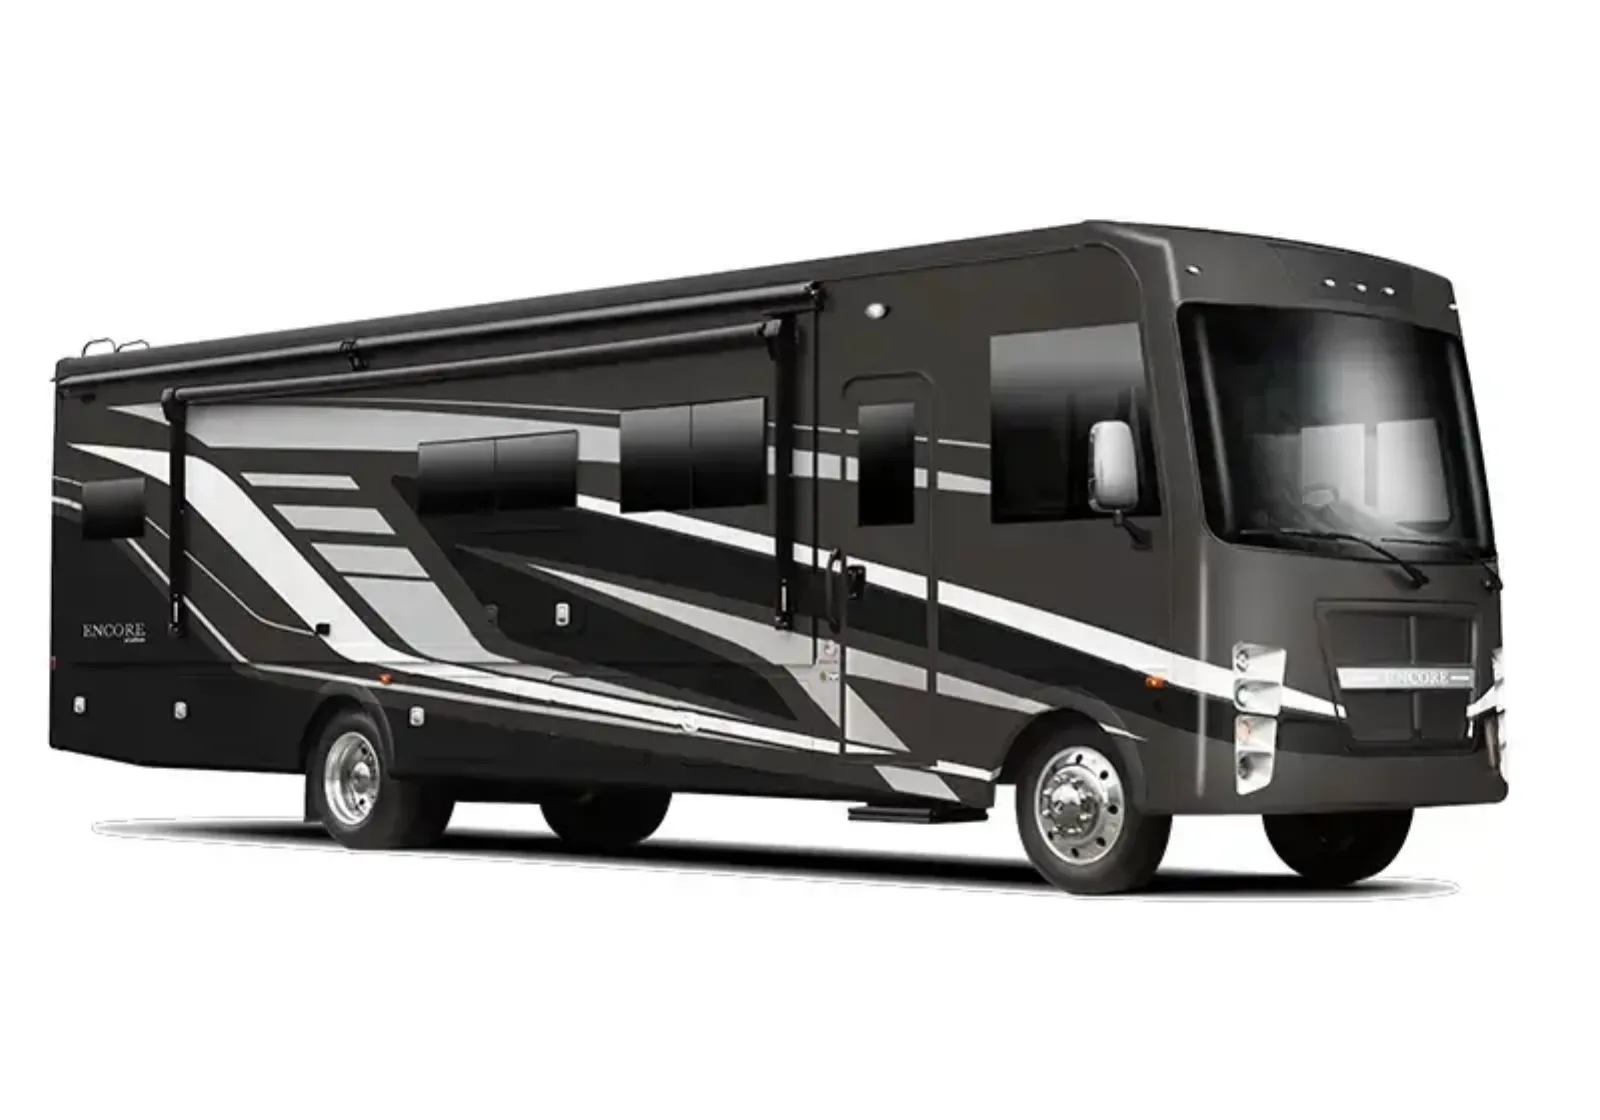 Class A Diesel
Encore
Typically $90,000–$180,000 used
View specs & floor plans ›
Class A Diesel
Encore
Typically $90,000–$180,000 used
View specs & floor plans ›
 Class B
Galleria
Typically $80,000–$140,000 used
View specs & floor plans ›
Class B
Galleria
Typically $80,000–$140,000 used
View specs & floor plans ›
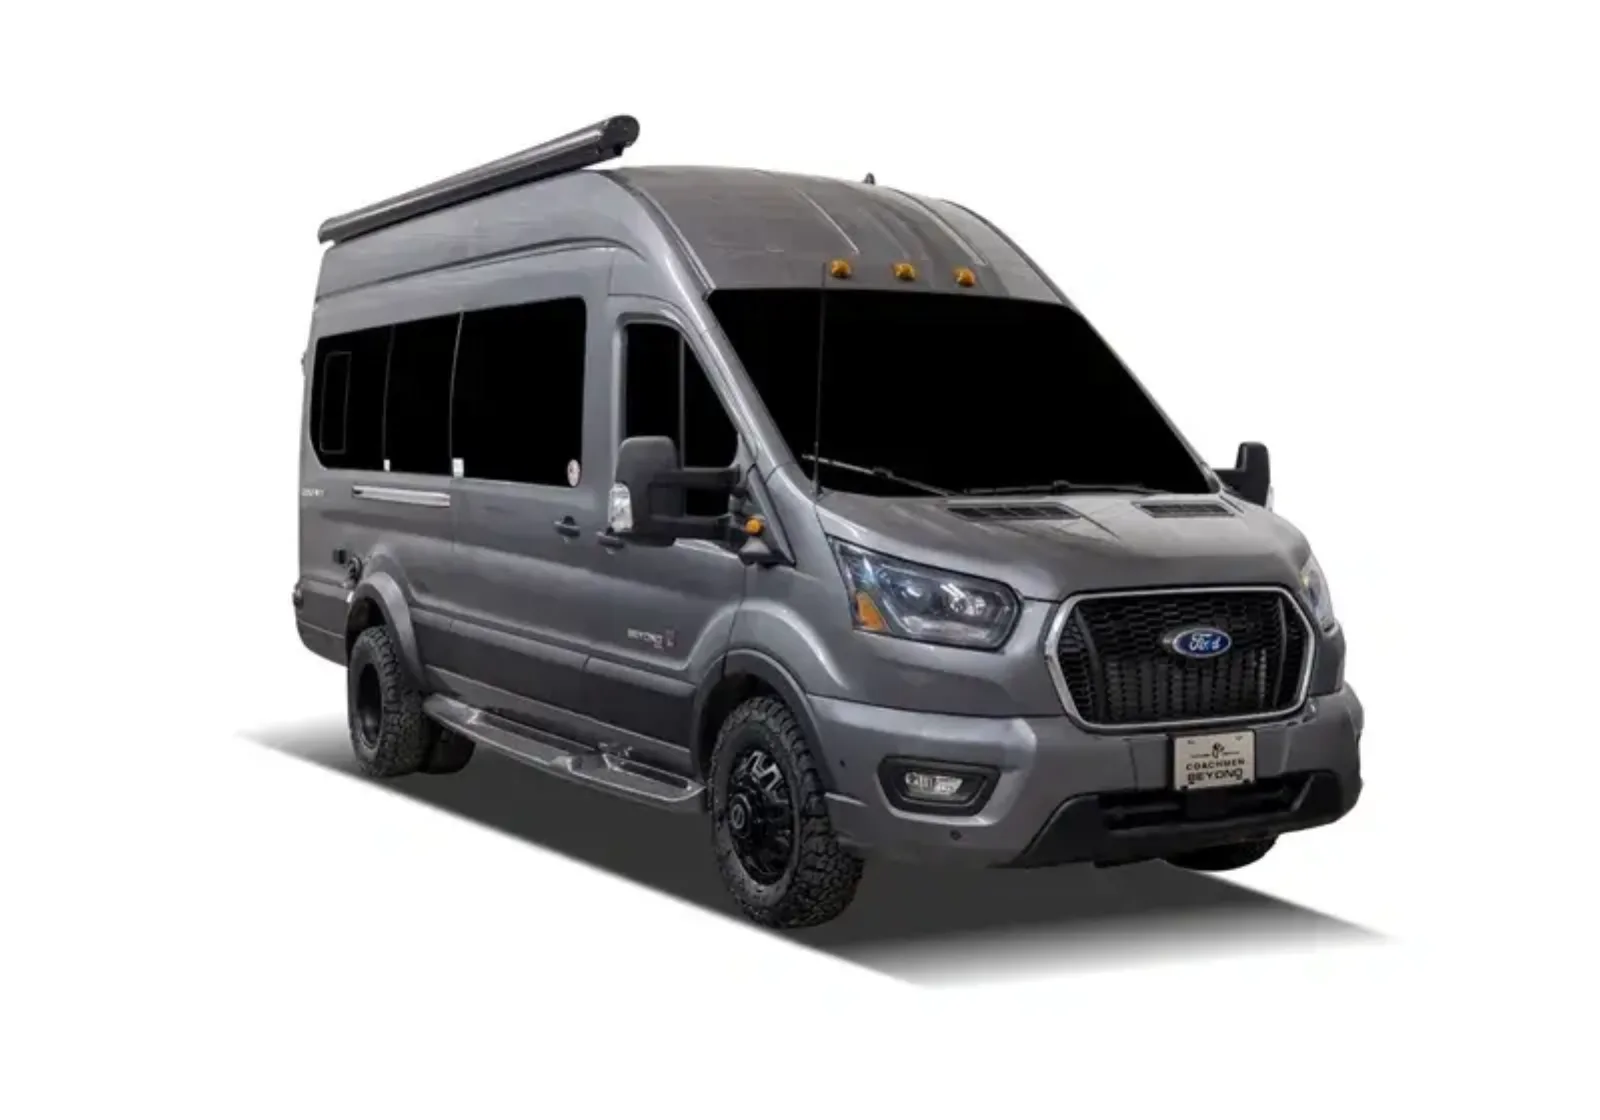 Class B
Beyond
Typically $70,000–$120,000 used
View specs & floor plans ›
Class B
Beyond
Typically $70,000–$120,000 used
View specs & floor plans ›
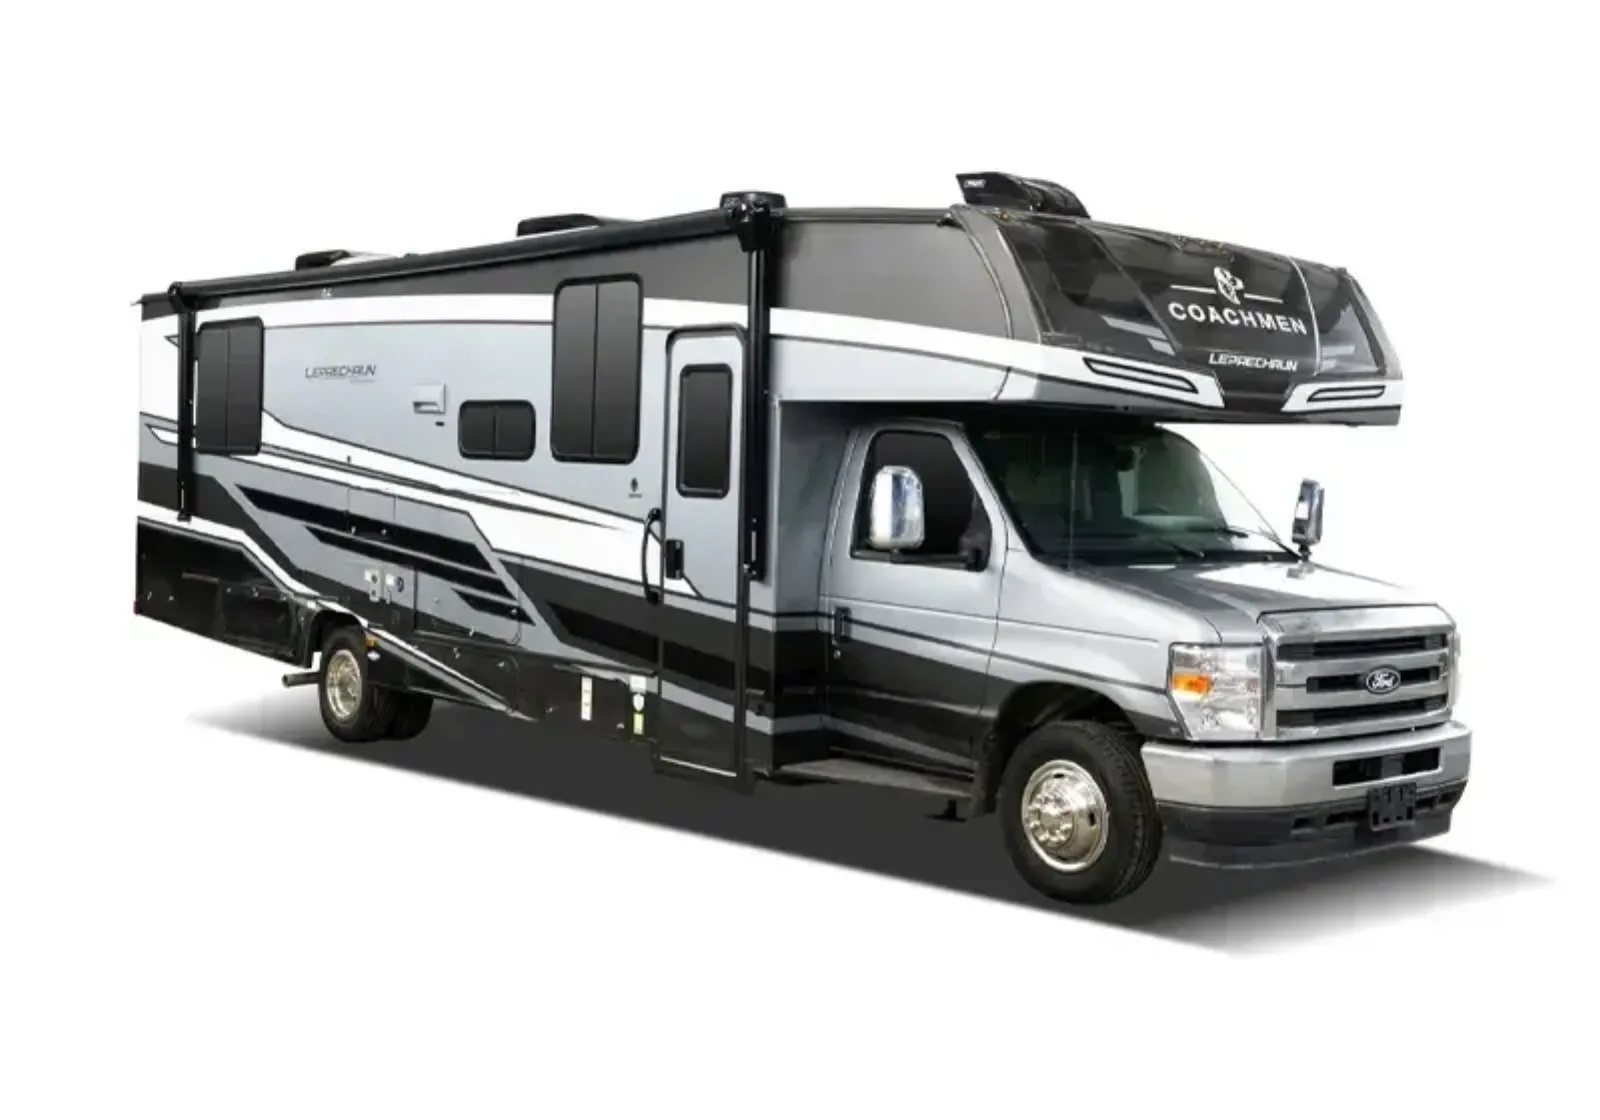 Class C Gas
Leprechaun
Typically $45,000–$95,000 used
View specs & floor plans ›
Class C Gas
Leprechaun
Typically $45,000–$95,000 used
View specs & floor plans ›
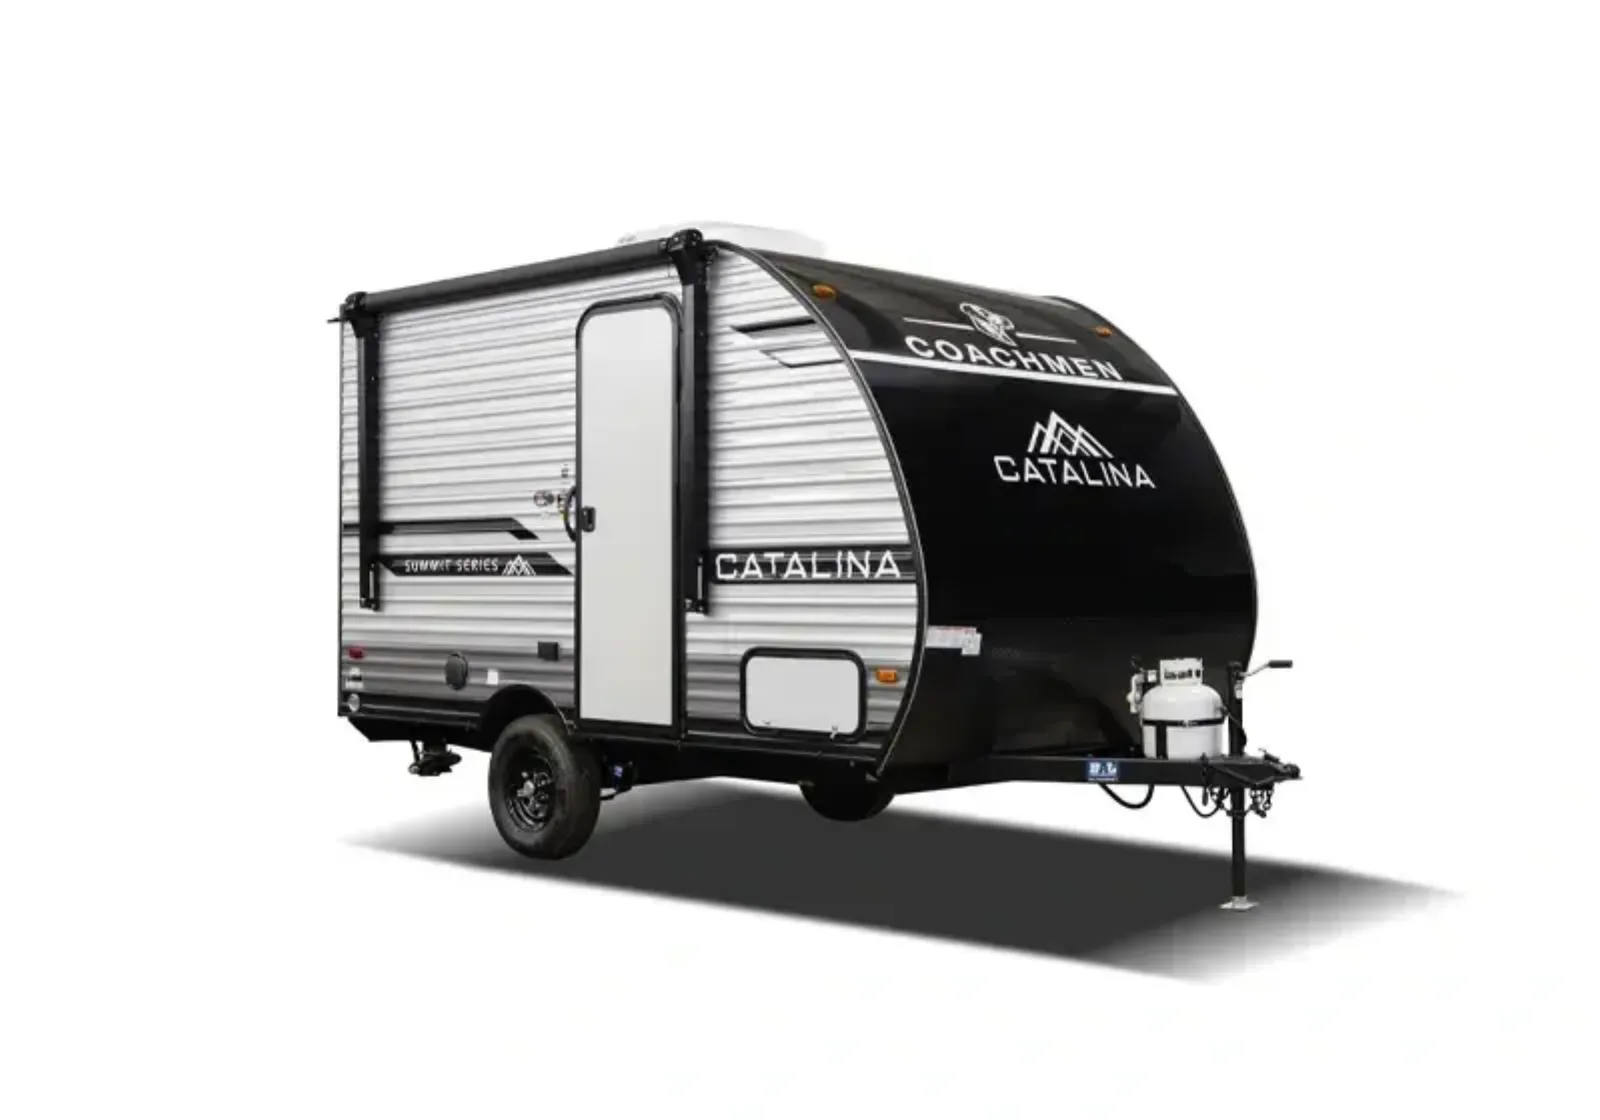 Travel Trailer
Catalina
Typically $12,000–$40,000 used
View specs & floor plans ›
Travel Trailer
Catalina
Typically $12,000–$40,000 used
View specs & floor plans ›
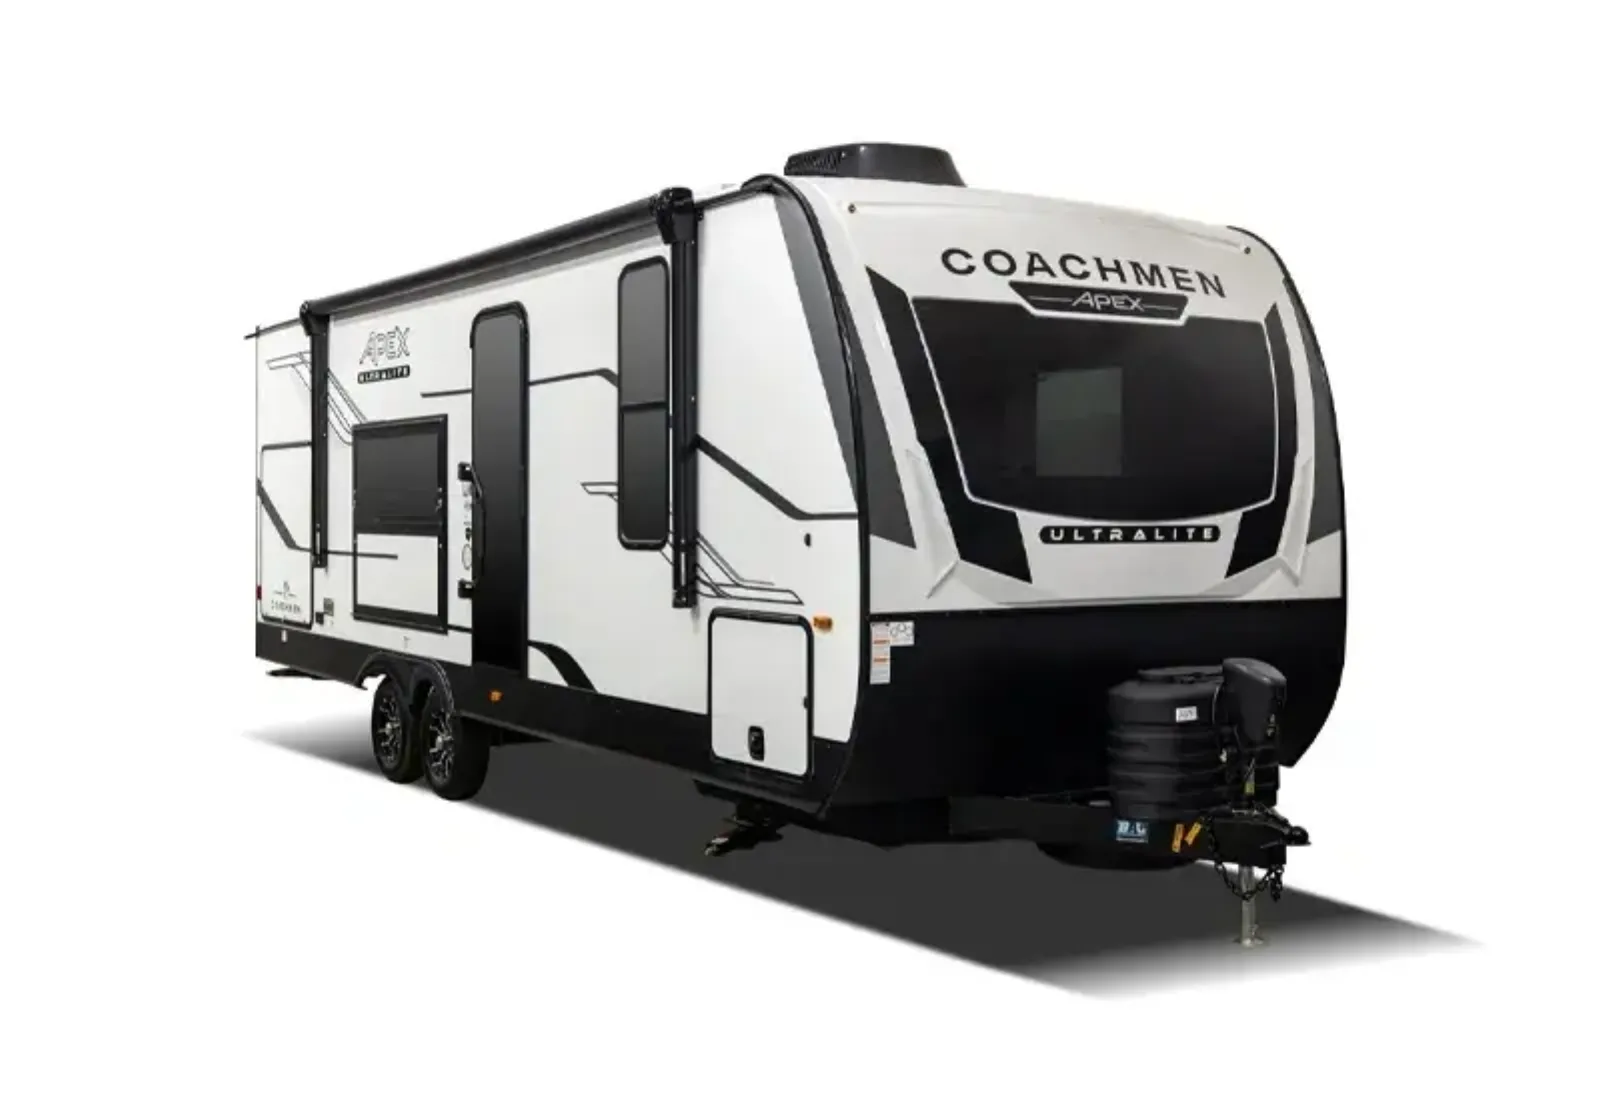 Travel Trailer
Apex
Typically $12,000–$30,000 used
View specs & floor plans ›
Travel Trailer
Apex
Typically $12,000–$30,000 used
View specs & floor plans ›
Tell us the floor plan and budget you want. We'll hunt the best one for sale, inspect it, and negotiate it — entirely on your side.