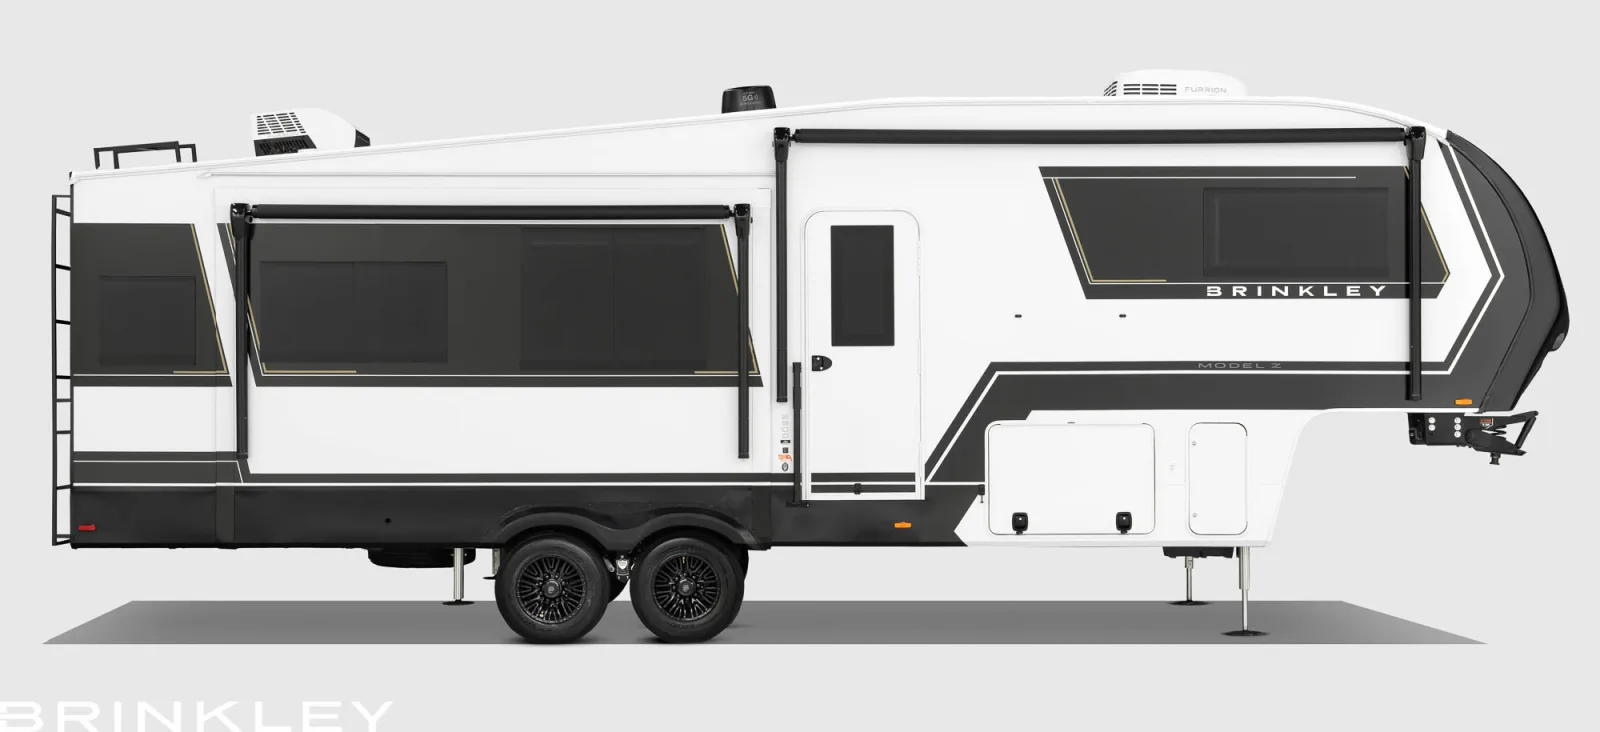
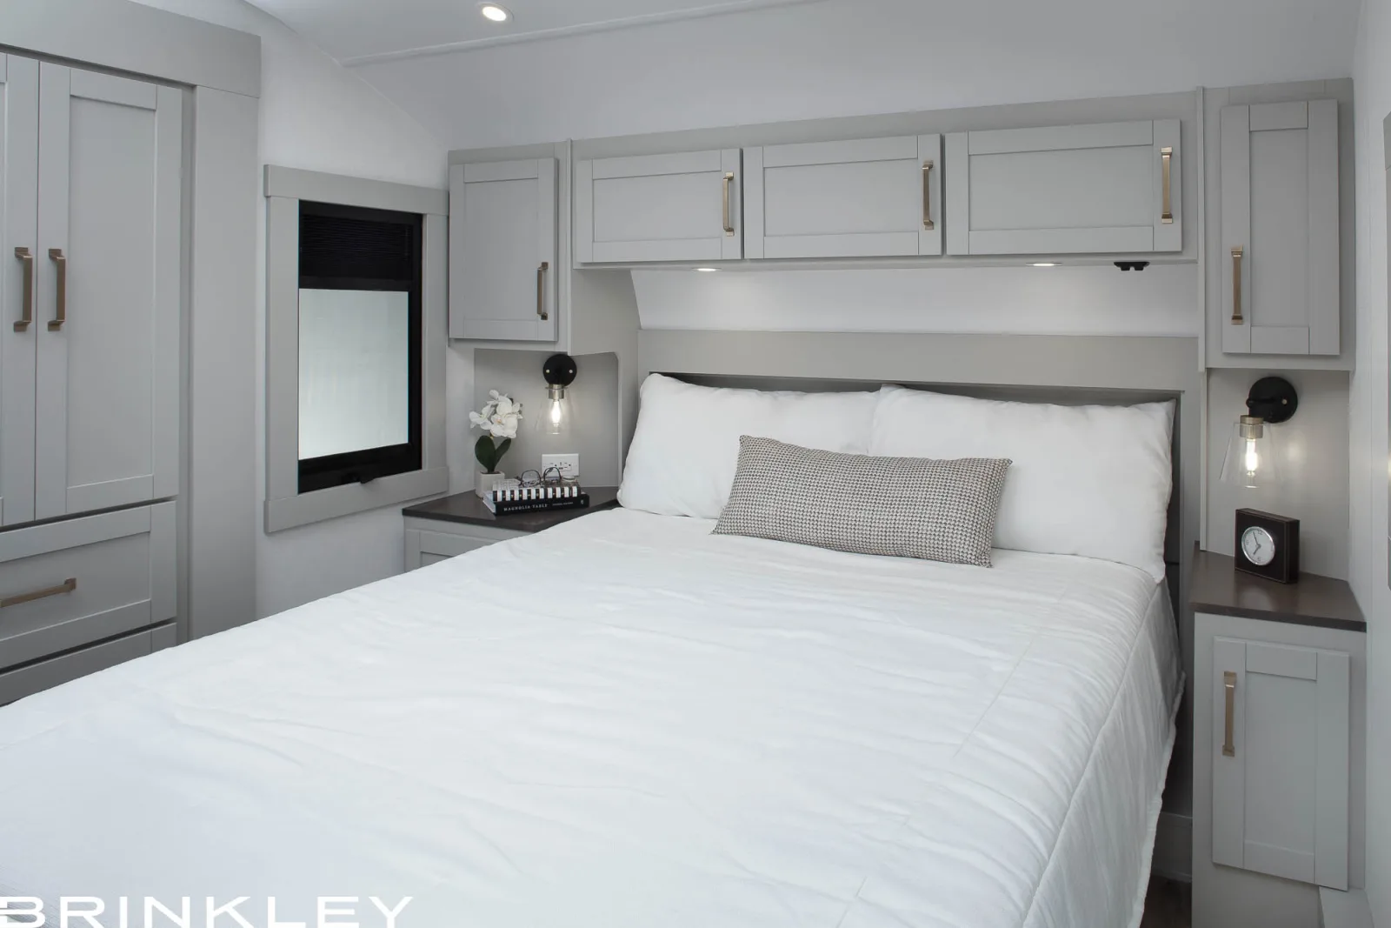
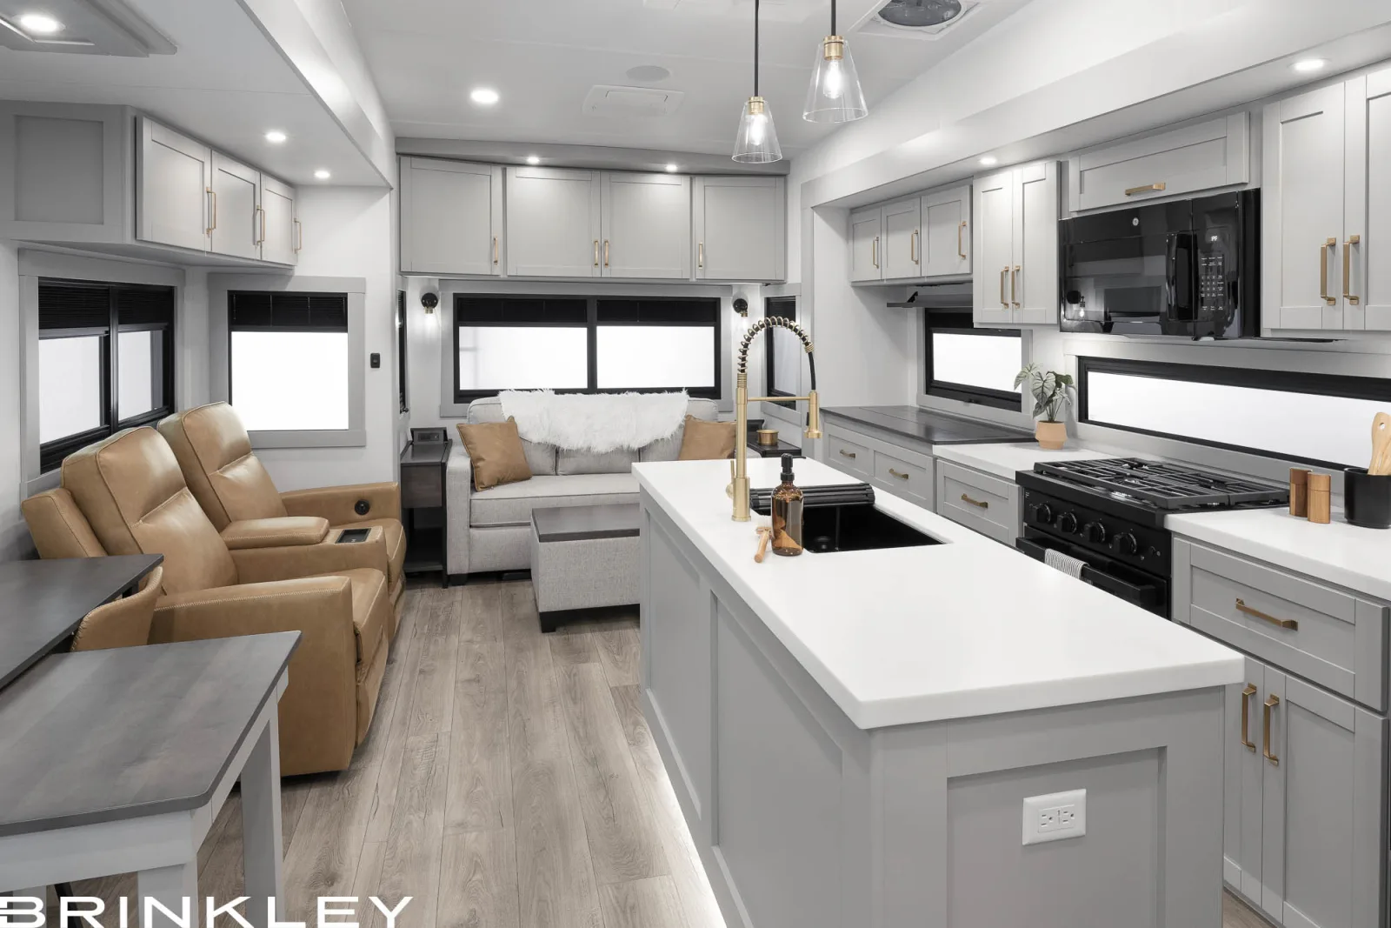
Floor plan
2900
Rear-living layout with a gourmet kitchen, walkthrough bath, and front master at about 32' 11"
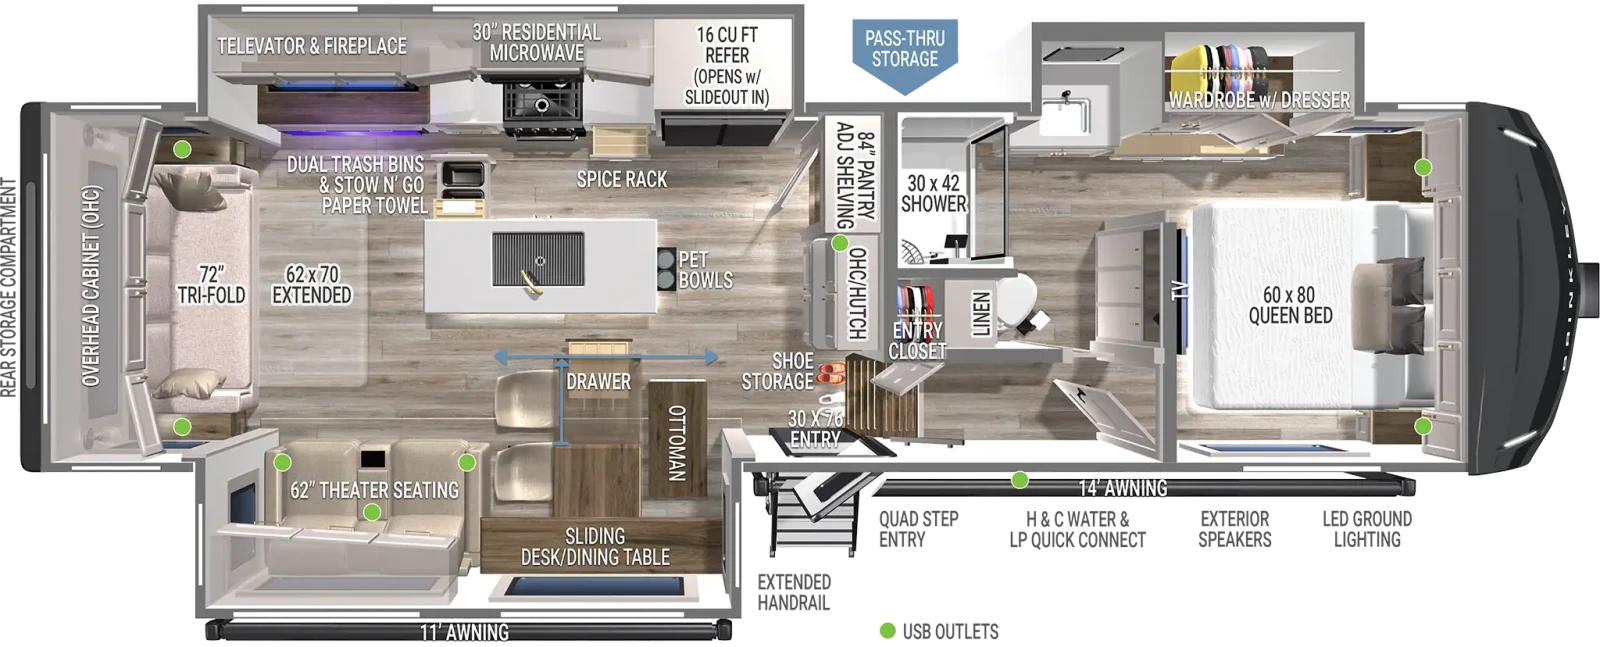 Click to enlarge
We don't sell this from a lot. RVBrokers is a buyer's agent, so we help you find, price, and negotiate this model wherever it is, and line up an inspection before you pay.
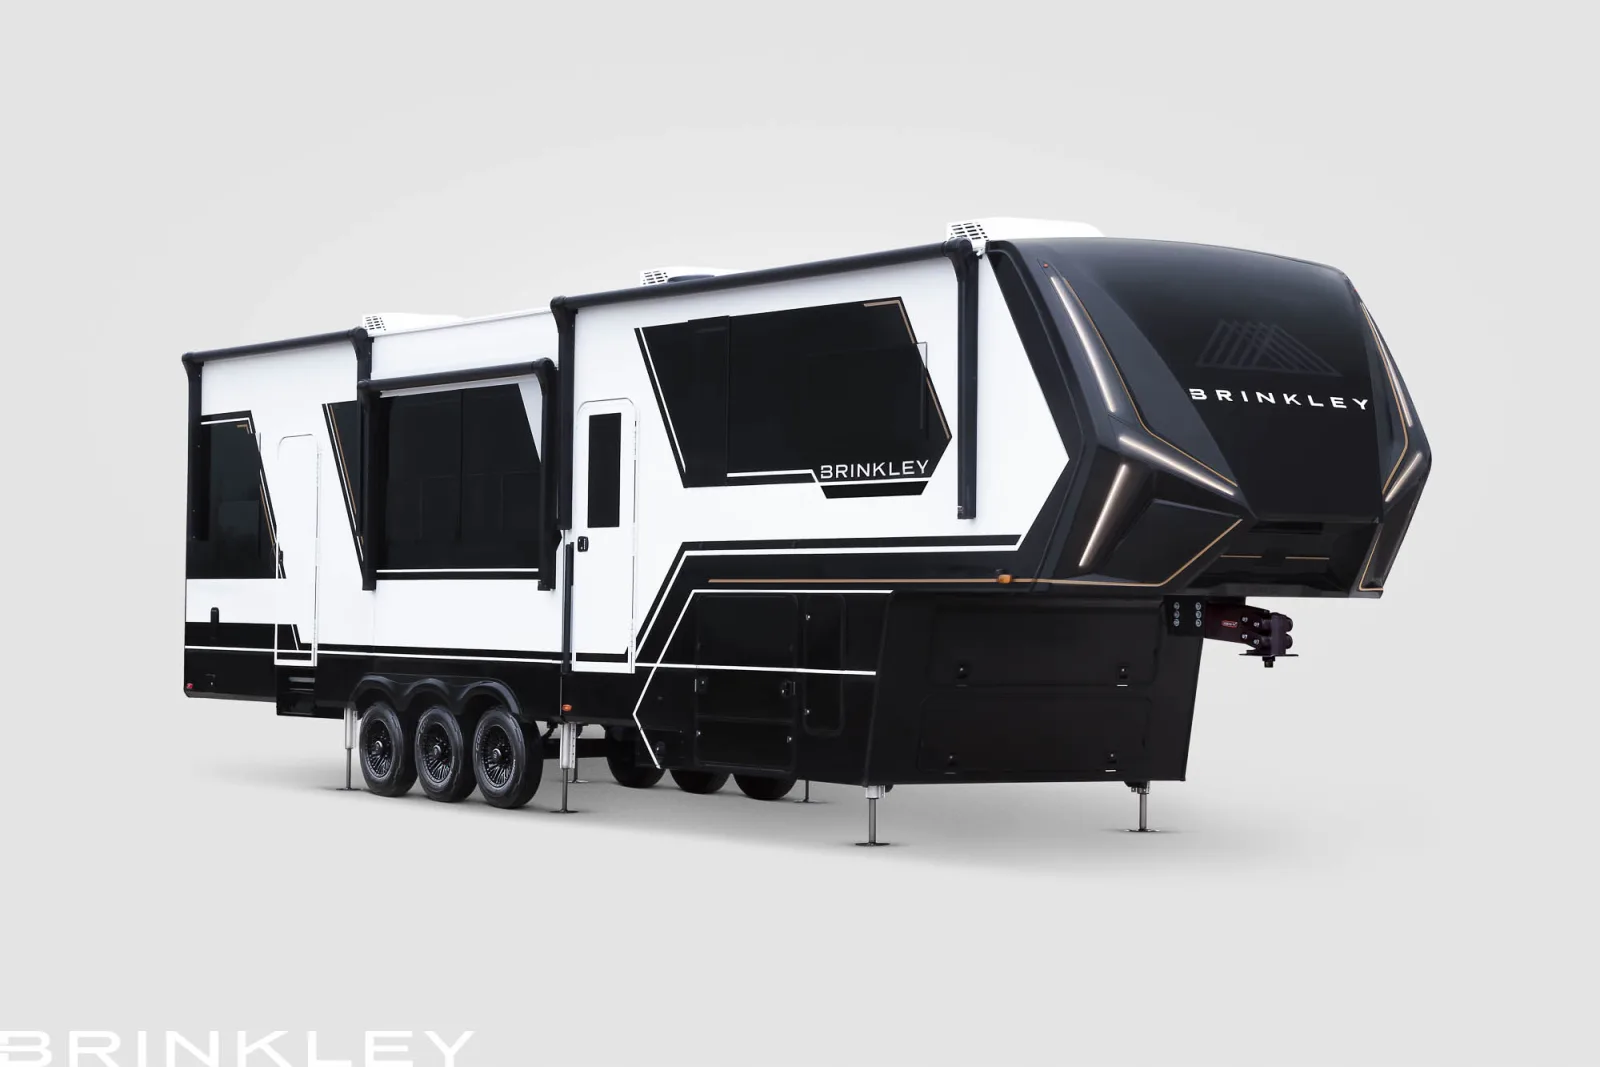
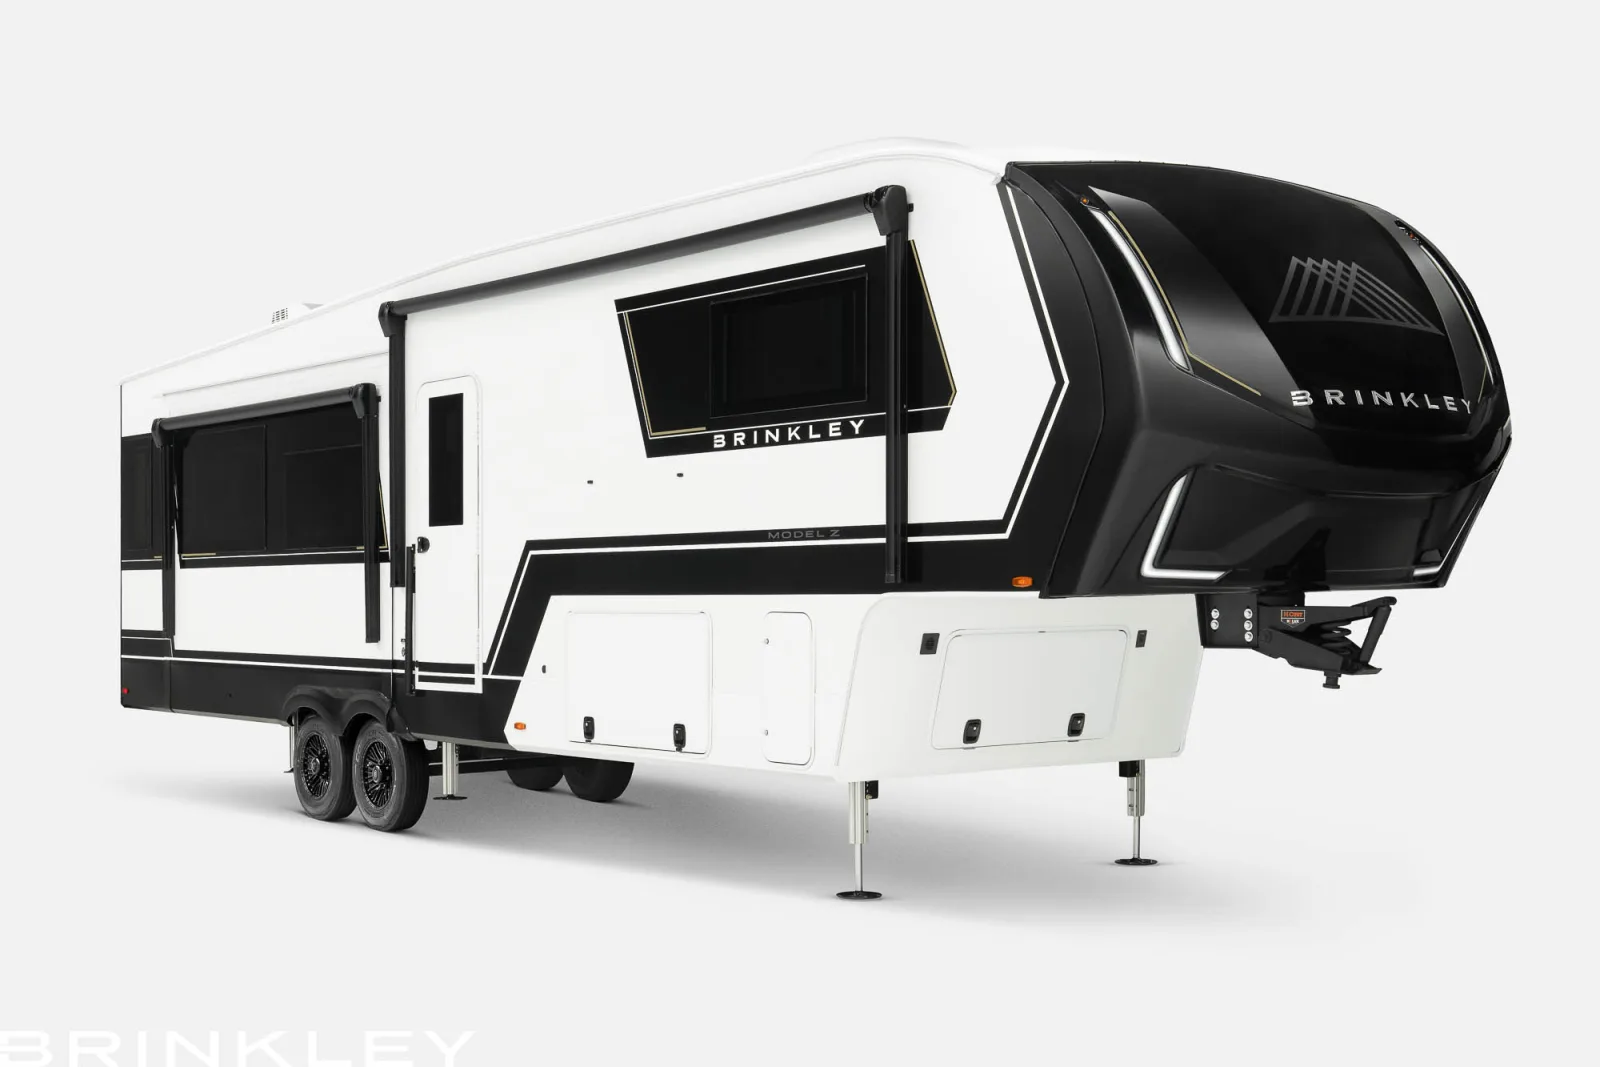
Brinkley's flagship luxury fifth wheel — automotive exterior, true residential interior, and a class-leading 79.5-inch ceiling.
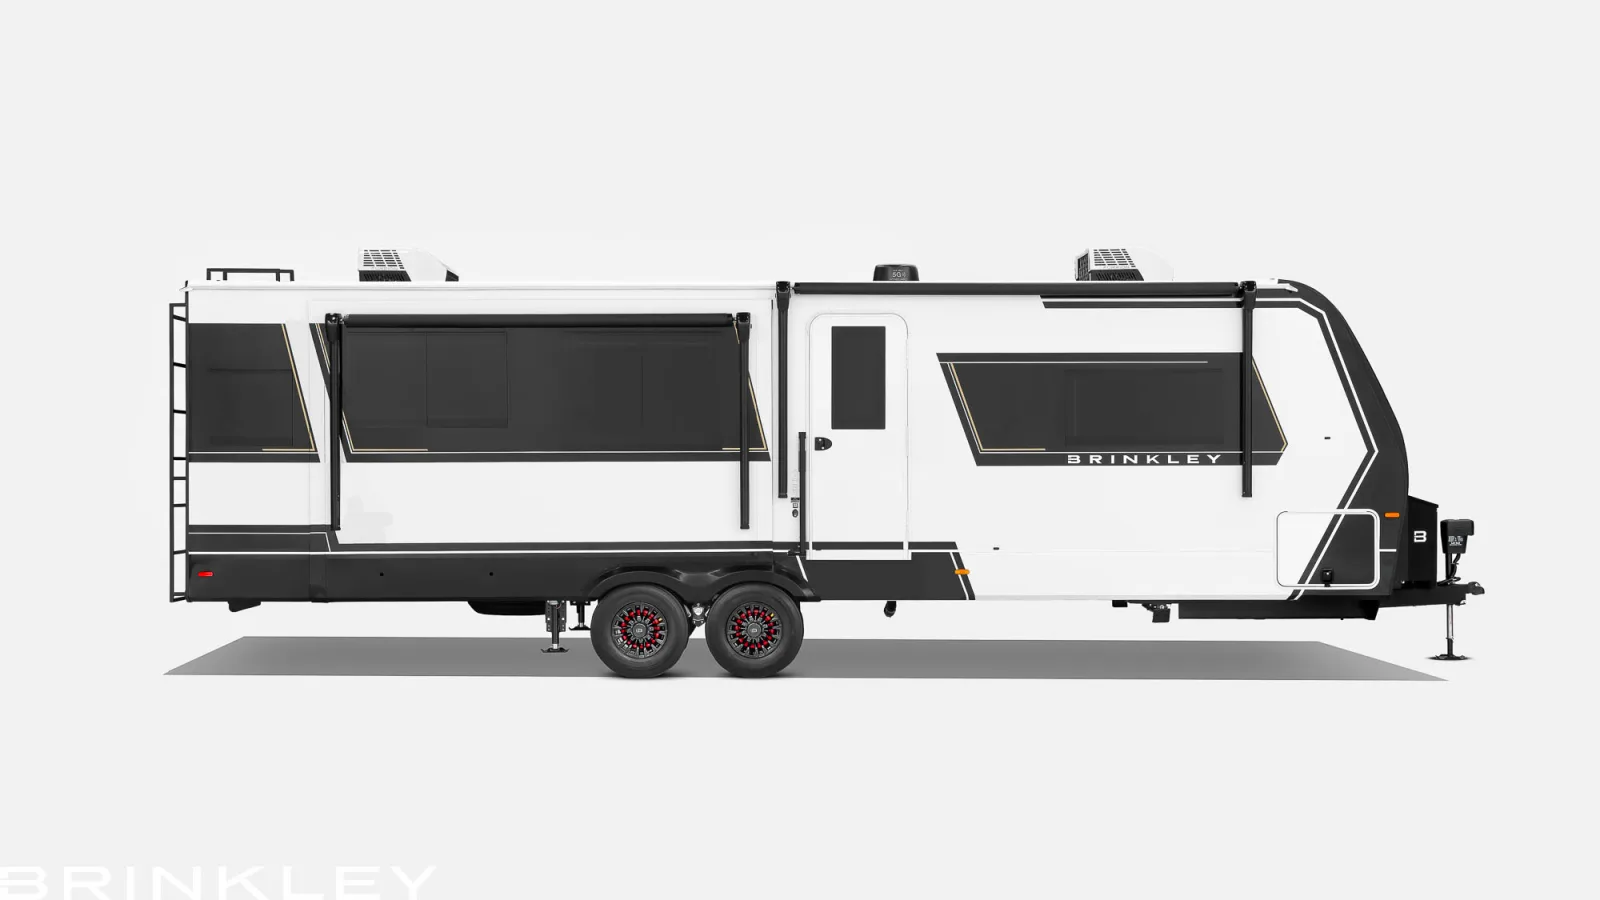
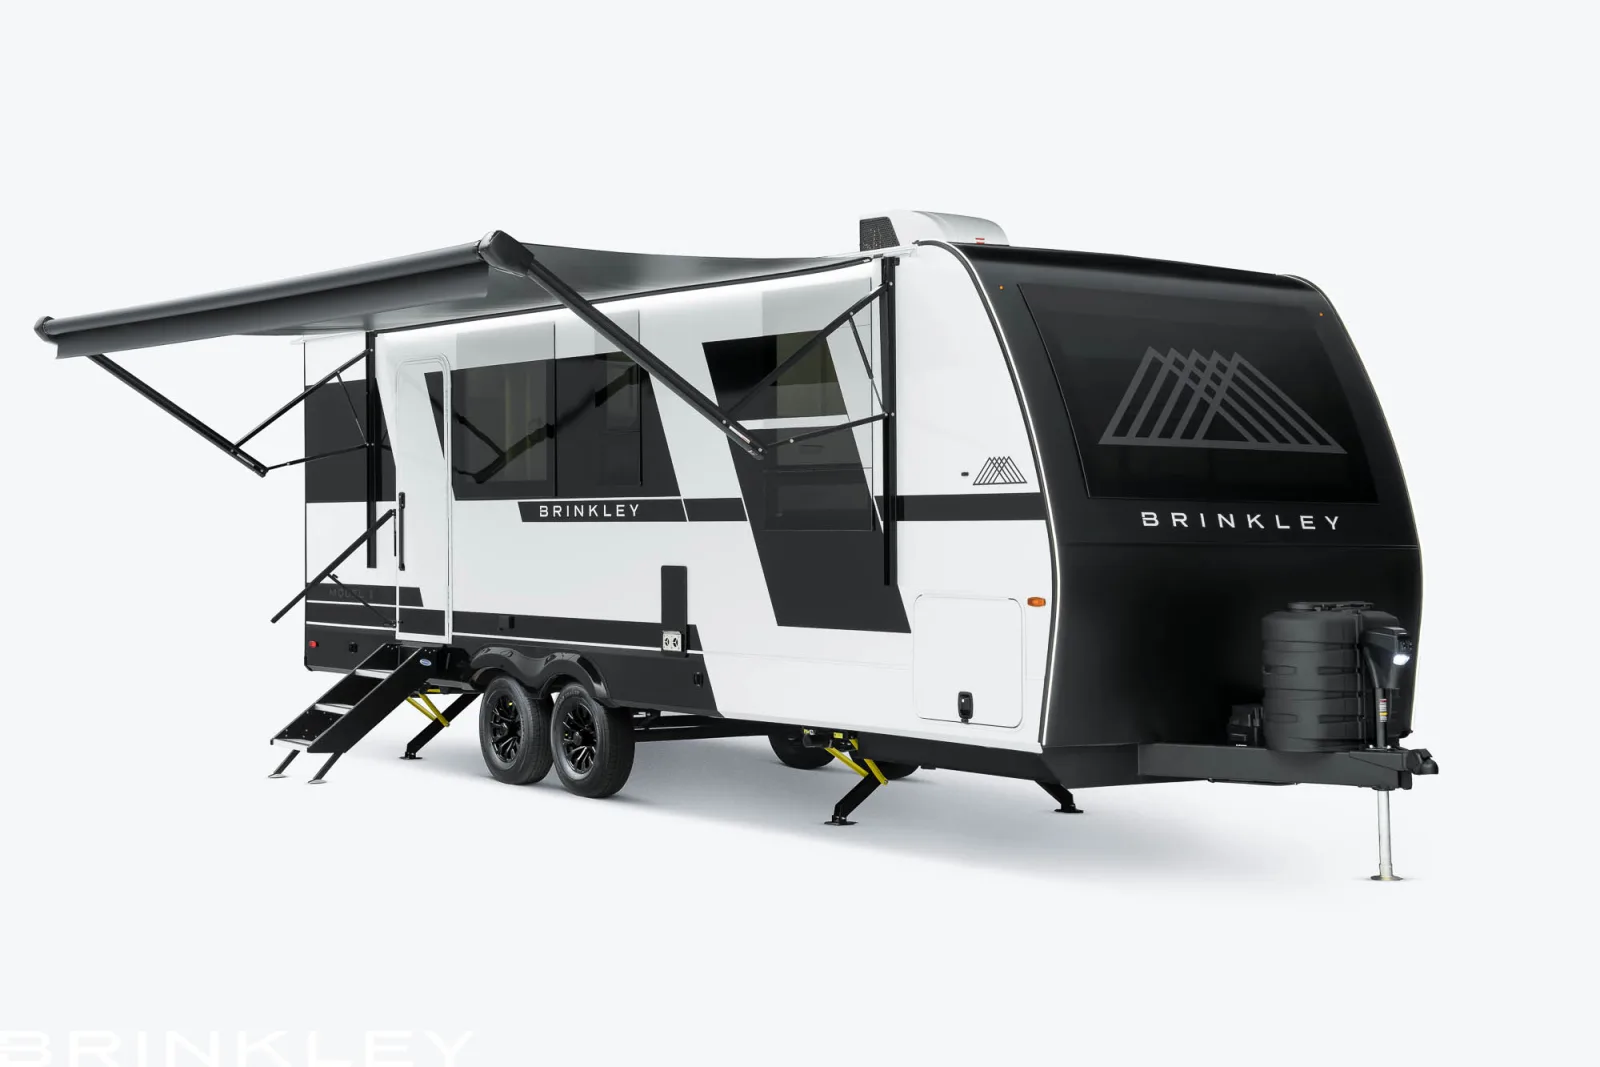
The Model Z is the rig that put Brinkley on the map and the reason buyers cross-shop it against luxury fifth wheels costing far more. It is a mid-size luxury fifth wheel built around an aluminum-skinned, full-body-paint automotive exterior and a genuinely residential interior, with a class-leading 79.5-inch bed-and-bath ceiling height, flush-floor slides, 7K axles, 17.5-inch H-rated tires, and industry-first brass plumbing connections. The standard-features list is the headline: full-body paint, residential cabinetry with dovetail drawers, a smart-control system for tanks and climate, dual outside showers, and quad-entry lighted steps all come standard. The 2025 range spans roughly a dozen floor plans from about 30 to 42 feet, covering rear-living, rear-kitchen, bunkhouse, and rear-patio layouts. On RV Insider Brinkley averages a near-perfect score on a small review base, and dealers and owners repeatedly call the Z one of the best-built fifth wheels on the market. The honest caveat: it is a young product, early units saw fiberglass-cap cracking and a 12-volt wiring recall, and the price sits at the premium end -- so inspect carefully and weigh the value against an unproven long-term record.
You're in the right place. We don't sell the Model Z off a lot — we work for you, find the cleanest one on the market new or used, inspect it, and negotiate it. Below is everything you need to know before you shop: the real specs, every floor plan, the photos, what it tends to sell for, and a straight read on what owners love and what they grumble about.
Specs reflect the 2025 model year and can vary by floor plan and options.
Tap any diagram to see the full layout. The floor plan you choose changes the sleeping setup, bath, and storage — it's the single biggest decision on this rig.
Rear-living layout with a gourmet kitchen, walkthrough bath, and front master at about 32' 11"
Click to enlargeBonus-room layout with a flexible bunkhouse, office, or second living space at about 41' 9"
 Click to enlarge
Tell us the floor plan and budget you want. We'll hunt the best one for sale, inspect it, and negotiate it — entirely on your side.