
Floor plan
3950
Open-living layout with a 14' garage/flex space and fold-away MAX-Space bath walls at about 45' 5"
 Click to enlarge
We don't sell this from a lot. RVBrokers is a buyer's agent, so we help you find, price, and negotiate this model wherever it is, and line up an inspection before you pay.
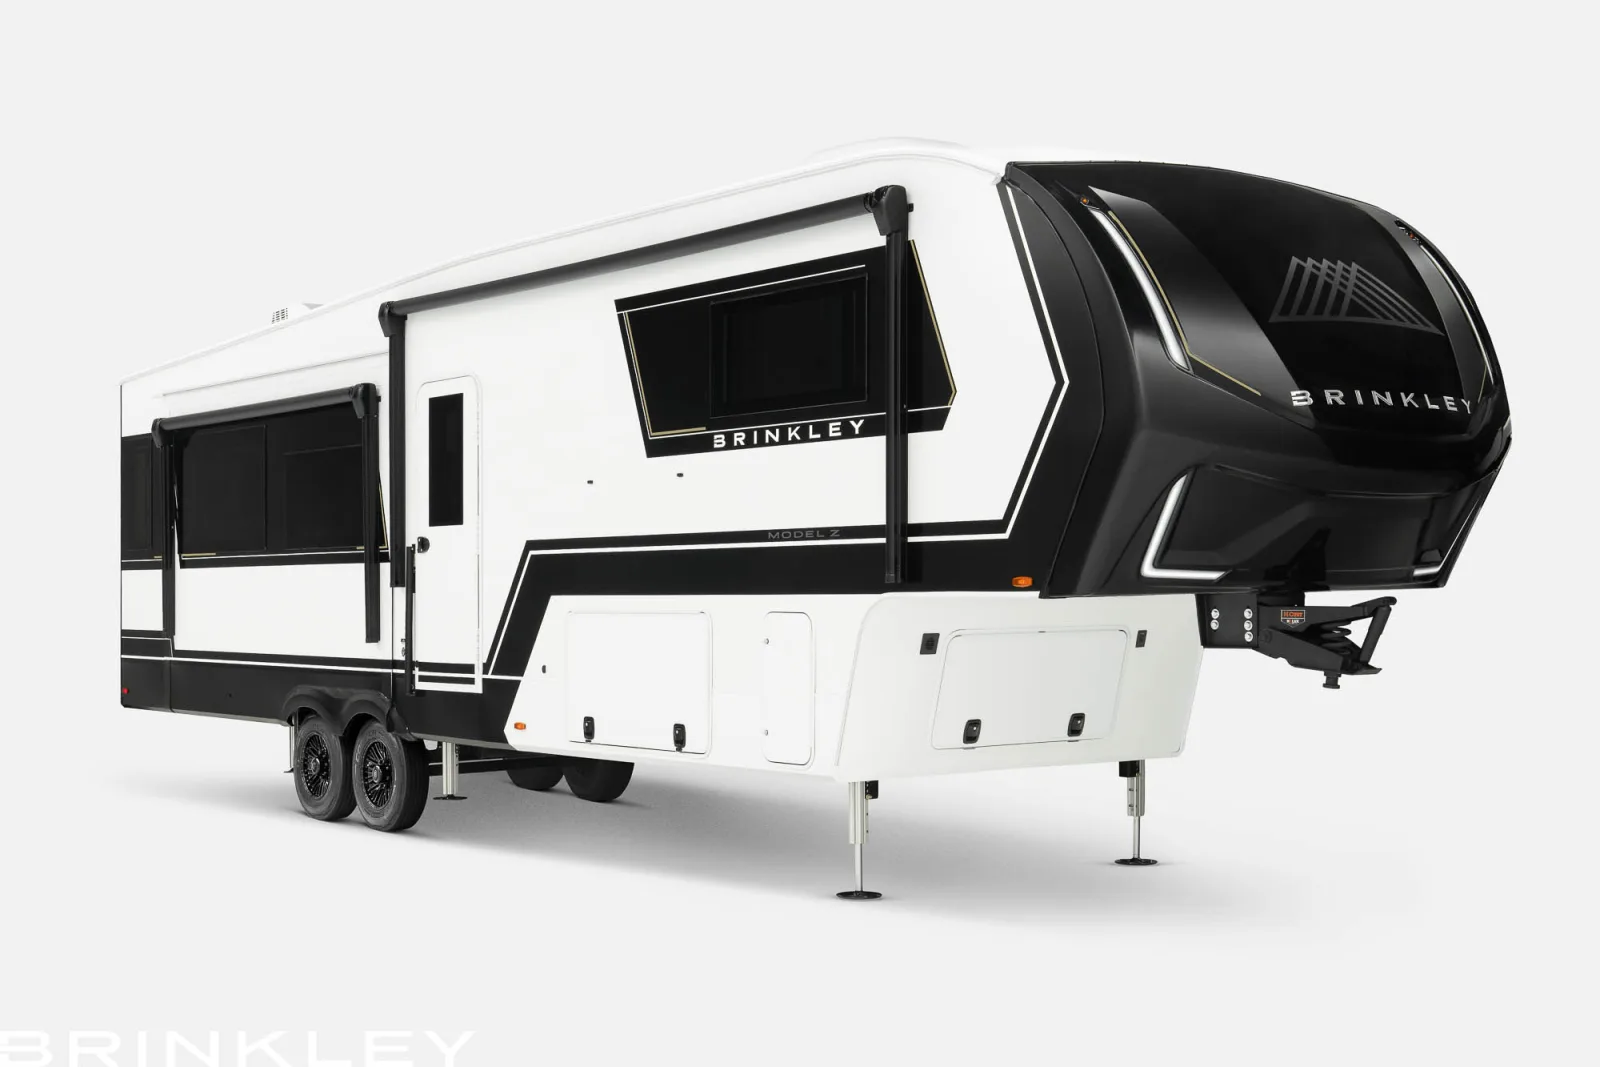
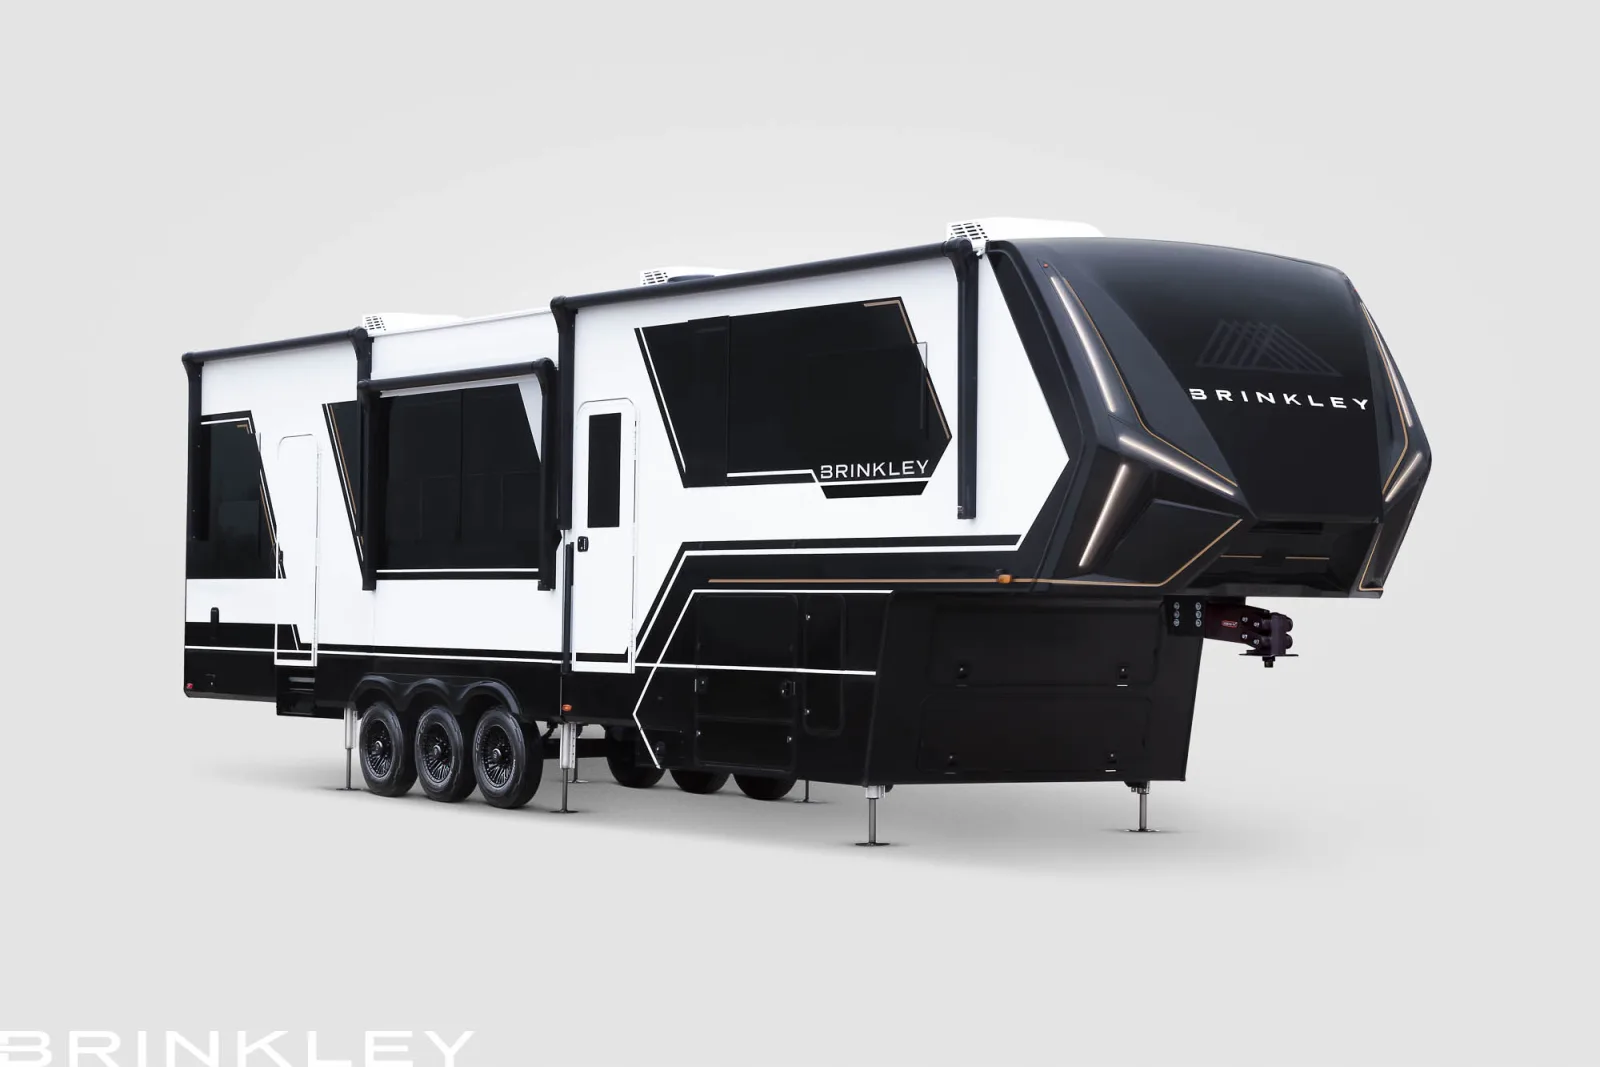
Brinkley's luxury fifth-wheel toy hauler — a heated, residential-grade garage that converts to living and sleeping space.
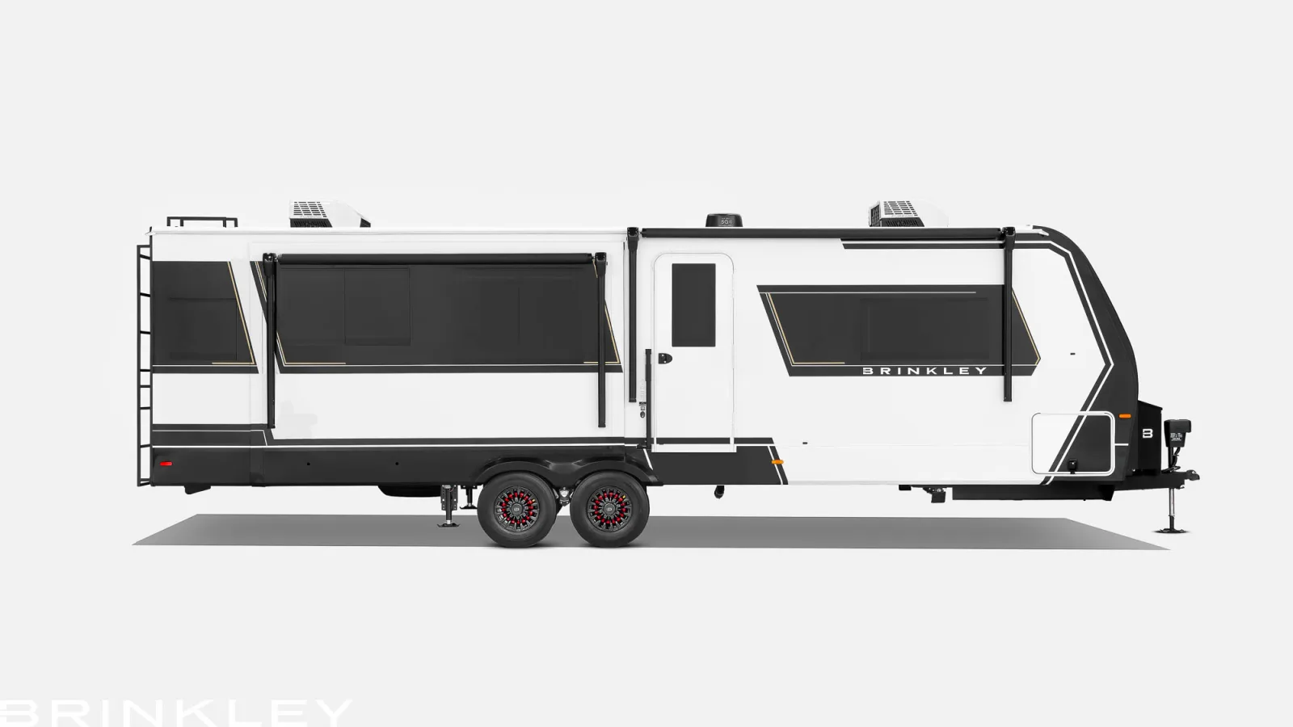
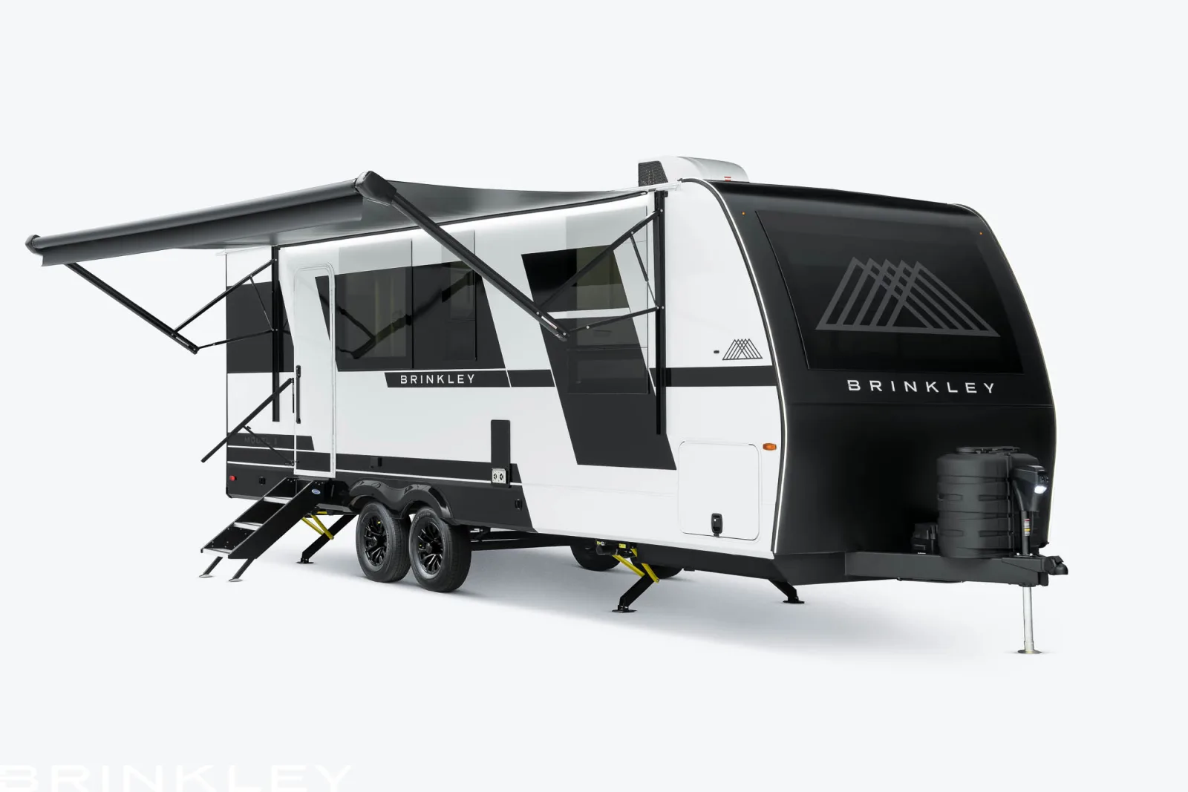
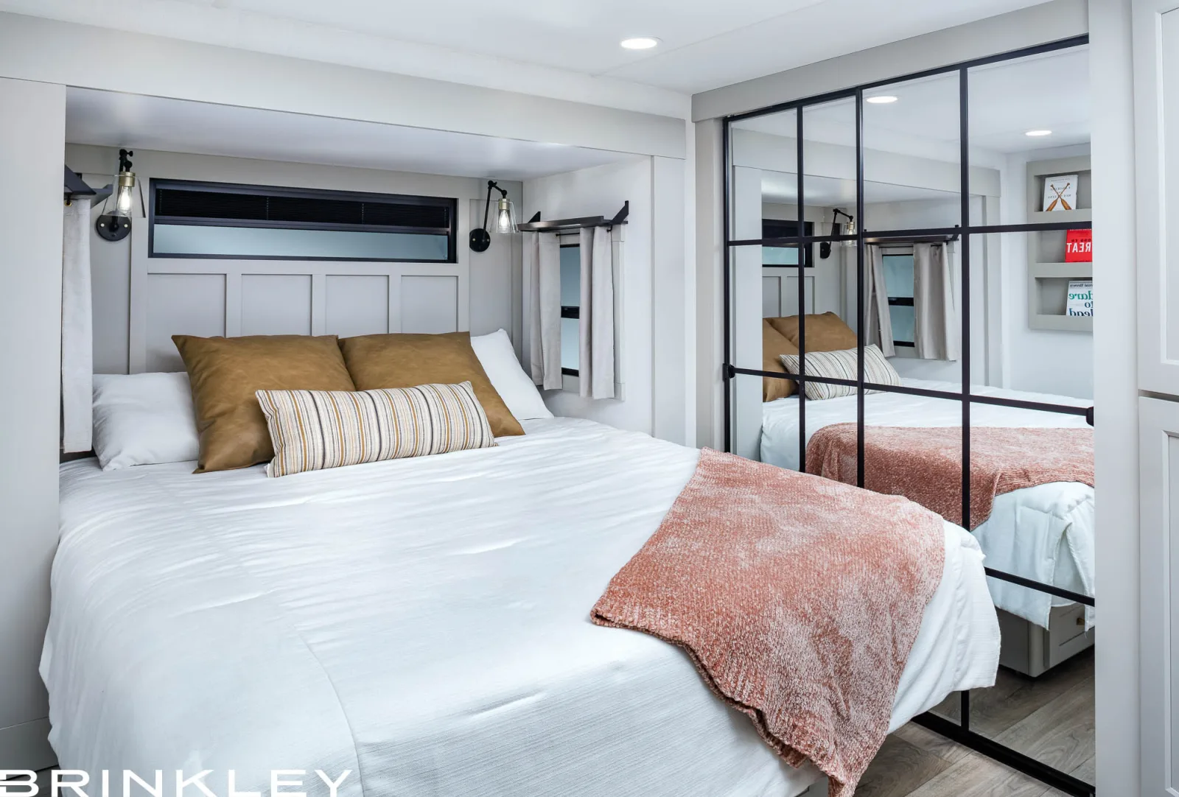
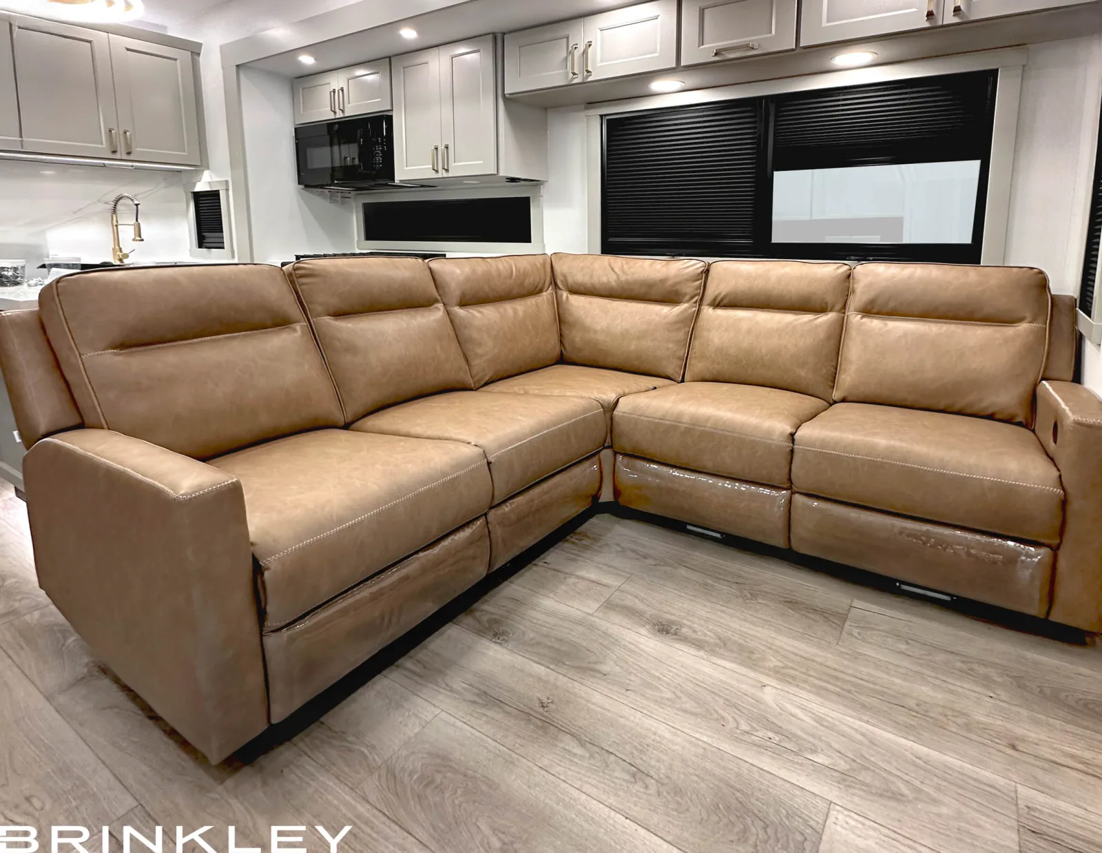
The Model G is Brinkley's fifth-wheel toy hauler, applying the same luxury recipe as the Model Z to a rig built to haul side-by-sides, motorcycles, and gear. It pairs a full residential-style living area -- L-sofa with recliners, convertible Dinesk dining/desk table, big smart TVs, and a king bed -- with a serious rear garage that runs from about 11 to 17 feet across the lineup. The garage is the standout: insulated floors with a heated cavity, adjustable tie-down tracks, dovetail storage boxes, gray tough-ply flooring, and on many plans fold-away bath walls and three-season patio doors that turn the space into extra living and sleeping room. The current range spans roughly a half-dozen-plus floor plans from about 38 to 47 feet, including single- and dual-bath layouts and an onboard fuel-and-air station on the bigger units. Like every Brinkley it carries the automotive exterior and residential interior, and like every big fifth-wheel toy hauler it is heavy -- the 3950 runs about 18,700 pounds dry and 23,000 pounds GVWR, so plan on a one-ton dually for the larger plans. It is a young, premium product, so the same brand-wide cautions about a short track record and a thorough cap, seal, and wiring inspection apply.
You're in the right place. We don't sell the Model G off a lot — we work for you, find the cleanest one on the market new or used, inspect it, and negotiate it. Below is everything you need to know before you shop: the real specs, every floor plan, the photos, what it tends to sell for, and a straight read on what owners love and what they grumble about.
Specs reflect the 2025 model year and can vary by floor plan and options.
Tap any diagram to see the full layout. The floor plan you choose changes the sleeping setup, bath, and storage — it's the single biggest decision on this rig.
Open-living layout with a 14' garage/flex space and fold-away MAX-Space bath walls at about 45' 5"
Click to enlargeRear family-living layout with a second full rear bath and a roughly 10' 6" garage at about 46' 11"
 Click to enlarge
Tell us the floor plan and budget you want. We'll hunt the best one for sale, inspect it, and negotiate it — entirely on your side.