
Floor plan
369FB
Front-bath layout with front living area, island kitchen, and rear master bedroom
 Click to enlarge
We don't sell this from a lot. RVBrokers is a buyer's agent, so we help you find, price, and negotiate this model wherever it is, and line up an inspection before you pay.
Vanleigh's long-running flagship fifth wheel — full-time-ready luxury with a Tiffin pedigree.
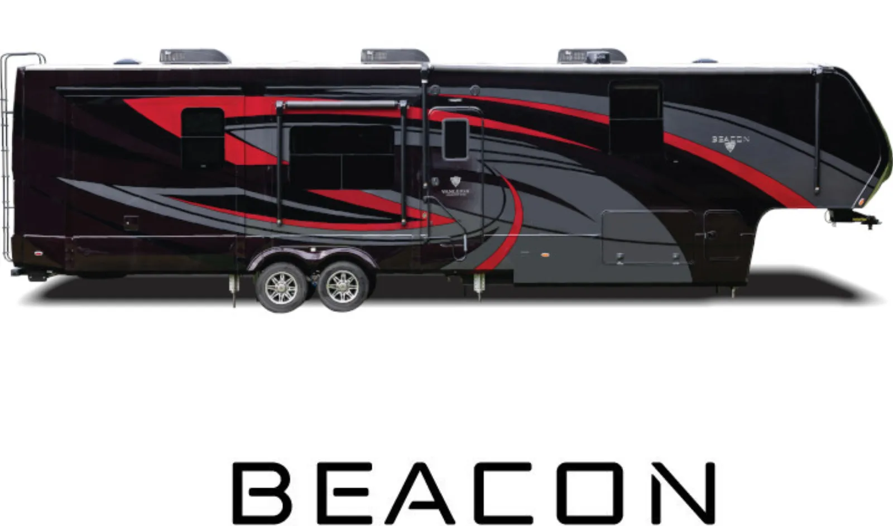
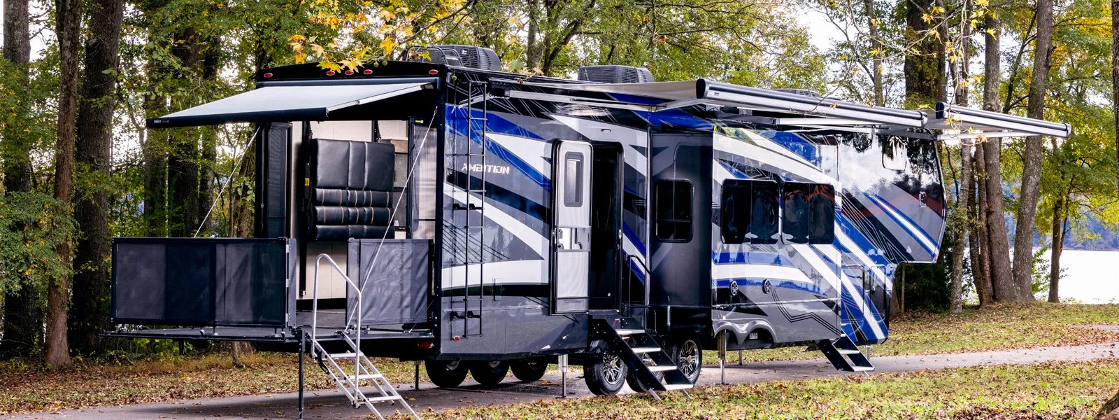
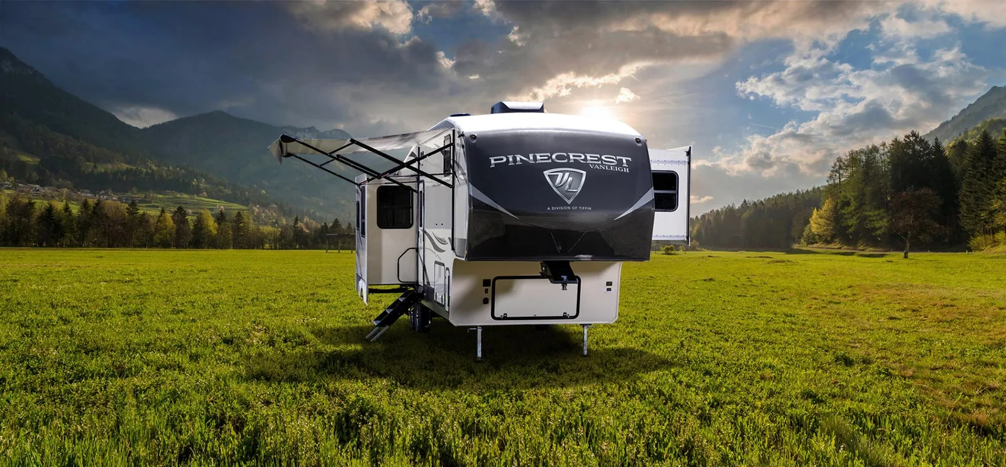
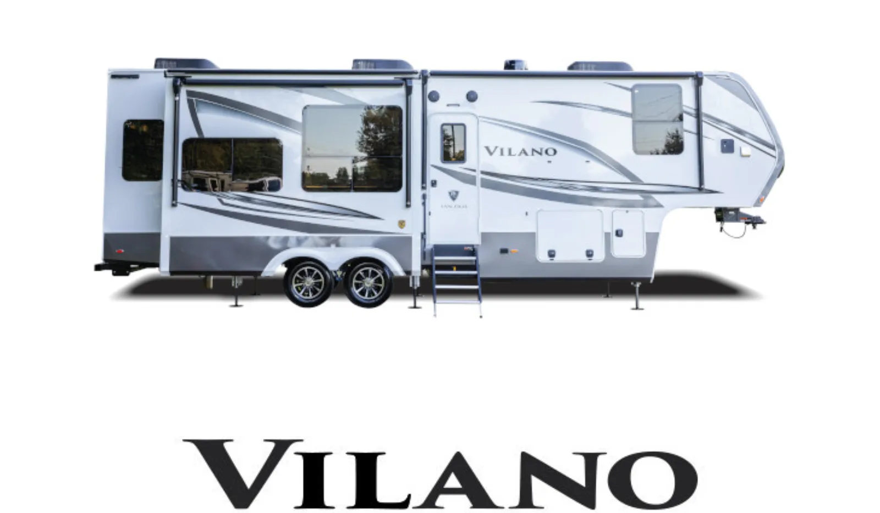
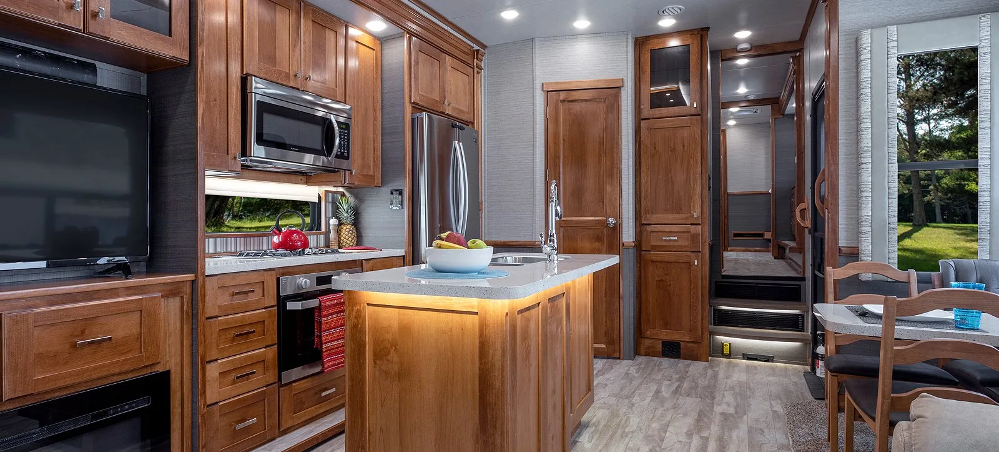
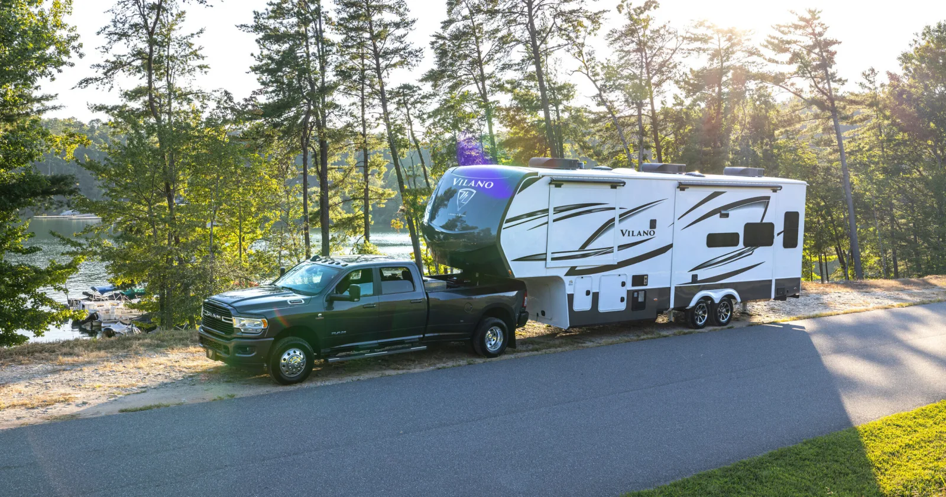
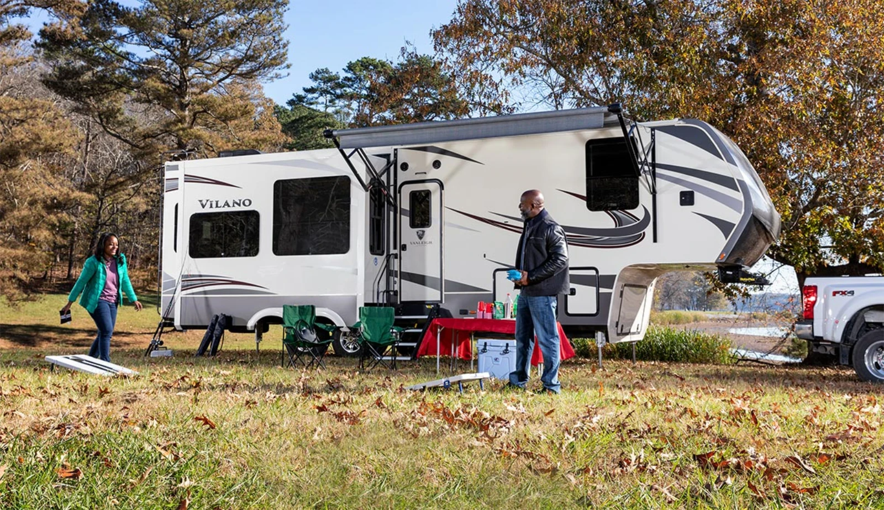
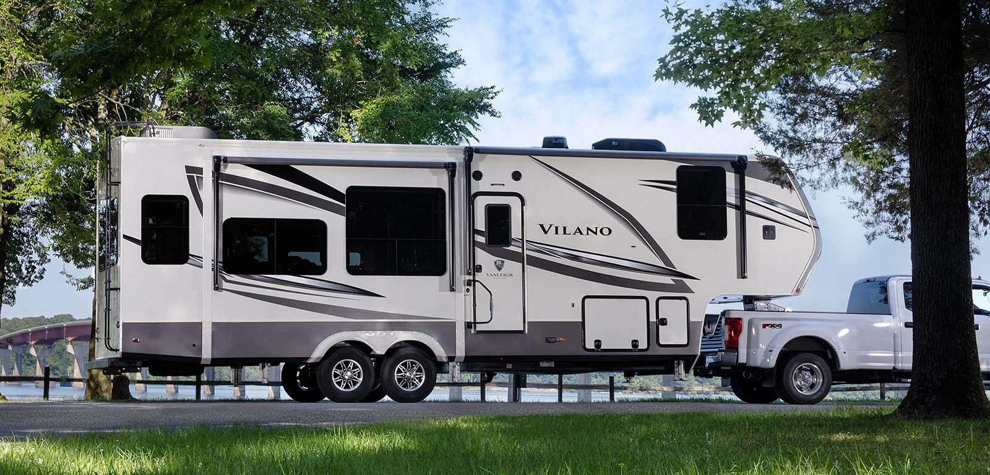
The Vilano is Vanleigh's longest-running and most beloved fifth wheel, the model that established the brand's reputation for Tiffin-grade luxury in a towable. It is built for full-time and extended living, with real hardwood cabinetry, full-body paint, frameless windows, residential appliances, large slide rooms, and high ceilings that owners regularly compare to far more expensive diesel coaches. Floor plans run roughly 35 to 39 feet on heavy tandem-axle frames with a 16,000-pound GVWR and pin weights around 3,100 pounds, covering front-living, rear-kitchen, and front-bath layouts. On RV Insider the Vilano averages 4.2 stars over about 31 reviews — well above the industry norm — with owners praising the at-home feel, the four-season build, and long, trouble-free full-time stretches. The honest caveats: a vocal minority report cabinetry and component cost-cutting on later builds and the occasional roof or slide issue, and because Vanleigh wound down production these are bought used, so a careful inspection of the roof, slides, and seals is the smart move. It is the Vanleigh to buy if you want true residential fifth-wheel living from the Tiffin family.
You're in the right place. We don't sell the Vilano off a lot — we work for you, find the cleanest one on the market new or used, inspect it, and negotiate it. Below is everything you need to know before you shop: the real specs, every floor plan, the photos, what it tends to sell for, and a straight read on what owners love and what they grumble about.
Specs reflect the 2023 model year and can vary by floor plan and options.
Tap any diagram to see the full layout. The floor plan you choose changes the sleeping setup, bath, and storage — it's the single biggest decision on this rig.
Front-bath layout with front living area, island kitchen, and rear master bedroom
Click to enlargeTriple-slide galley-kitchen layout with rear living and front master suite
 Click to enlarge
Tell us the floor plan and budget you want. We'll hunt the best one for sale, inspect it, and negotiate it — entirely on your side.