
Floor plan
LC19
20' compact wet-bath layout that parks like a car
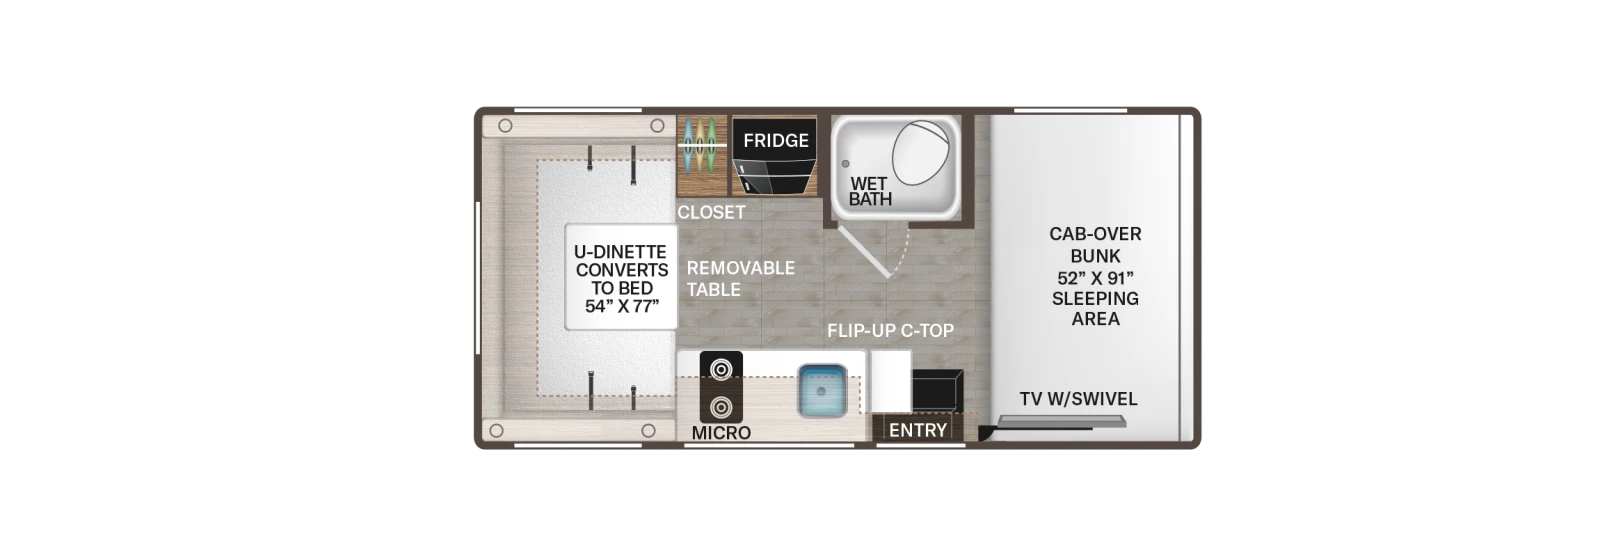 Click to enlarge
We don't sell this from a lot. RVBrokers is a buyer's agent, so we help you find, price, and negotiate this model wherever it is, and line up an inspection before you pay.
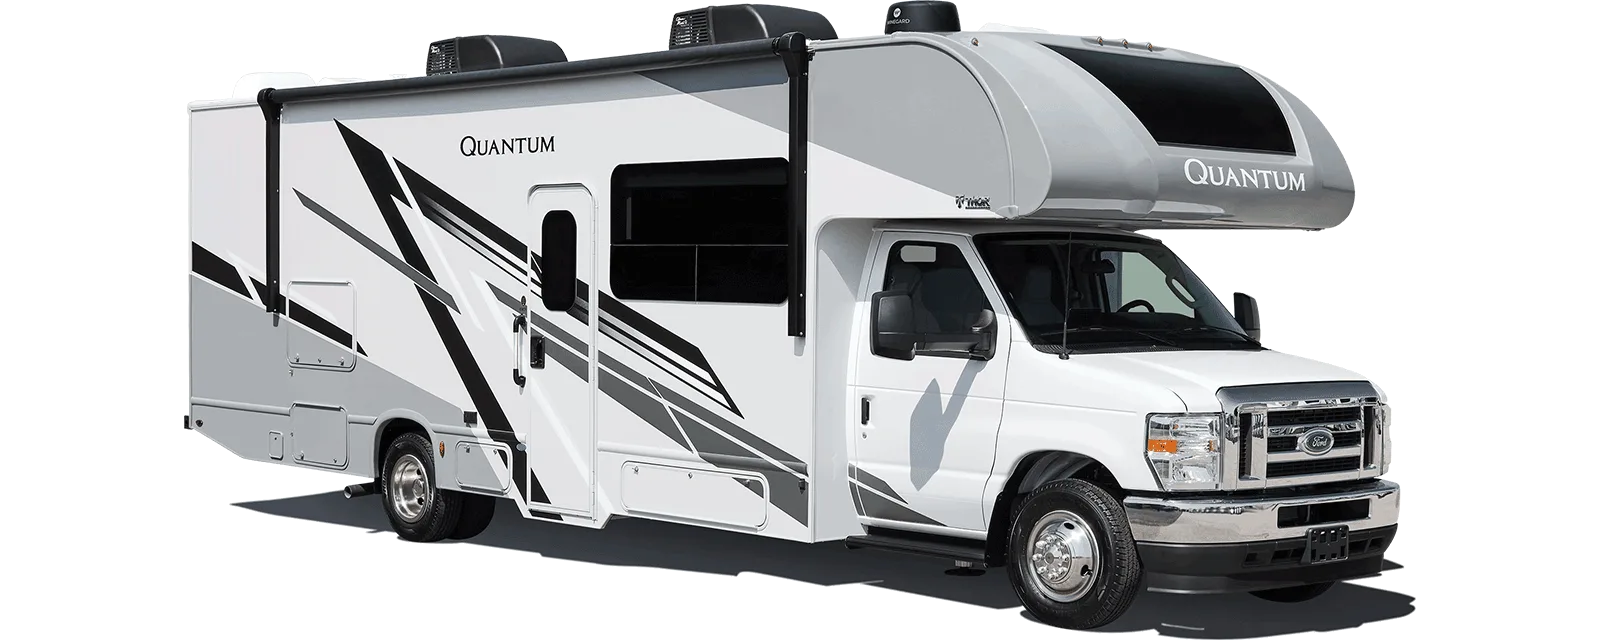
A more upscale Ford E-Series Class C — Class A-style amenities in a drivable package.
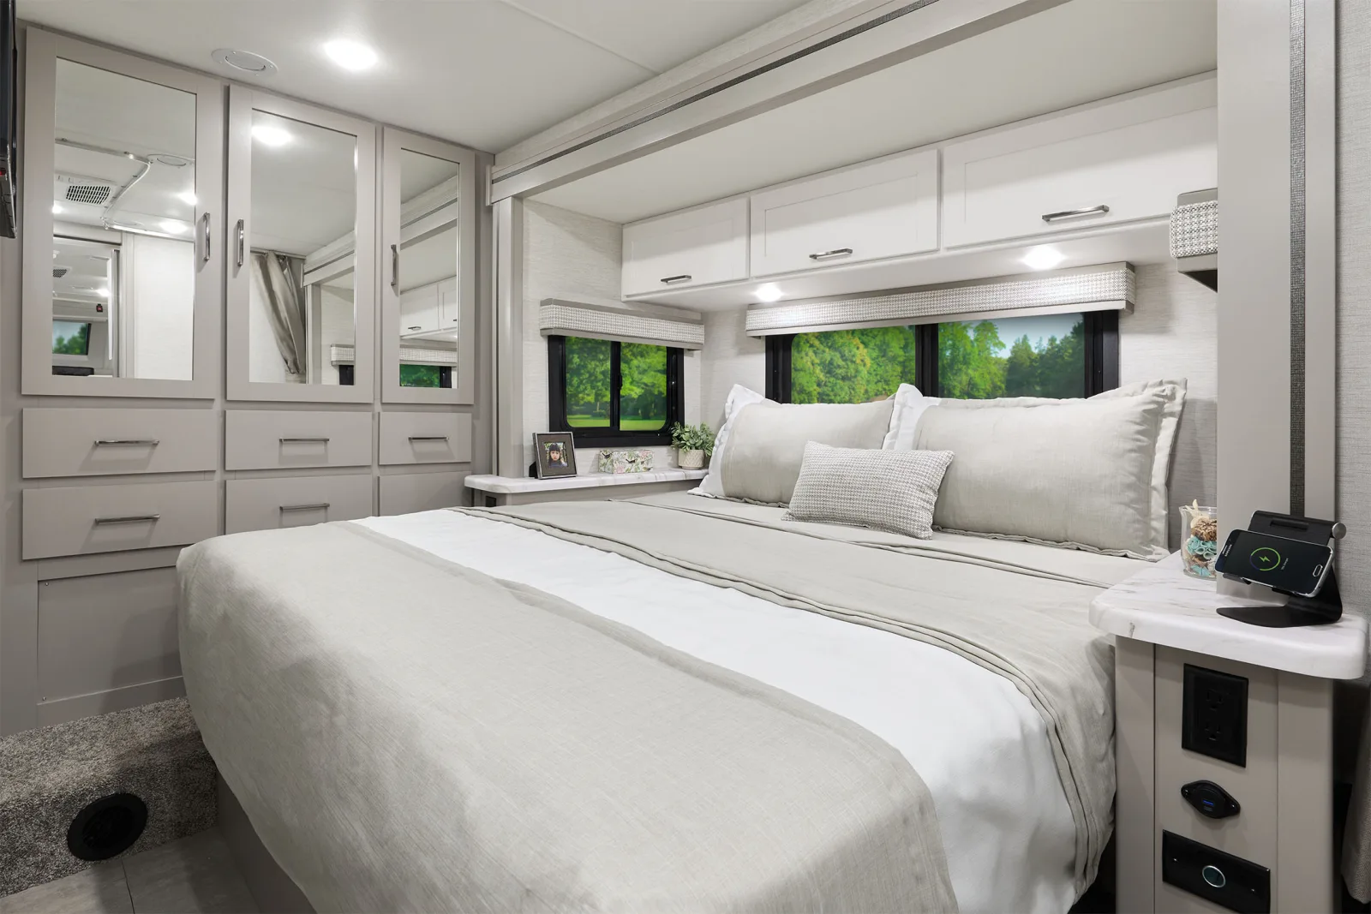
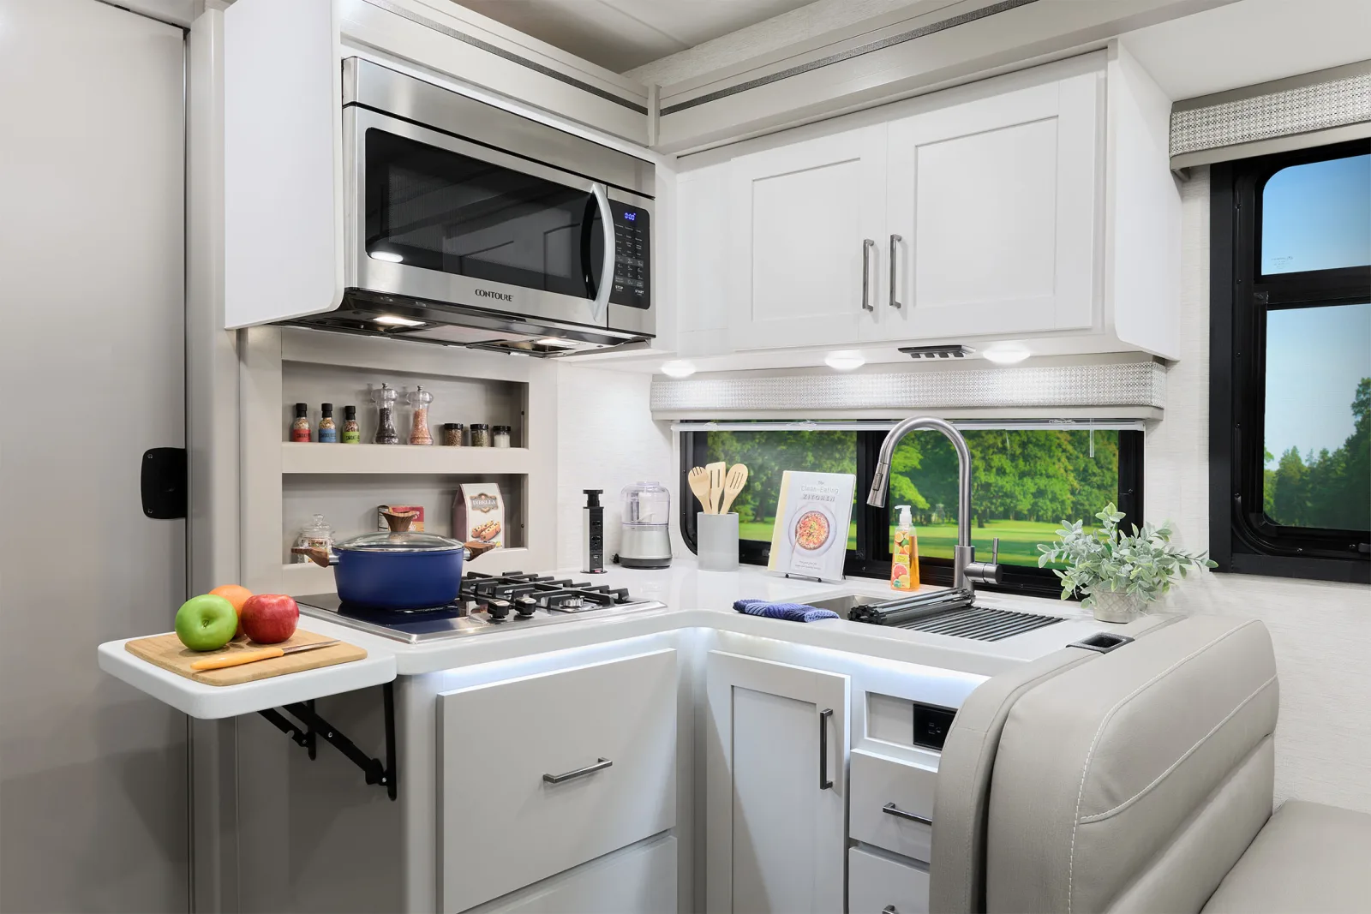
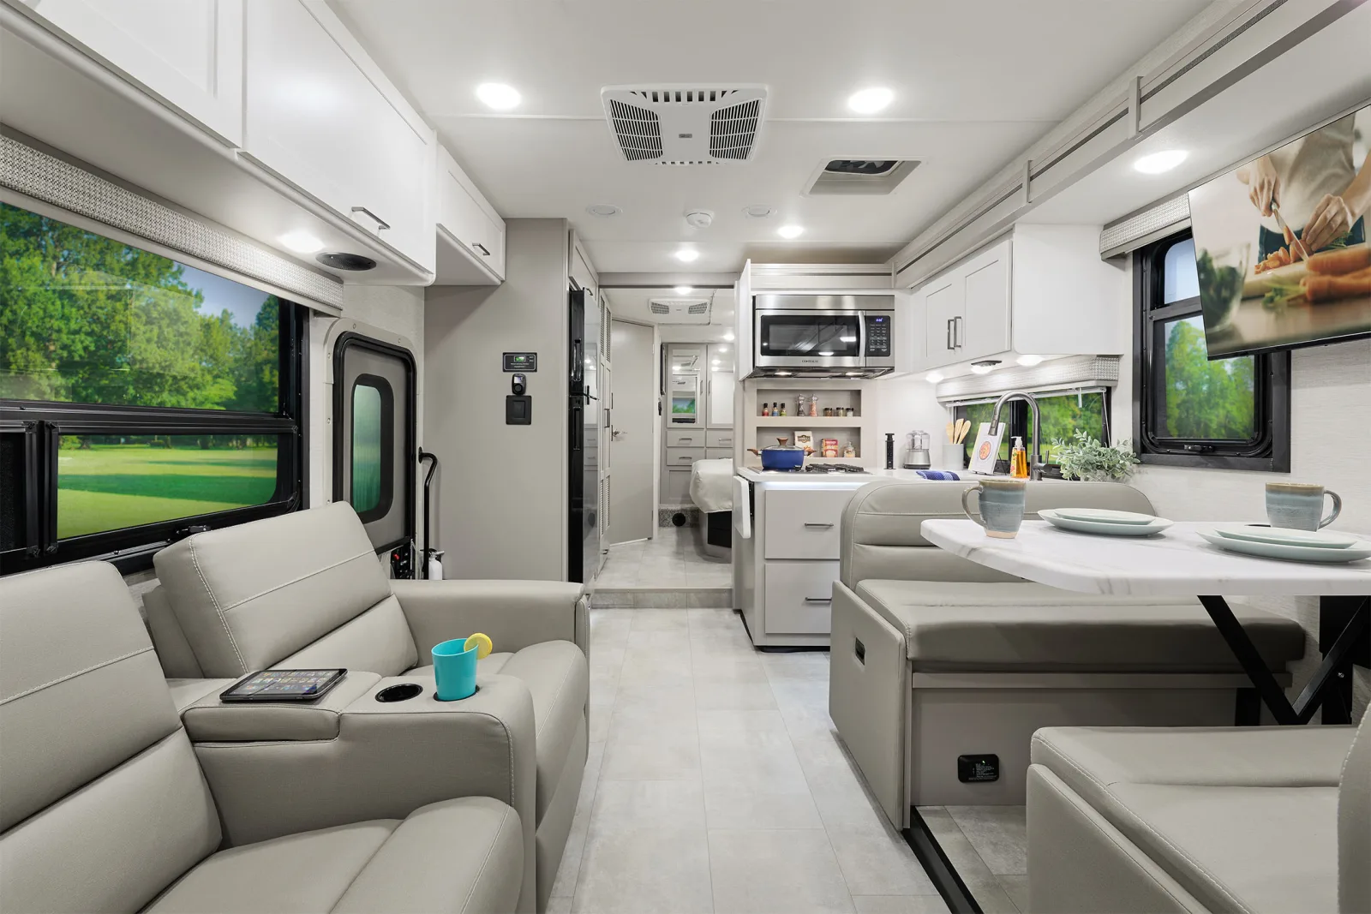
The Quantum is Thor Motor Coach's step-up Ford E-Series Class C, pitched as combining large Class A-style amenities with the easier driving and more compact size of a Class C. Built on the Ford E-Series cutaway, it spans from the just-over-20-foot LC19 — which Thor says parks like a car — up past 31 feet across plans like the LC21, LZ22, LZ28, KW29, and LF31/HS31. Compared with the Four Winds and Chateau, the Quantum leans toward a more finished, residential interior with collections like Seabreeze & Harbor and Highland Tweed & Cali, and select plans add SmoothTech ride enhancement and overhead bunks. The result is a Class C that feels a notch more put-together inside while keeping the van-based drivability and reasonable price that make the format approachable. It is still a volume Thor product, so the brand's quality and service cautions hold, but for a buyer who wants Class C maneuverability with a slightly nicer cabin, the Quantum is a sensible middle ground — and a used one can be a strong value.
You're in the right place. We don't sell the Quantum off a lot — we work for you, find the cleanest one on the market new or used, inspect it, and negotiate it. Below is everything you need to know before you shop: the real specs, every floor plan, the photos, what it tends to sell for, and a straight read on what owners love and what they grumble about.
Specs reflect the 2026 model year and can vary by floor plan and options.
Tap any diagram to see the full layout. The floor plan you choose changes the sleeping setup, bath, and storage — it's the single biggest decision on this coach.
20' compact wet-bath layout that parks like a car
Click to enlarge21' layout with overhead bunk and booth dinette
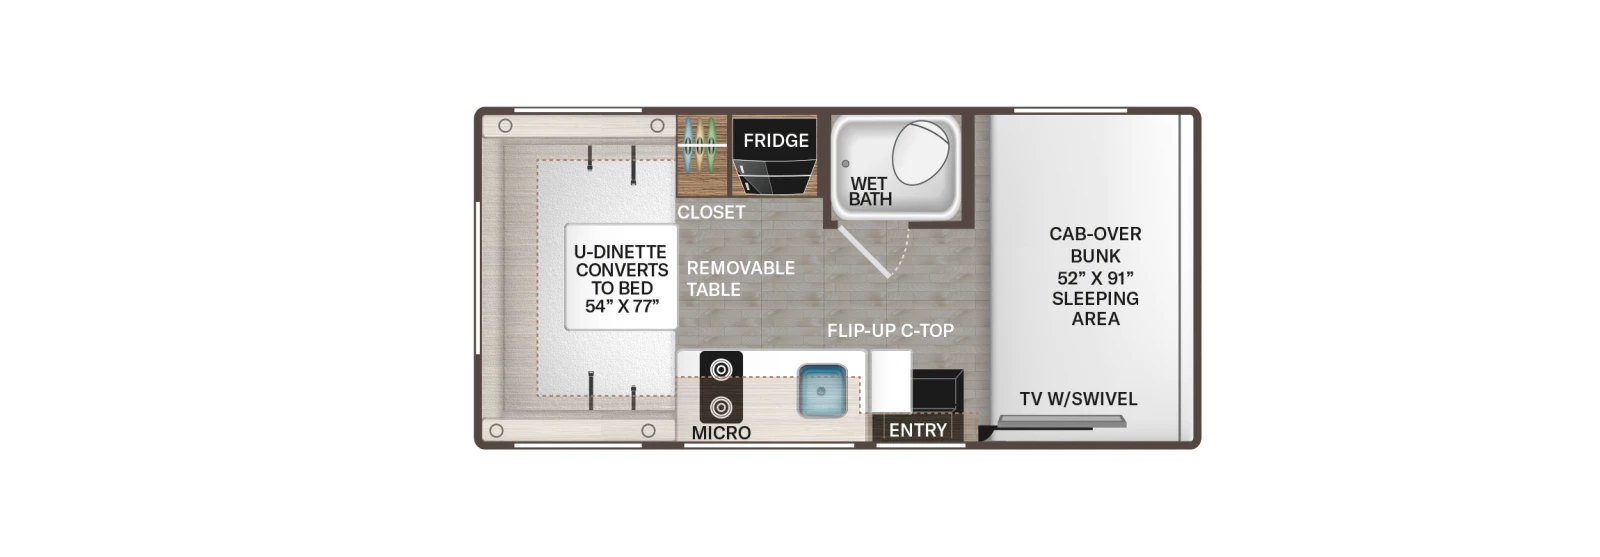 Click to enlarge
29' layout with overhead bunk, a popular family plan
28' single-slide layout with rear bath
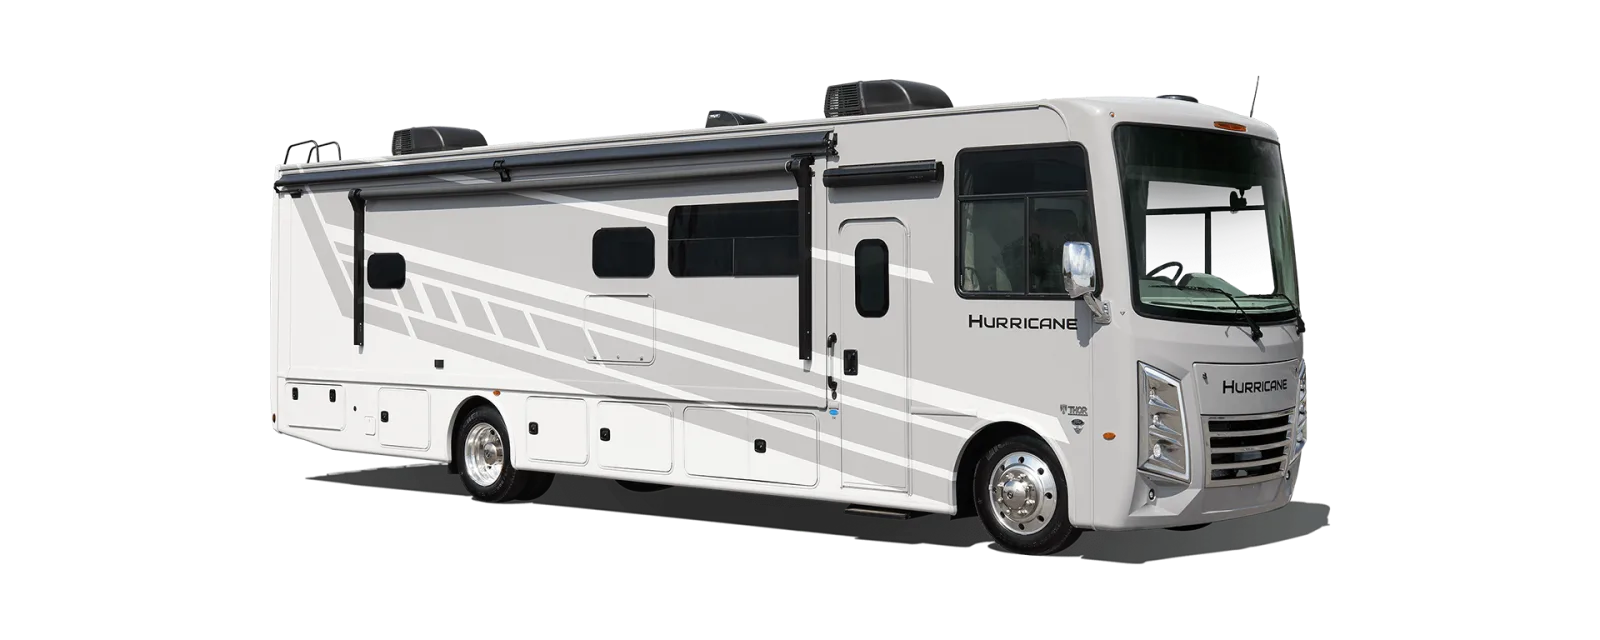 Class A Gas
Hurricane
Typically $70,000–$160,000 used
View specs & floor plans ›
Class A Gas
Hurricane
Typically $70,000–$160,000 used
View specs & floor plans ›
 Class A Gas
Windsport
Typically $70,000–$160,000 used
View specs & floor plans ›
Class A Gas
Windsport
Typically $70,000–$160,000 used
View specs & floor plans ›
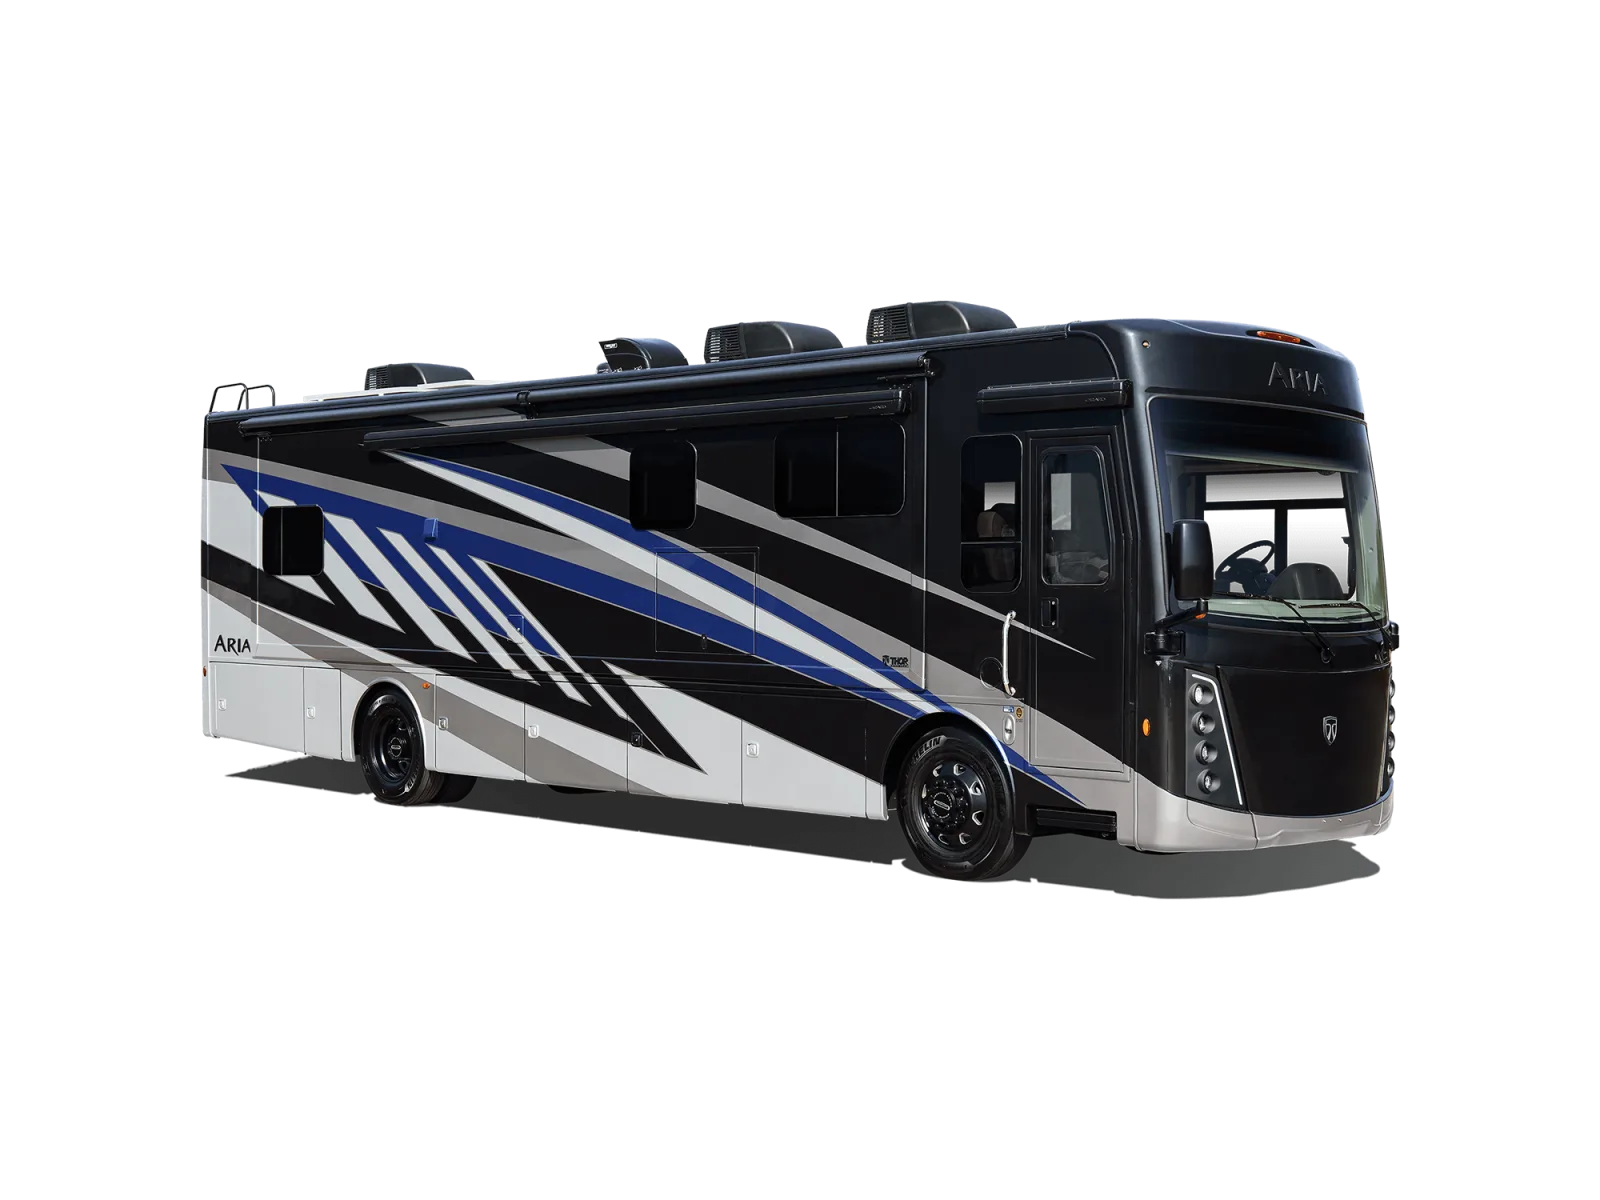 Class A Diesel
Aria
Typically $180,000–$380,000 used
View specs & floor plans ›
Class A Diesel
Aria
Typically $180,000–$380,000 used
View specs & floor plans ›
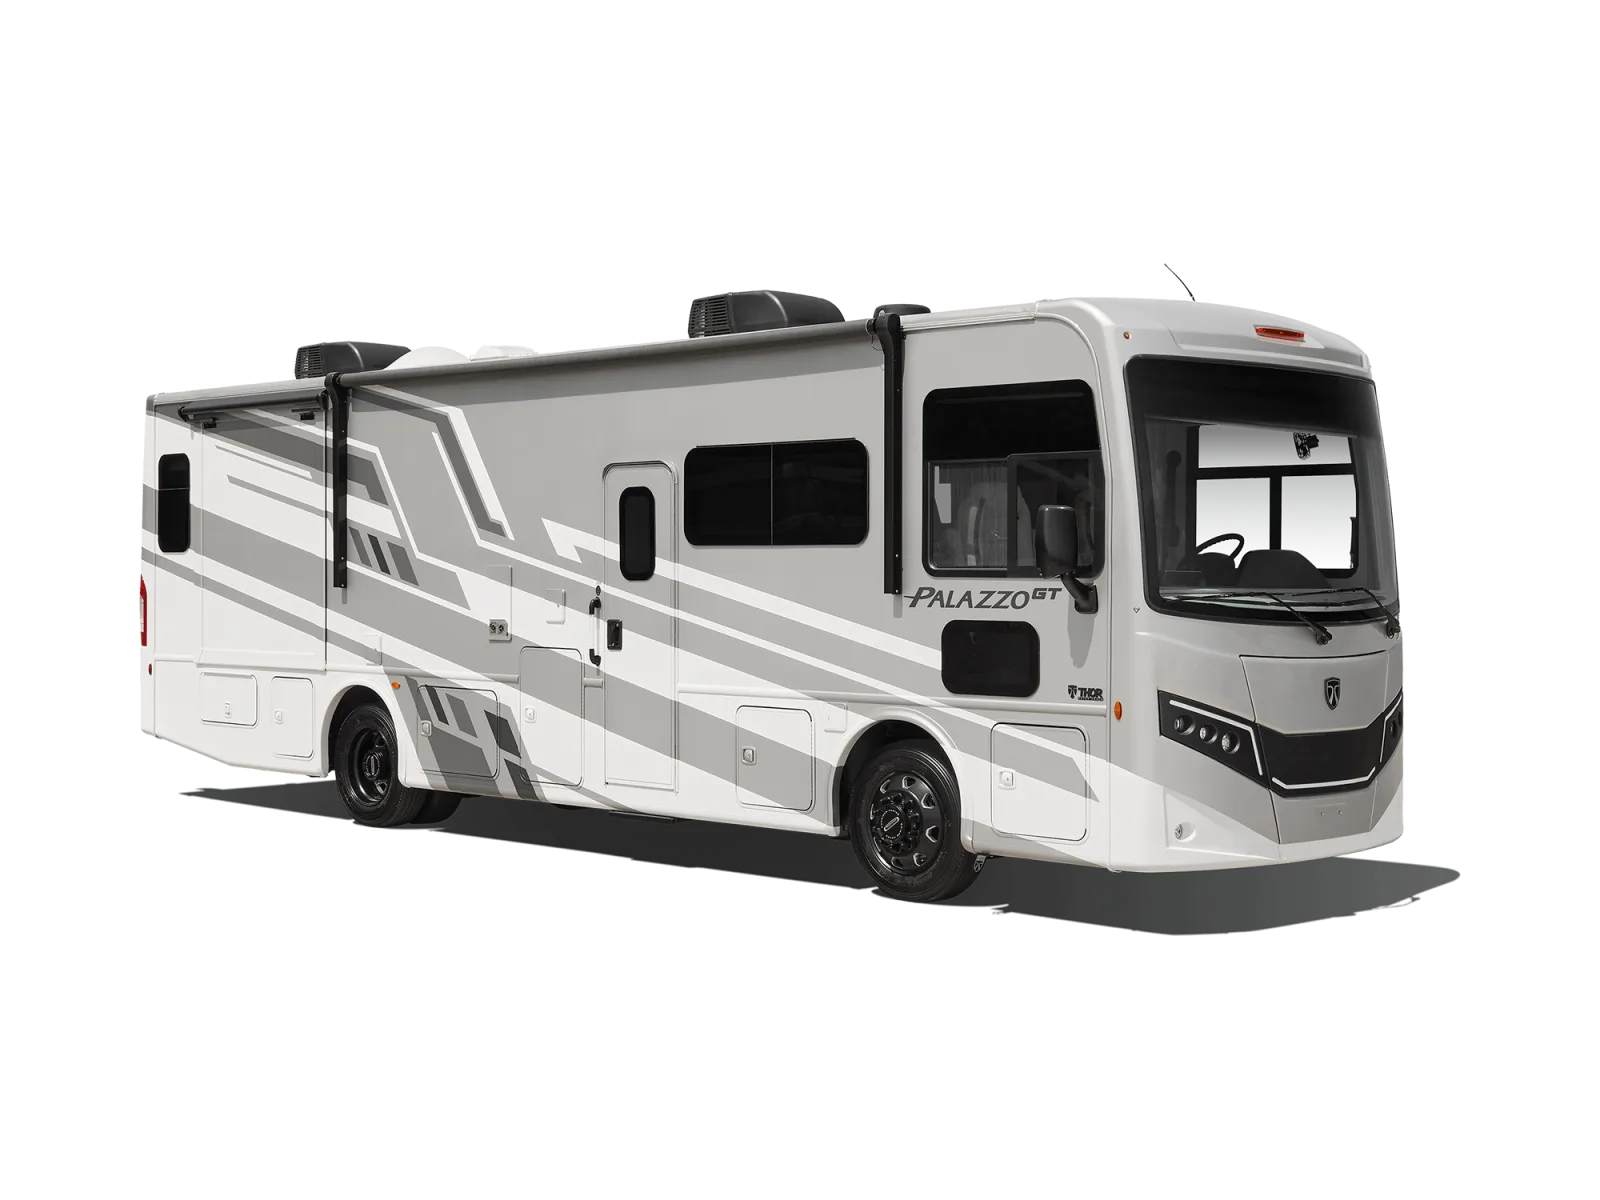 Class A Diesel
Palazzo GT
Typically $150,000–$280,000 used
View specs & floor plans ›
Class A Diesel
Palazzo GT
Typically $150,000–$280,000 used
View specs & floor plans ›
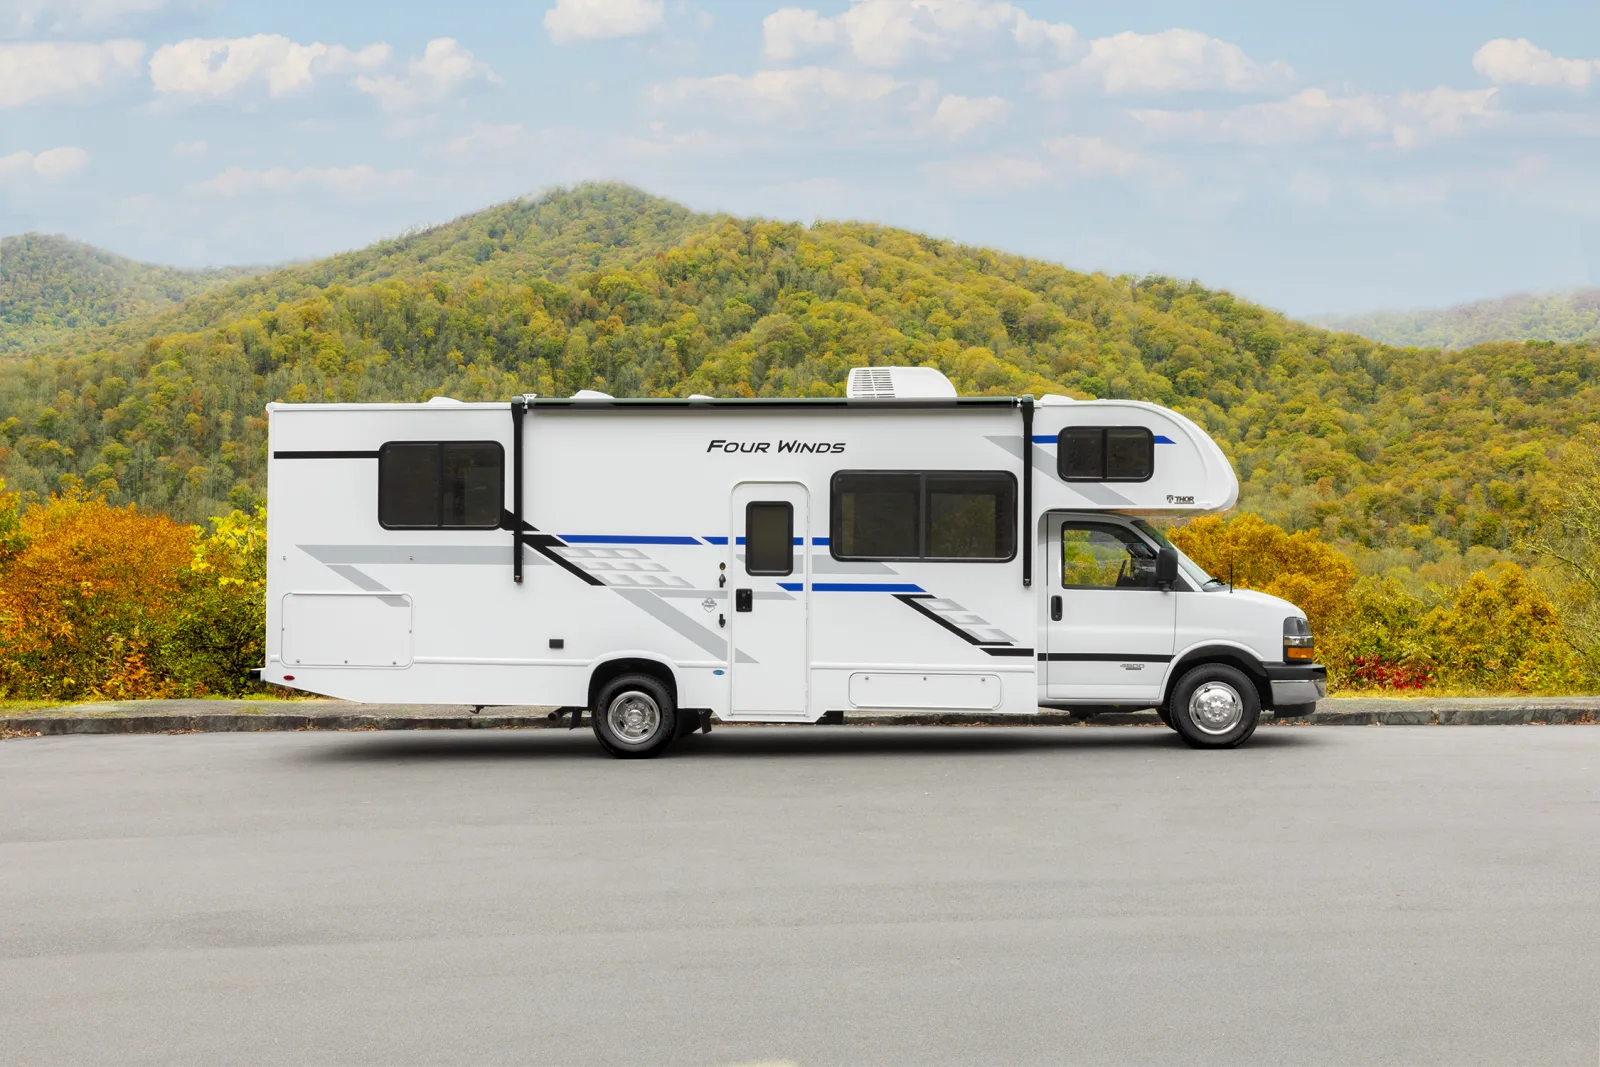 Class C Gas
Four Winds
Typically $55,000–$110,000 used
View specs & floor plans ›
Class C Gas
Four Winds
Typically $55,000–$110,000 used
View specs & floor plans ›
 Class C Gas
Chateau
Typically $55,000–$110,000 used
View specs & floor plans ›
Class C Gas
Chateau
Typically $55,000–$110,000 used
View specs & floor plans ›
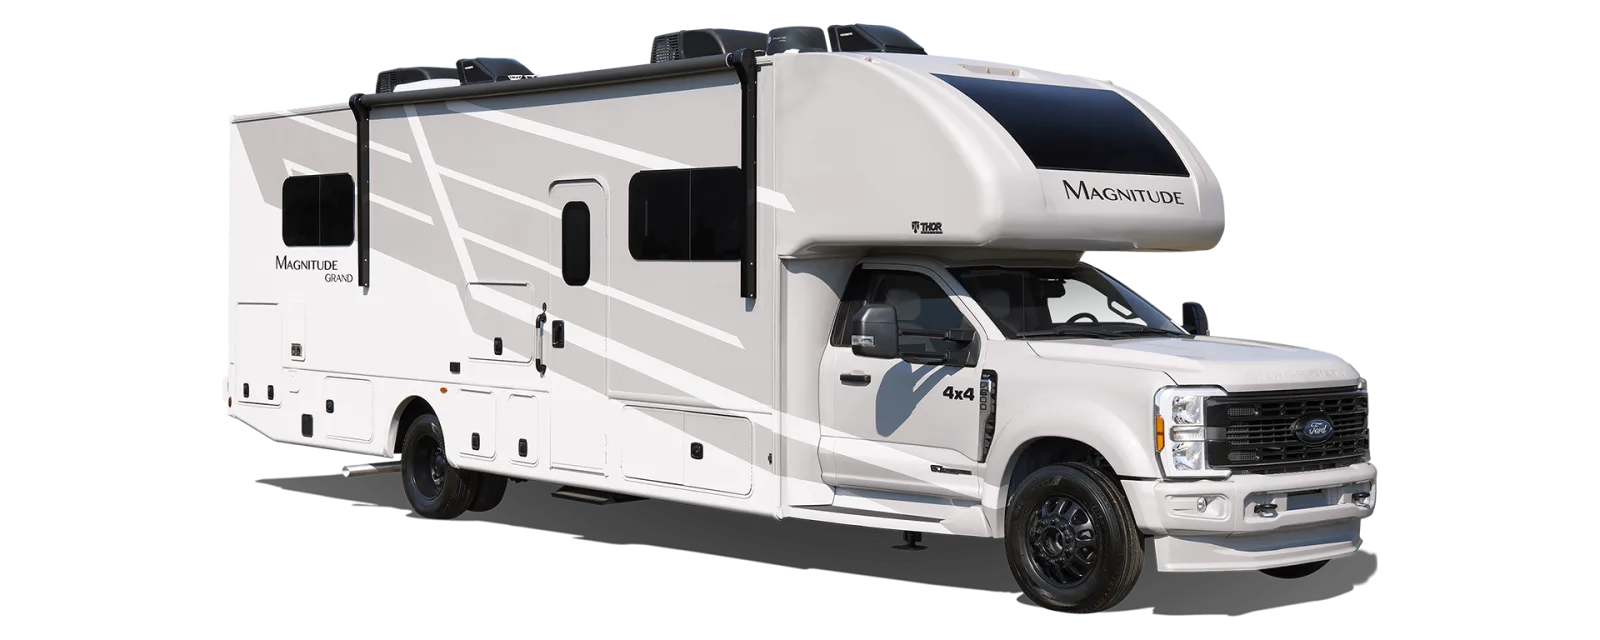 Super C Diesel
Magnitude
Typically $180,000–$300,000 used
View specs & floor plans ›
Super C Diesel
Magnitude
Typically $180,000–$300,000 used
View specs & floor plans ›
Tell us the floor plan and budget you want. We'll hunt the best one for sale, inspect it, and negotiate it — entirely on your side.