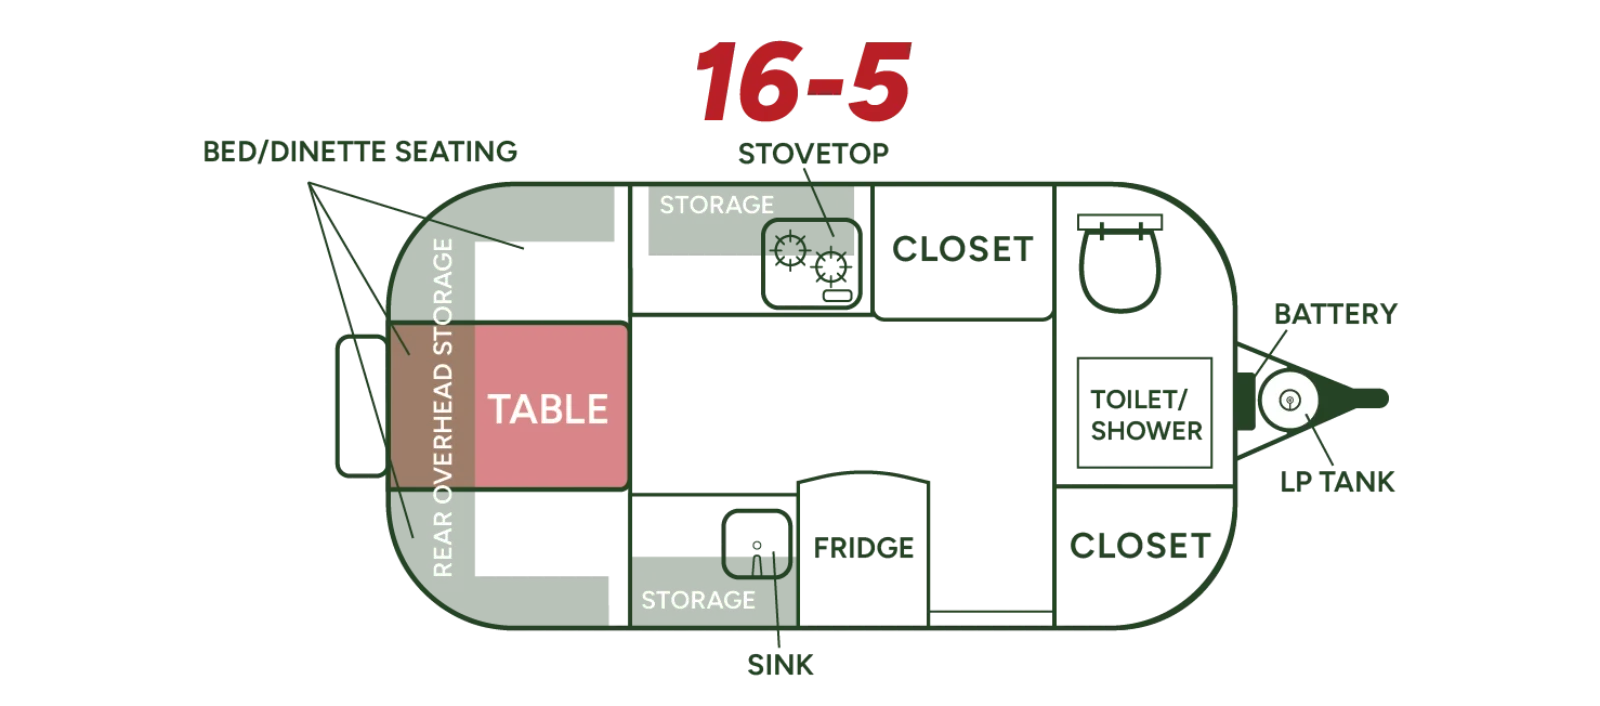
Floor plan
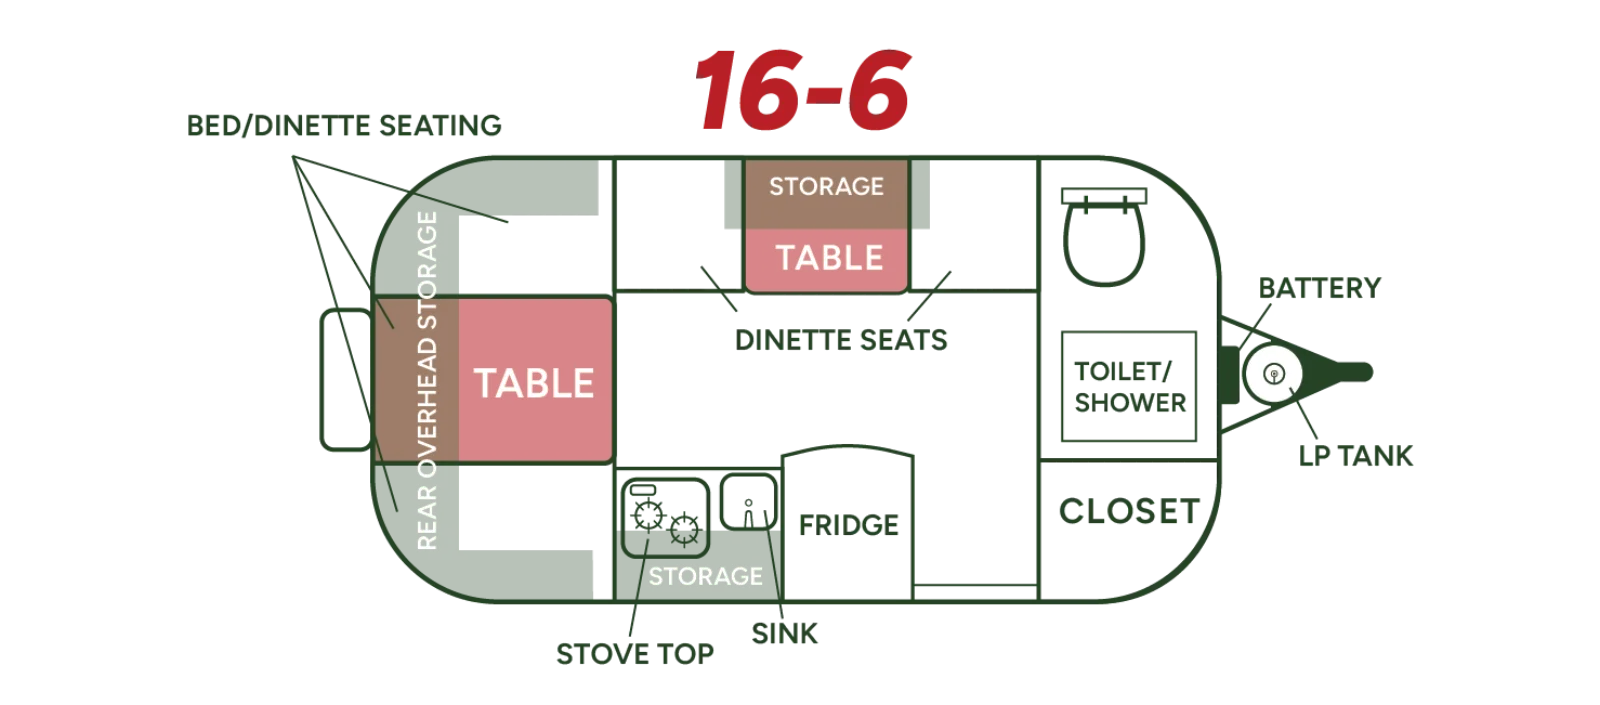
Standard Layout A (Front Bath)
Front shower/toilet wet bath, rear 76" x 44" bed, side galley and dinette
 Click to enlarge
We don't sell this from a lot. RVBrokers is a buyer's agent, so we help you find, price, and negotiate this model wherever it is, and line up an inspection before you pay.
The roomier egg — bed, bath, and galley that still tows behind a half-ton or SUV.
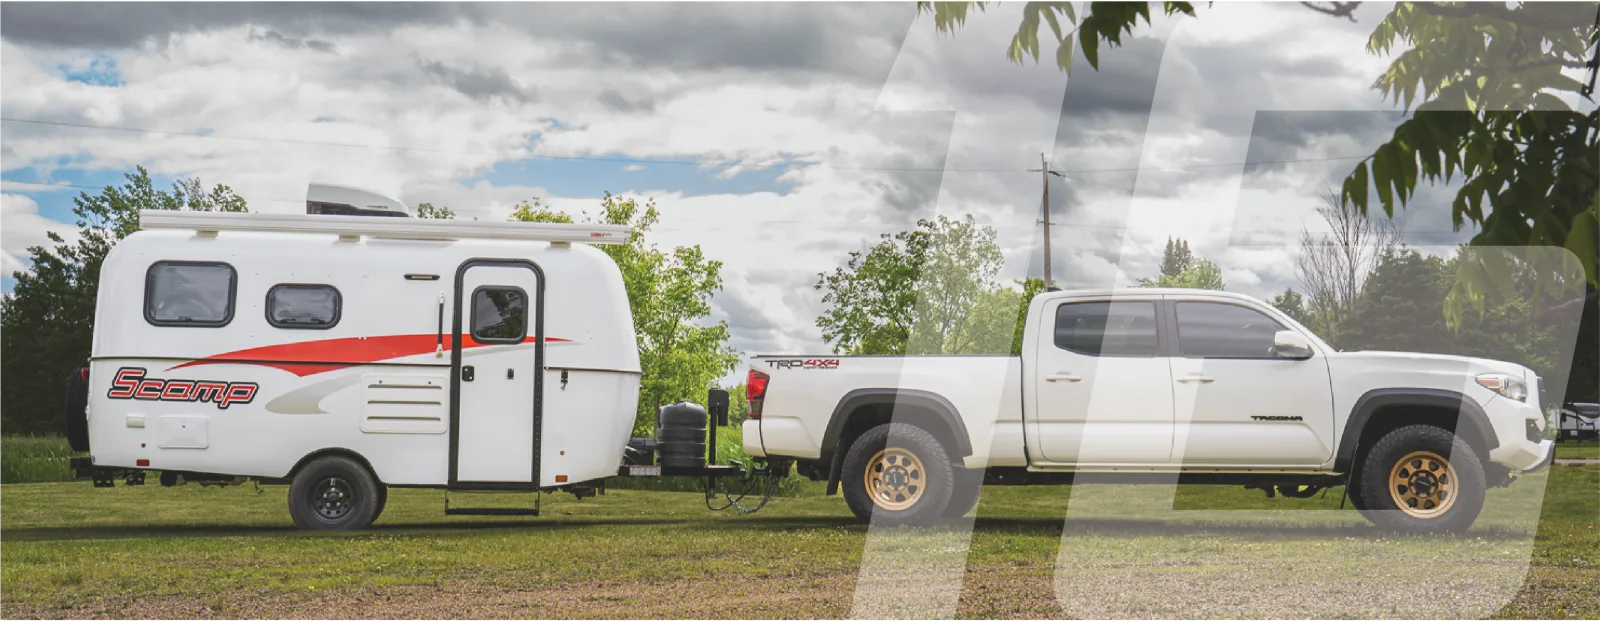
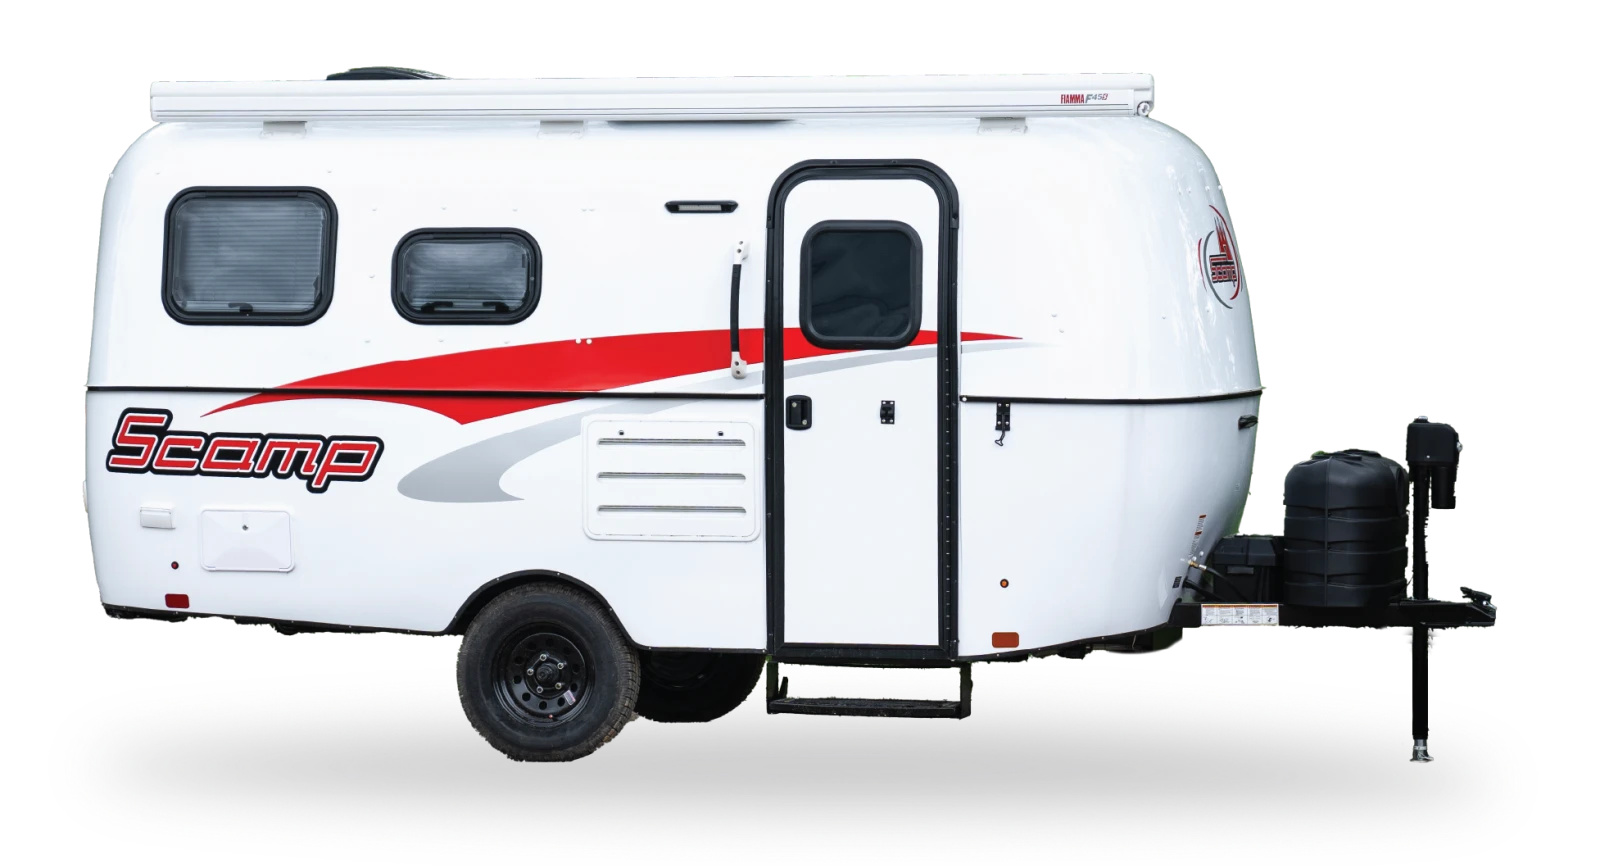
The Scamp 16' is the sweet spot of the lineup, adding three feet of length over the 13' for a genuinely livable layout while still staying light enough — around 1,900 pounds dry — to tow behind a half-ton truck, an SUV, or a capable crossover. The extra room buys a real rear bed, a side dinette that converts to a second sleeping area, a fuller galley with a two-burner glass stove, sink, refrigerator, and on-demand water heater, and a wet bath with shower, toilet, and black tank in the standard and Deluxe layouts. Several floor plans are offered, including a front-bath layout that frees up living space and a side-bath layout, and the 16' sleeps up to five with the dinette and front beds in play. Like every Scamp it is a seamless molded-fiberglass shell built to order in Backus, Minnesota and sold factory-direct, with the brand's hallmark leak resistance and strong resale value. The trade-offs are the familiar ones: interior space is still cozy by big-trailer standards, the materials are budget-tier within the fiberglass world, and a new build rewards a careful inspection. For couples and small families who want a do-everything little trailer with a real bathroom that any half-ton can tow, the 16' is the Scamp most people end up buying.
You're in the right place. We don't sell the Scamp 16' off a lot — we work for you, find the cleanest one on the market new or used, inspect it, and negotiate it. Below is everything you need to know before you shop: the real specs, every floor plan, the photos, what it tends to sell for, and a straight read on what owners love and what they grumble about.
Specs reflect the 2026 model year and can vary by floor plan and options.
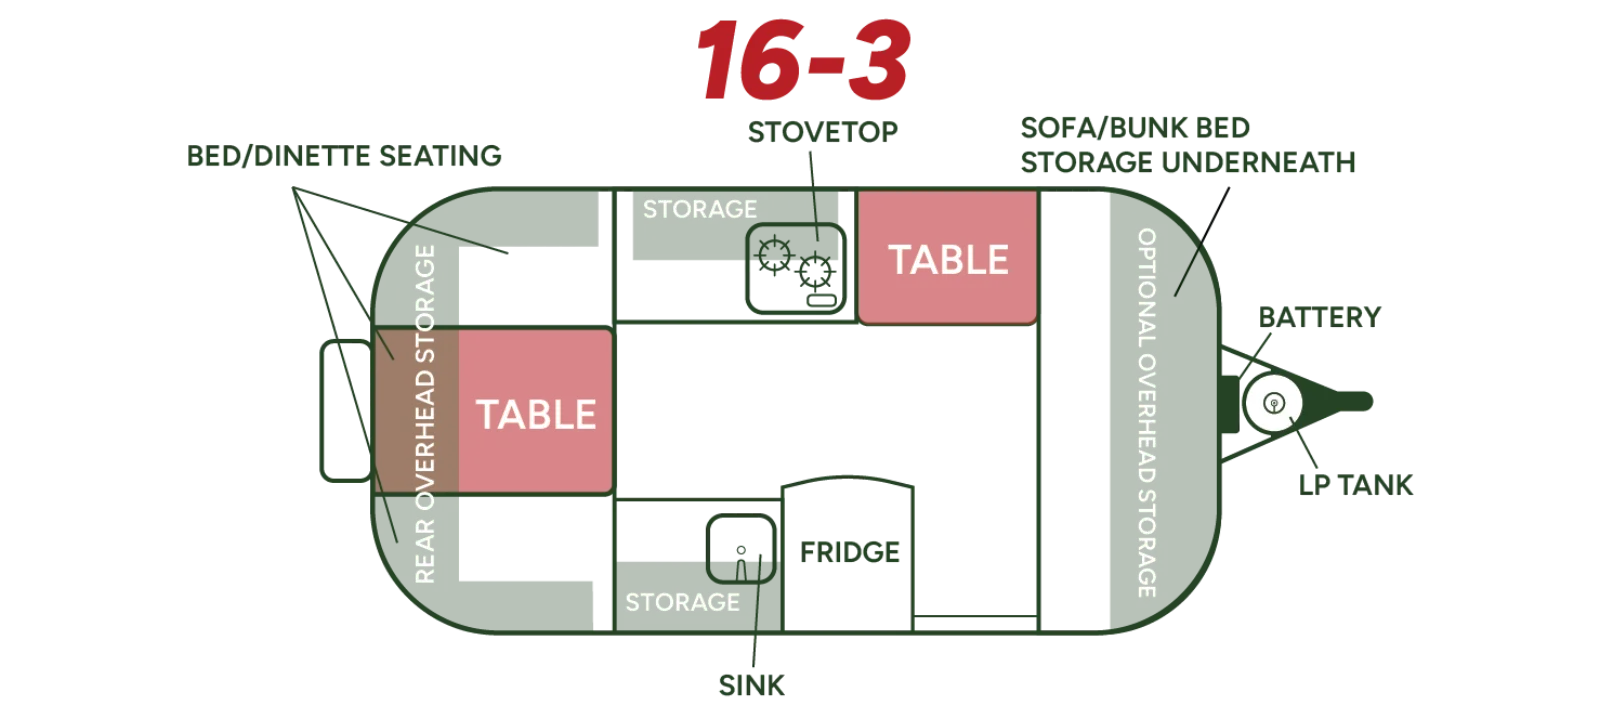
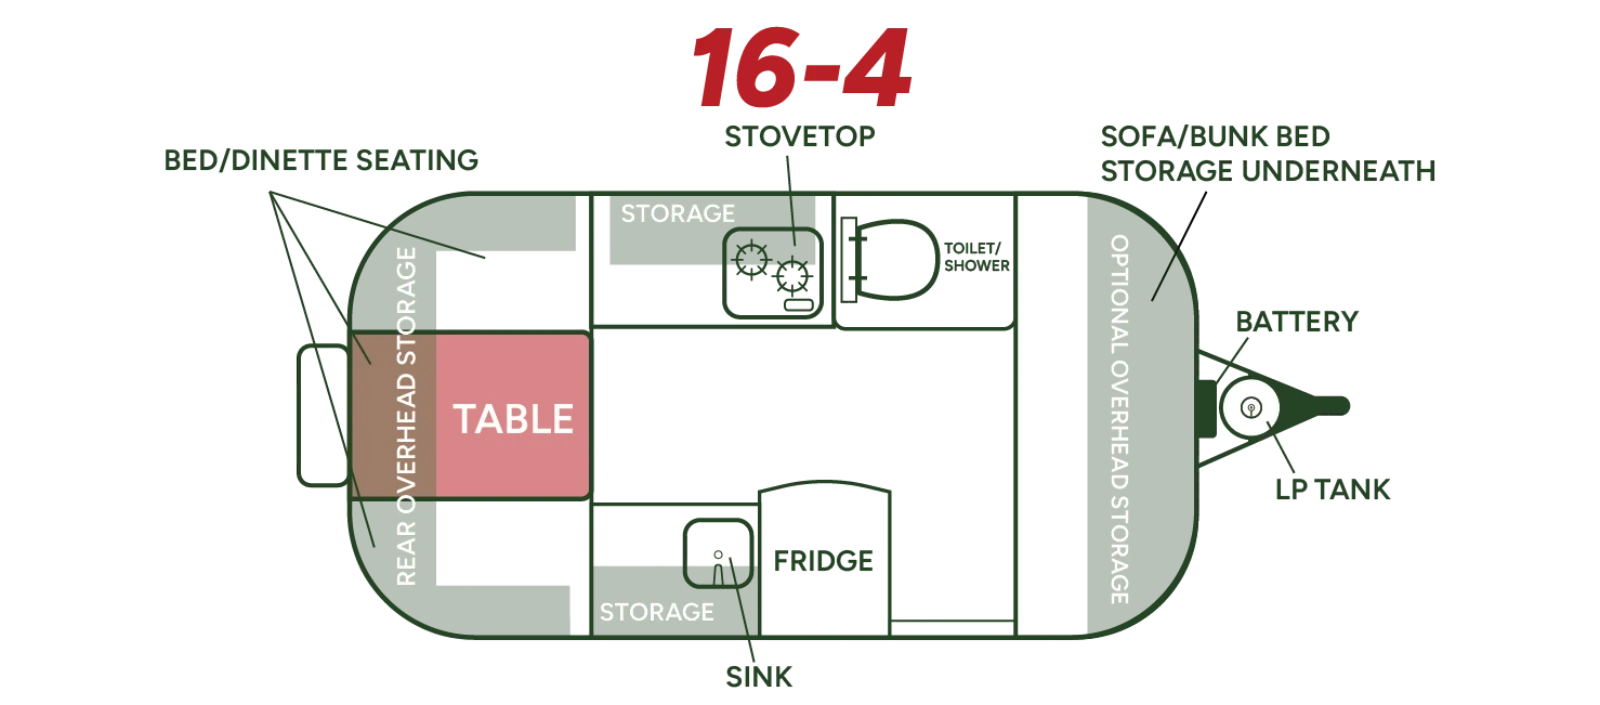
Tap any diagram to see the full layout. The floor plan you choose changes the sleeping setup, bath, and storage — it's the single biggest decision on this rig.
Front shower/toilet wet bath, rear 76" x 44" bed, side galley and dinette
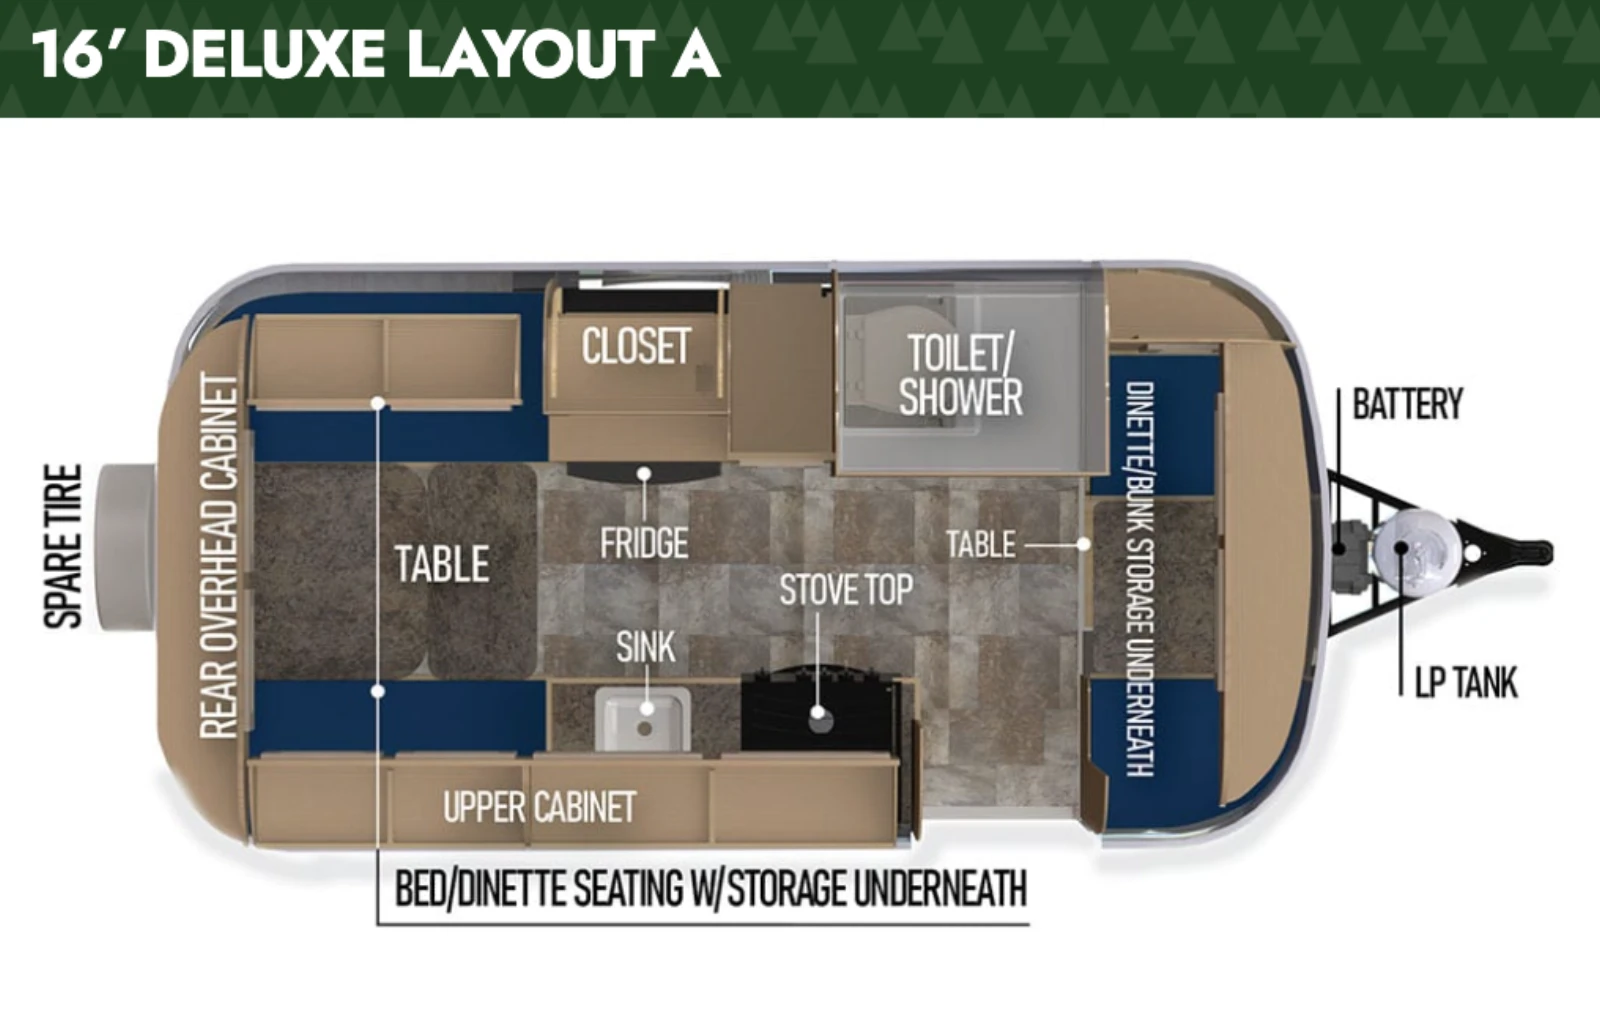
Click to enlargeSide wet bath with a convertible side dinette and rear bed, sleeping up to five
 Click to enlarge
Tell us the floor plan and budget you want. We'll hunt the best one for sale, inspect it, and negotiate it — entirely on your side.