

Floor plan
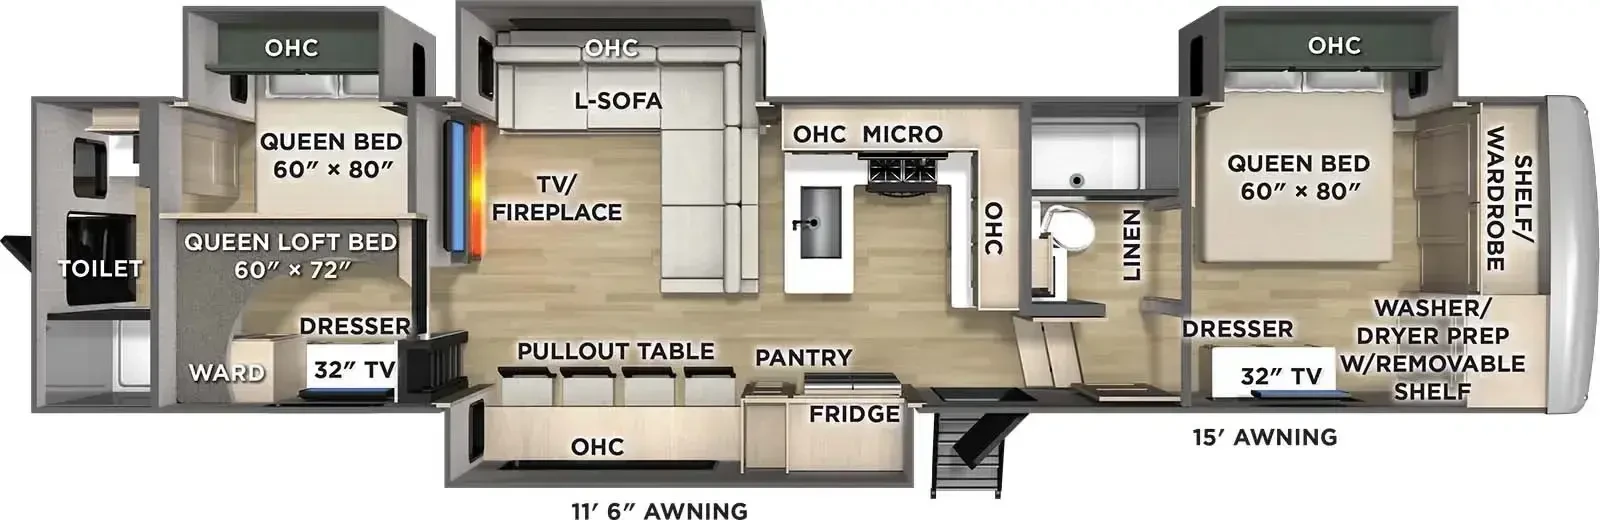
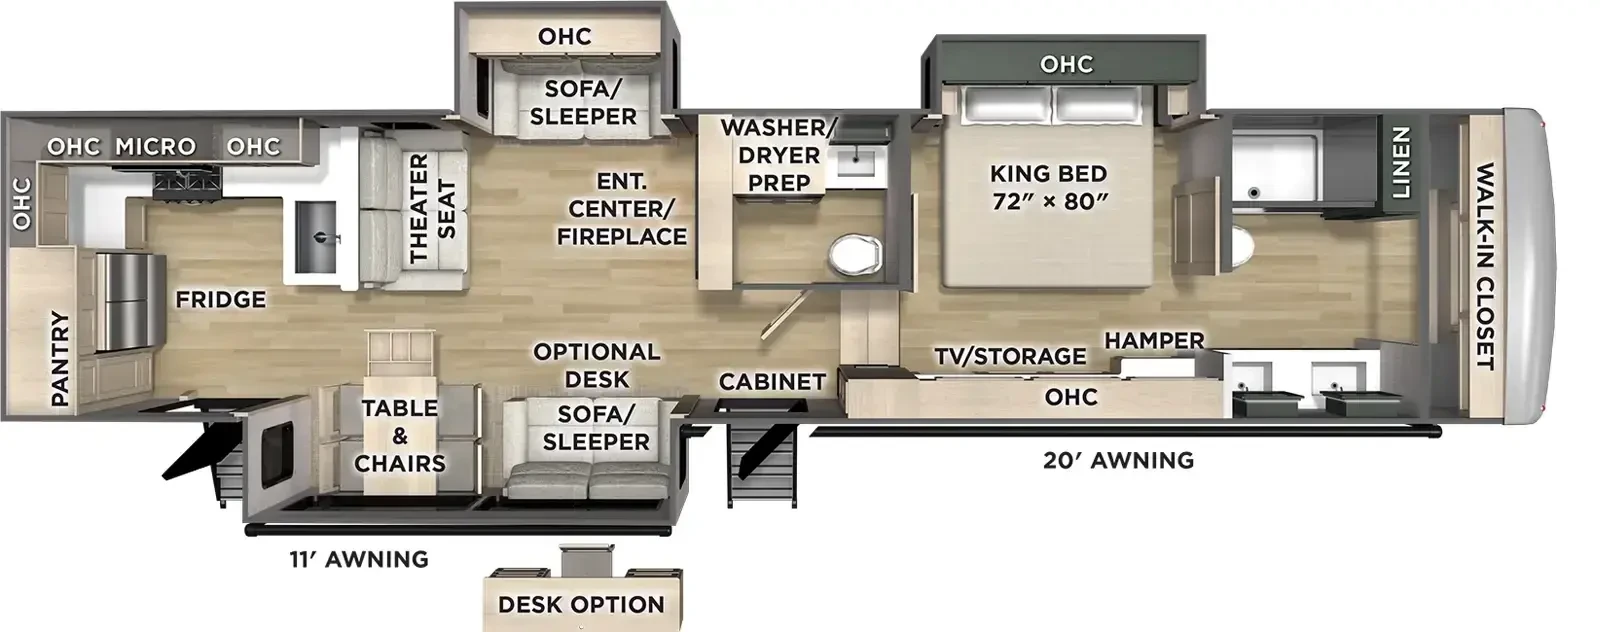
377DS
Dual-slide layout with a den or office area, island kitchen, and front master suite
 Click to enlarge
We don't sell this from a lot. RVBrokers is a buyer's agent, so we help you find, price, and negotiate this model wherever it is, and line up an inspection before you pay.
Palomino's residential fifth-wheel flagship — full-size living for couples and families.
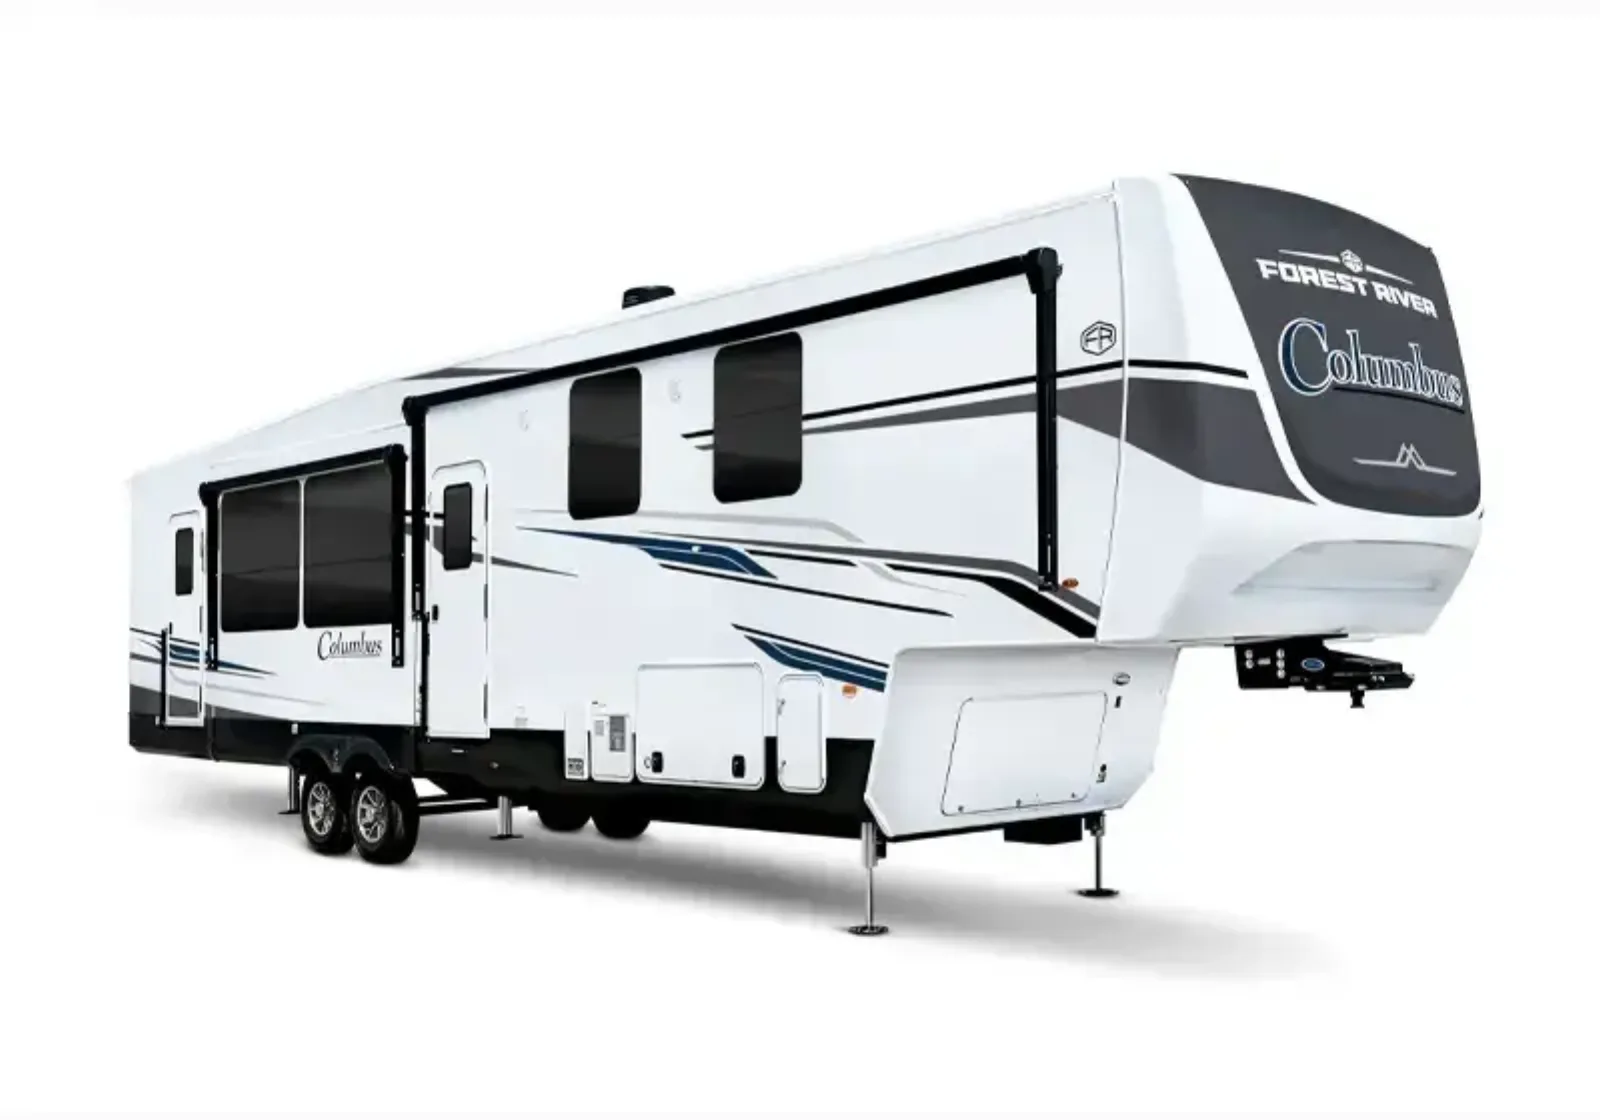
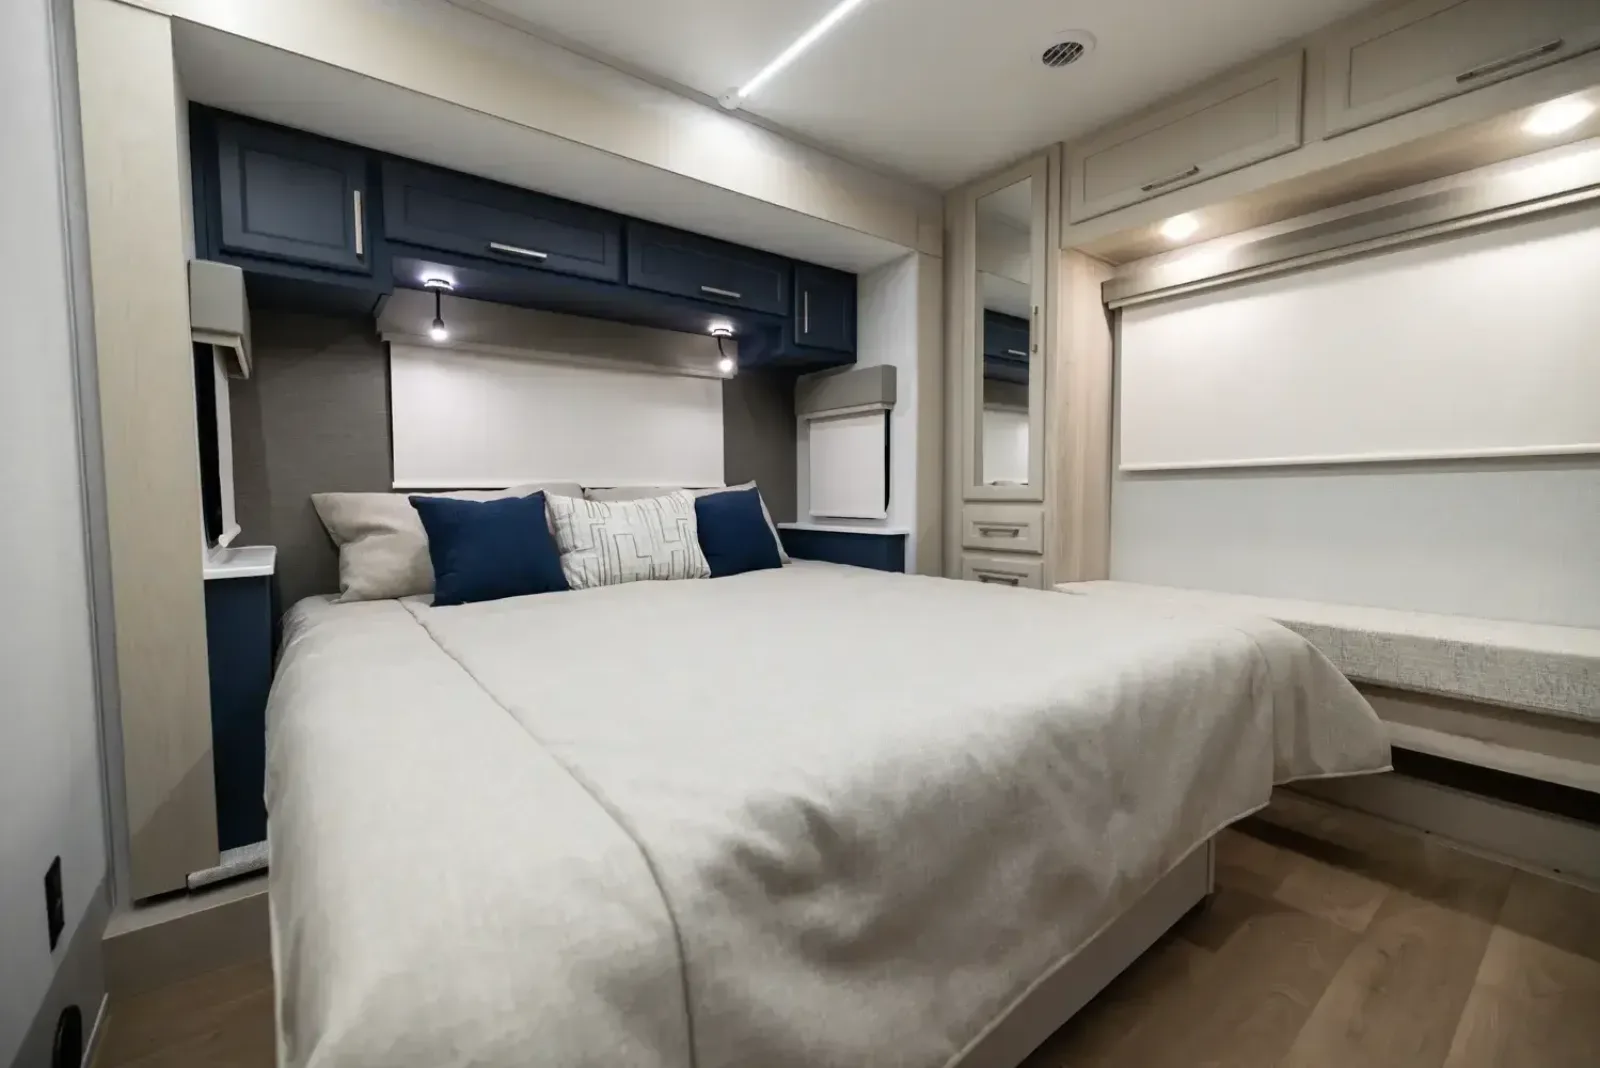
The Columbus is Palomino's flagship fifth wheel and the model that anchors the towable side of the lineup. It is built for couples and families who want full-size, residential-style fifth-wheel living, with large slide rooms, tall ceilings, residential kitchens with islands, big panoramic windows, and high tank and storage capacities. Floor plans run roughly 41 to 44 feet on heavy tandem-axle frames, covering rear-living, rear-kitchen, mid-bunk, and front-living layouts, with six-point auto-leveling and solar prep available. A representative 384RKH runs about 43 feet with a 16,690-pound GVWR and a 2,690-pound pin weight — squarely in the territory that needs a capable three-quarter- or one-ton truck. Owners single the Columbus out as one of the better values in its class: one long-term owner called a Columbus the best RV for the money and one of the most livable units they had found. The honest caveats are the brand's: at high volume on shared Lippert and Furrion components, owner reports include the water-intrusion, slide, and quality-control issues common across the segment, and factory warranty support is the weak spot. Inspect the frame, slides, roof, and seals closely, and confirm your truck's ratings loaded before buying.
You're in the right place. We don't sell the Columbus off a lot — we work for you, find the cleanest one on the market new or used, inspect it, and negotiate it. Below is everything you need to know before you shop: the real specs, every floor plan, the photos, what it tends to sell for, and a straight read on what owners love and what they grumble about.
Specs reflect the 2026 model year and can vary by floor plan and options.
Tap any diagram to see the full layout. The floor plan you choose changes the sleeping setup, bath, and storage — it's the single biggest decision on this rig.
Dual-slide layout with a den or office area, island kitchen, and front master suite
Click to enlargeRear-kitchen layout with island, large living slide, and front bedroom; ~43' and 16,690 lb GVWR
 Click to enlarge
 Truck Camper
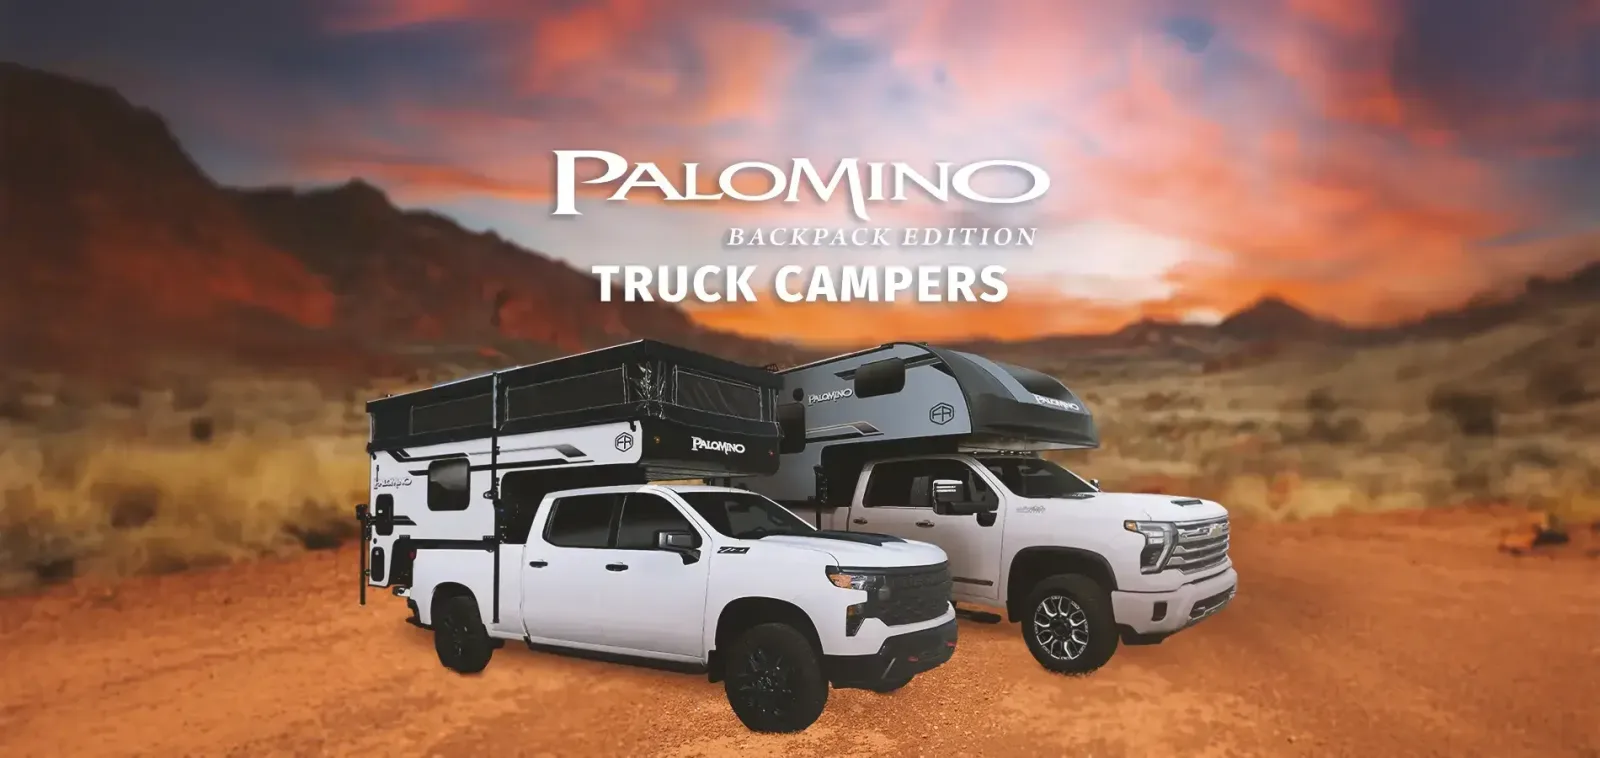
Backpack Edition Truck Camper
Typically $9,000-$35,000 used
View specs & floor plans ›
Truck Camper
Backpack Edition Truck Camper
Typically $9,000-$35,000 used
View specs & floor plans ›
 Truck Camper
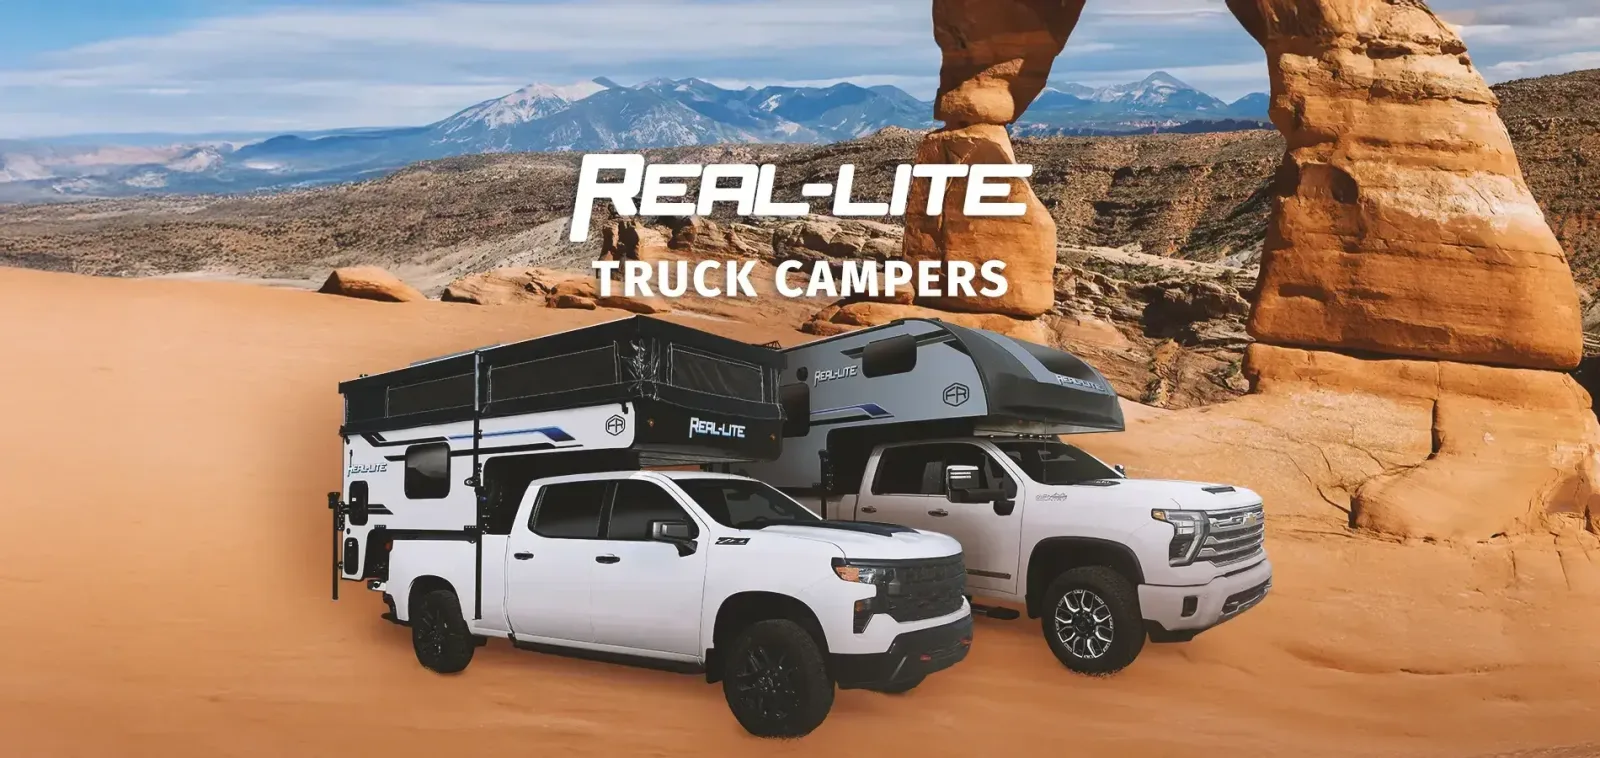
Real-Lite Truck Camper
Typically $6,000-$22,000 used
View specs & floor plans ›
Truck Camper
Real-Lite Truck Camper
Typically $6,000-$22,000 used
View specs & floor plans ›
 Travel Trailer
Puma
Typically $10,000-$30,000 used
View specs & floor plans ›
Travel Trailer
Puma
Typically $10,000-$30,000 used
View specs & floor plans ›
 Travel Trailer
Pause
Typically $15,000-$35,000 used
View specs & floor plans ›
Travel Trailer
Pause
Typically $15,000-$35,000 used
View specs & floor plans ›
Tell us the floor plan and budget you want. We'll hunt the best one for sale, inspect it, and negotiate it — entirely on your side.