
Floor plan
3303CK
Center-kitchen layout with dual living areas and front master suite
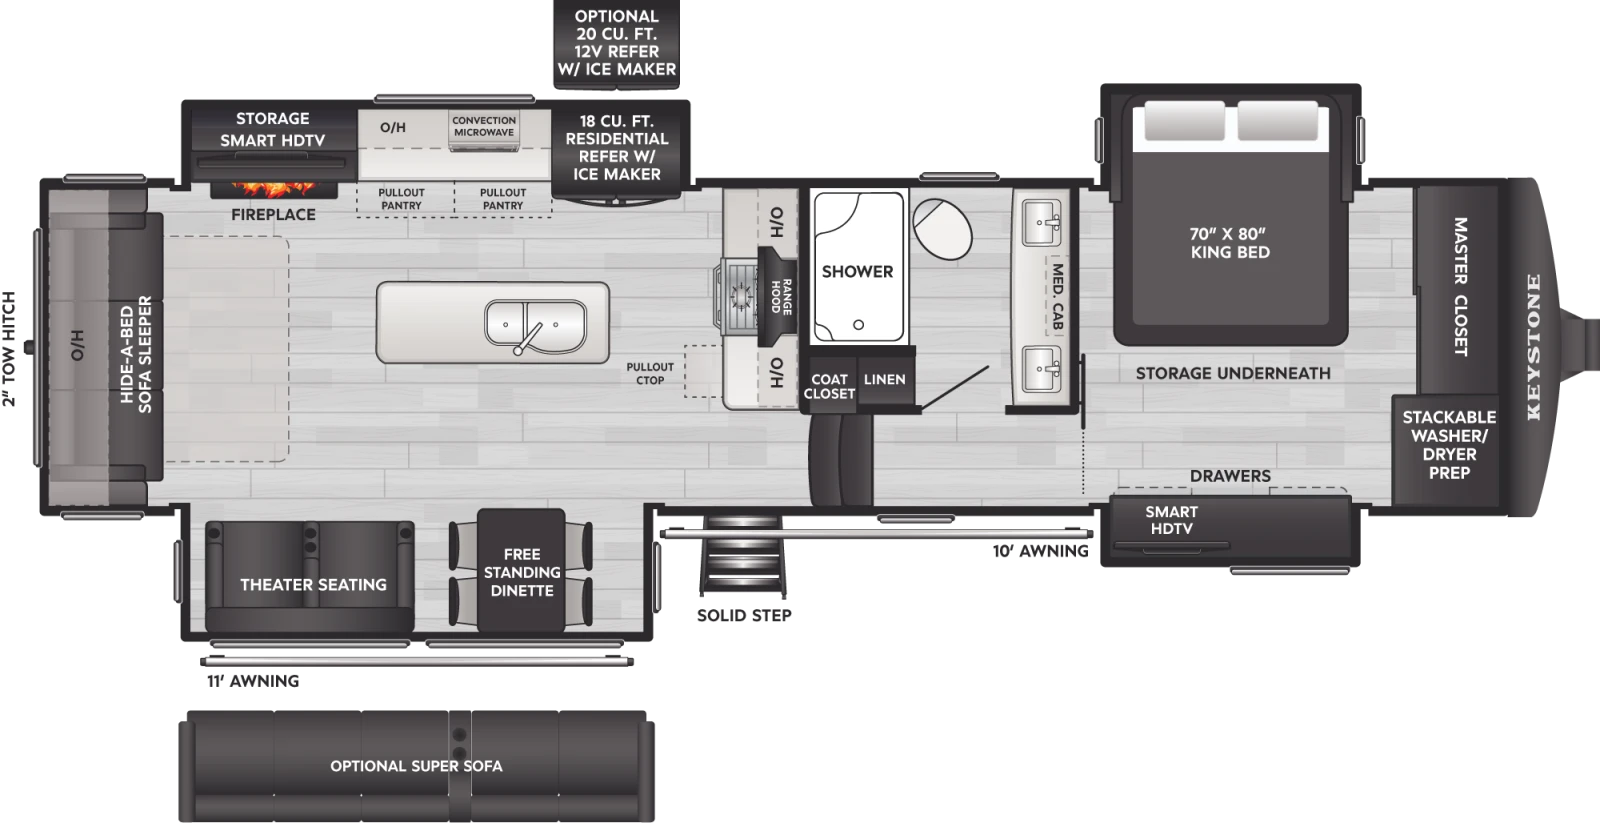 Click to enlarge
We don't sell this from a lot. RVBrokers is a buyer's agent, so we help you find, price, and negotiate this model wherever it is, and line up an inspection before you pay.
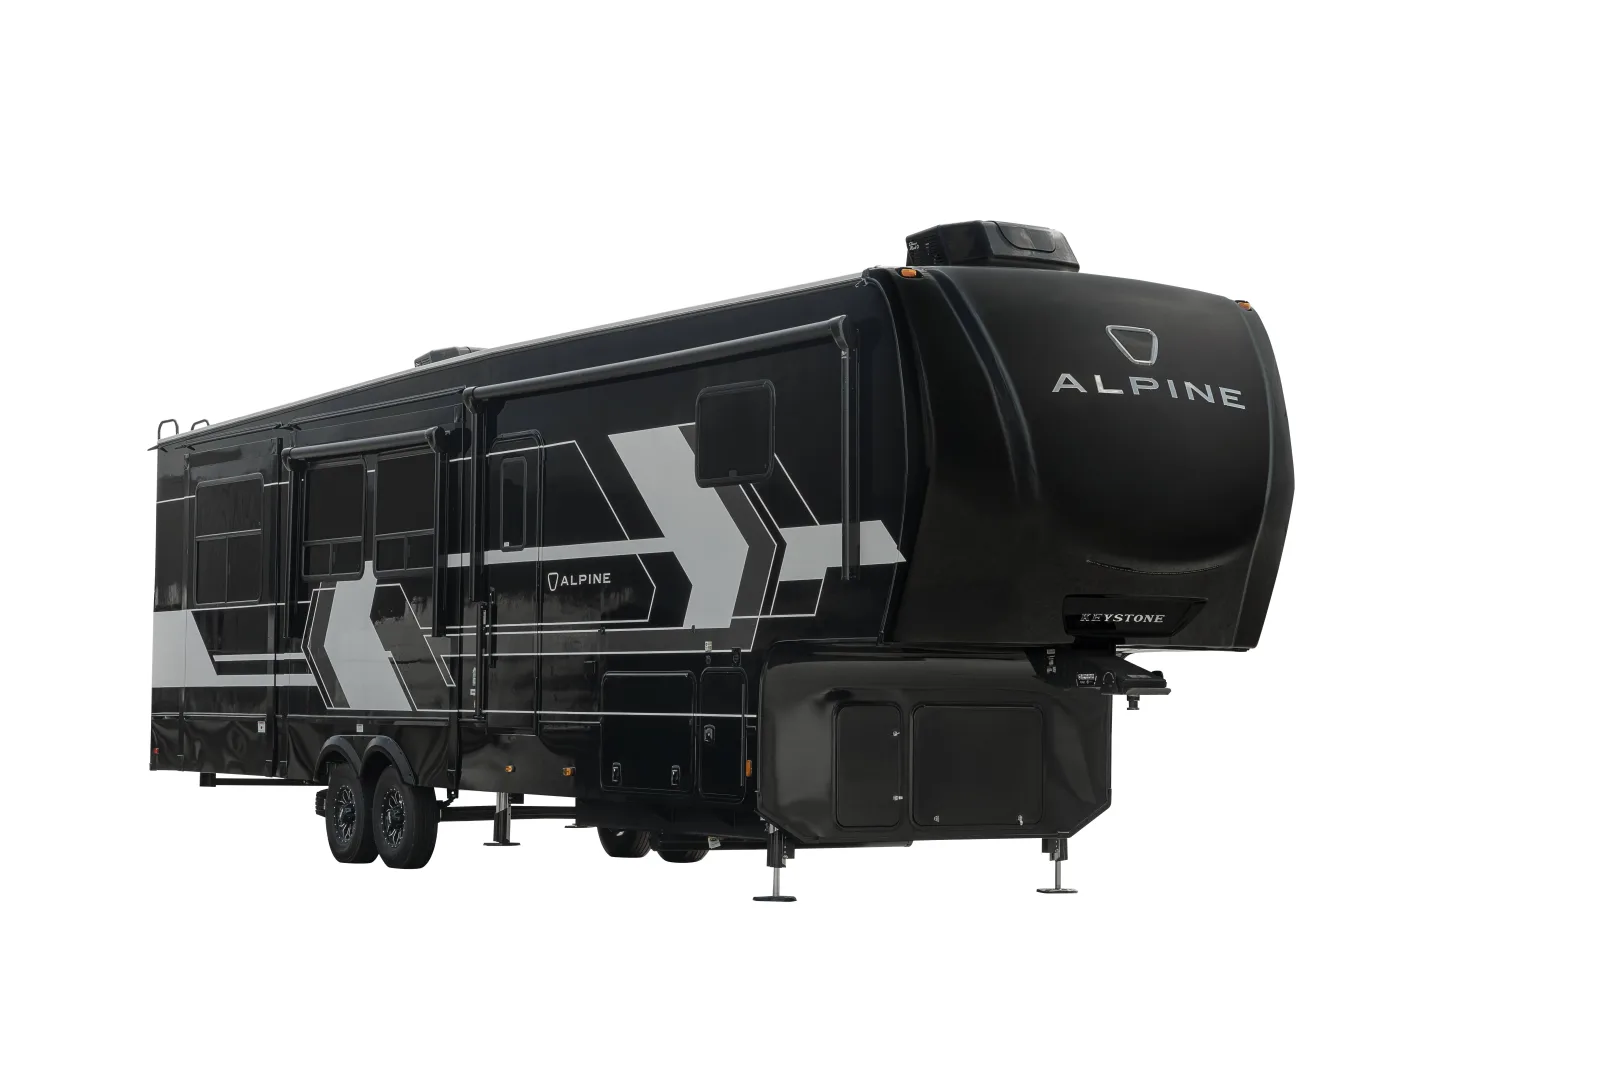
A spacious, well-appointed luxury fifth wheel slotted alongside the Montana.
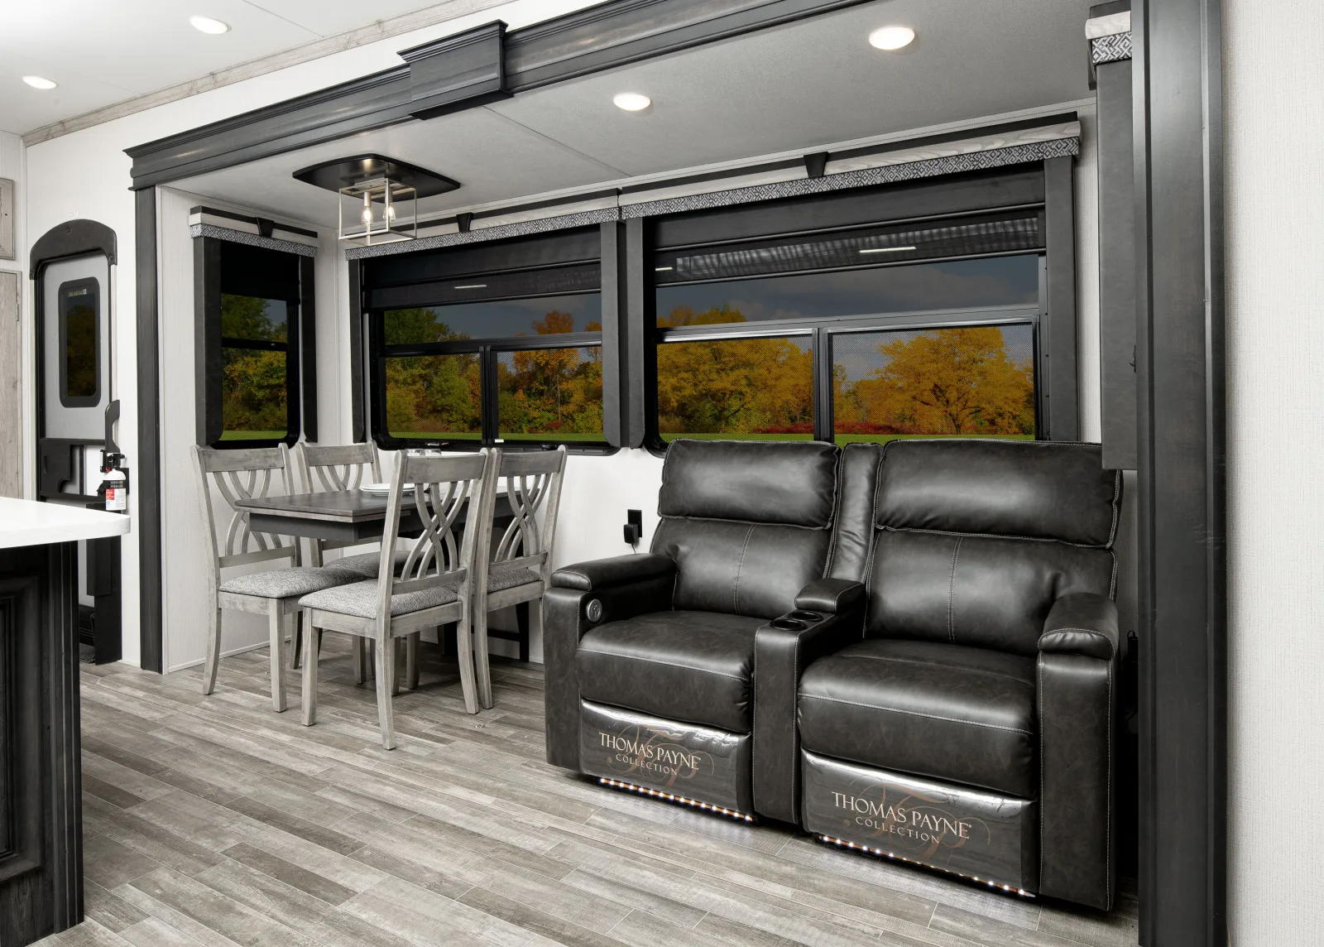
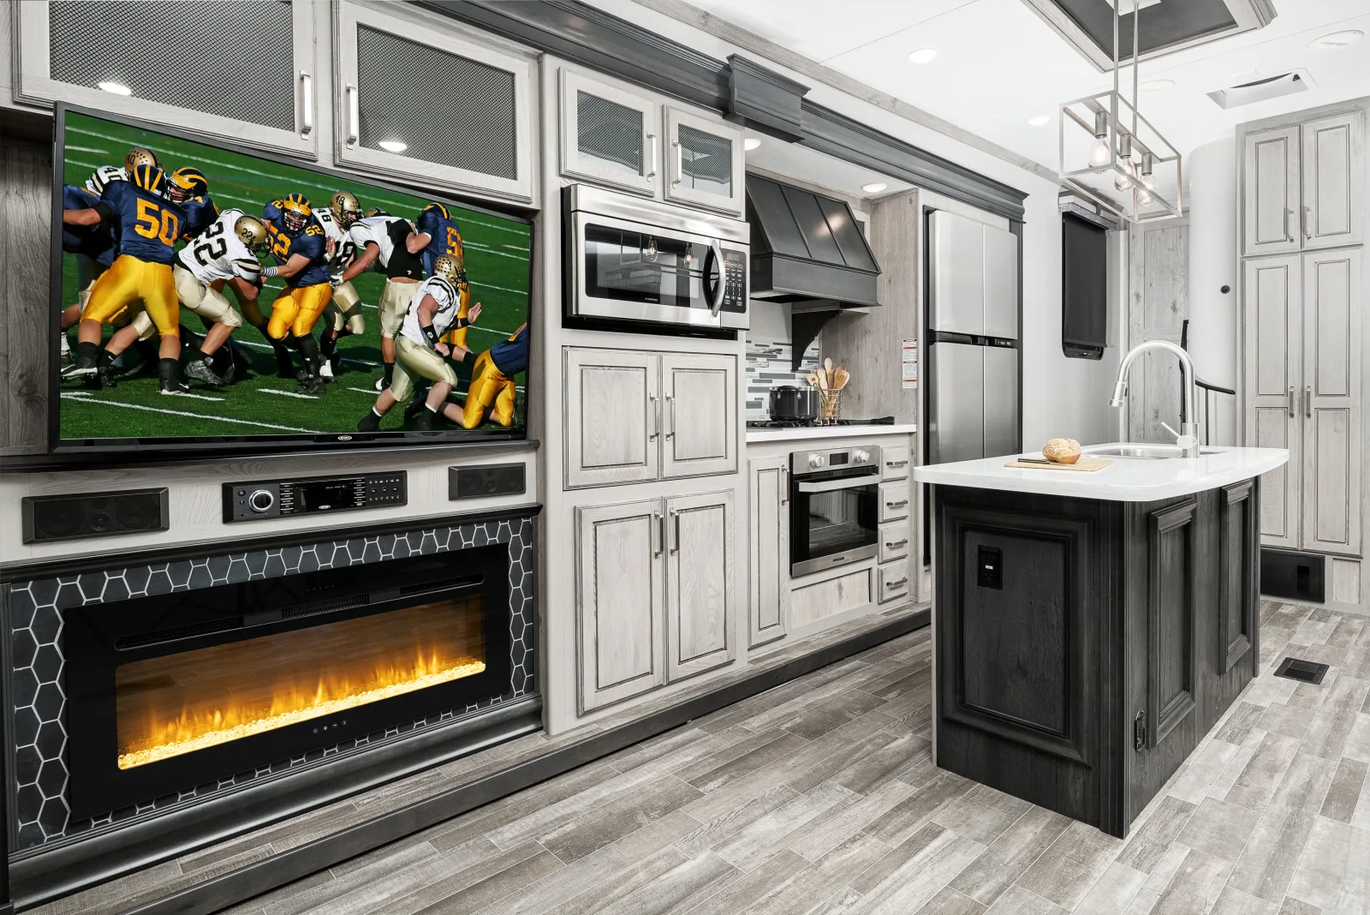
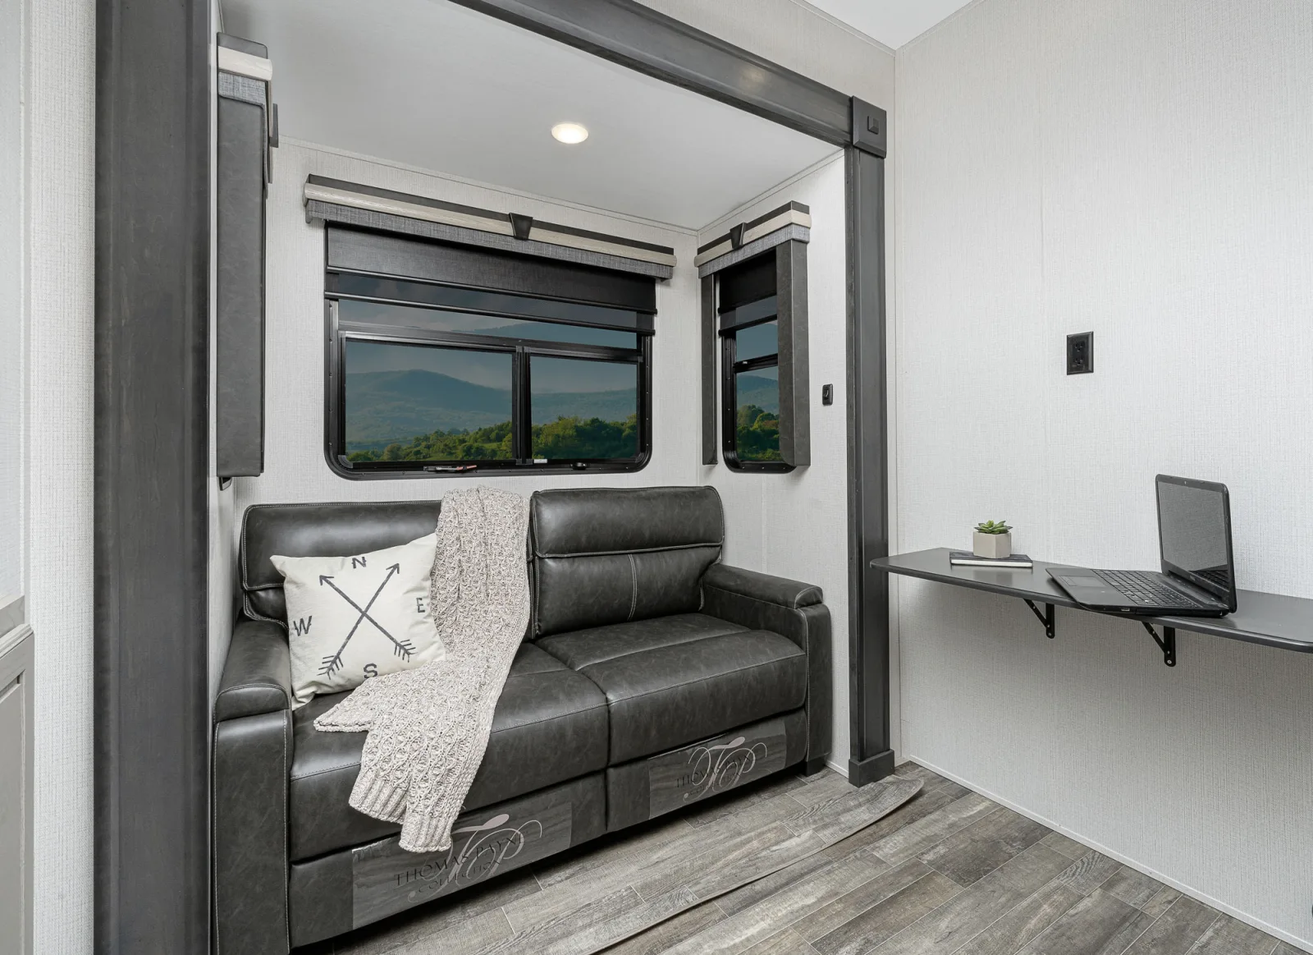
The Alpine is Keystone's full-size luxury fifth wheel, sitting in the same premium tier as the Montana with its own roomy, well-finished layouts. It is built for couples and families who want residential-style fifth-wheel living, with big slide rooms, tall ceilings, large windows, residential kitchens, and front-living and rear-kitchen plans that emphasize entertaining space. Floor plans run roughly 38 to 43 feet on heavy tandem-axle frames, most with auto-leveling and solar prep. On RV Insider the Alpine averages 3.7 stars over about 91 reviews — slightly above the brand average — with owners praising the space and finish. As Keystone's lineup overlaps heavily at the top, the Alpine and Montana are natural cross-shops; the Alpine often comes down to which specific floor plan fits your needs and which you find at the right price. Like every luxury fifth wheel in this class it is heavy and component-laden, so a thorough inspection of the frame, slides, roof, and seals is essential on a used unit, and you will want a capable three-quarter- or one-ton truck to tow it.
You're in the right place. We don't sell the Alpine off a lot — we work for you, find the cleanest one on the market new or used, inspect it, and negotiate it. Below is everything you need to know before you shop: the real specs, every floor plan, the photos, what it tends to sell for, and a straight read on what owners love and what they grumble about.
Specs reflect the 2026 model year and can vary by floor plan and options.
Tap any diagram to see the full layout. The floor plan you choose changes the sleeping setup, bath, and storage — it's the single biggest decision on this rig.
Center-kitchen layout with dual living areas and front master suite
Click to enlargeRear king-bath layout with island kitchen and spacious front living room
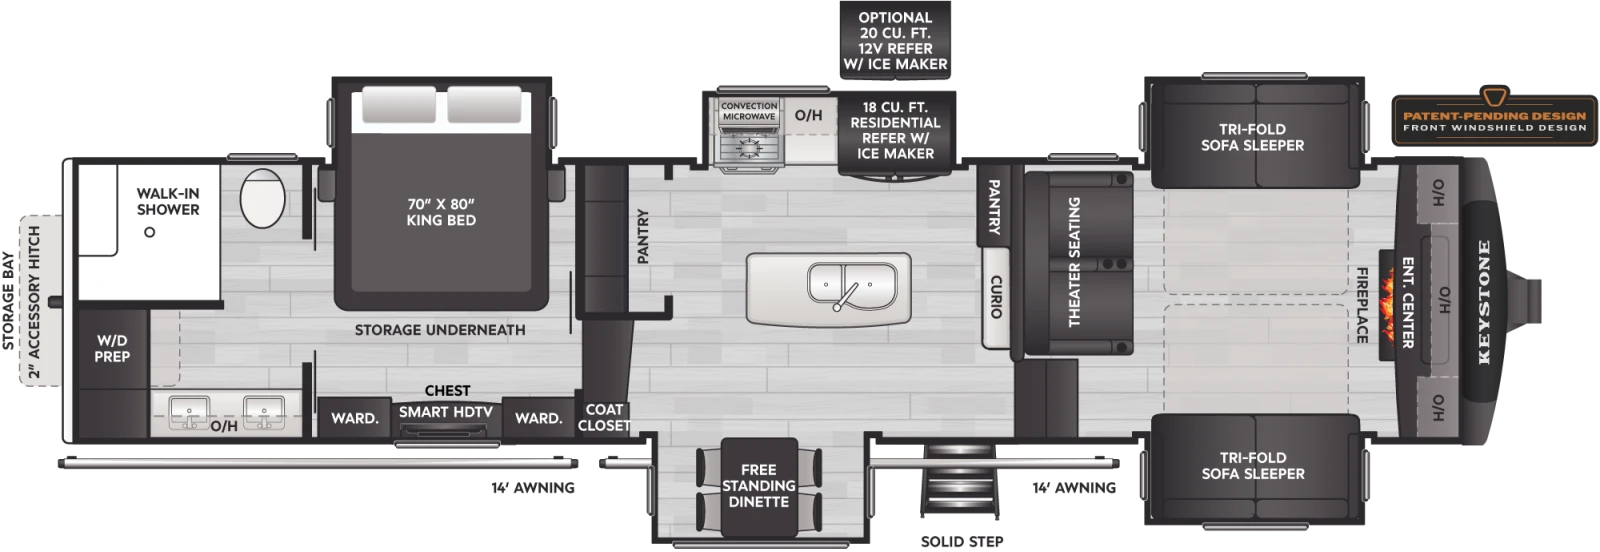 Click to enlarge
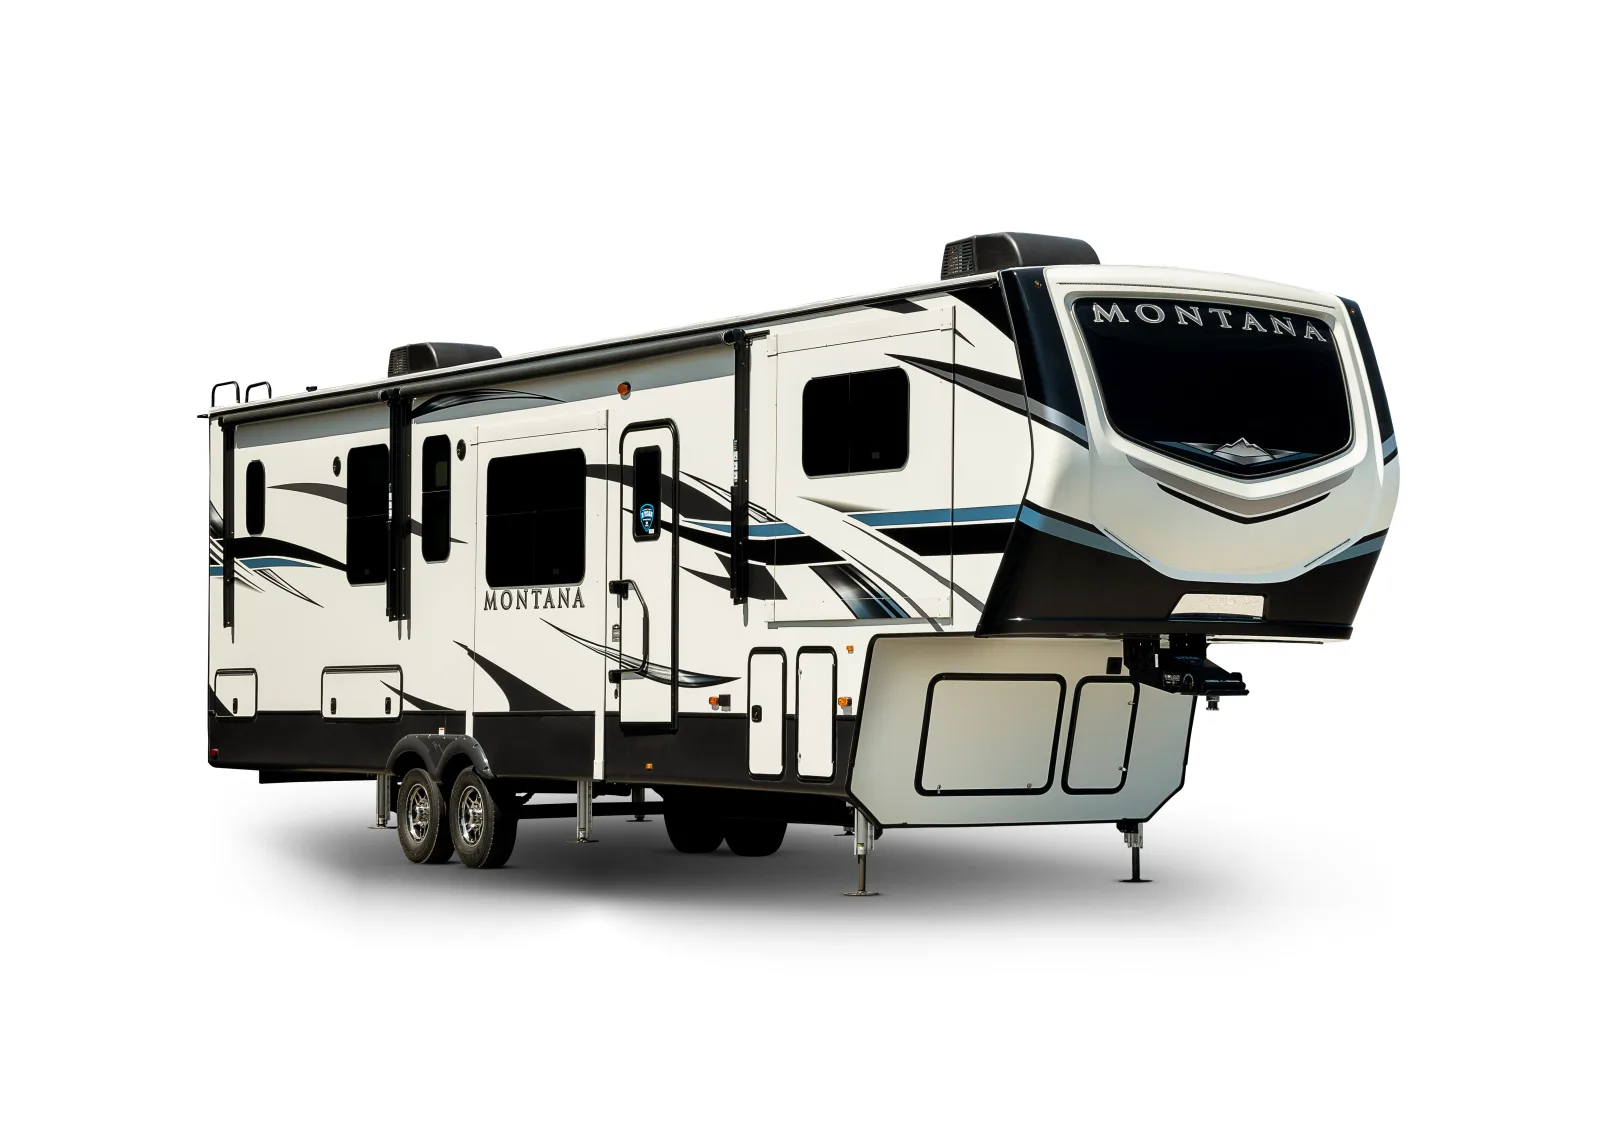 Fifth Wheel
Montana
Typically $40,000-$90,000 used
View specs & floor plans ›
Fifth Wheel
Montana
Typically $40,000-$90,000 used
View specs & floor plans ›
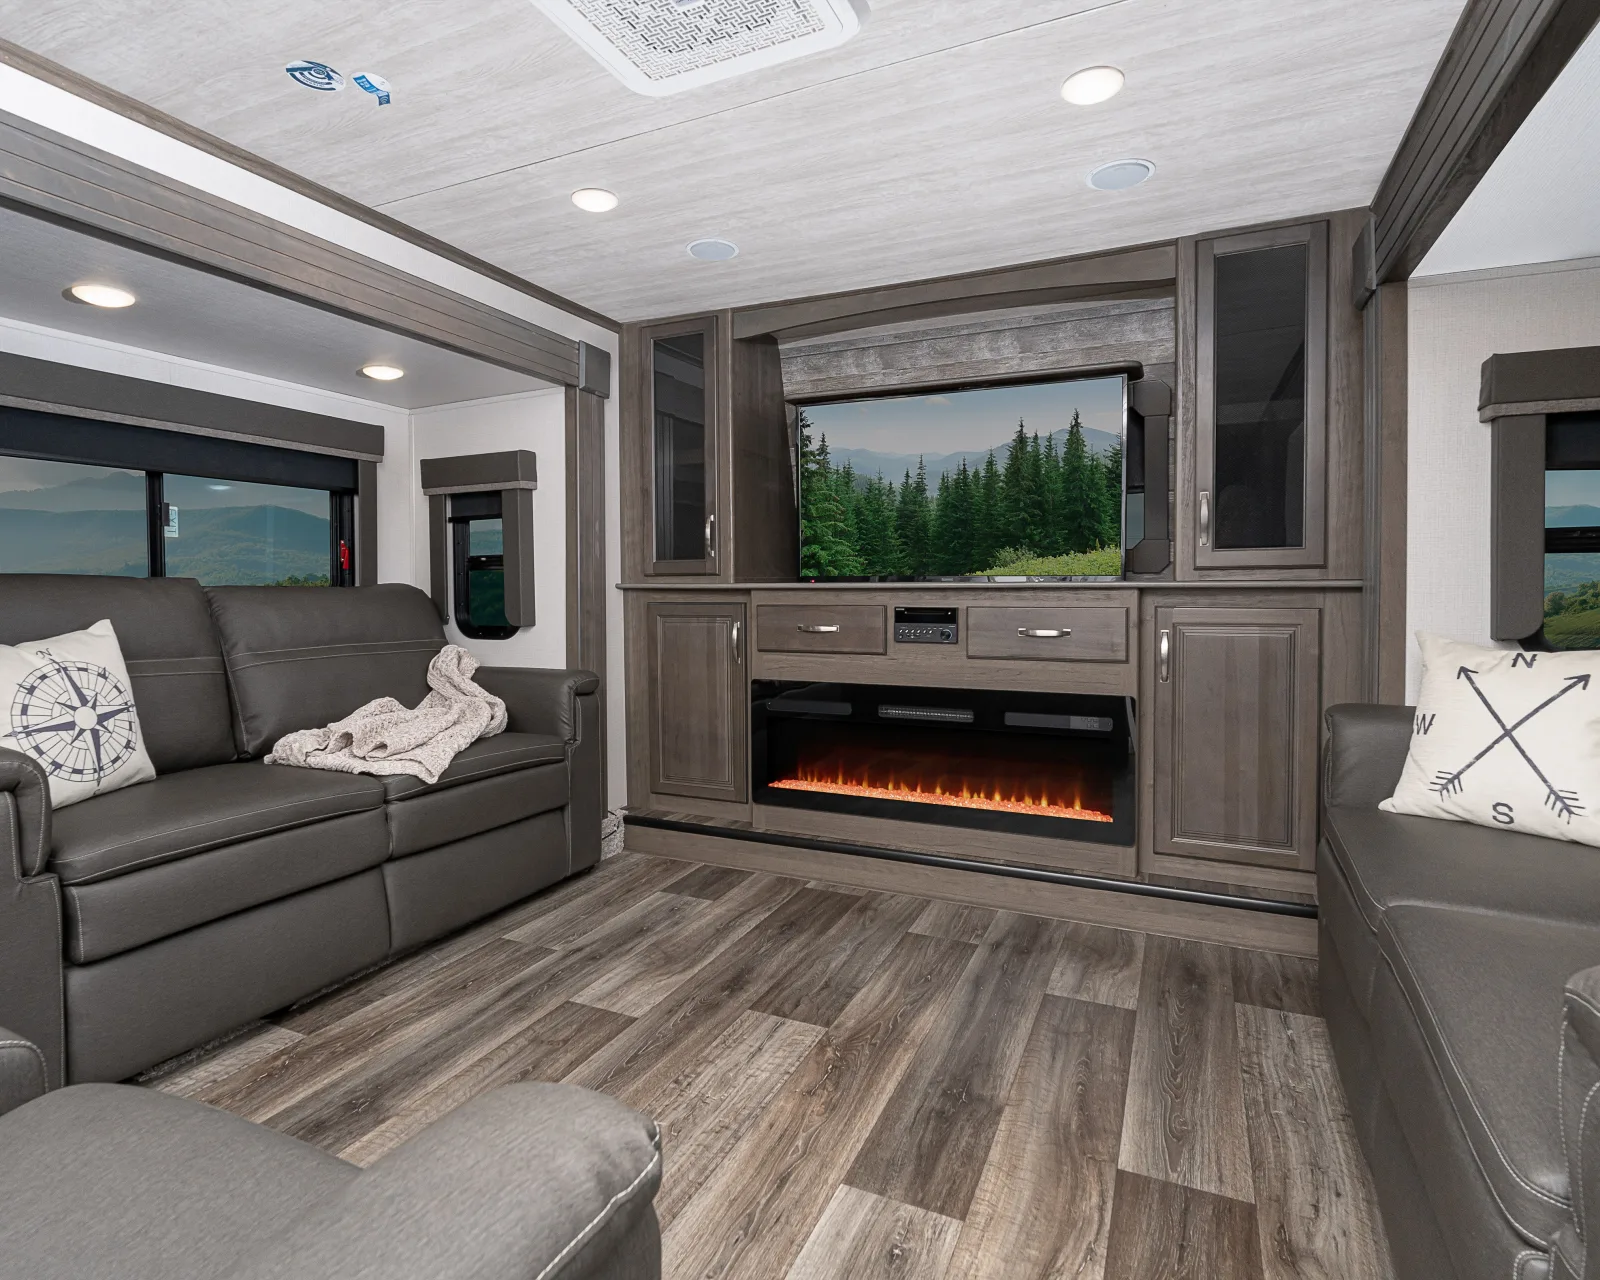 Fifth Wheel
Cougar
Typically $25,000-$60,000 used
View specs & floor plans ›
Fifth Wheel
Cougar
Typically $25,000-$60,000 used
View specs & floor plans ›
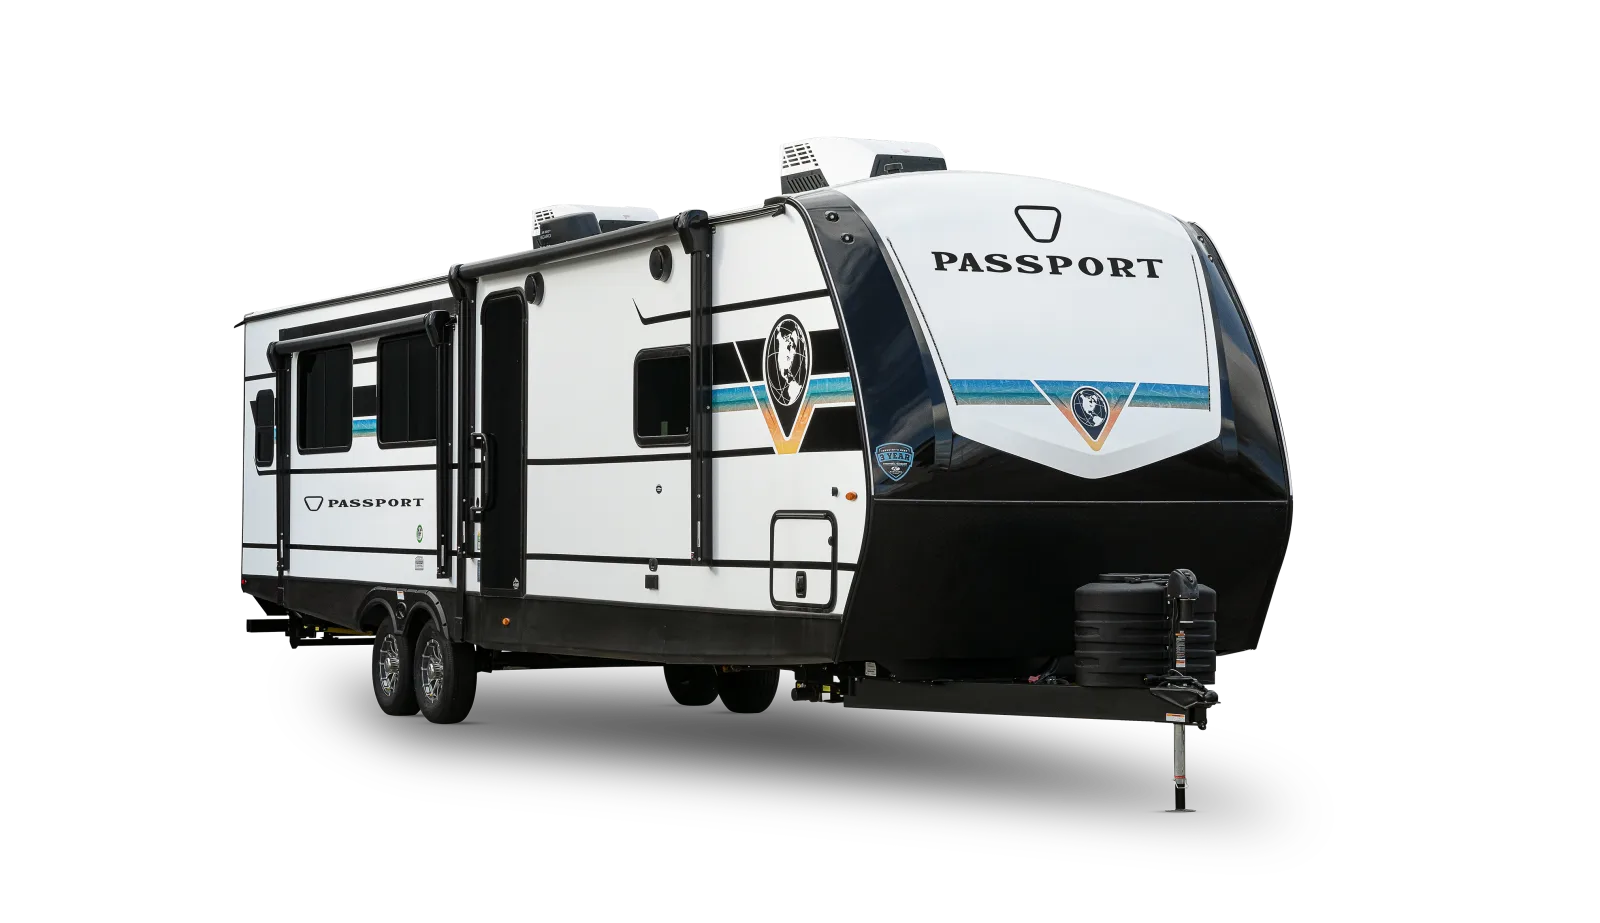 Travel Trailer
Passport
Typically $15,000-$35,000 used
View specs & floor plans ›
Travel Trailer
Passport
Typically $15,000-$35,000 used
View specs & floor plans ›
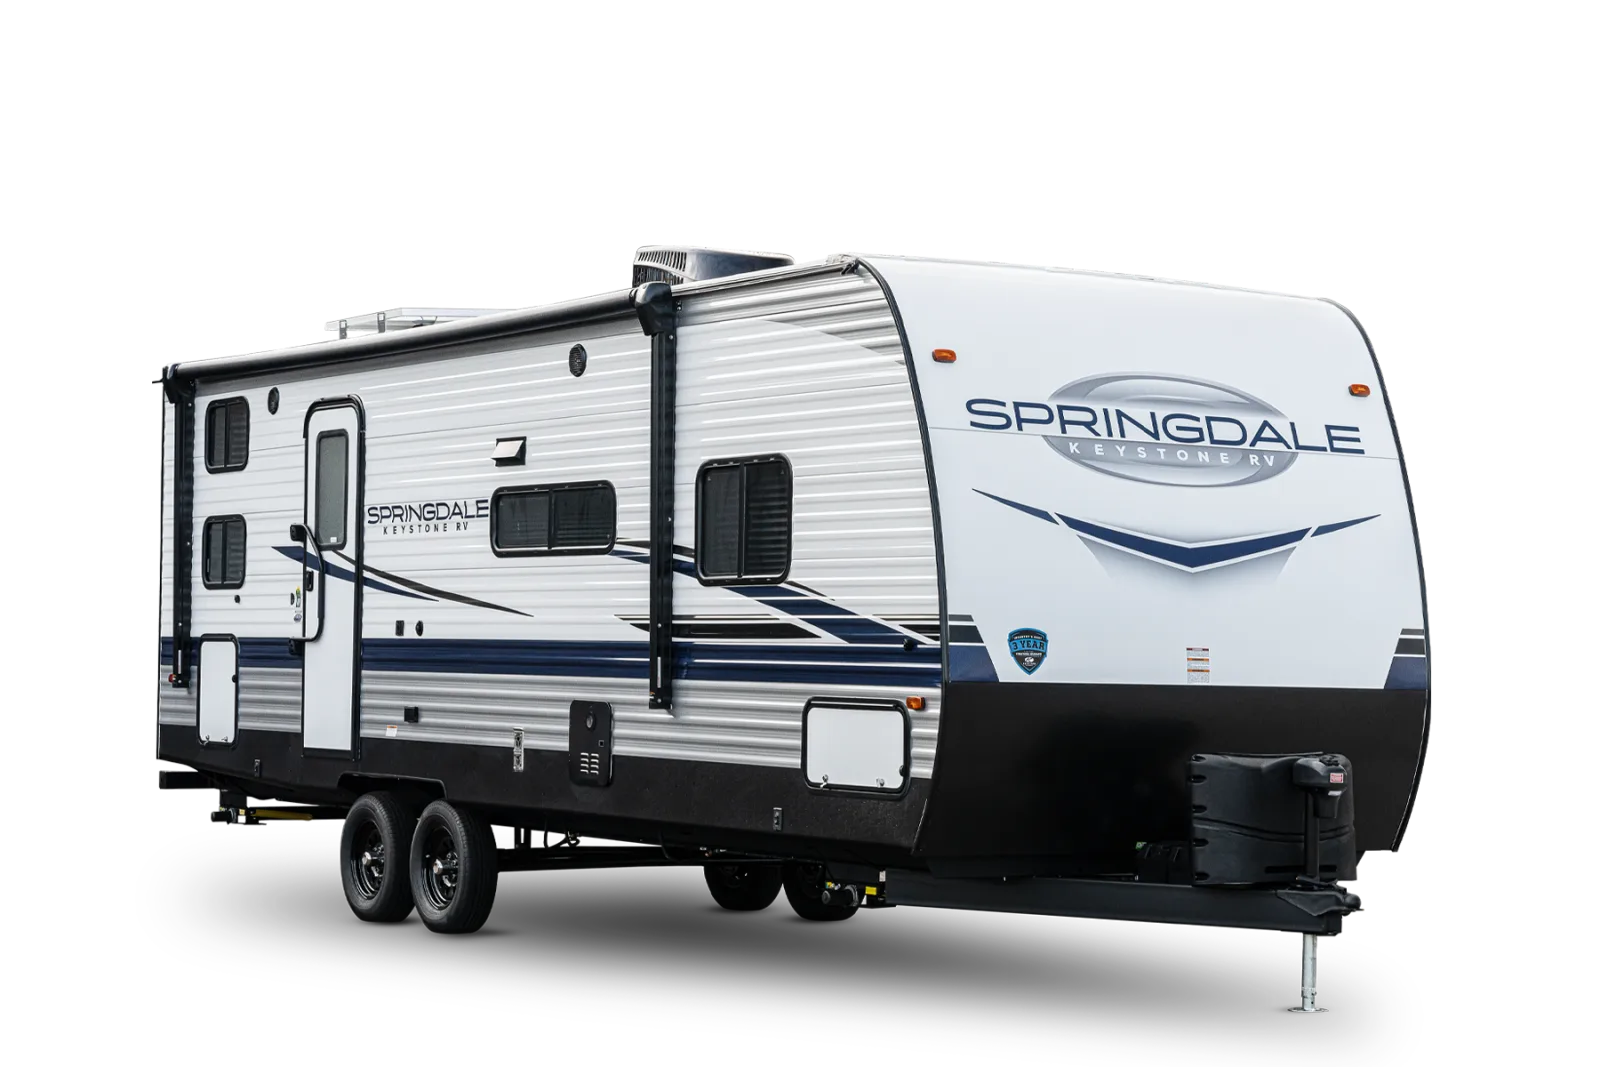 Travel Trailer
Springdale
Typically $12,000-$30,000 used
View specs & floor plans ›
Travel Trailer
Springdale
Typically $12,000-$30,000 used
View specs & floor plans ›
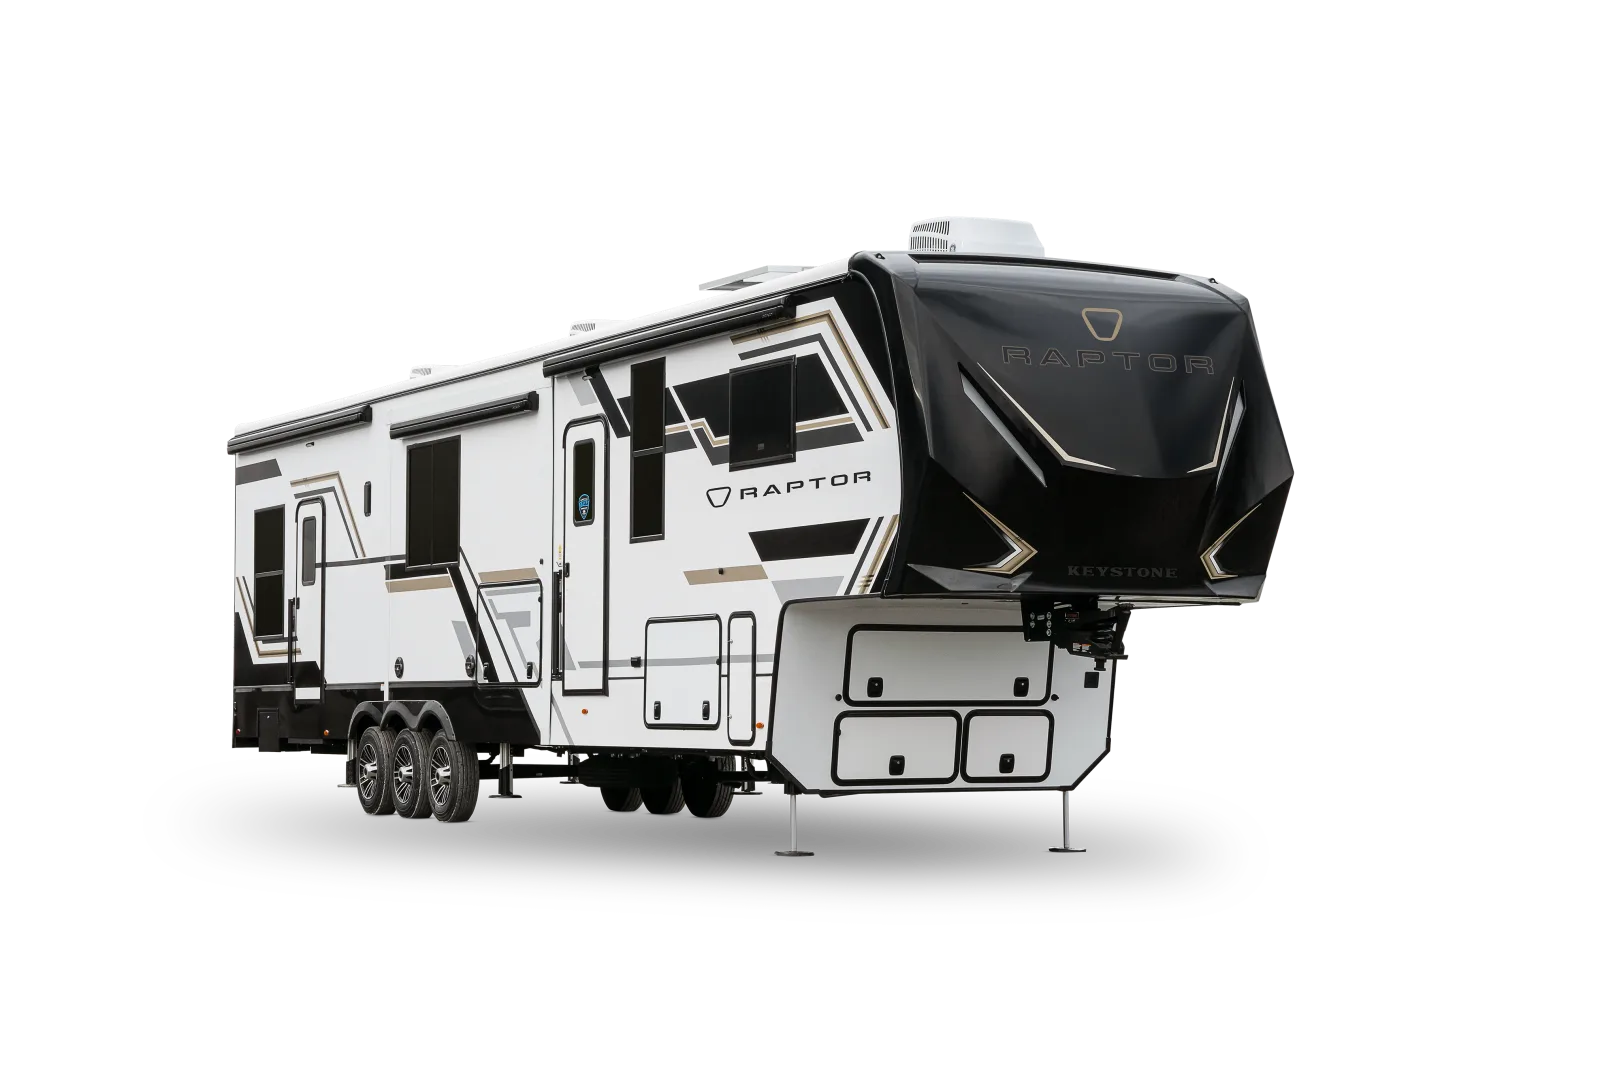 Toy Hauler
Raptor
Typically $45,000-$90,000 used
View specs & floor plans ›
Toy Hauler
Raptor
Typically $45,000-$90,000 used
View specs & floor plans ›
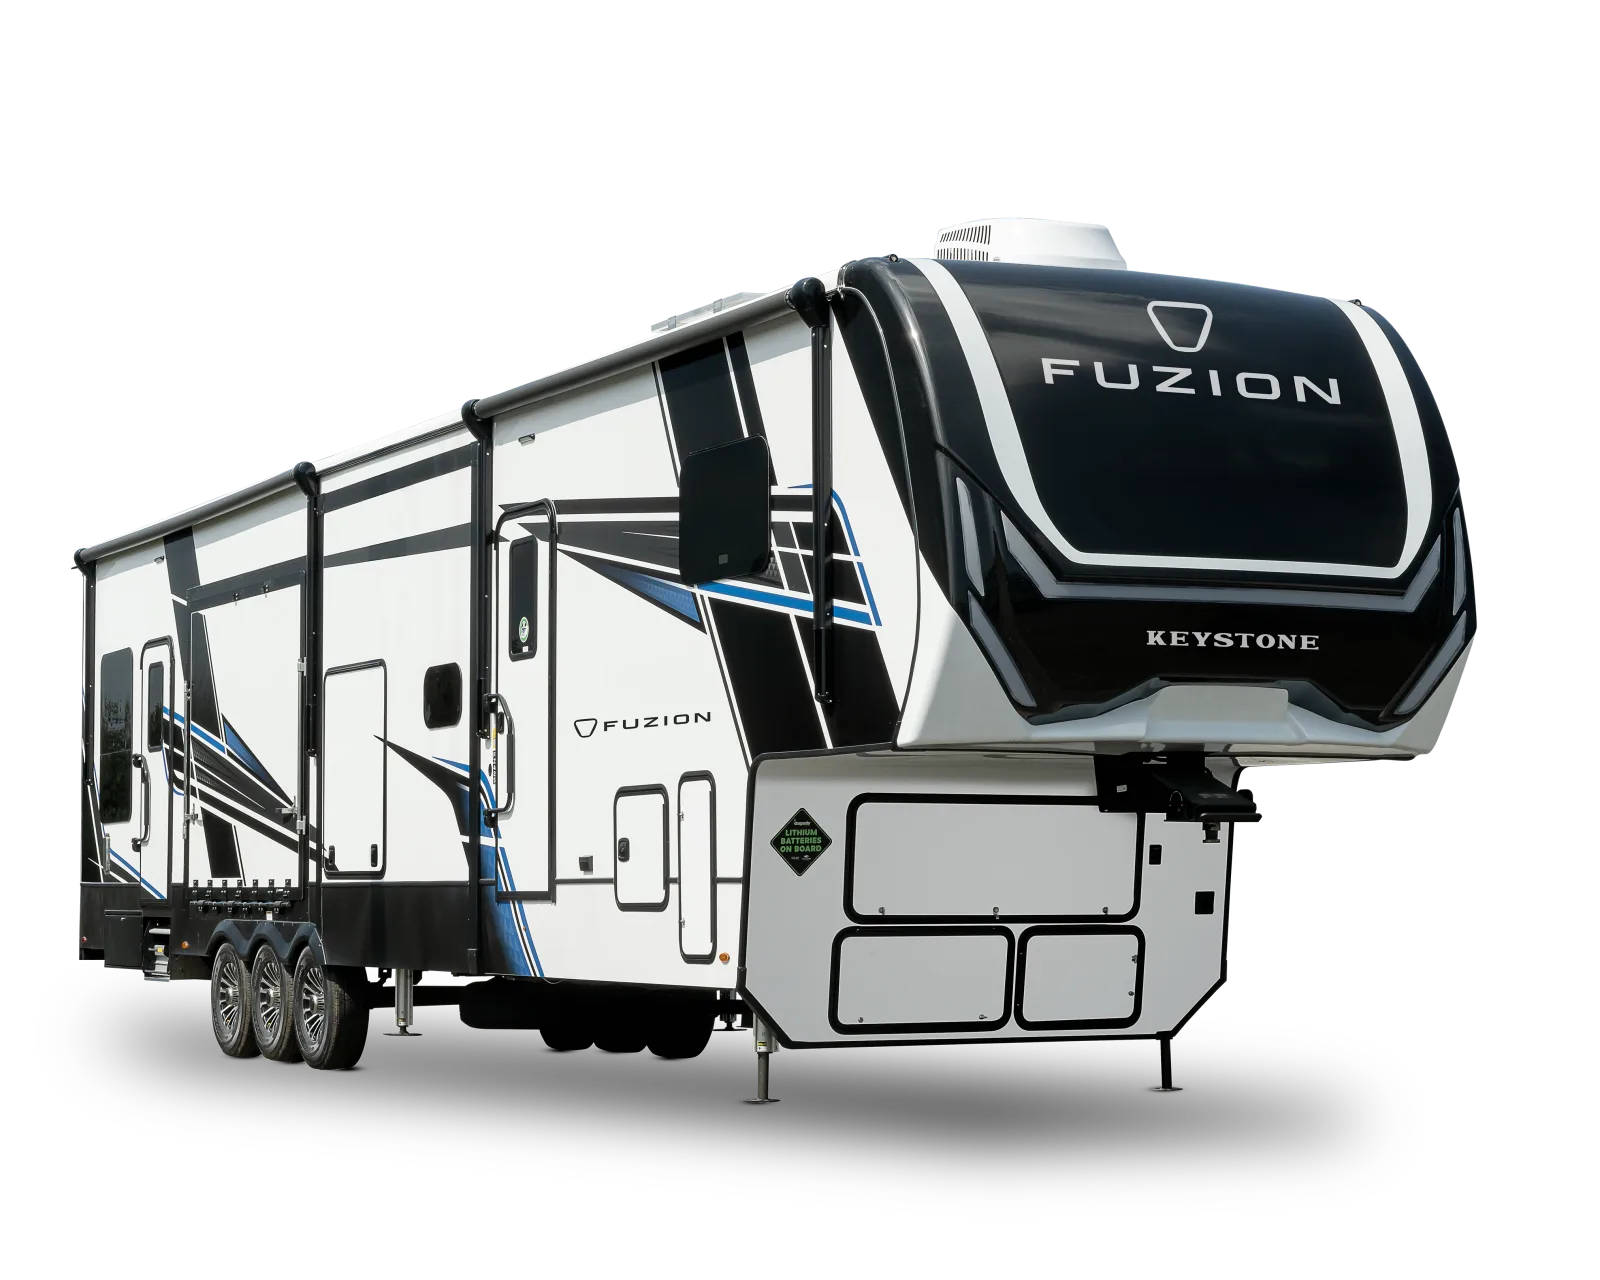 Toy Hauler
Fuzion
Typically $45,000-$90,000 used
View specs & floor plans ›
Toy Hauler
Fuzion
Typically $45,000-$90,000 used
View specs & floor plans ›
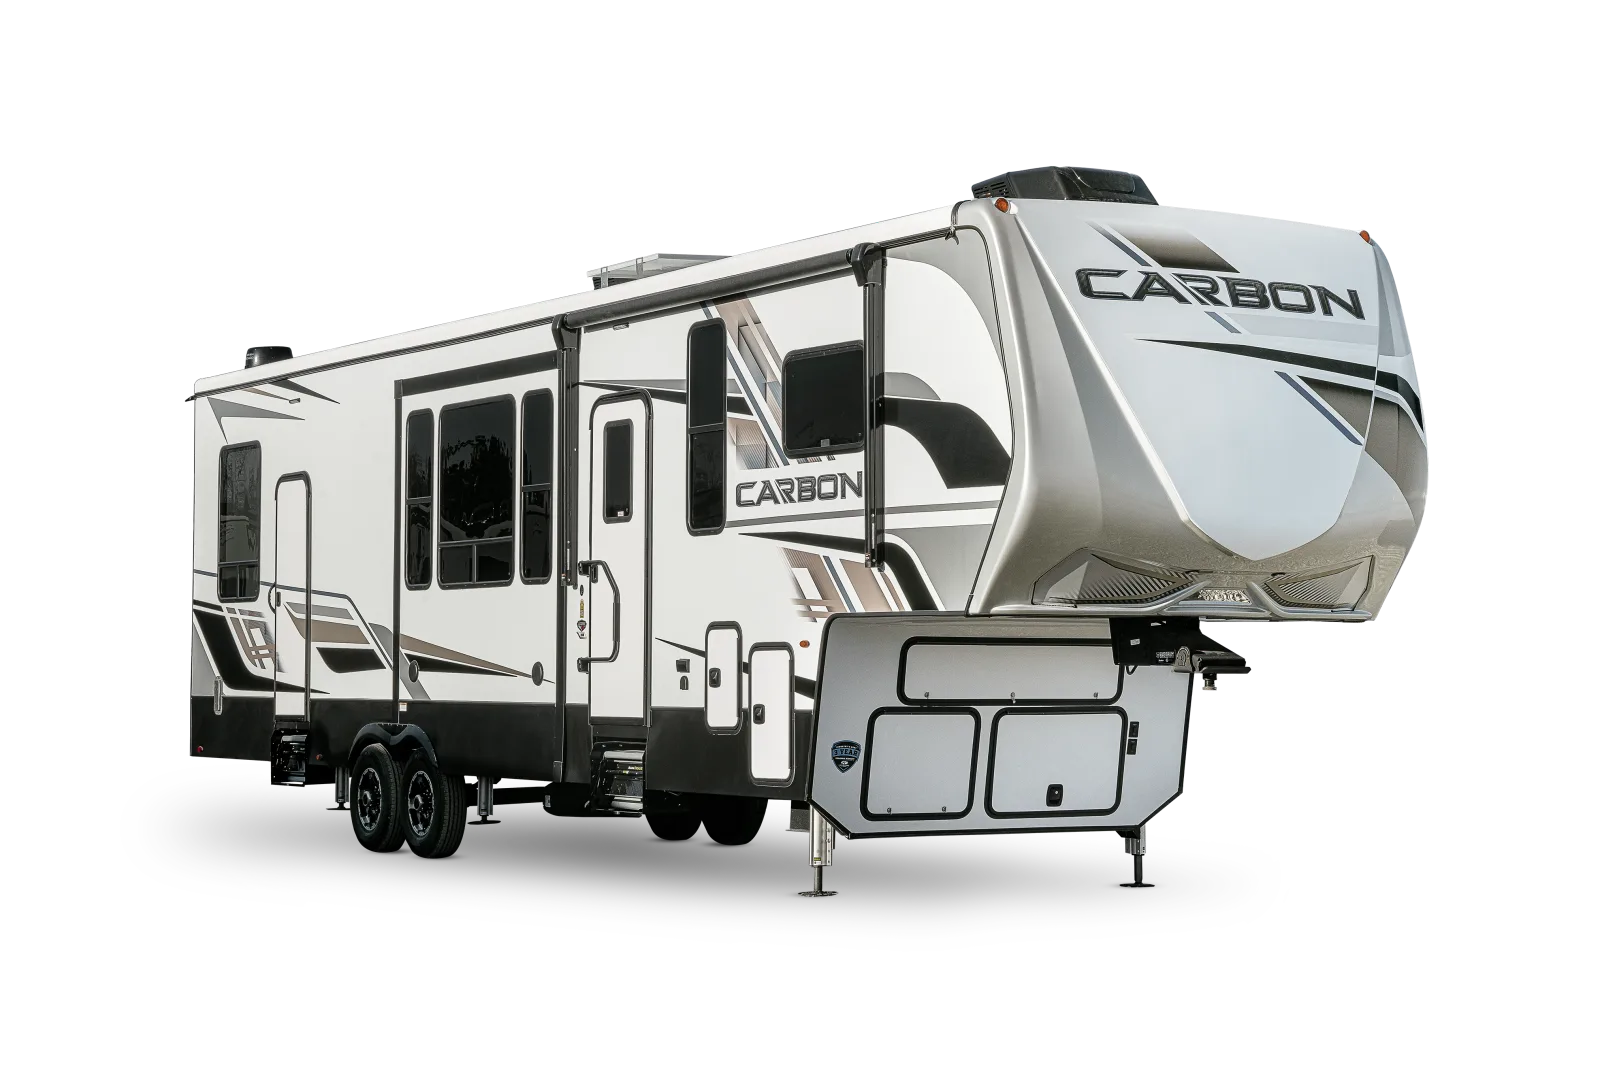 Toy Hauler
Carbon
Typically $30,000-$70,000 used
View specs & floor plans ›
Toy Hauler
Carbon
Typically $30,000-$70,000 used
View specs & floor plans ›
Tell us the floor plan and budget you want. We'll hunt the best one for sale, inspect it, and negotiate it — entirely on your side.