
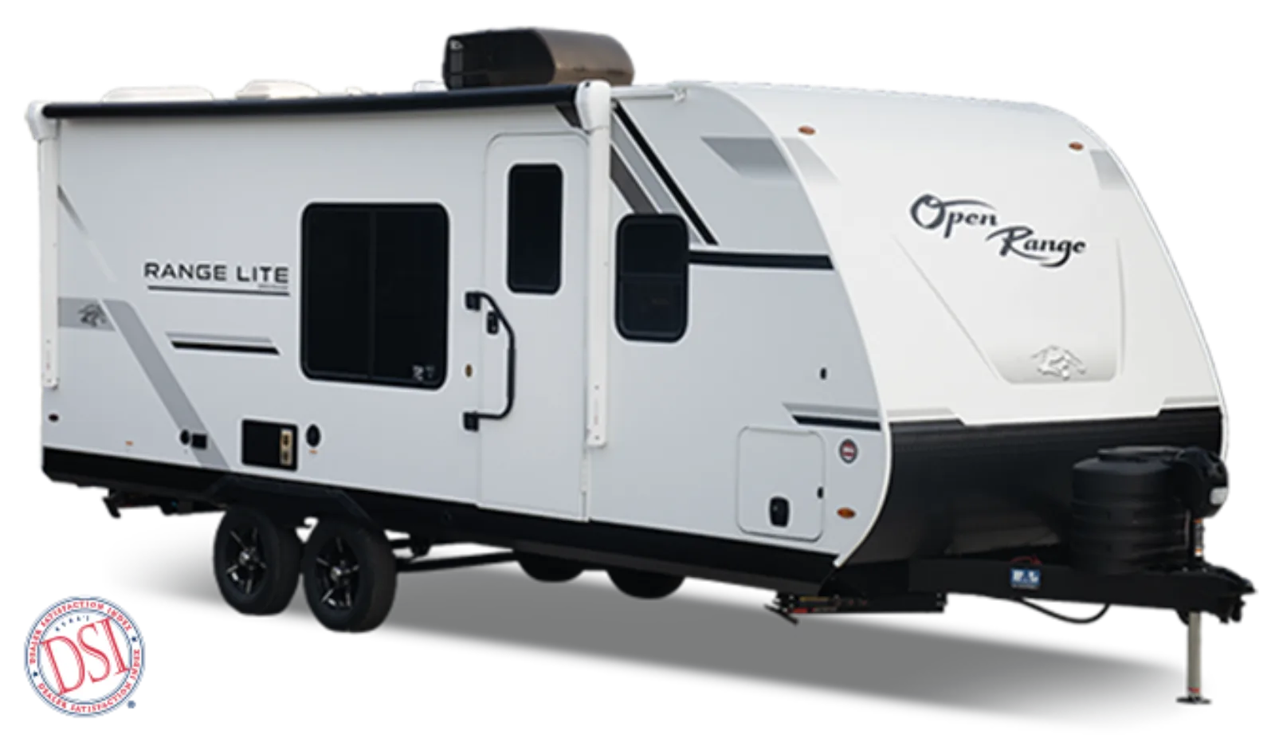
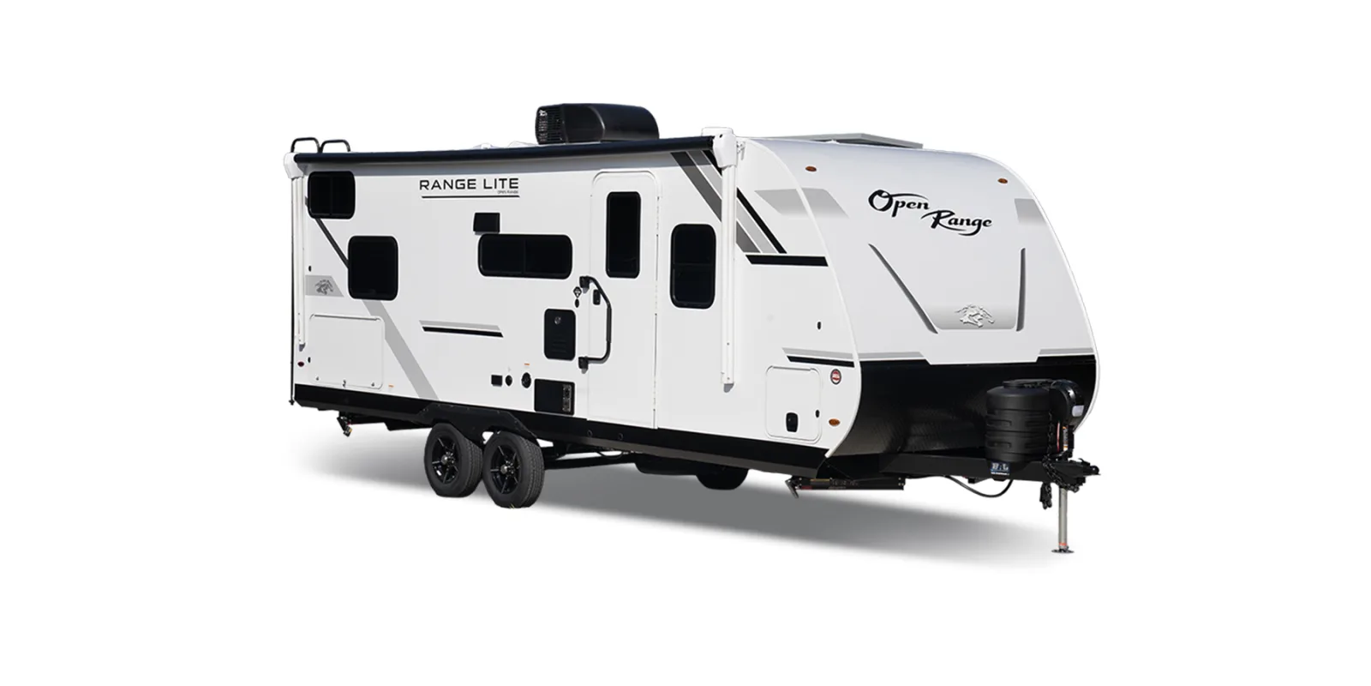
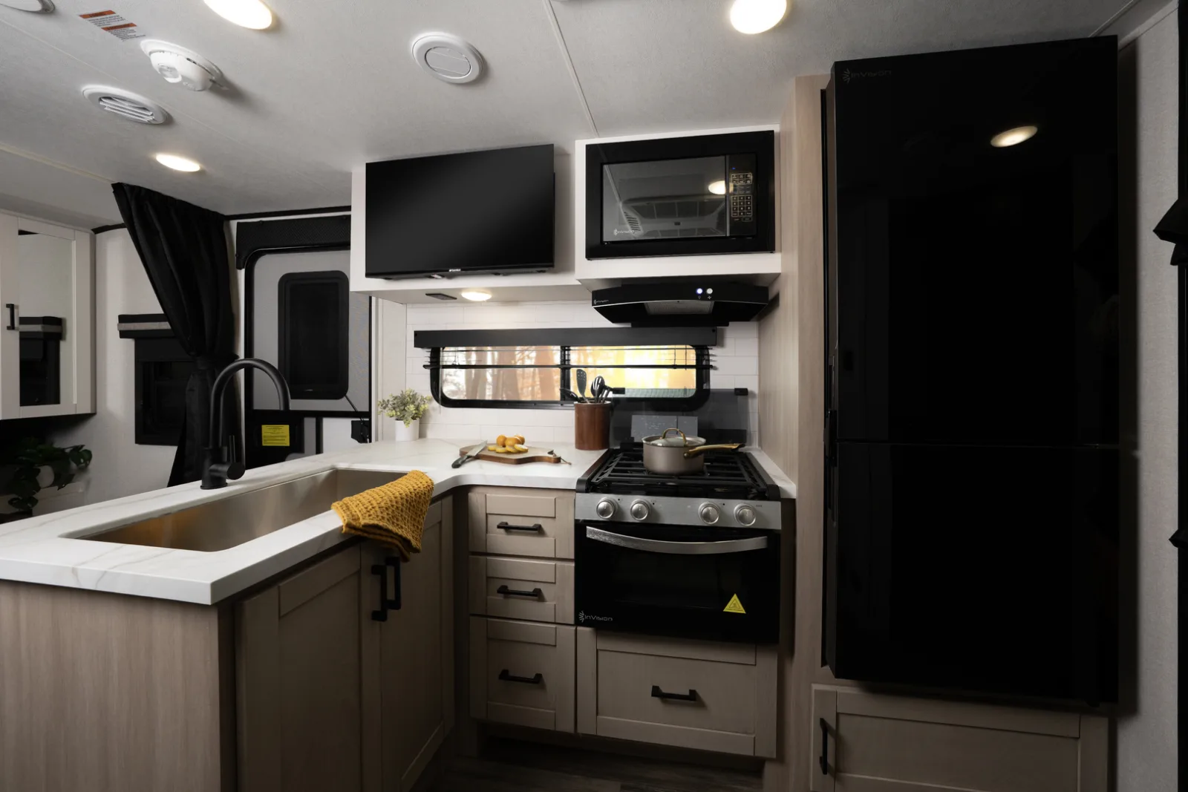
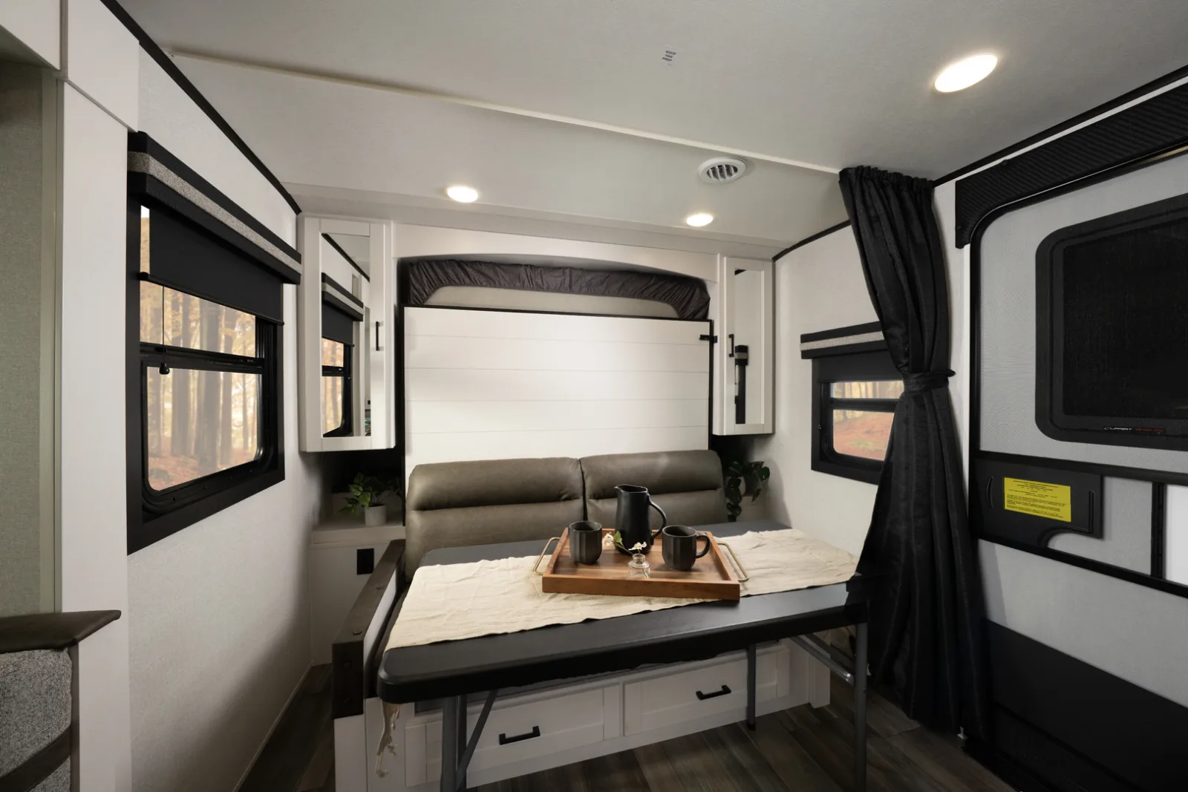
Floor plan
14LW
Smallest footprint at about 23'4" — a light, simple couples layout
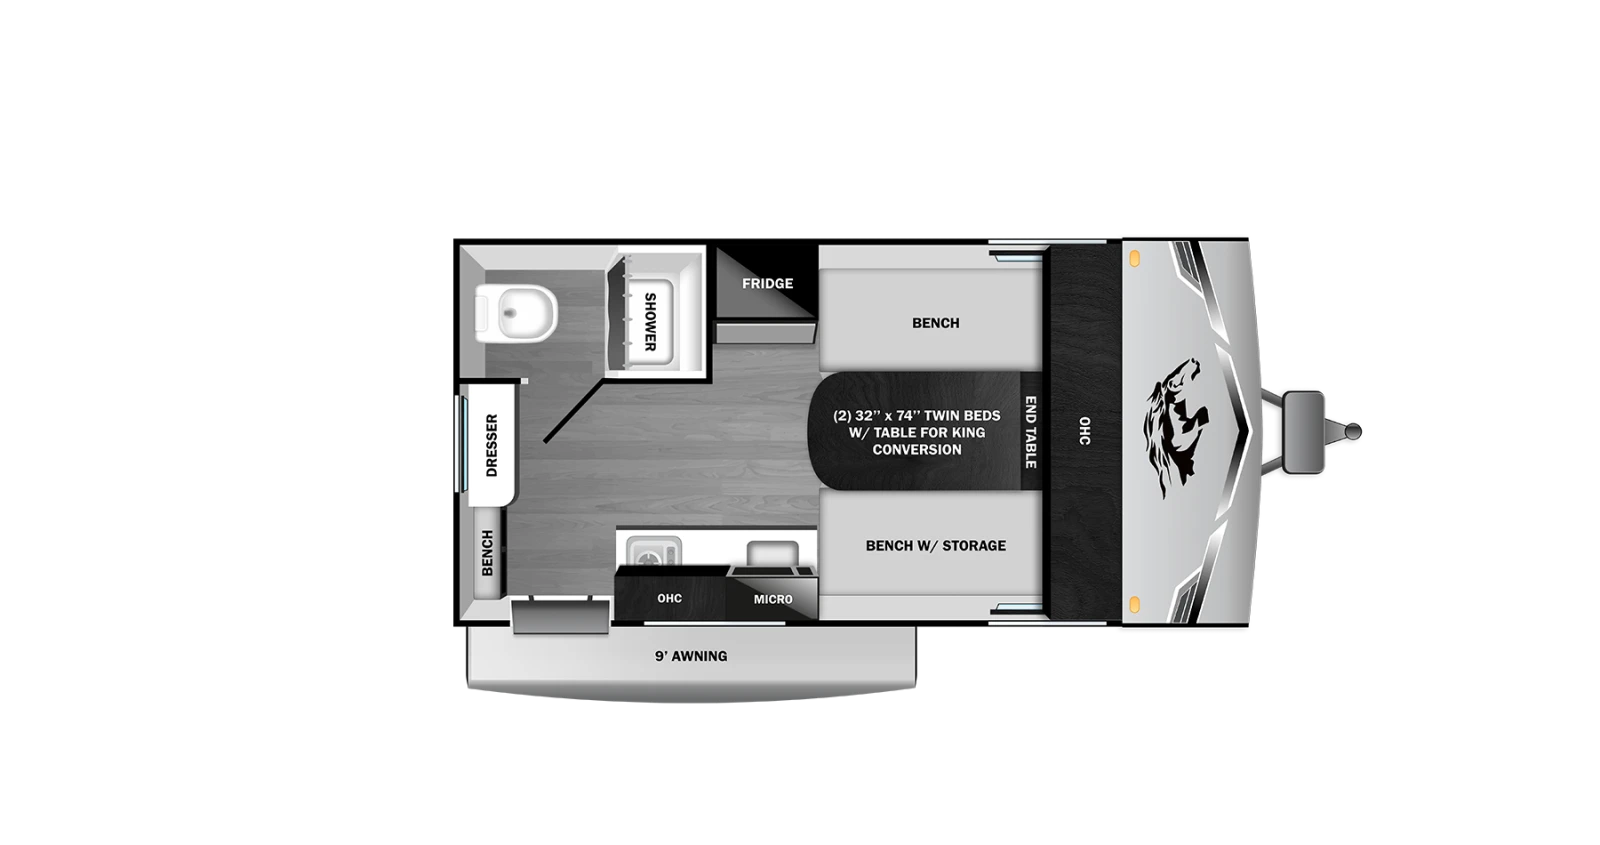 Click to enlarge
We don't sell this from a lot. RVBrokers is a buyer's agent, so we help you find, price, and negotiate this model wherever it is, and line up an inspection before you pay.
A light, half-ton-friendly travel trailer with real off-grid and four-season content.
The Range Lite is Highland Ridge's lightweight travel-trailer line, built for buyers who want a livable, off-grid-ready trailer that a half-ton truck or capable SUV can tow comfortably. It emphasizes low dry weights and aerodynamic profiles across a broad spread of layouts — rear bath, rear kitchen, rear living, mid-kitchen, and bunkhouse plans — from about 17'6" to 33'2" and 2,560 to 6,960 pounds dry, sleeping up to 10. The appeal is the content for the weight: every 2026 plan comes with the Xtend Solar 1 package (200-watt panel and 30-amp controller), a new on-demand tankless water heater for endless hot water, a 12V refrigerator, and TuffShell vacuum-bonded sidewalls with Azdel and foam insulation under a limited-lifetime PVC roof membrane. It competes with the broader pack of value light trailers, so the choice often comes down to the specific floor plan and the condition of the individual unit. As with any value travel trailer, materials are simpler and components are industry-standard, so a careful inspection of the roof, seals, and appliances is wise on a used Range Lite.
You're in the right place. We don't sell the Range Lite off a lot — we work for you, find the cleanest one on the market new or used, inspect it, and negotiate it. Below is everything you need to know before you shop: the real specs, every floor plan, the photos, what it tends to sell for, and a straight read on what owners love and what they grumble about.
Specs reflect the 2026 model year and can vary by floor plan and options.
Tap any diagram to see the full layout. The floor plan you choose changes the sleeping setup, bath, and storage — it's the single biggest decision on this rig.
Smallest footprint at about 23'4" — a light, simple couples layout
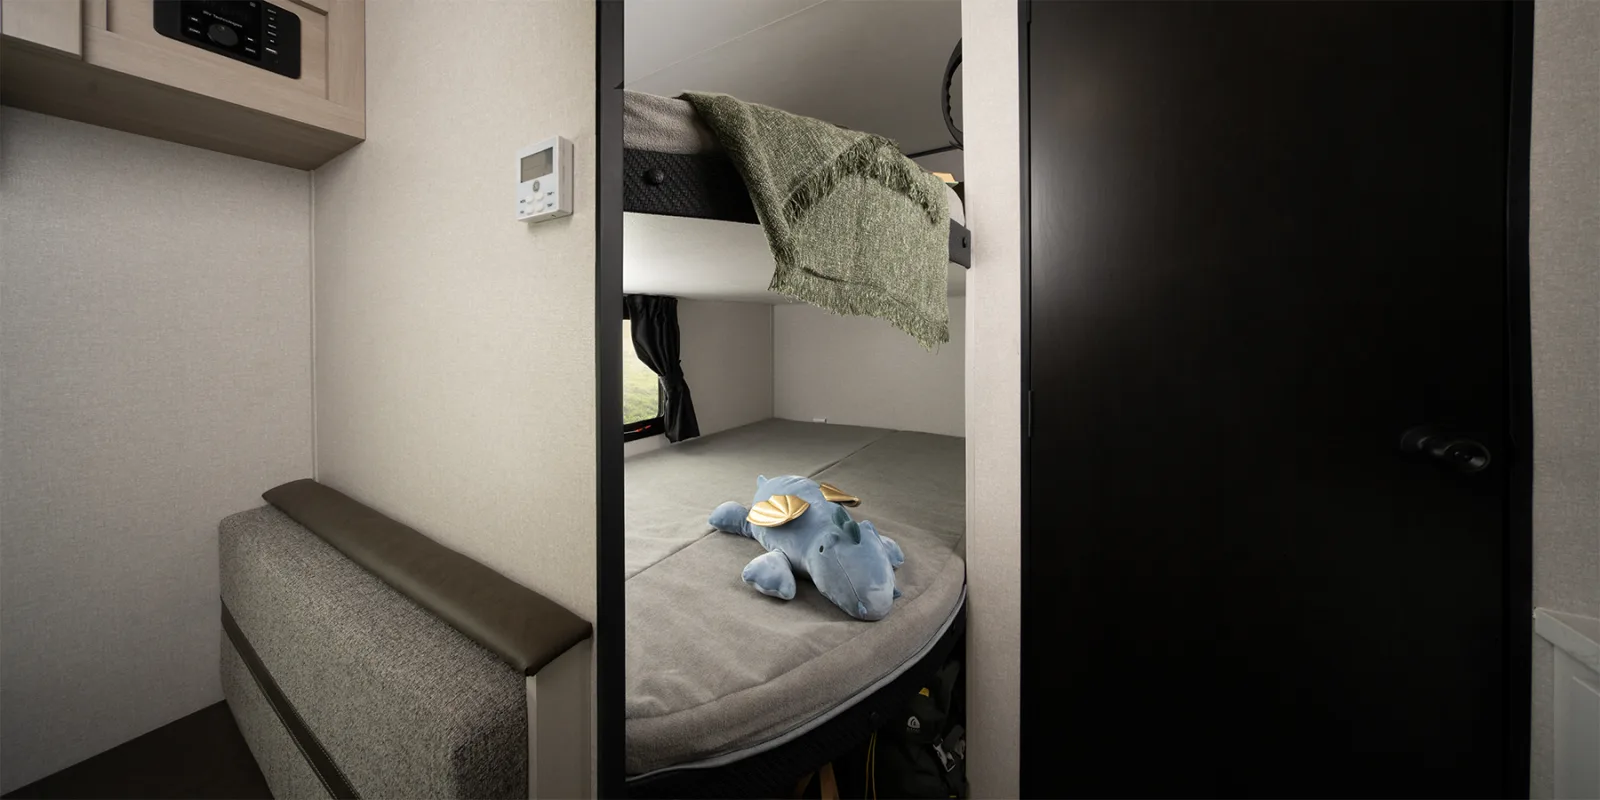
Click to enlargeMid-kitchen layout with double bunks, balancing family sleeping and weight
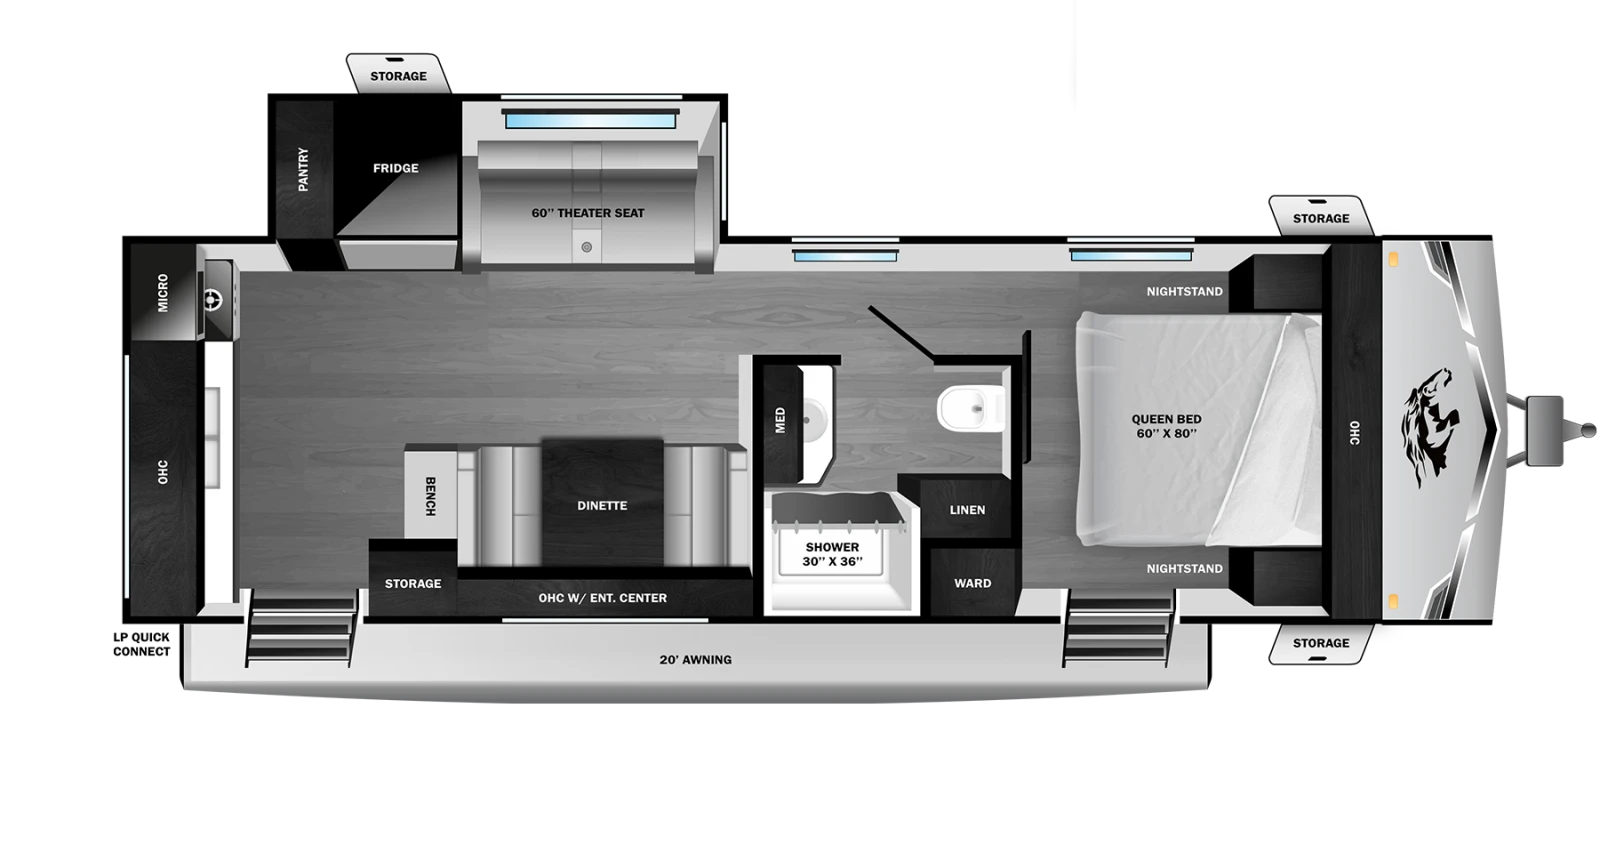 Click to enlarge
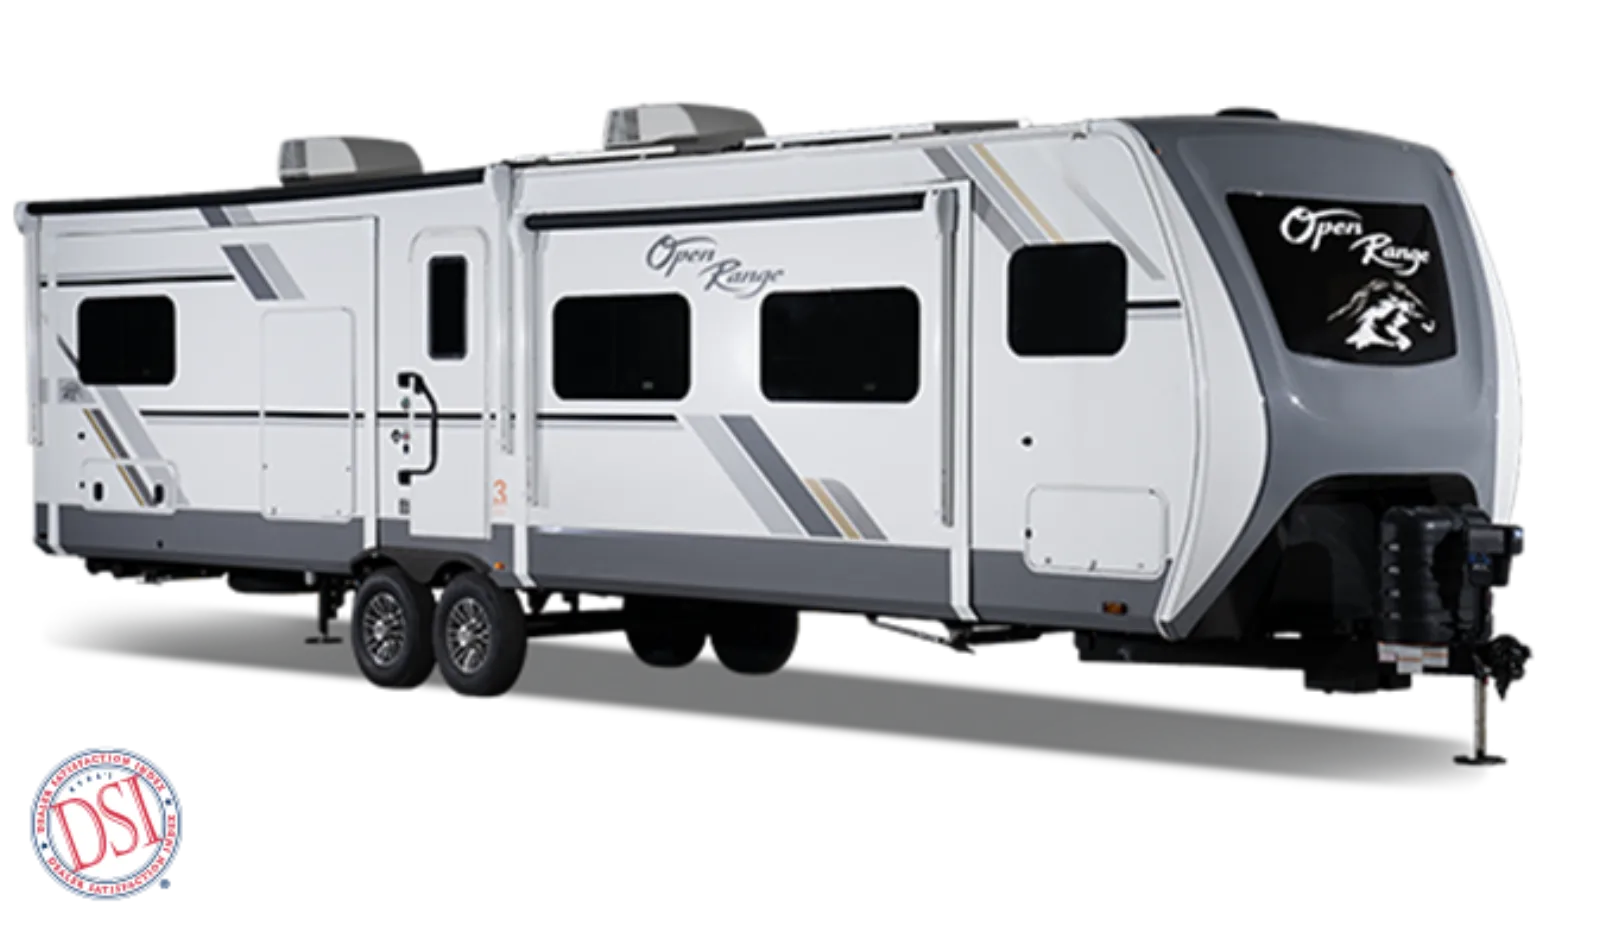 Travel Trailer
Open Range
Typically $40,000-$65,000 used
View specs & floor plans ›
Travel Trailer
Open Range
Typically $40,000-$65,000 used
View specs & floor plans ›
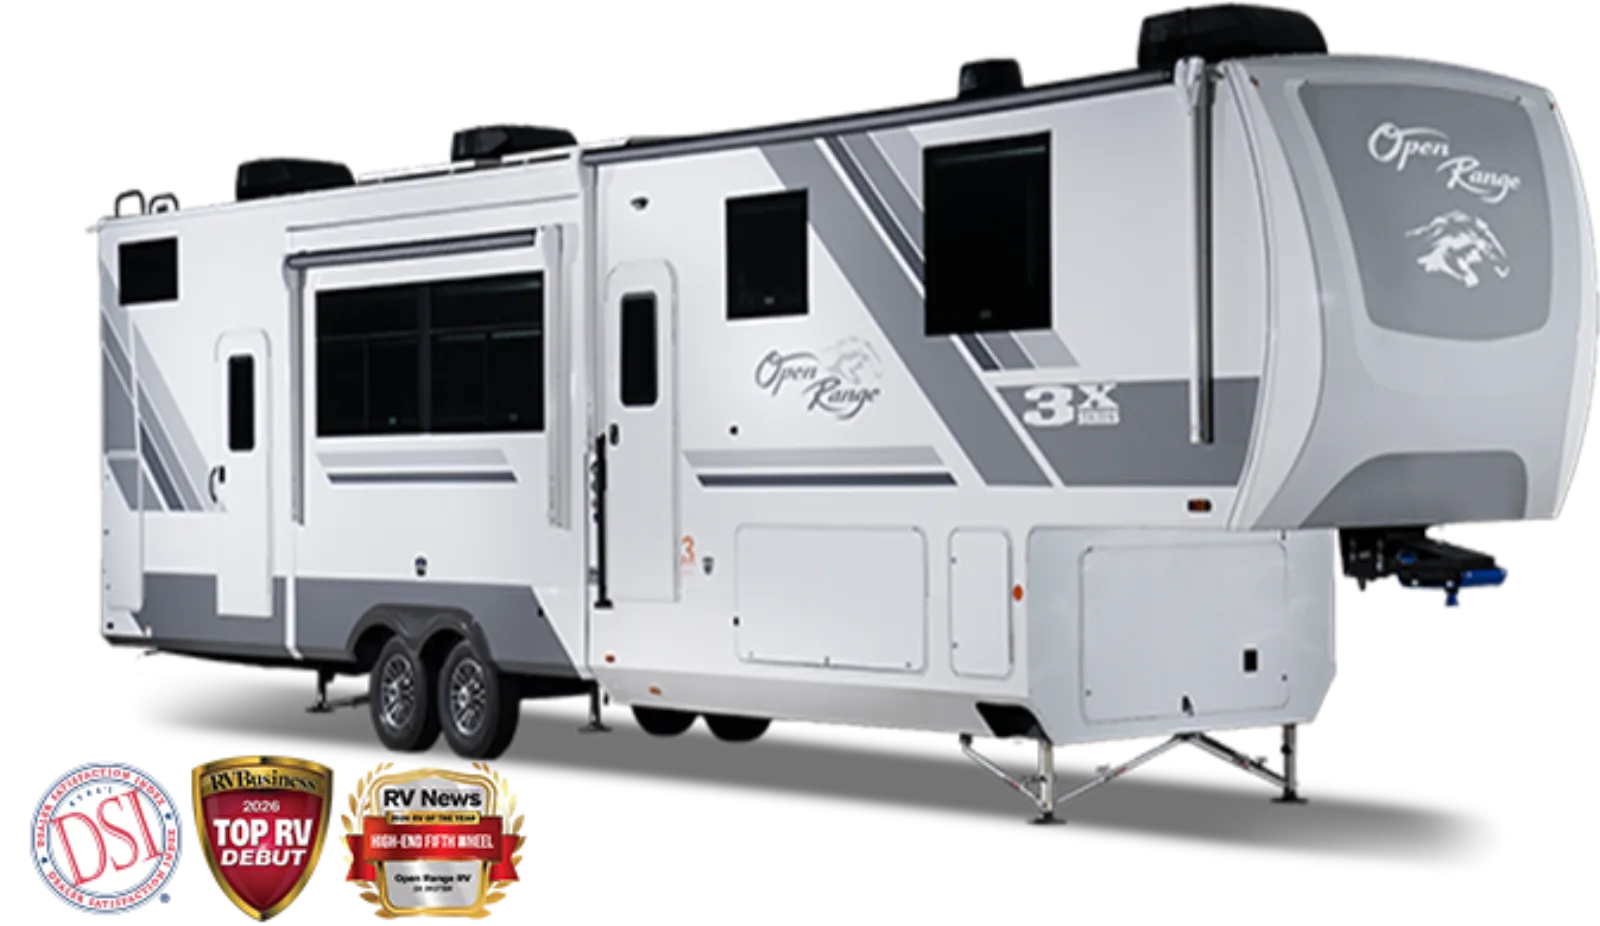 Fifth Wheel
Open Range 3X
Typically $55,000-$95,000 used
View specs & floor plans ›
Fifth Wheel
Open Range 3X
Typically $55,000-$95,000 used
View specs & floor plans ›
 Fifth Wheel
Silverstar
Typically $45,000-$80,000 used
View specs & floor plans ›
Fifth Wheel
Silverstar
Typically $45,000-$80,000 used
View specs & floor plans ›
 Travel Trailer
Colt
Typically $9,000-$22,000 used
View specs & floor plans ›
Travel Trailer
Colt
Typically $9,000-$22,000 used
View specs & floor plans ›
Tell us the floor plan and budget you want. We'll hunt the best one for sale, inspect it, and negotiate it — entirely on your side.