
Floor plan
32GKS
Rear-living island-kitchen layout, a compact-entry residential plan
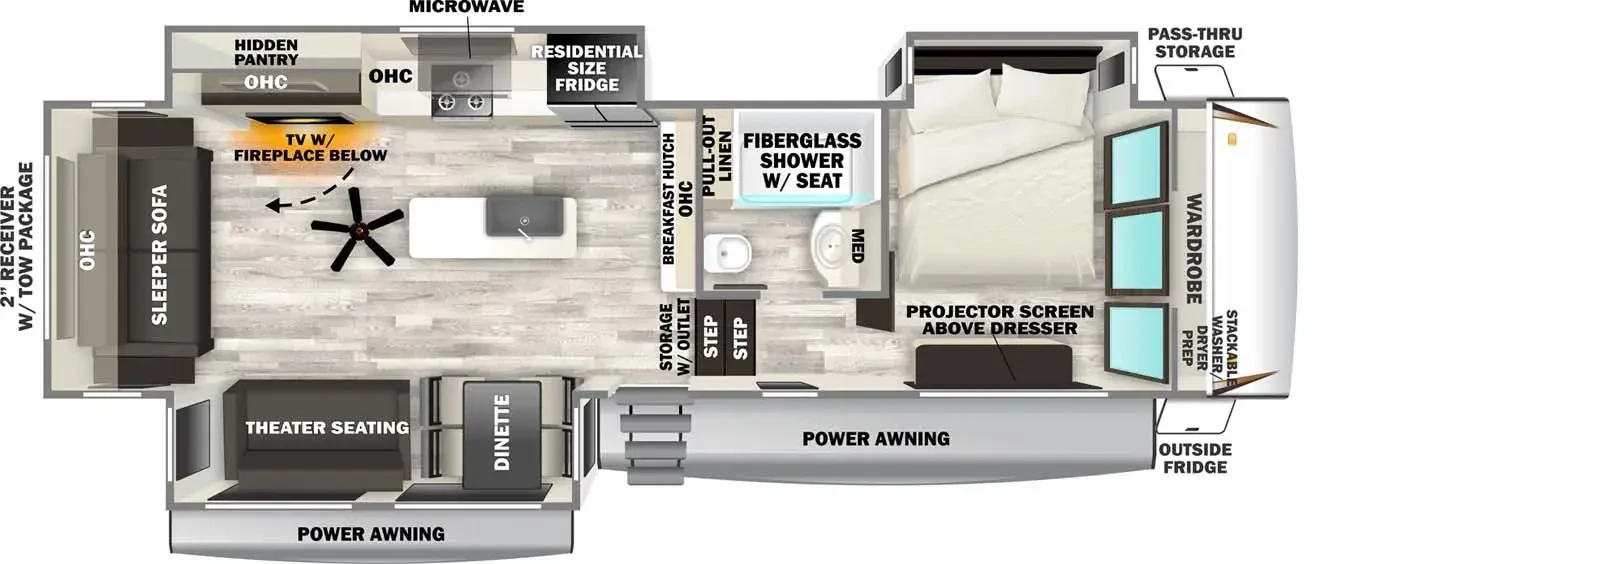 Click to enlarge
We don't sell this from a lot. RVBrokers is a buyer's agent, so we help you find, price, and negotiate this model wherever it is, and line up an inspection before you pay.
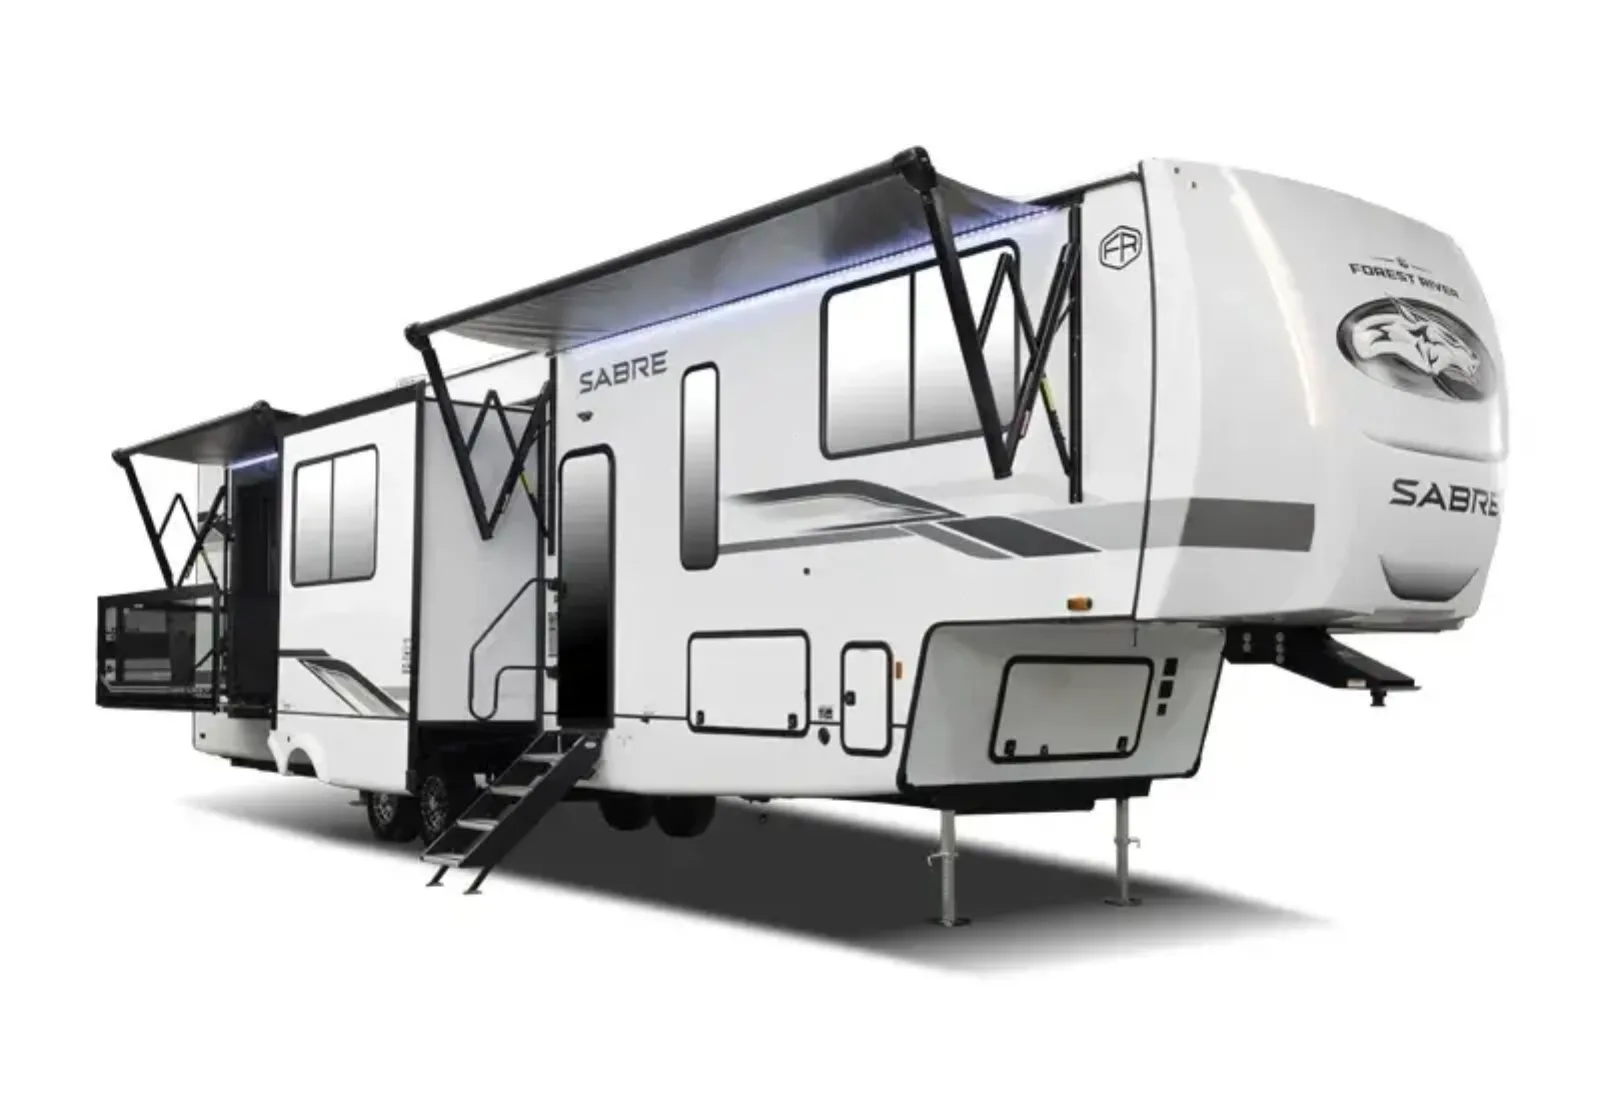
Forest River's residential-style fifth wheel — full-size living at a mid-market price.
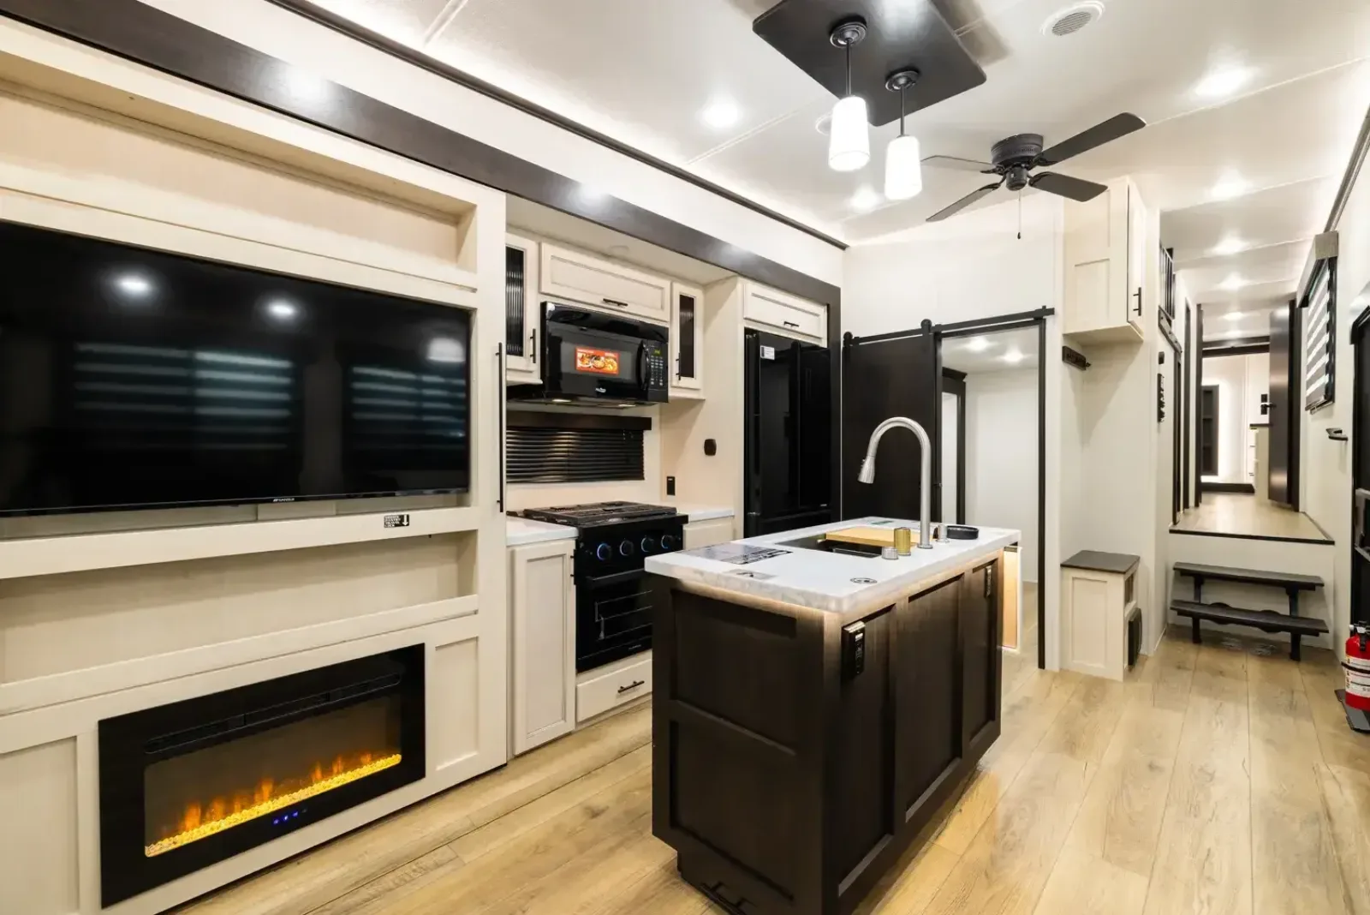
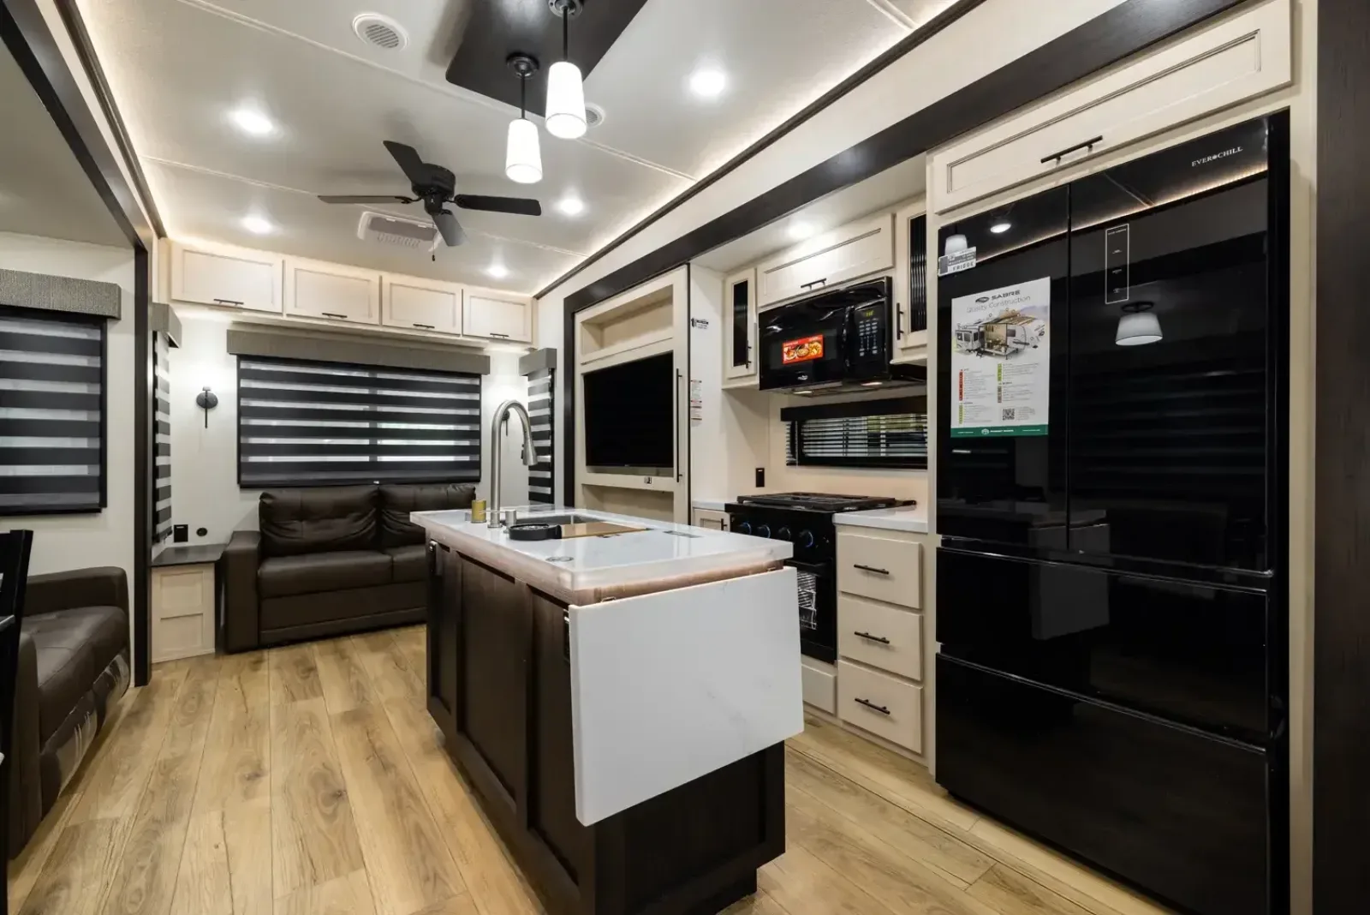
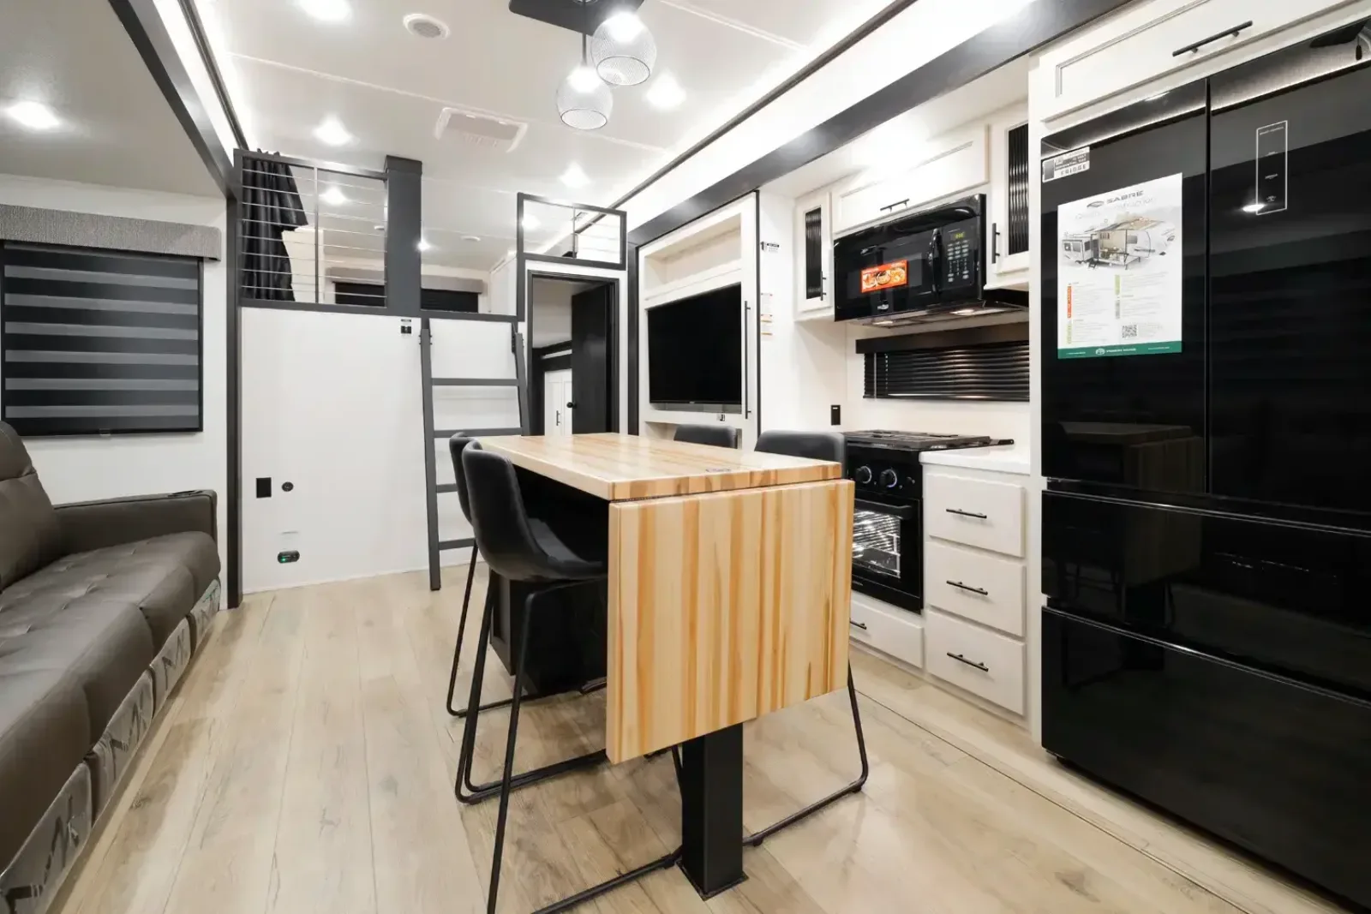
The Sabre is Forest River's mid-to-upper fifth-wheel line, aimed at couples and small families who want residential-style living and full-size layouts without stepping up to luxury-flagship pricing. Floor plans run roughly 33 to 38 feet across rear-living, rear-kitchen, mid-bunk and front-living configurations, most on a tandem-axle frame built for extended use. Standard equipment is generous for the class: a vacuum-bonded, welded-aluminum laminated structure, residential fiberglass insulation in the roof and floor, sectioned ABS underbelly armor, a high-BTU furnace, ducted air conditioning with prep for second and third units, and an on-demand tankless water heater on many plans. Layouts emphasize big slide rooms, kitchen islands and theater seating, with several plans offering a dedicated office or den. As a Forest River towable, build quality can vary, and the fifth-wheel lines sit below the motorhomes in owner ratings, so a careful inspection of the frame, slides, roof and seals is important on any used Sabre.
You're in the right place. We don't sell the Sabre off a lot — we work for you, find the cleanest one on the market new or used, inspect it, and negotiate it. Below is everything you need to know before you shop: the real specs, every floor plan, the photos, what it tends to sell for, and a straight read on what owners love and what they grumble about.
Specs reflect the 2026 model year and can vary by floor plan and options.
Tap any diagram to see the full layout. The floor plan you choose changes the sleeping setup, bath, and storage — it's the single biggest decision on this rig.
Rear-living island-kitchen layout, a compact-entry residential plan
Click to enlargeRear-living plan with front bedroom and big slides
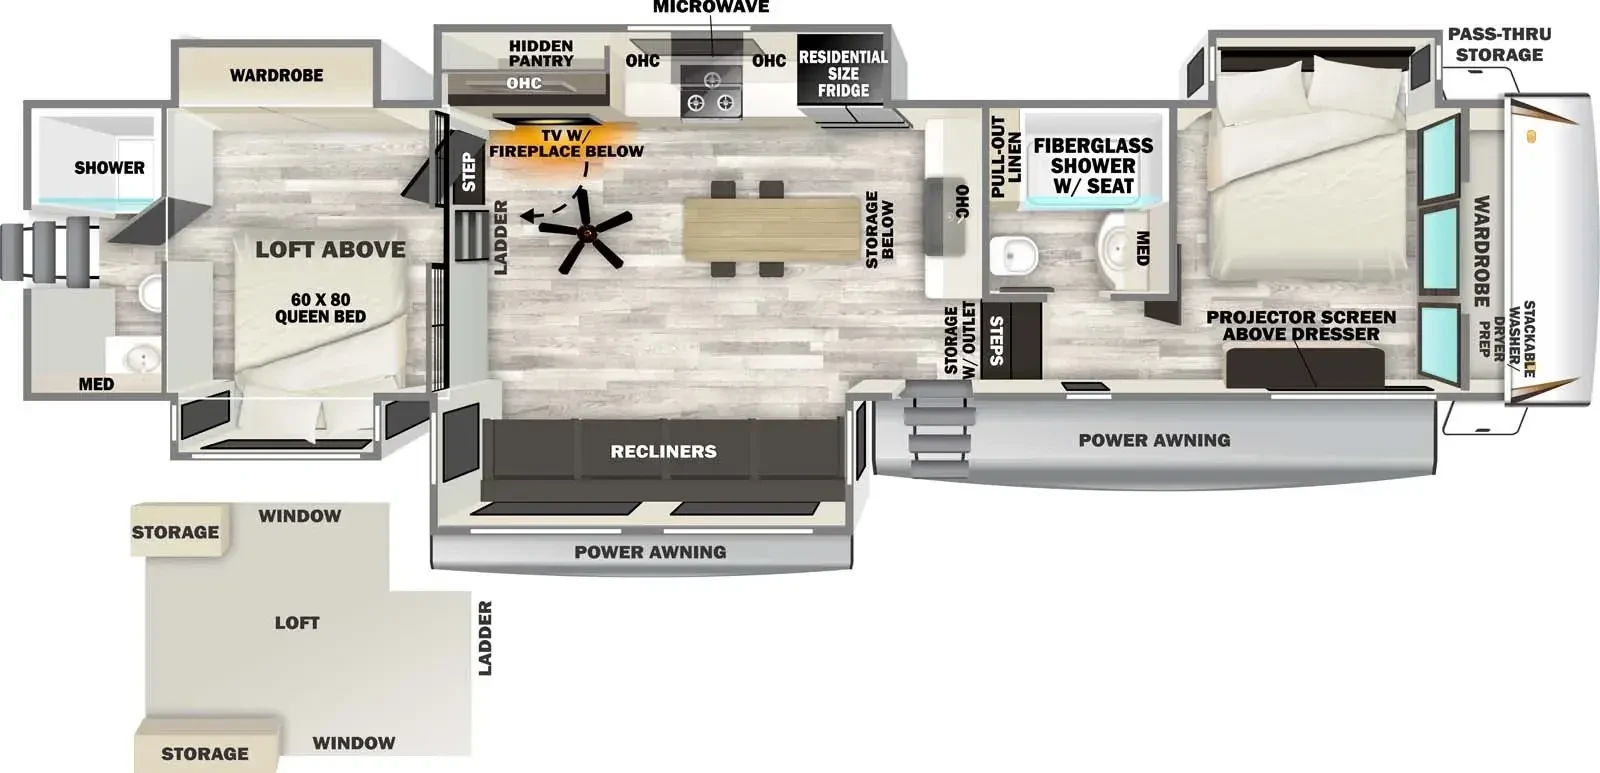 Click to enlarge
Mid-bunk family layout with double bunks
Front-living layout with dual opposing slides
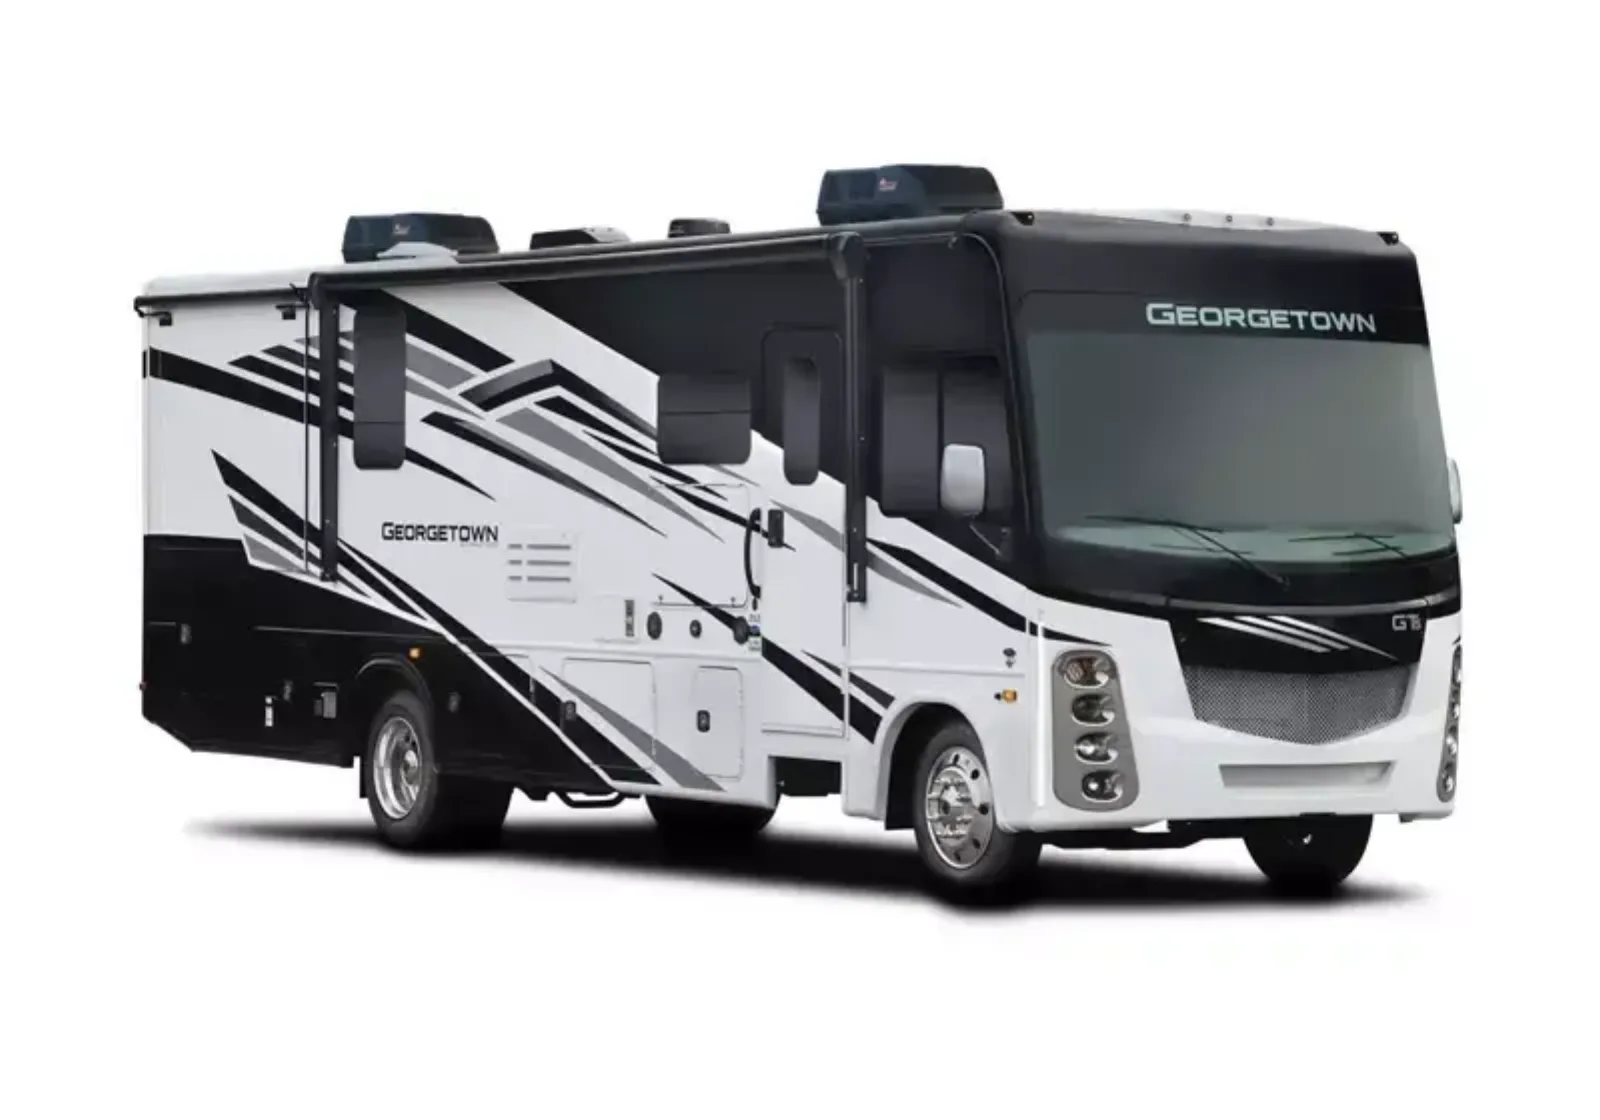 Class A Gas
Georgetown 5 Series
Typically $70,000–$140,000 used
View specs & floor plans ›
Class A Gas
Georgetown 5 Series
Typically $70,000–$140,000 used
View specs & floor plans ›
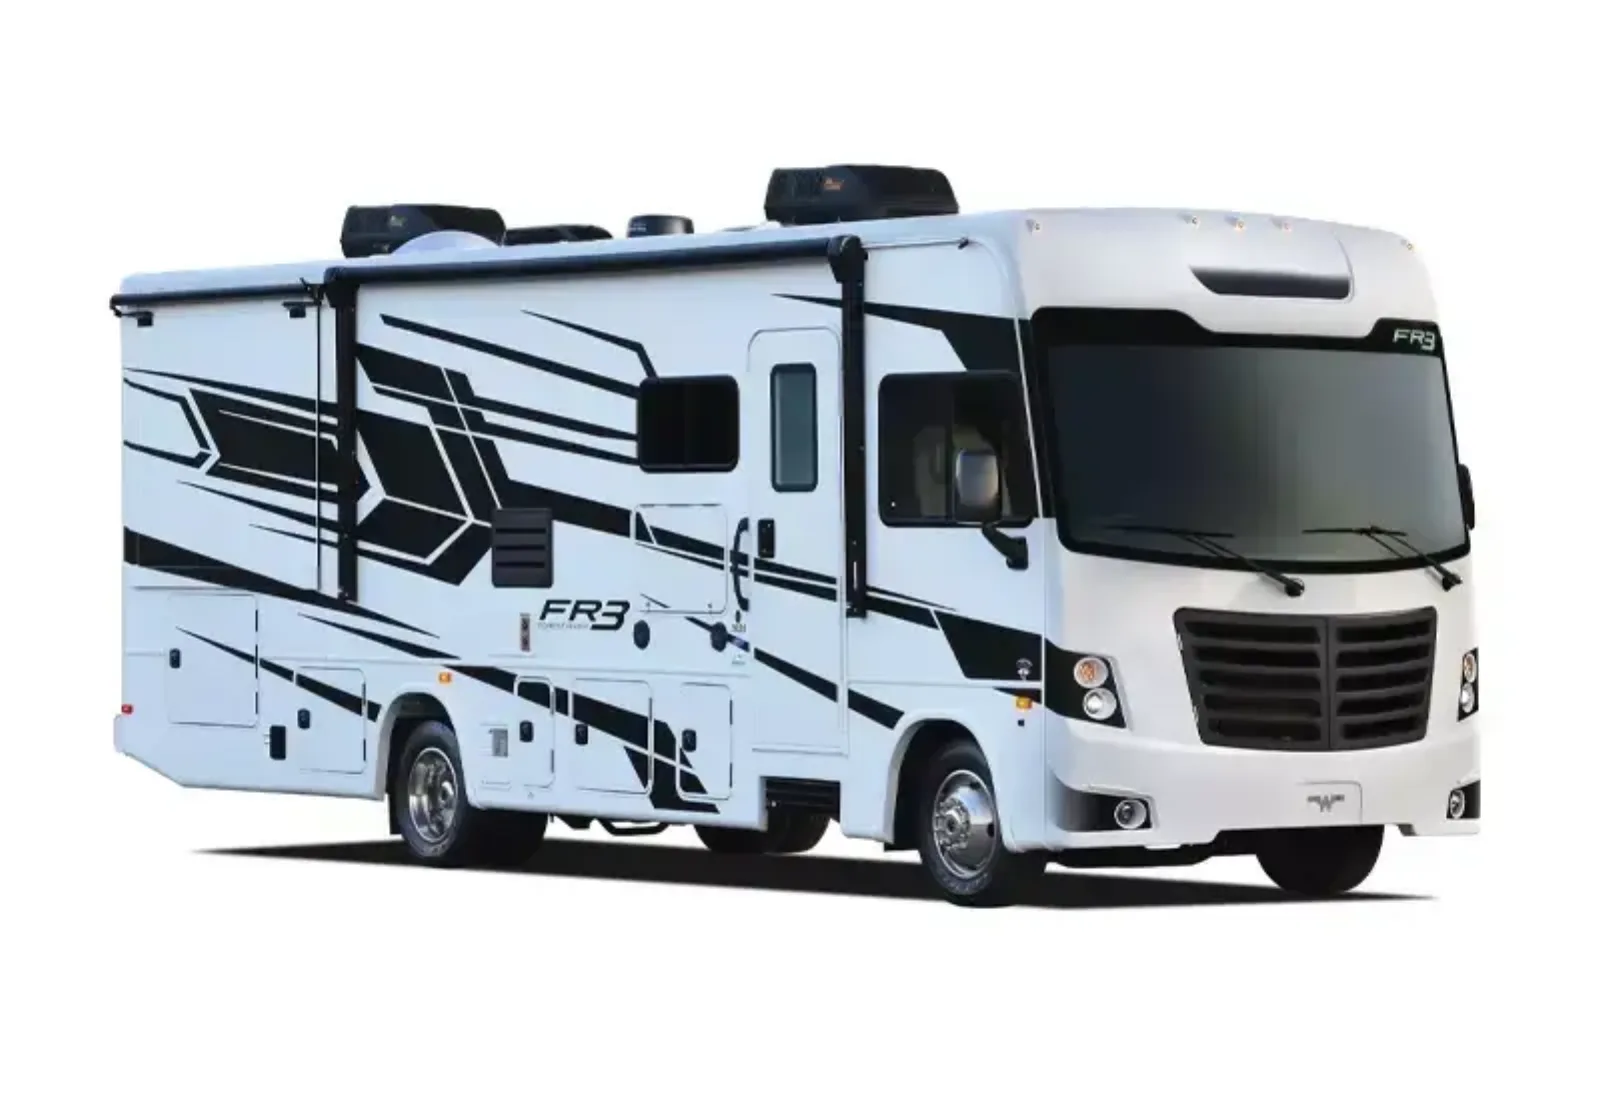 Class A Gas
FR3
Typically $75,000–$130,000 used
View specs & floor plans ›
Class A Gas
FR3
Typically $75,000–$130,000 used
View specs & floor plans ›
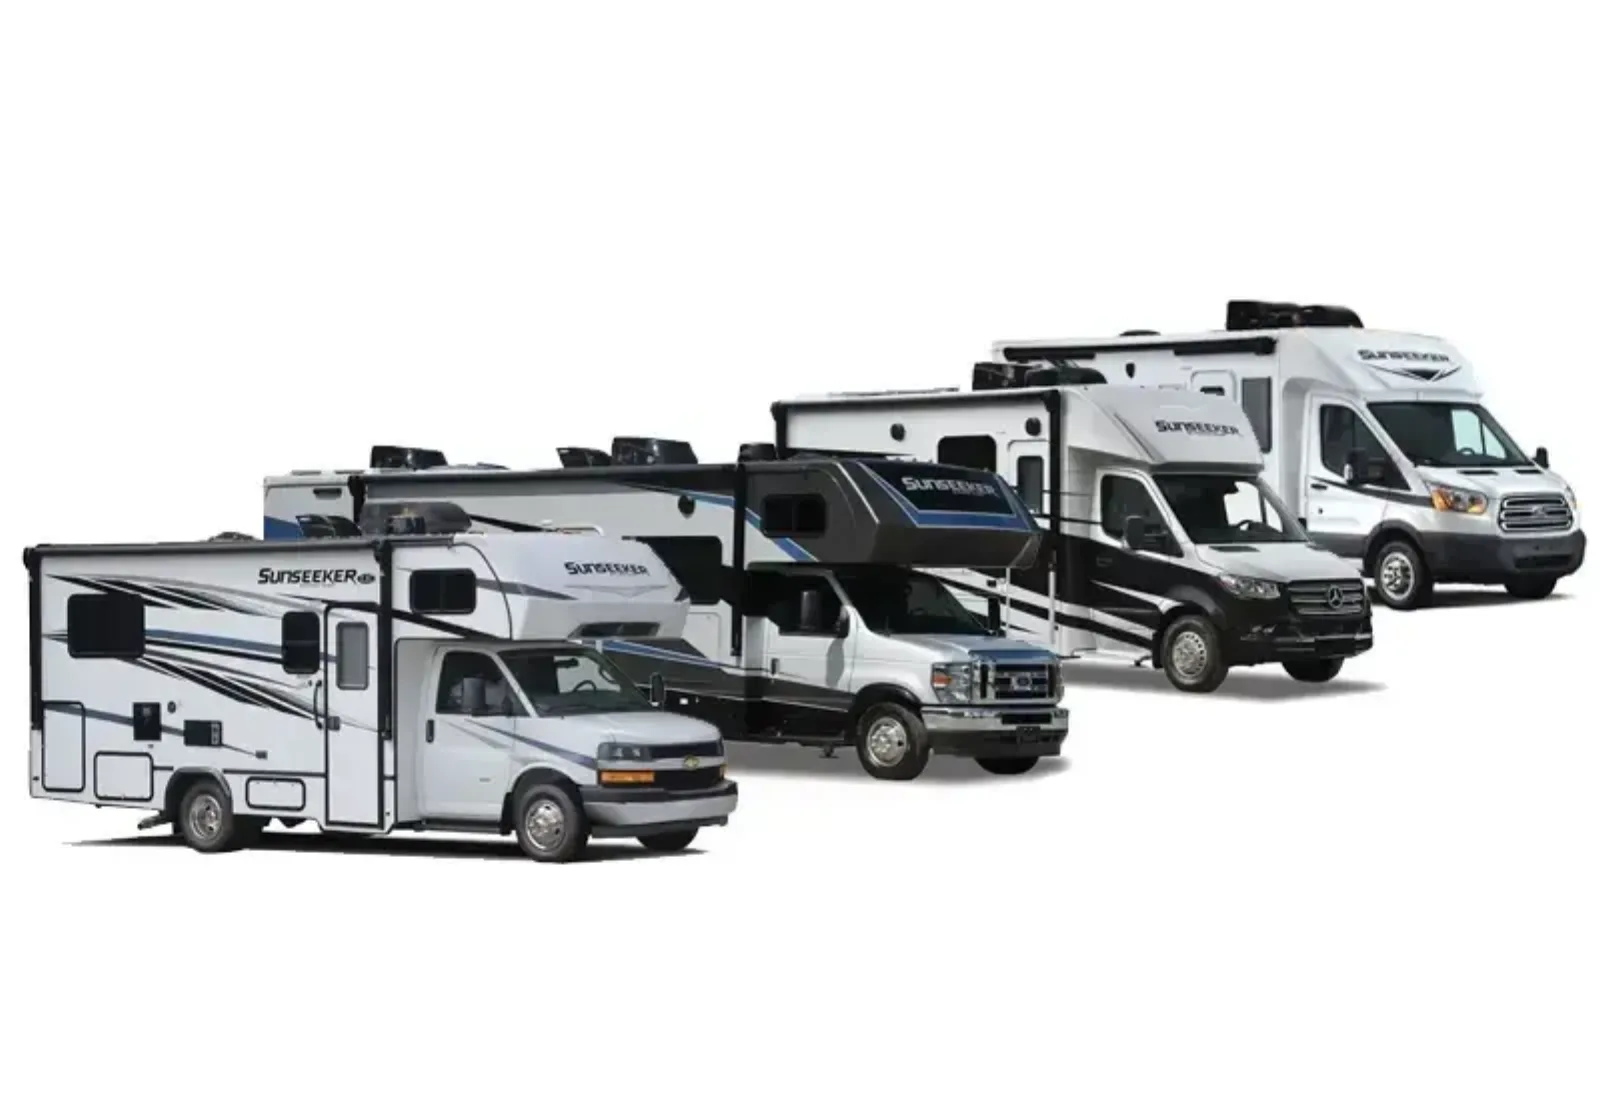 Class C
Sunseeker
Typically $45,000–$95,000 used
View specs & floor plans ›
Class C
Sunseeker
Typically $45,000–$95,000 used
View specs & floor plans ›
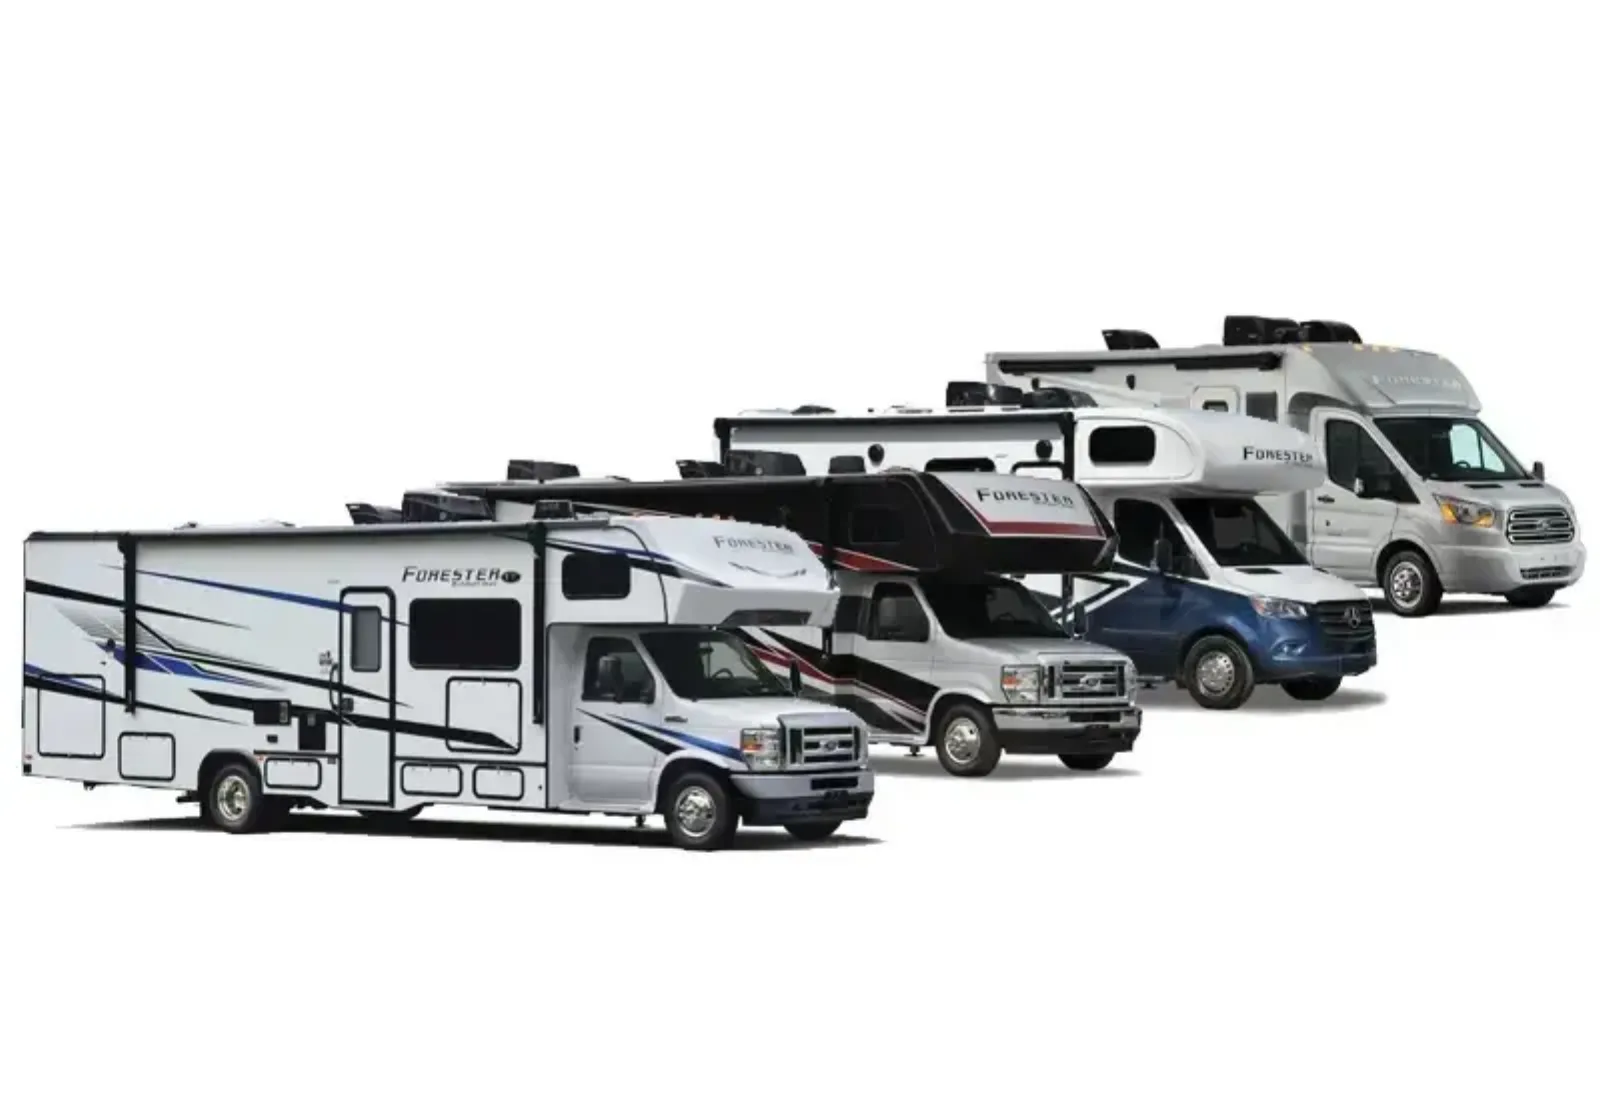 Class C
Forester
Typically $45,000–$110,000 used
View specs & floor plans ›
Class C
Forester
Typically $45,000–$110,000 used
View specs & floor plans ›
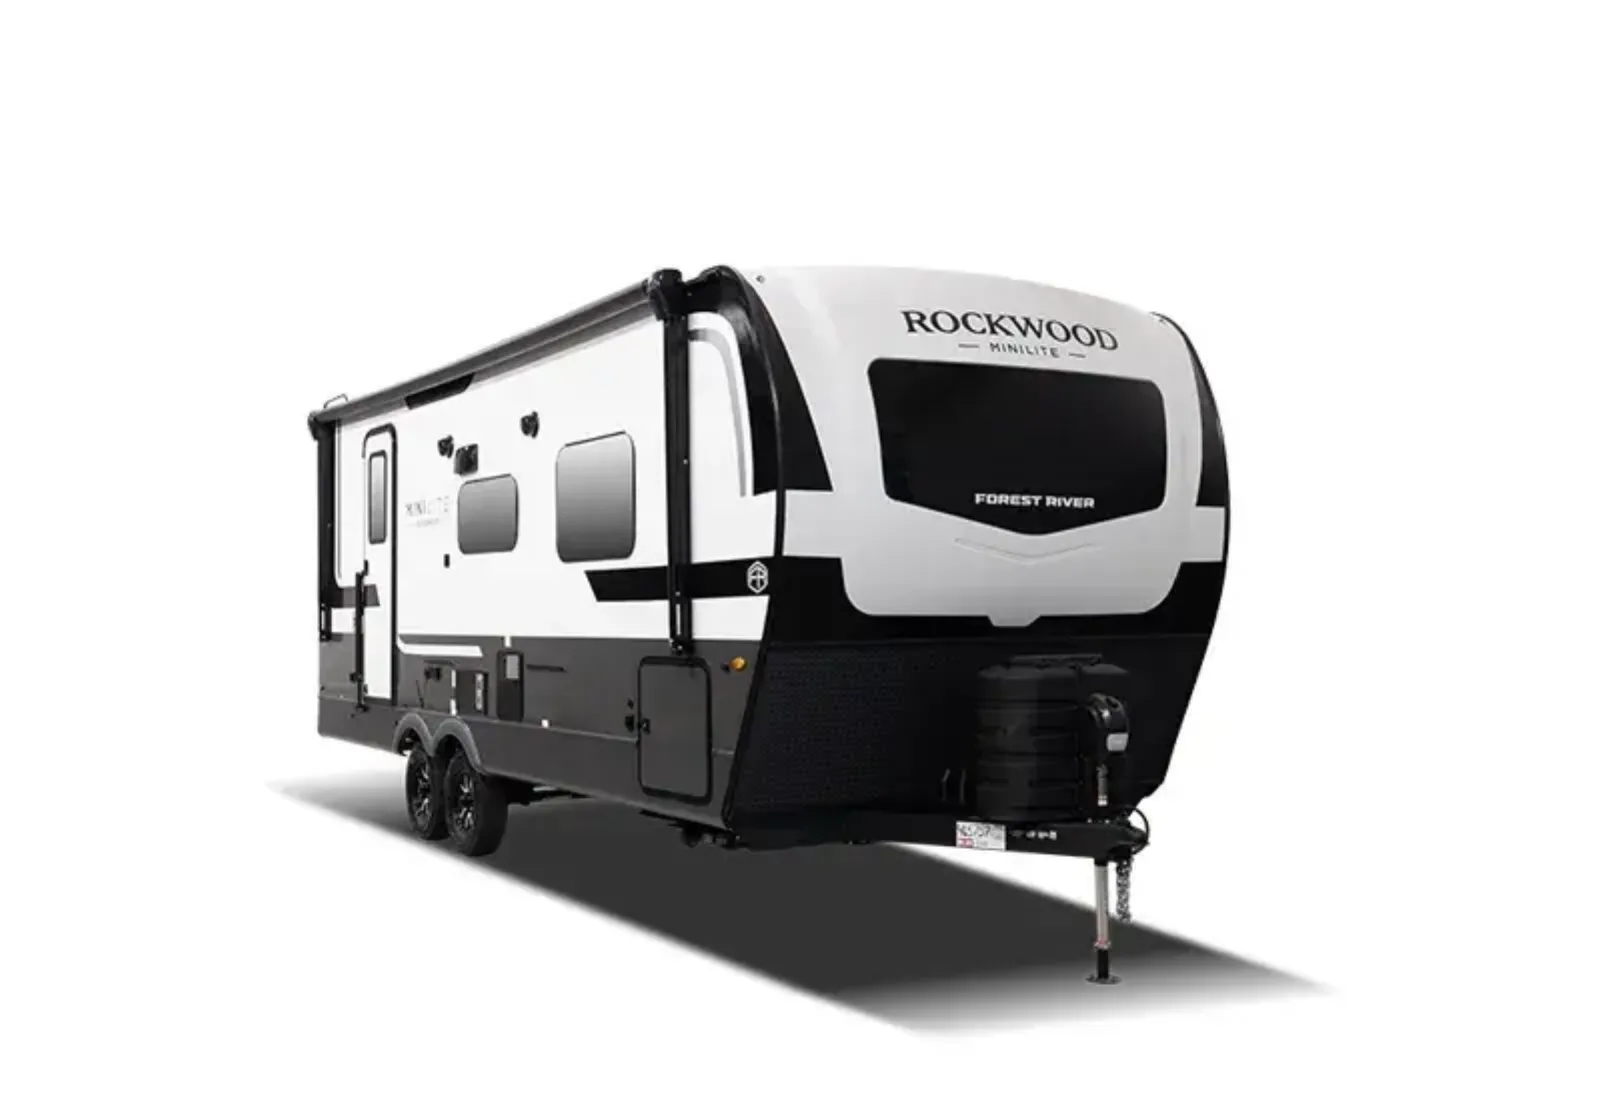 Travel Trailer
Rockwood Mini Lite
Typically $18,000–$35,000 used
View specs & floor plans ›
Travel Trailer
Rockwood Mini Lite
Typically $18,000–$35,000 used
View specs & floor plans ›
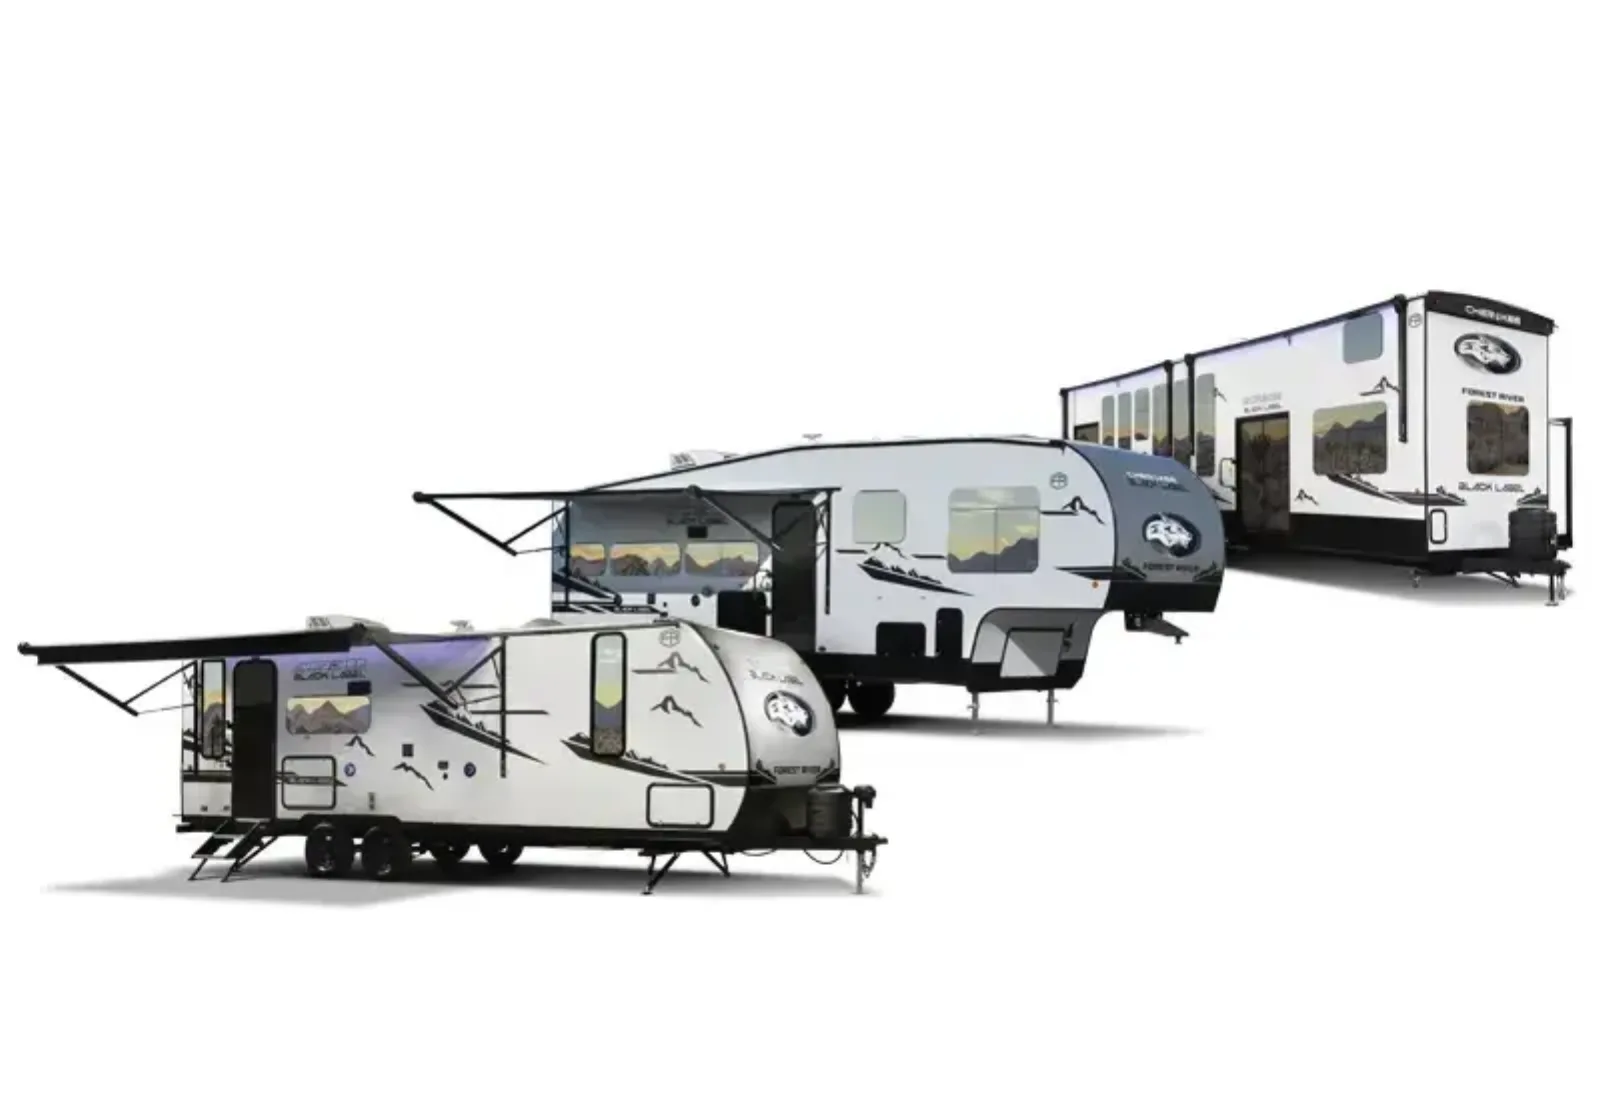 Travel Trailer
Cherokee
Typically $12,000–$32,000 used
View specs & floor plans ›
Travel Trailer
Cherokee
Typically $12,000–$32,000 used
View specs & floor plans ›
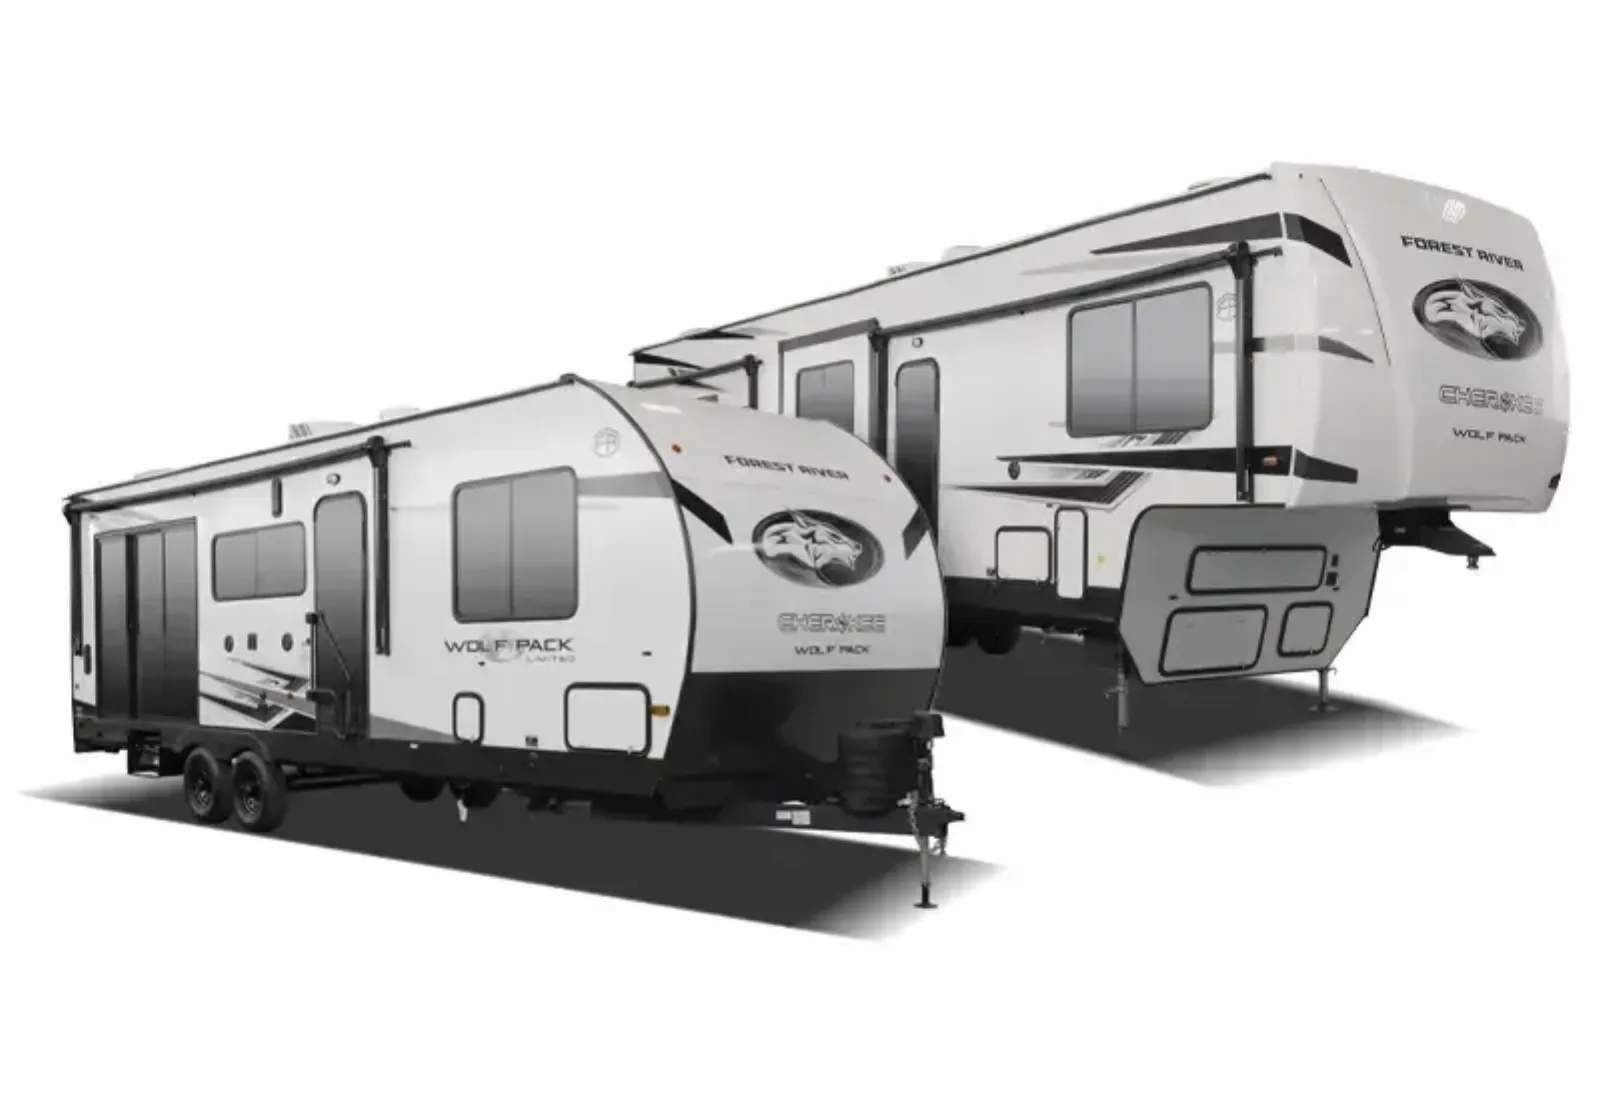 Toy Hauler
Cherokee Wolf Pack
Typically $25,000–$60,000 used
View specs & floor plans ›
Toy Hauler
Cherokee Wolf Pack
Typically $25,000–$60,000 used
View specs & floor plans ›
Tell us the floor plan and budget you want. We'll hunt the best one for sale, inspect it, and negotiate it — entirely on your side.