
Floor plan
287BH
Family bunkhouse layout (35' 2", ~10,395 lb GVWR) with double bunks, U-dinette, fireplace, and 80" queen
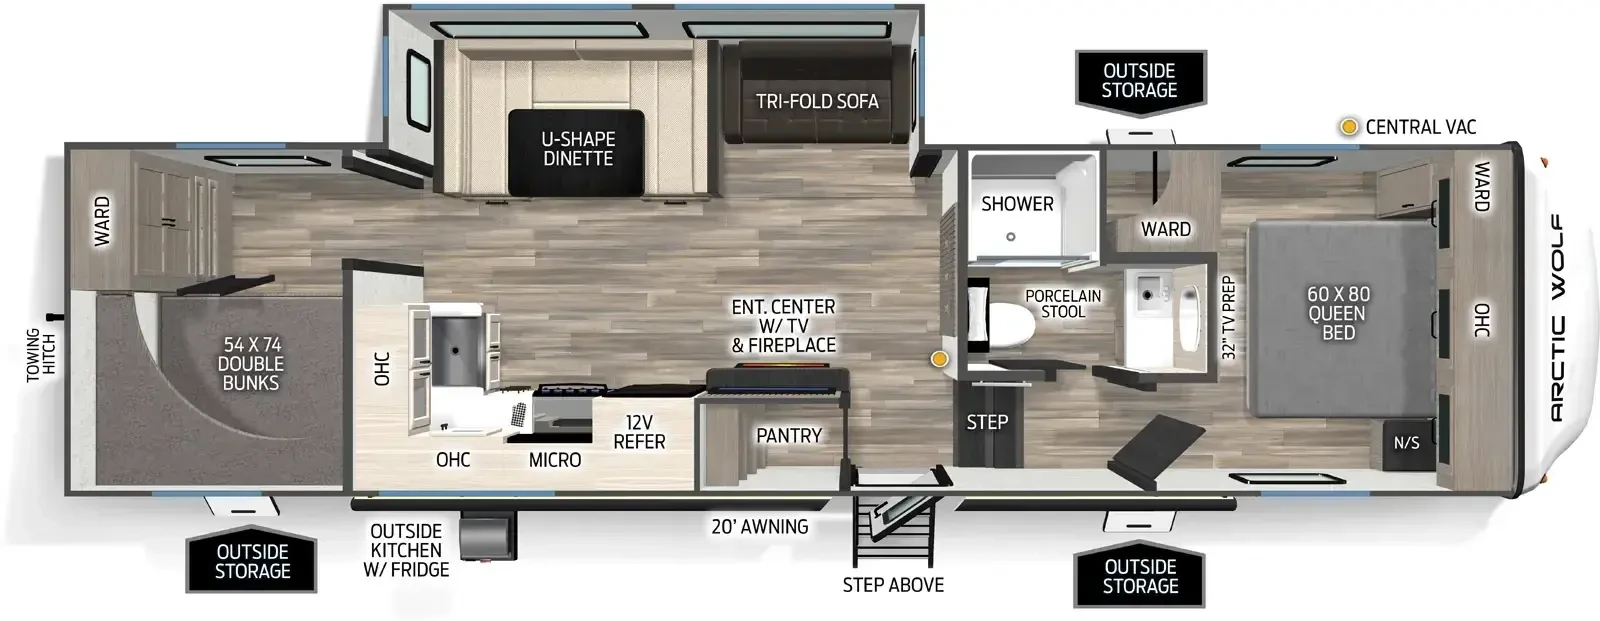 Click to enlarge
We don't sell this from a lot. RVBrokers is a buyer's agent, so we help you find, price, and negotiate this model wherever it is, and line up an inspection before you pay.
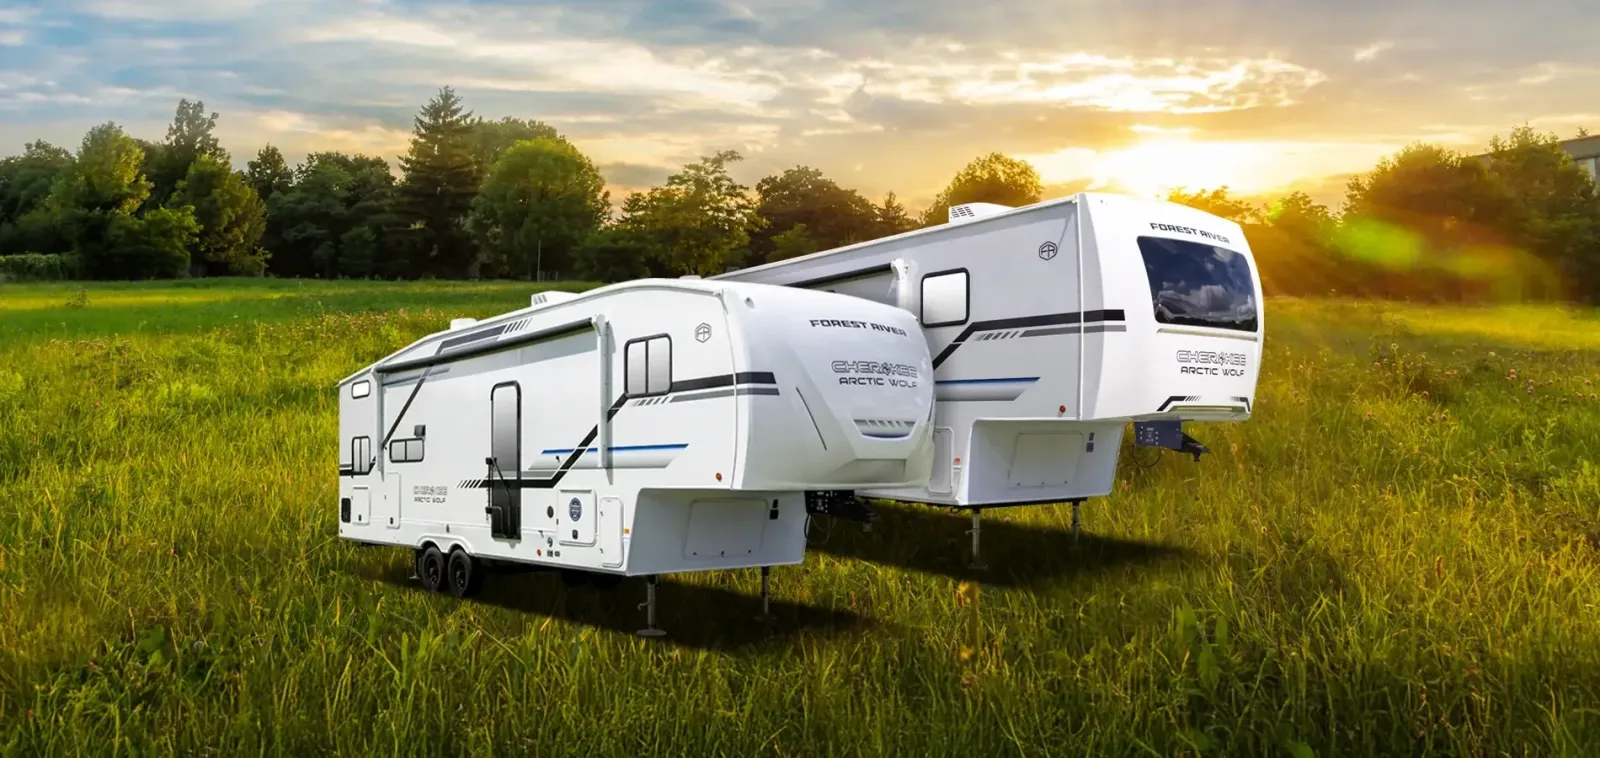
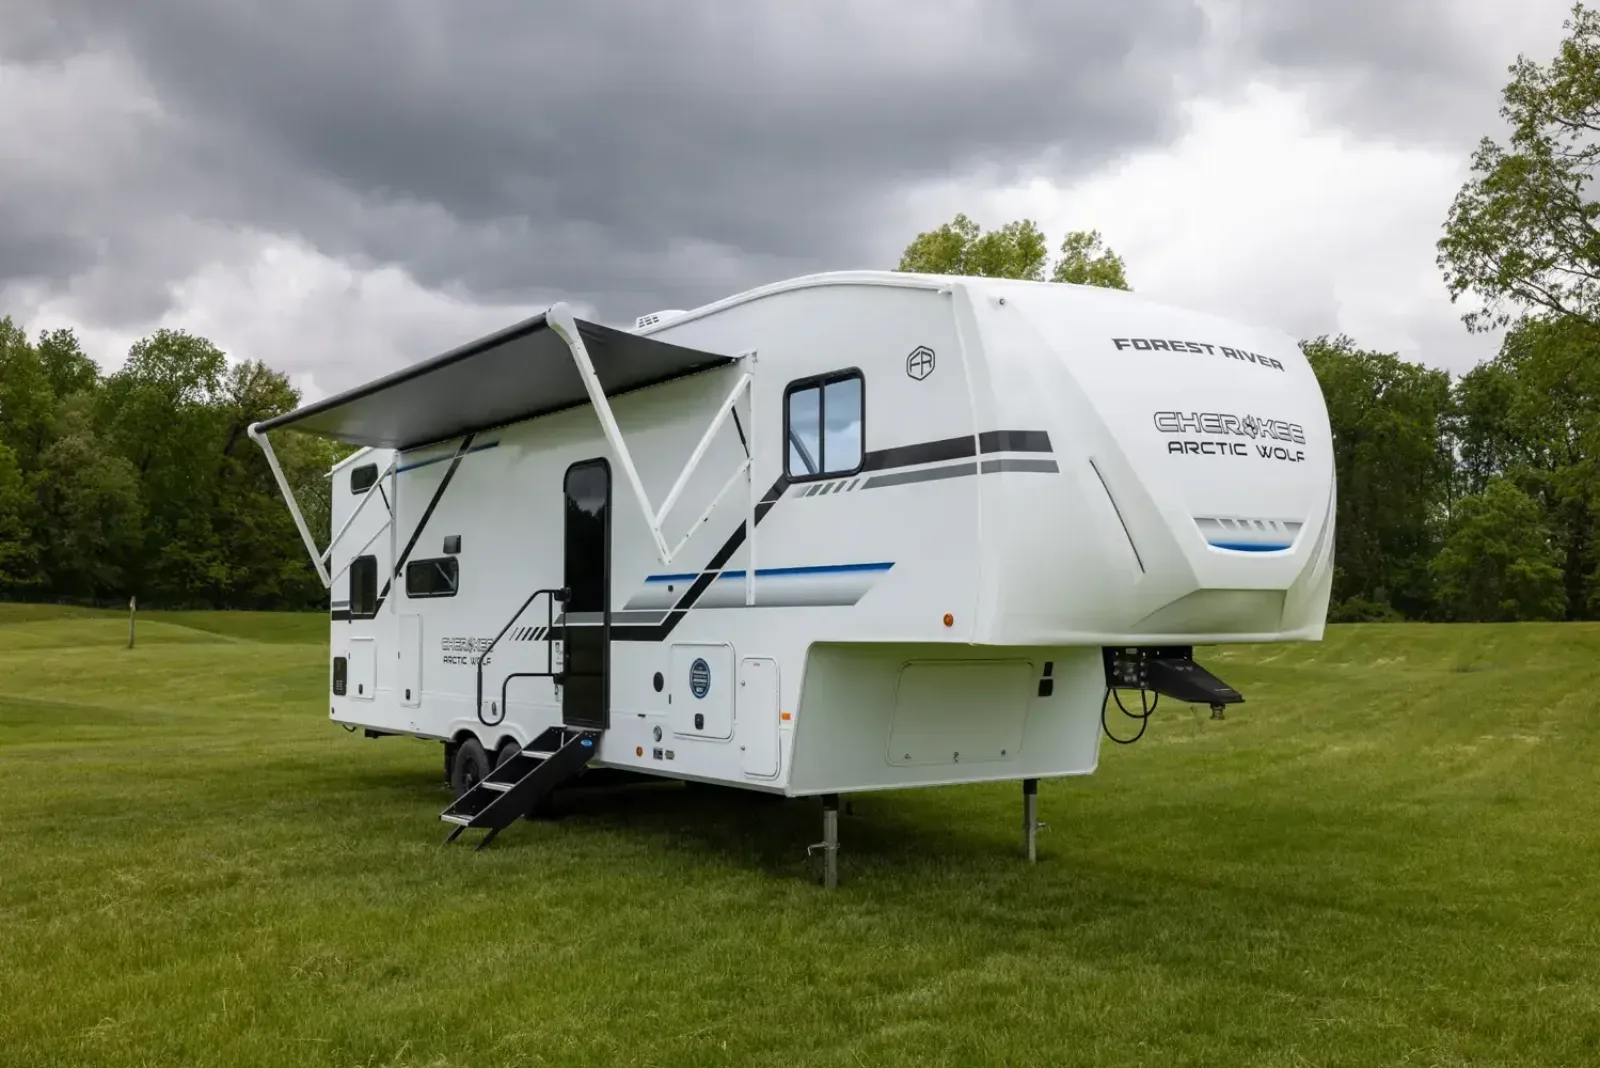
Cherokee's four-season fifth wheel — roomy, well-equipped, and half-ton-friendly on the lighter plans.
The Arctic Wolf is Cherokee's flagship fifth wheel, built around four-season capability with enclosed and heated tanks, extra insulation, and high-capacity furnaces so it can be used well outside the summer season. It pairs livable, residential-style layouts — rear-kitchen, bunkhouse, rear-living, and Suite mid-living plans — with big slide rooms, one-touch auto-leveling, deluxe outside kitchens, and large awnings. Floor plans run roughly 30 to 44 feet on tandem-axle frames, with dry weights starting around 7,300 pounds and GVWRs from about 10,000 up to 15,500 pounds, so the lighter plans are towable by a capable half-ton or three-quarter-ton truck while the bigger Suite and ML plans need a serious three-quarter- or one-ton. On RV Insider the Arctic Wolf averages about 3.1 stars over roughly 35 reviews — owners praise the auto-leveling, the layouts, and the four-season comfort, but a share report the build-quality and warranty issues common across the brand. The Arctic Wolf is the near-identical twin of Forest River's Wildwood Heritage Glen and Wildcat fifth wheels in construction and components, so cross-shop on price. As with any value fifth wheel, a thorough inspection of the frame, slides, roof, and seals is essential on a used unit.
You're in the right place. We don't sell the Arctic Wolf off a lot — we work for you, find the cleanest one on the market new or used, inspect it, and negotiate it. Below is everything you need to know before you shop: the real specs, every floor plan, the photos, what it tends to sell for, and a straight read on what owners love and what they grumble about.
Specs reflect the 2026 model year and can vary by floor plan and options.
Tap any diagram to see the full layout. The floor plan you choose changes the sleeping setup, bath, and storage — it's the single biggest decision on this rig.
Family bunkhouse layout (35' 2", ~10,395 lb GVWR) with double bunks, U-dinette, fireplace, and 80" queen
Click to enlargeMid-living Suite layout (42' 9") with dual living areas, island kitchen, and rear or front master
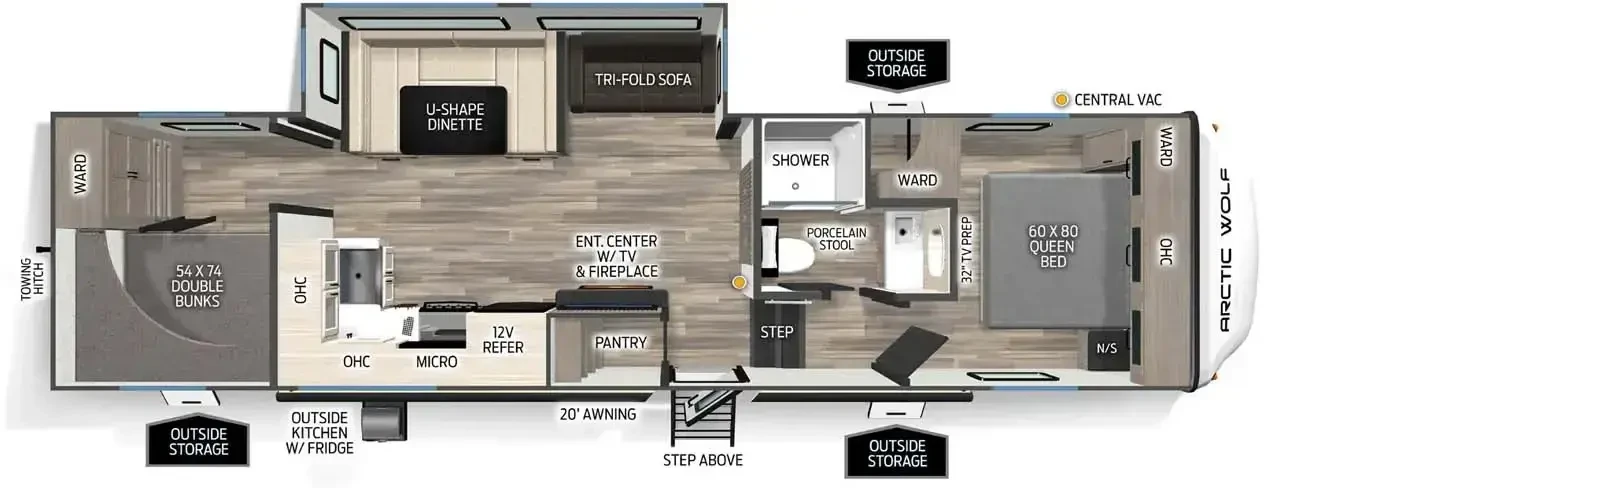 Click to enlarge
 Travel Trailer
Grey Wolf
Typically $12,000-$30,000 used
View specs & floor plans ›
Travel Trailer
Grey Wolf
Typically $12,000-$30,000 used
View specs & floor plans ›
 Travel Trailer
Cherokee
Typically $15,000-$35,000 used
View specs & floor plans ›
Travel Trailer
Cherokee
Typically $15,000-$35,000 used
View specs & floor plans ›
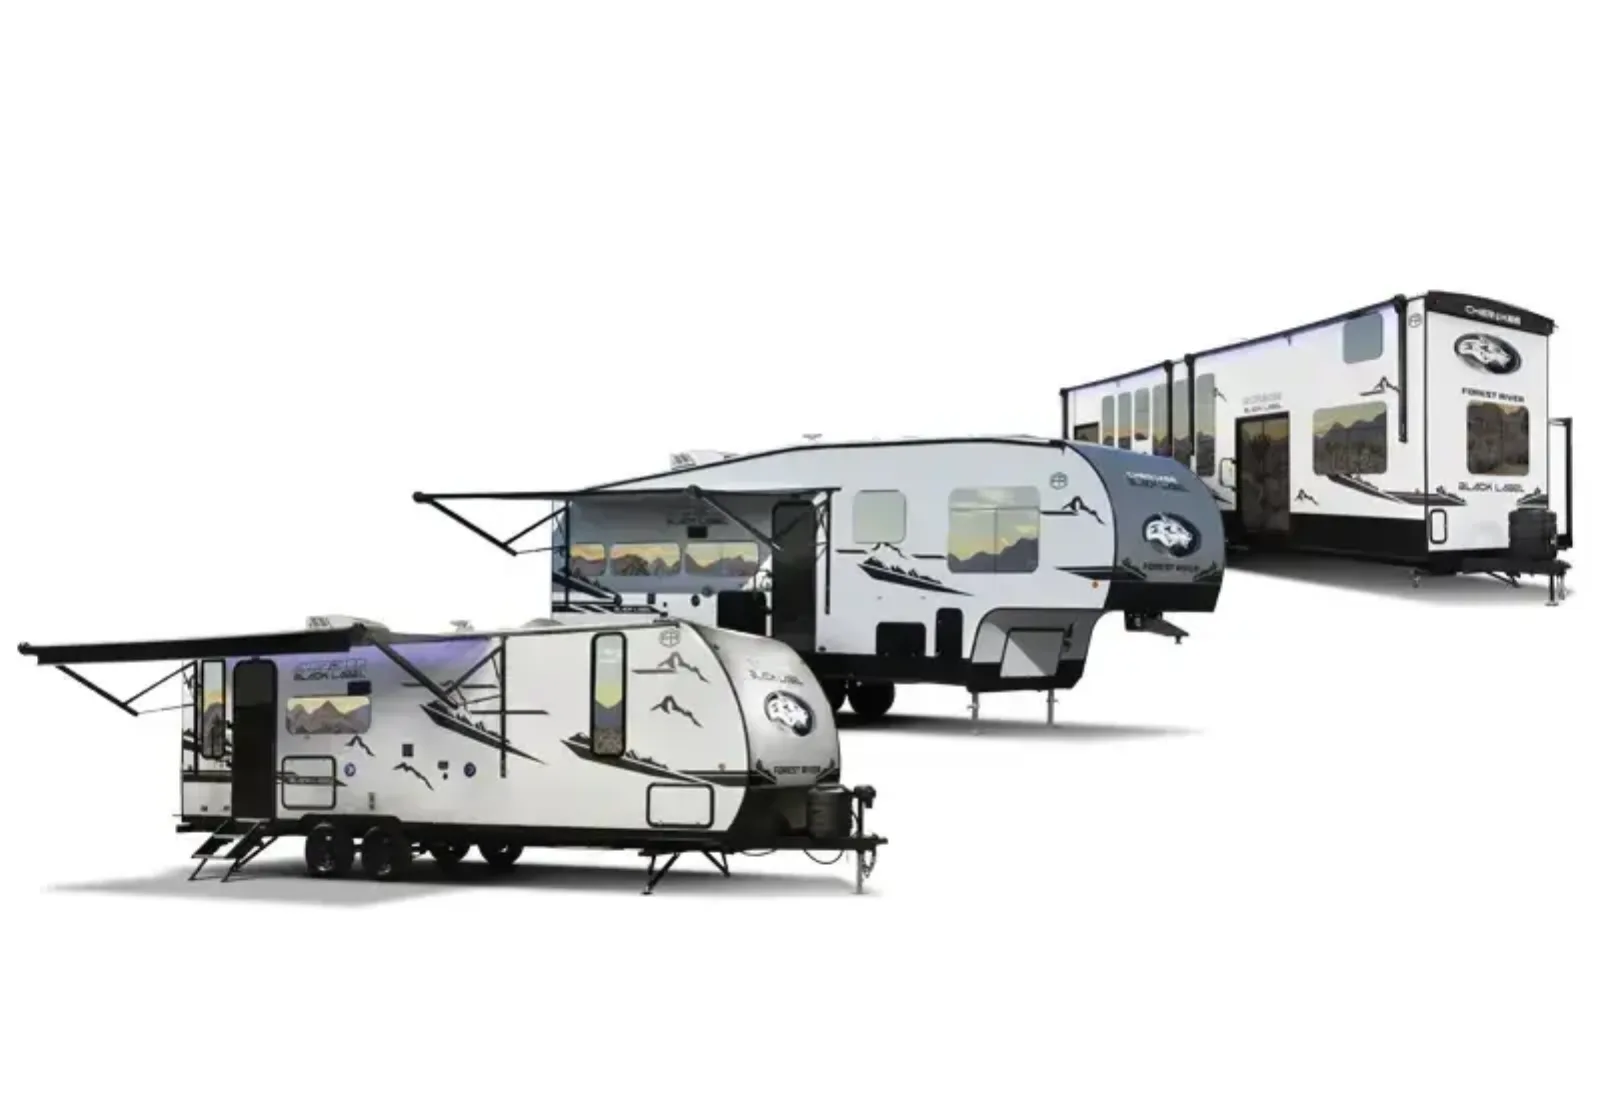 Fifth Wheel
Cherokee Fifth Wheel
Typically $20,000-$45,000 used
View specs & floor plans ›
Fifth Wheel
Cherokee Fifth Wheel
Typically $20,000-$45,000 used
View specs & floor plans ›
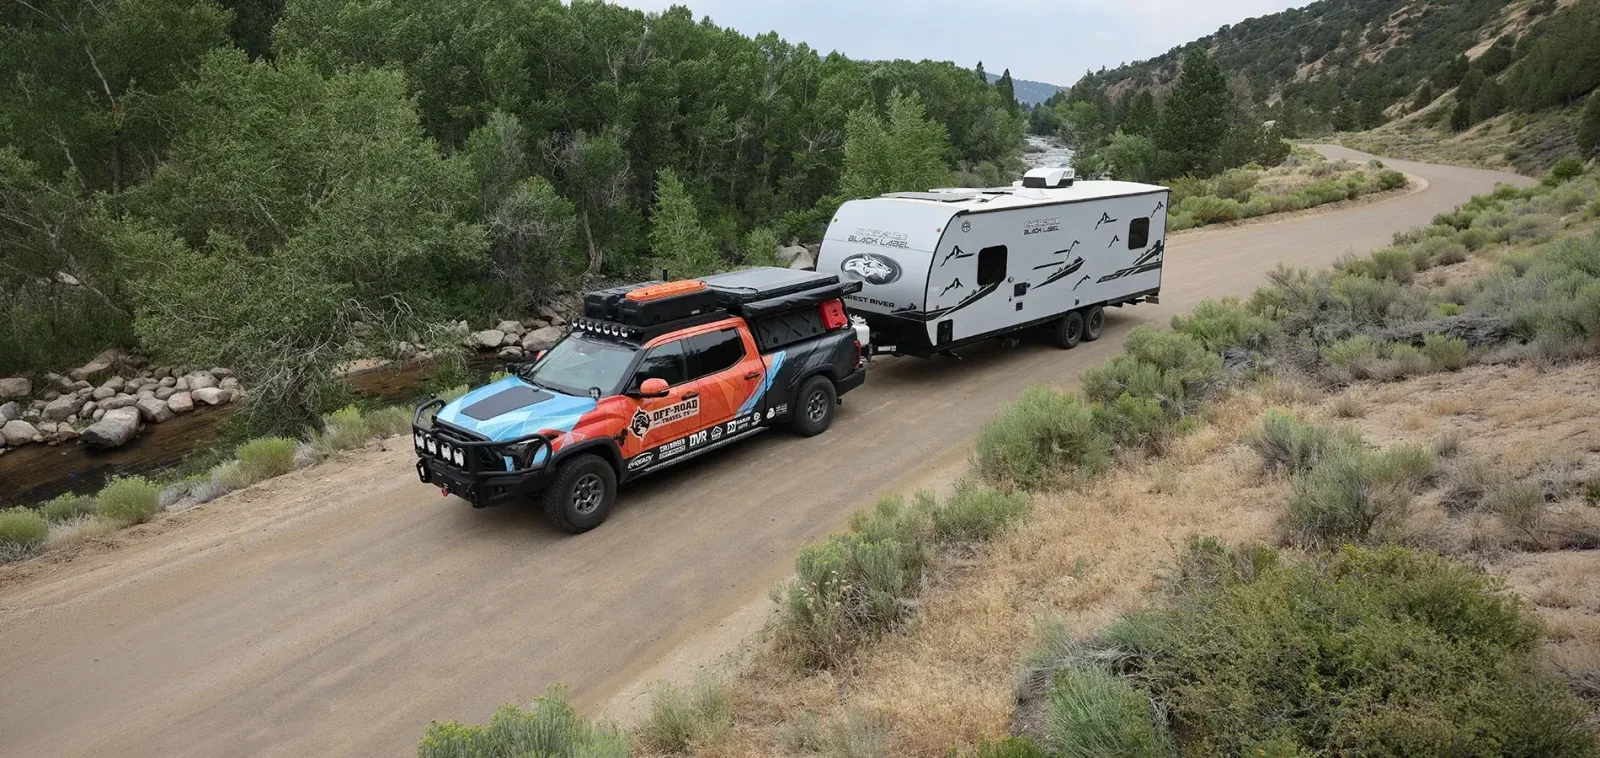 Travel Trailer
Black Label
Typically $15,000-$40,000 used
View specs & floor plans ›
Travel Trailer
Black Label
Typically $15,000-$40,000 used
View specs & floor plans ›
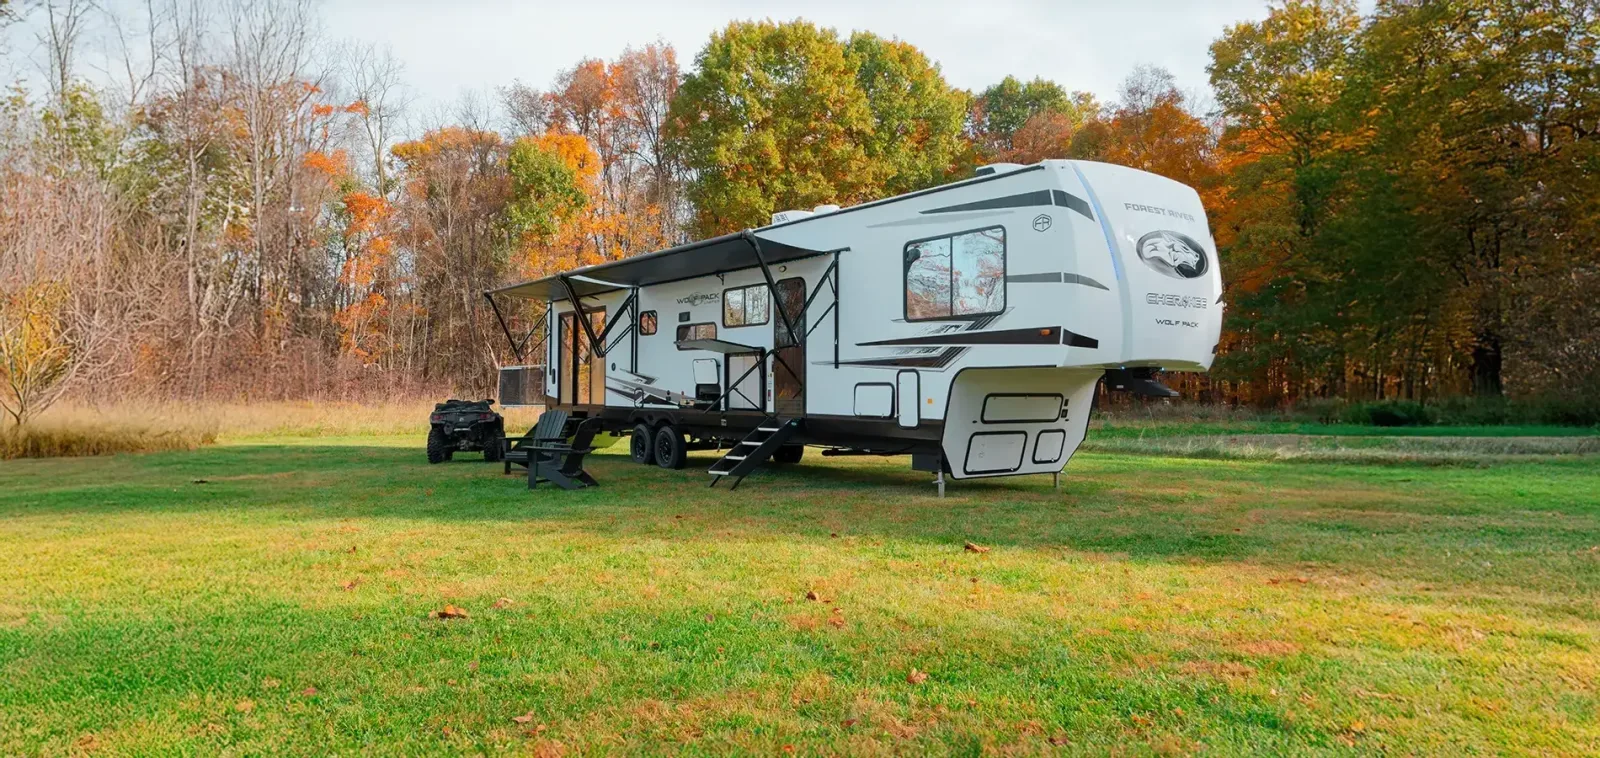 Toy Hauler
Wolf Pack
Typically $25,000-$60,000 used
View specs & floor plans ›
Toy Hauler
Wolf Pack
Typically $25,000-$60,000 used
View specs & floor plans ›
Tell us the floor plan and budget you want. We'll hunt the best one for sale, inspect it, and negotiate it — entirely on your side.