
Floor plan
321BH
Large bunkhouse family layout (~34') with private front bedroom and slide
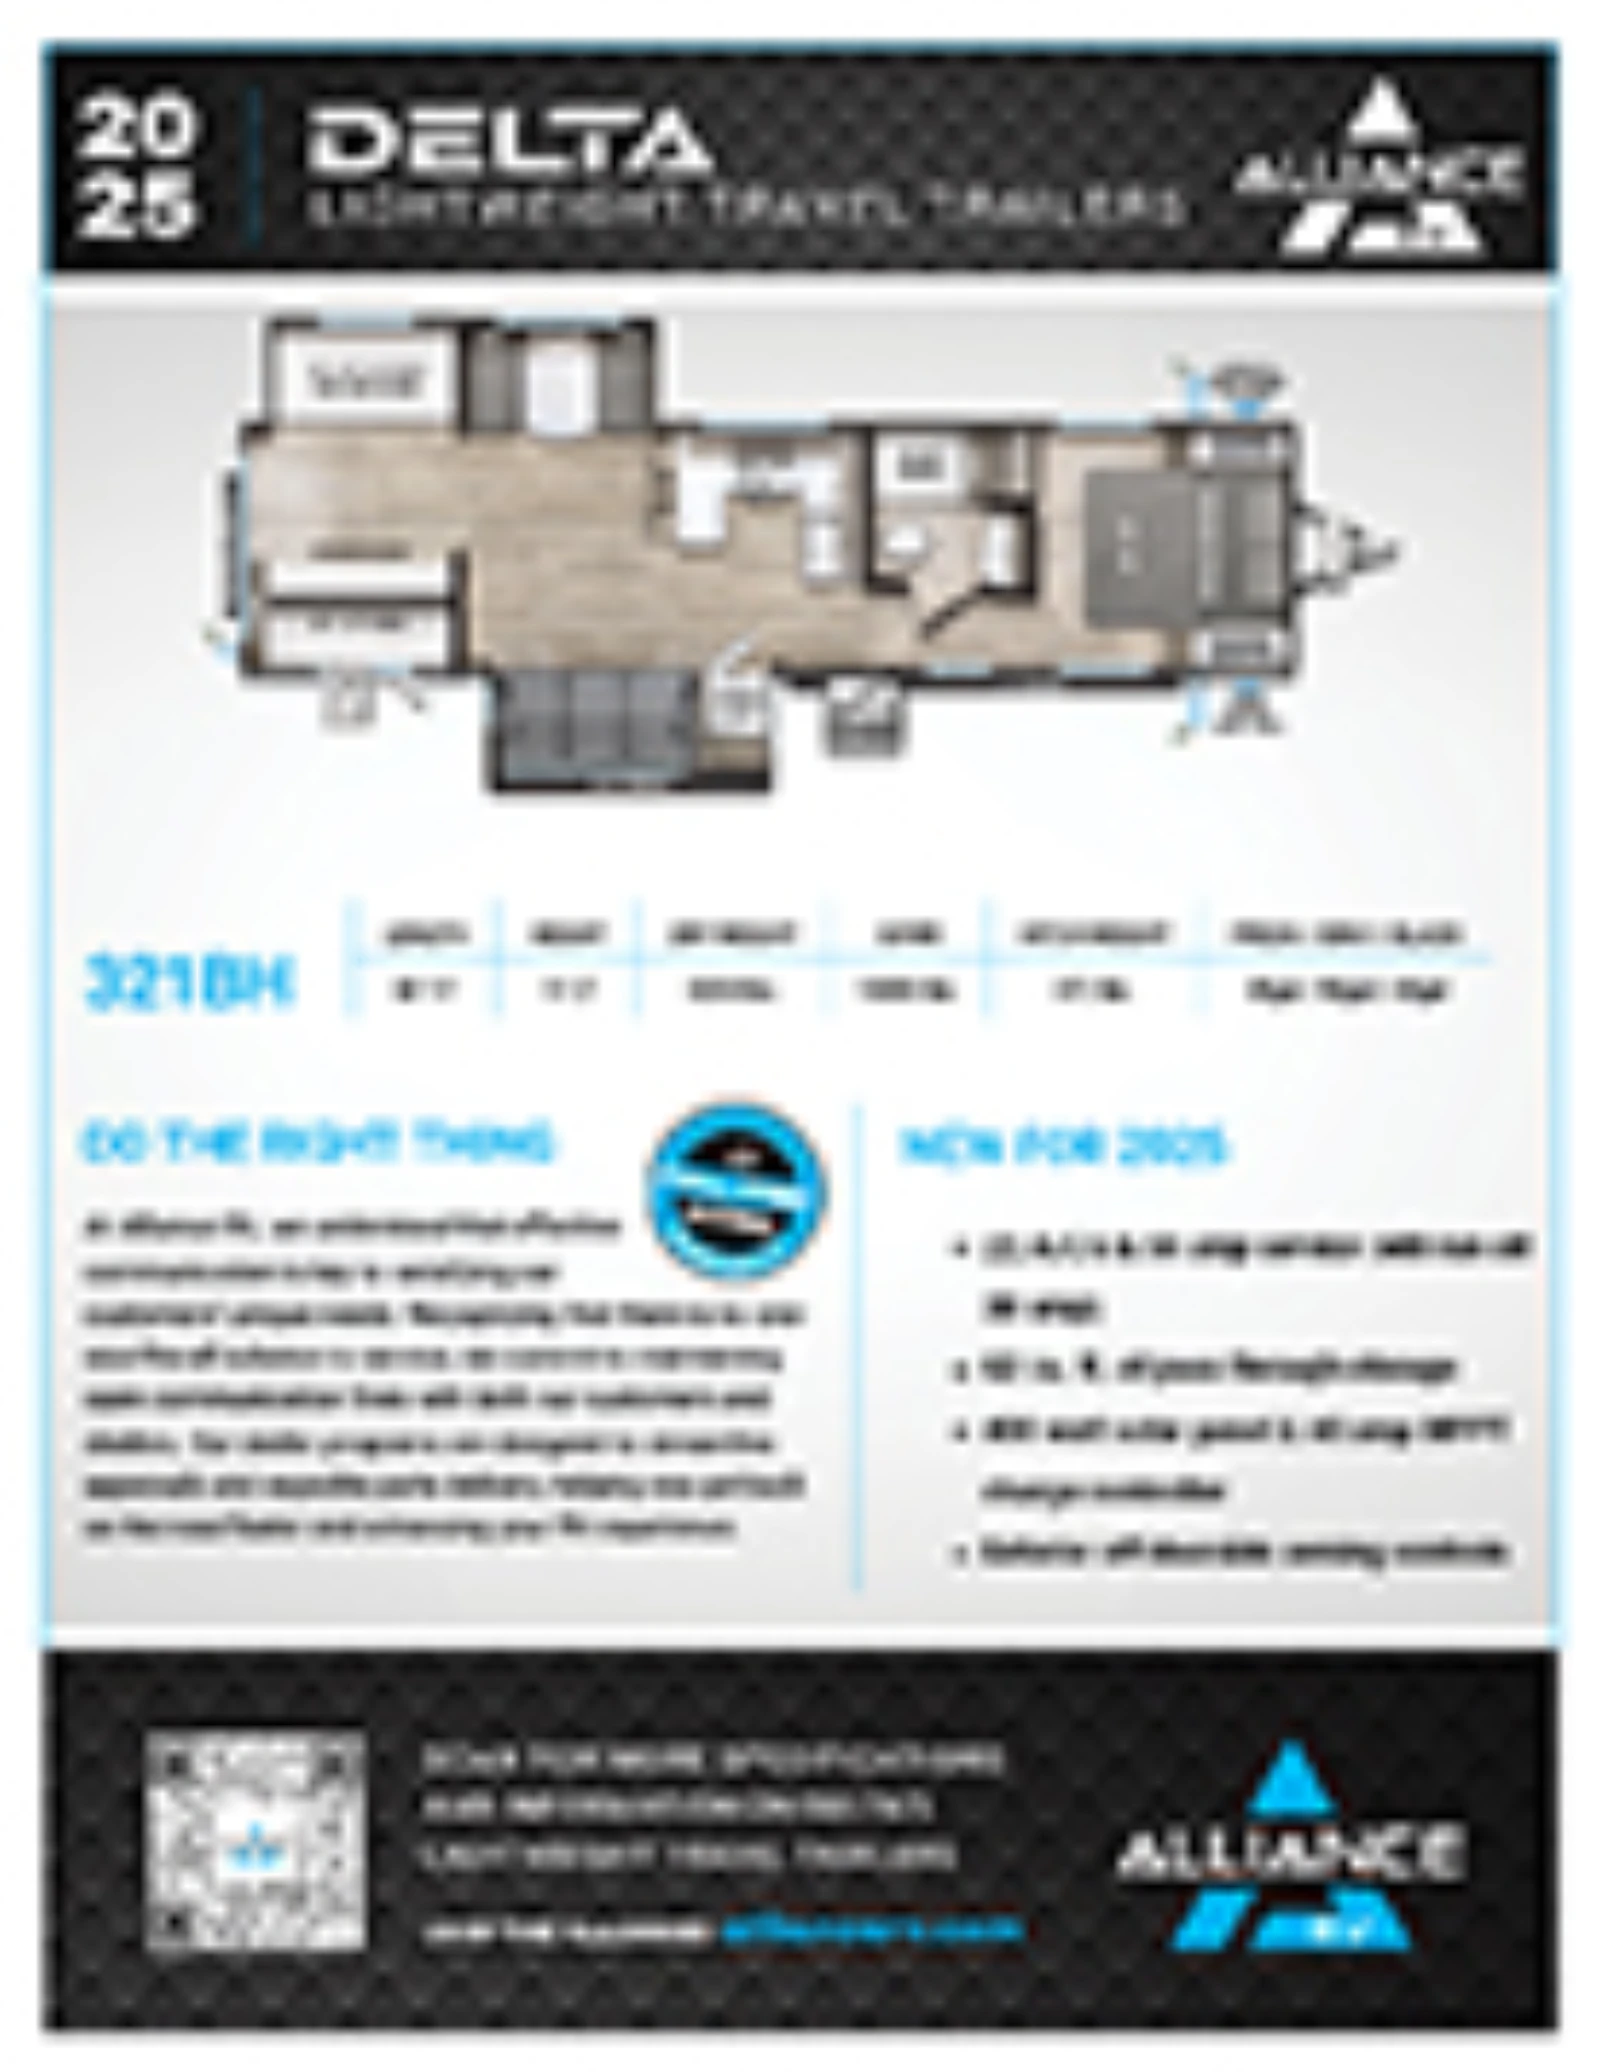 Click to enlarge
We don't sell this from a lot. RVBrokers is a buyer's agent, so we help you find, price, and negotiate this model wherever it is, and line up an inspection before you pay.
Alliance's value travel trailer — family-friendly layouts with the brand's build philosophy.
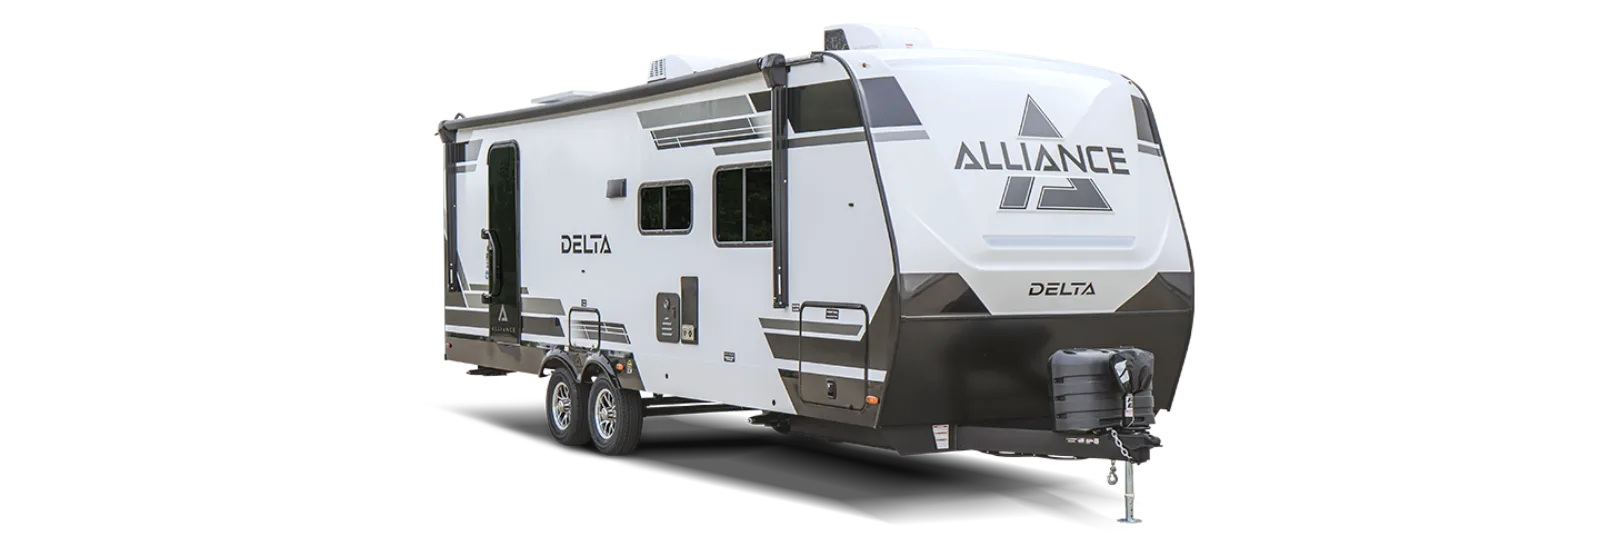
The Delta is Alliance's travel-trailer line, bringing the company's owner-first approach to a more accessible, half-ton-towable package. It covers a broad spread of family-friendly layouts — rear-kitchen, rear-bath, bunkhouse, and front-bedroom plans — with at least one slide on every floor plan, a private bedroom, a full kitchen and bath, and a 12-volt refrigerator standard. A lighter Delta Ultra Lite sub-line extends the range further down in weight for smaller trucks and SUVs. Floor plans run roughly 26 to 38 feet on single- or tandem-axle frames, with dry weights in the rough 6,400 to 7,400-pound range on the core models, keeping them in comfortable half-ton territory. As Alliance's value line the Delta trades some of the Paradigm's premium finish for a friendlier price, but it keeps the smart space and durability-minded build the brand is known for. Because it is a newer, lower-volume line the used market and review history are thin, so as with any value travel trailer a careful inspection of the roof, seals, axles, and appliances is essential on a used Delta.
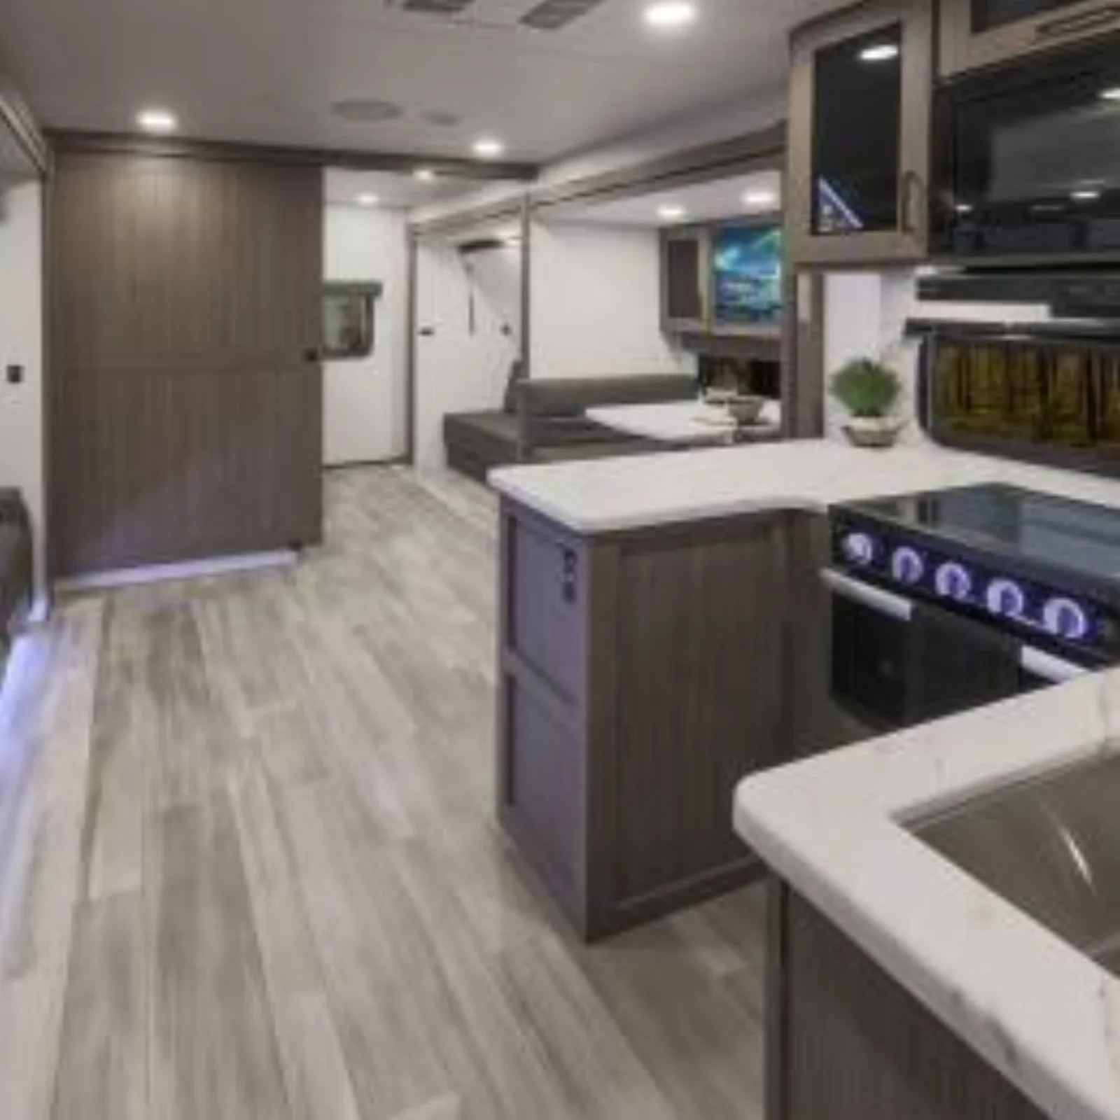
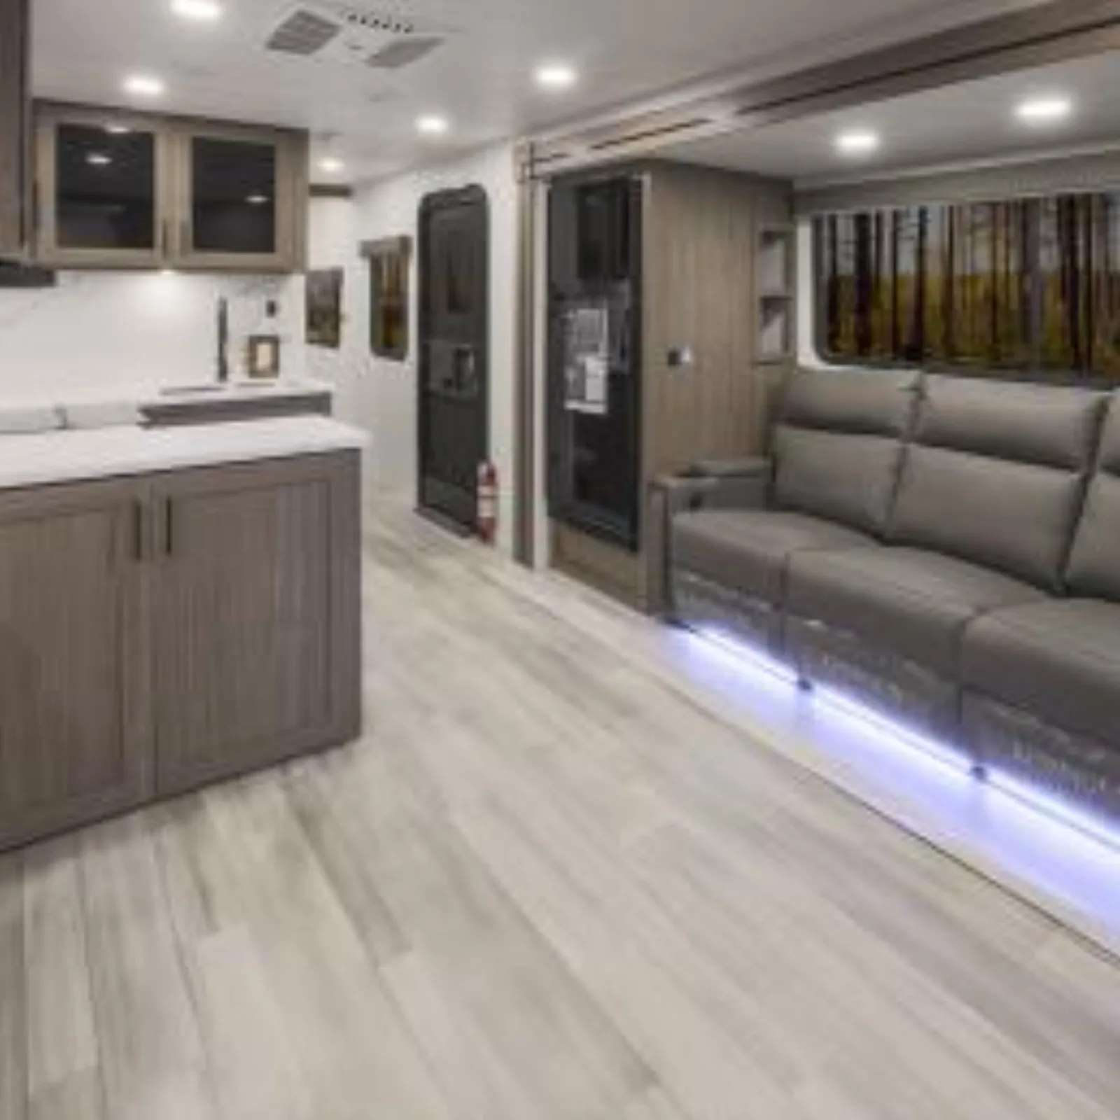
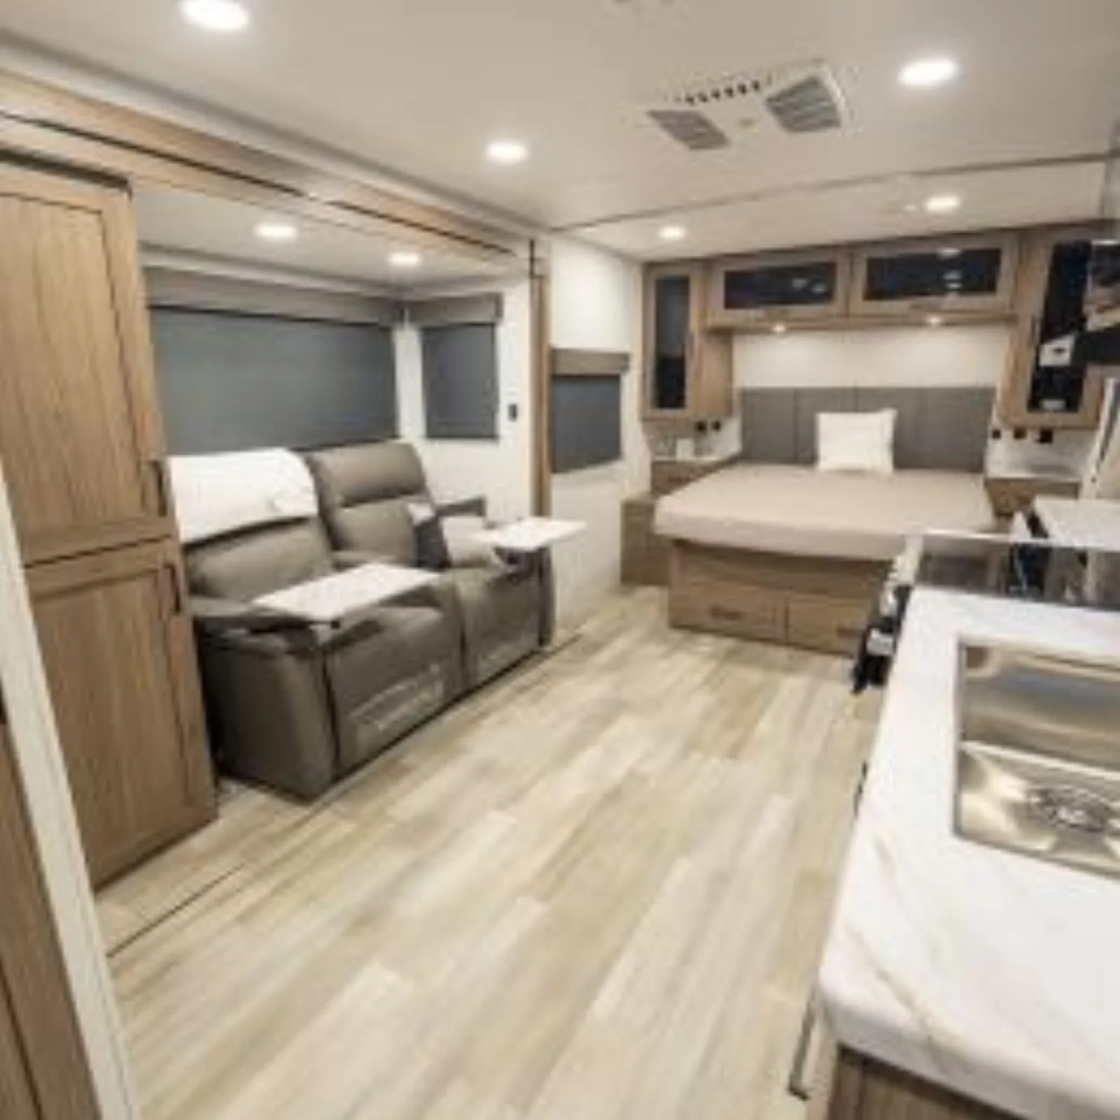
You're in the right place. We don't sell the Delta off a lot — we work for you, find the cleanest one on the market new or used, inspect it, and negotiate it. Below is everything you need to know before you shop: the real specs, every floor plan, the photos, what it tends to sell for, and a straight read on what owners love and what they grumble about.
Specs reflect the 2026 model year and can vary by floor plan and options.
Tap any diagram to see the full layout. The floor plan you choose changes the sleeping setup, bath, and storage — it's the single biggest decision on this rig.
Large bunkhouse family layout (~34') with private front bedroom and slide
Click to enlargeLighter Ultra Lite rear-kitchen layout with booth dinette, swivel TV, and queen bed
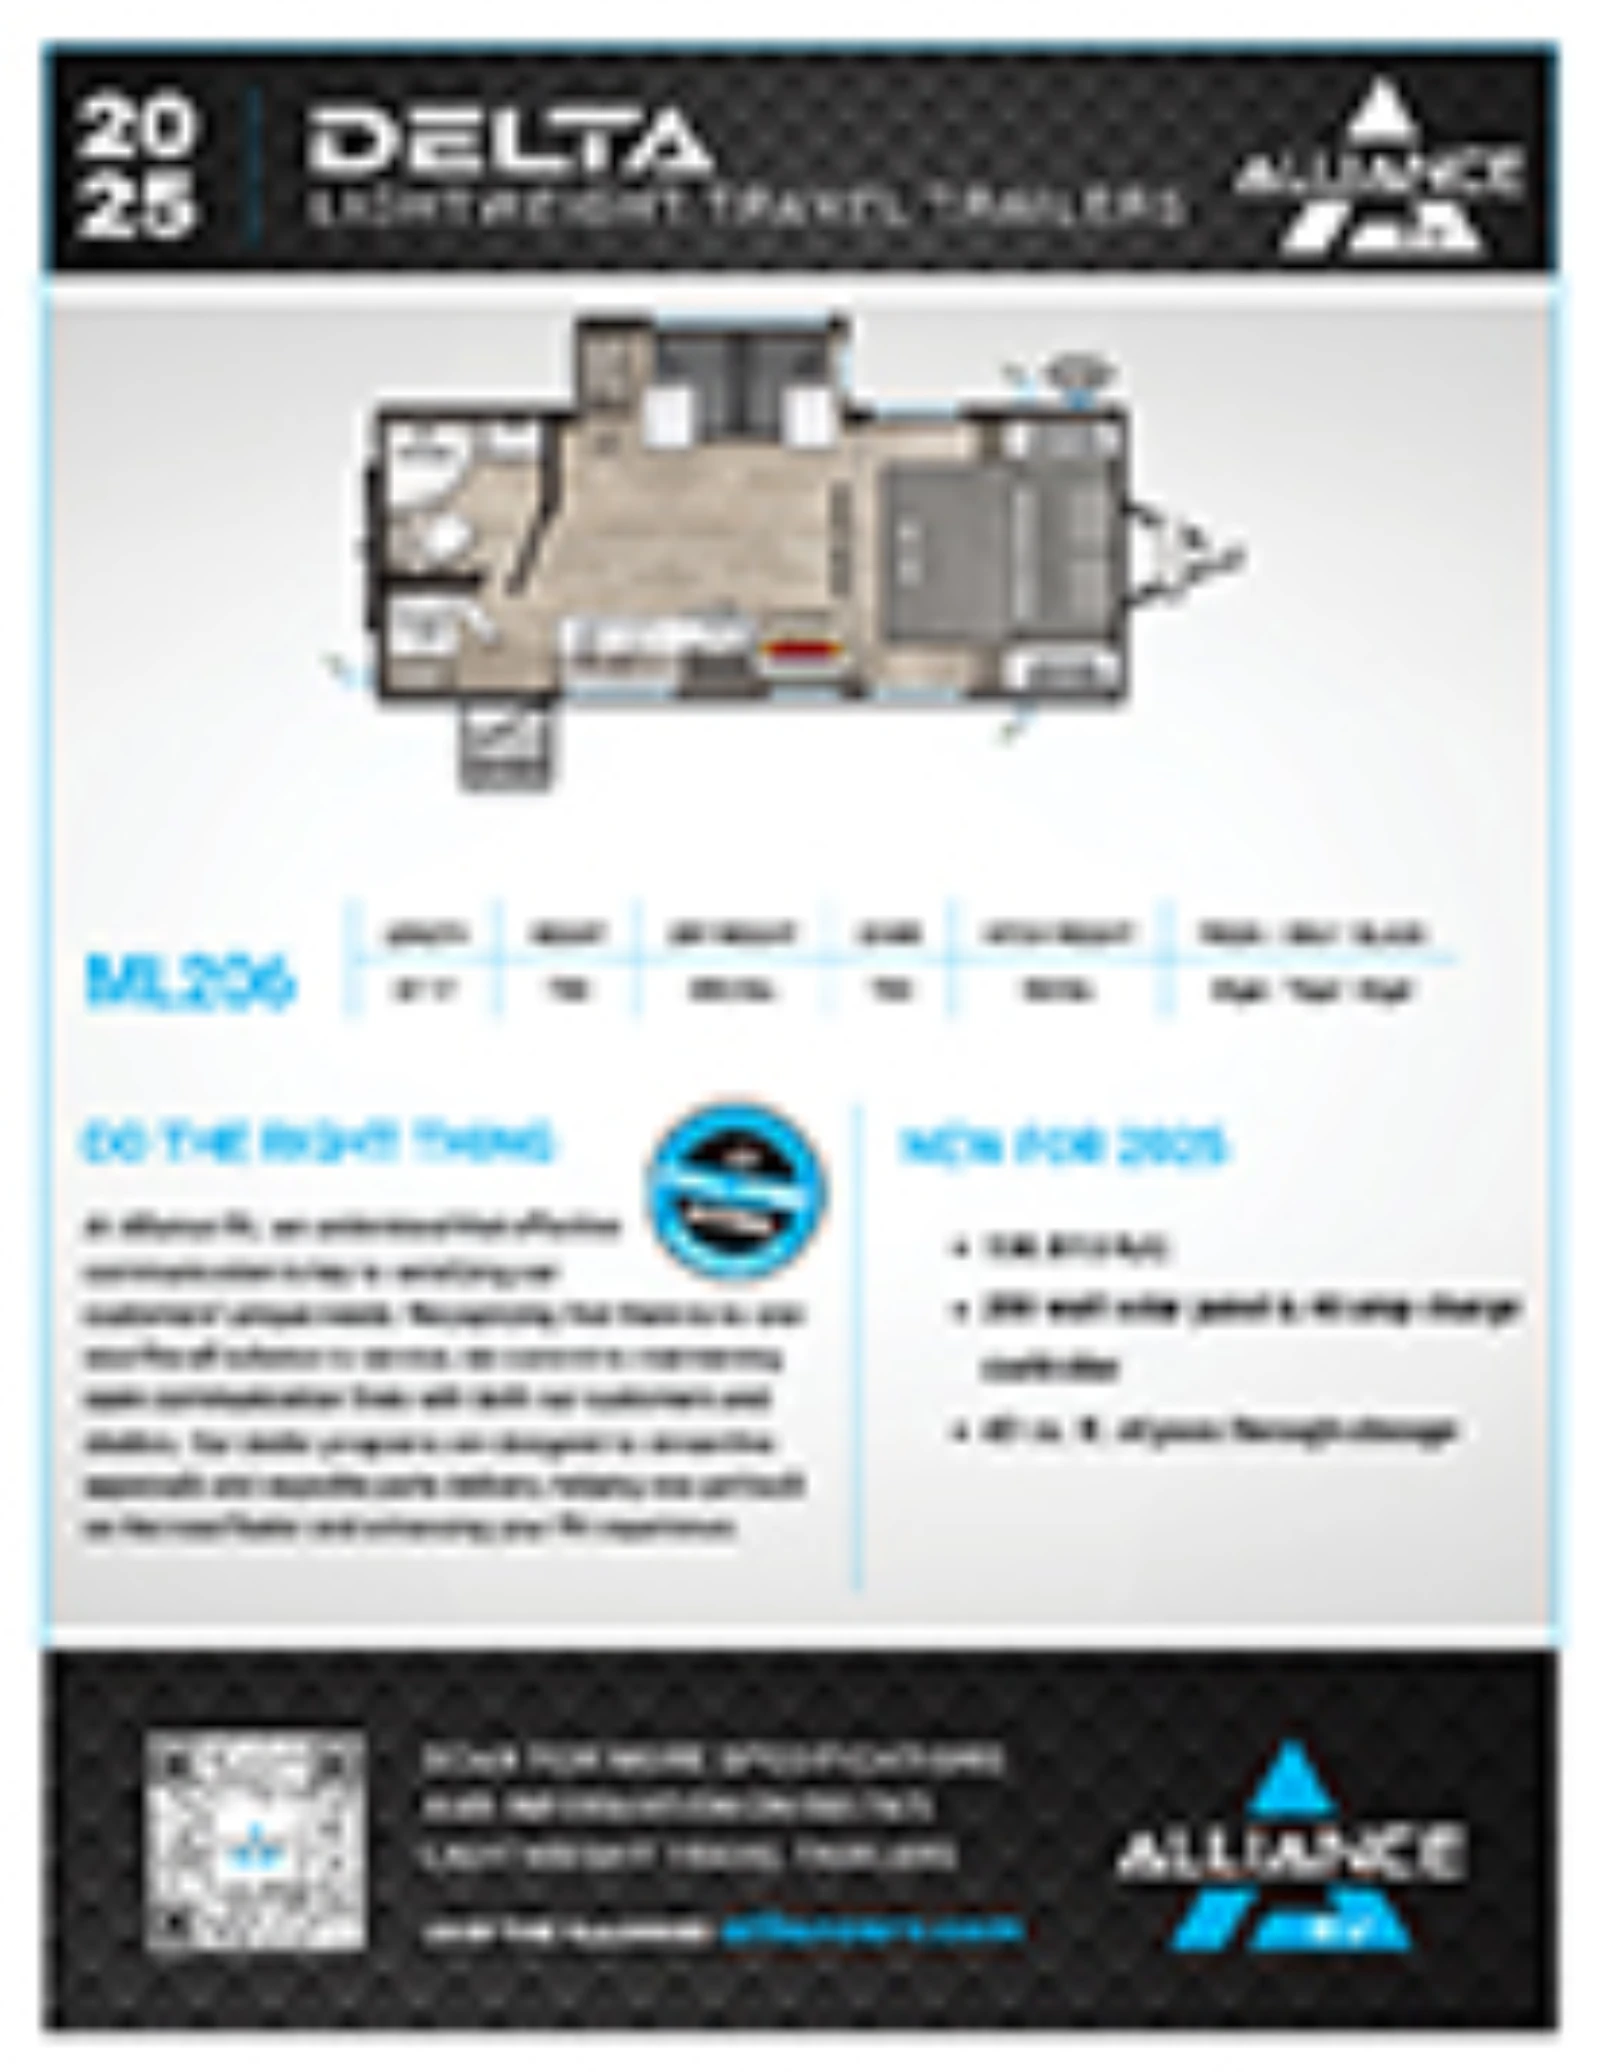 Click to enlarge
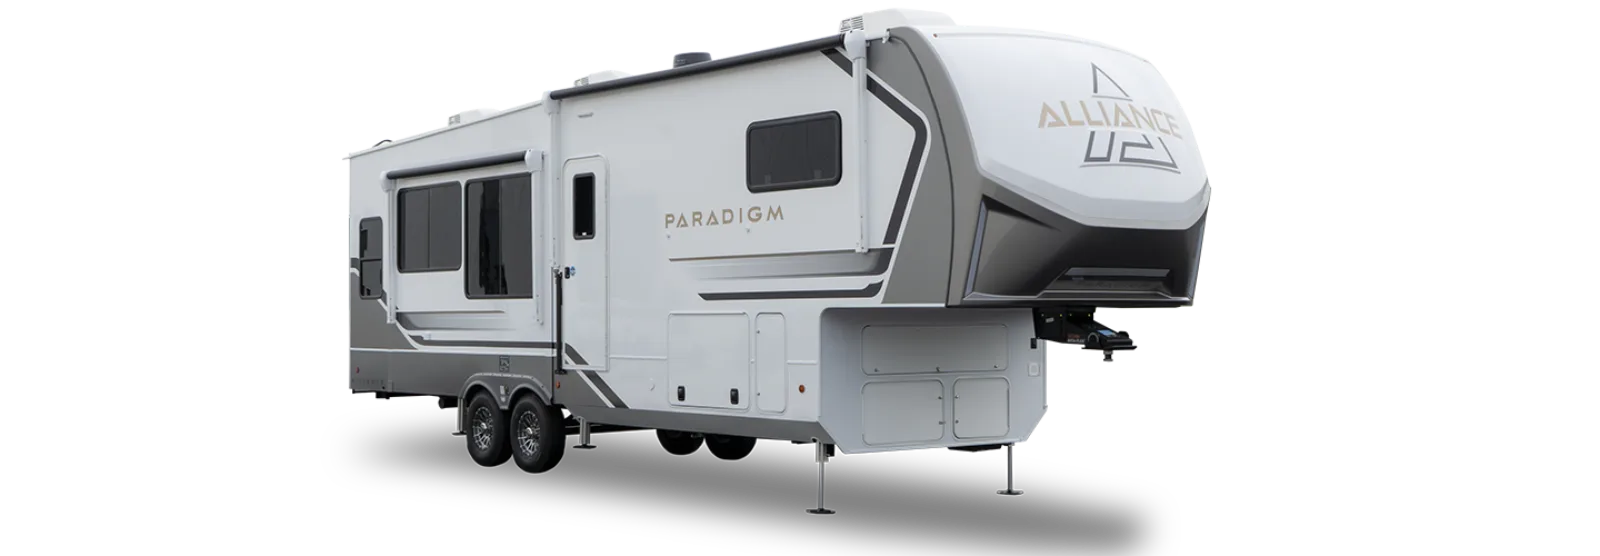 Fifth Wheel
Paradigm
Typically $80,000-$120,000 used
View specs & floor plans ›
Fifth Wheel
Paradigm
Typically $80,000-$120,000 used
View specs & floor plans ›
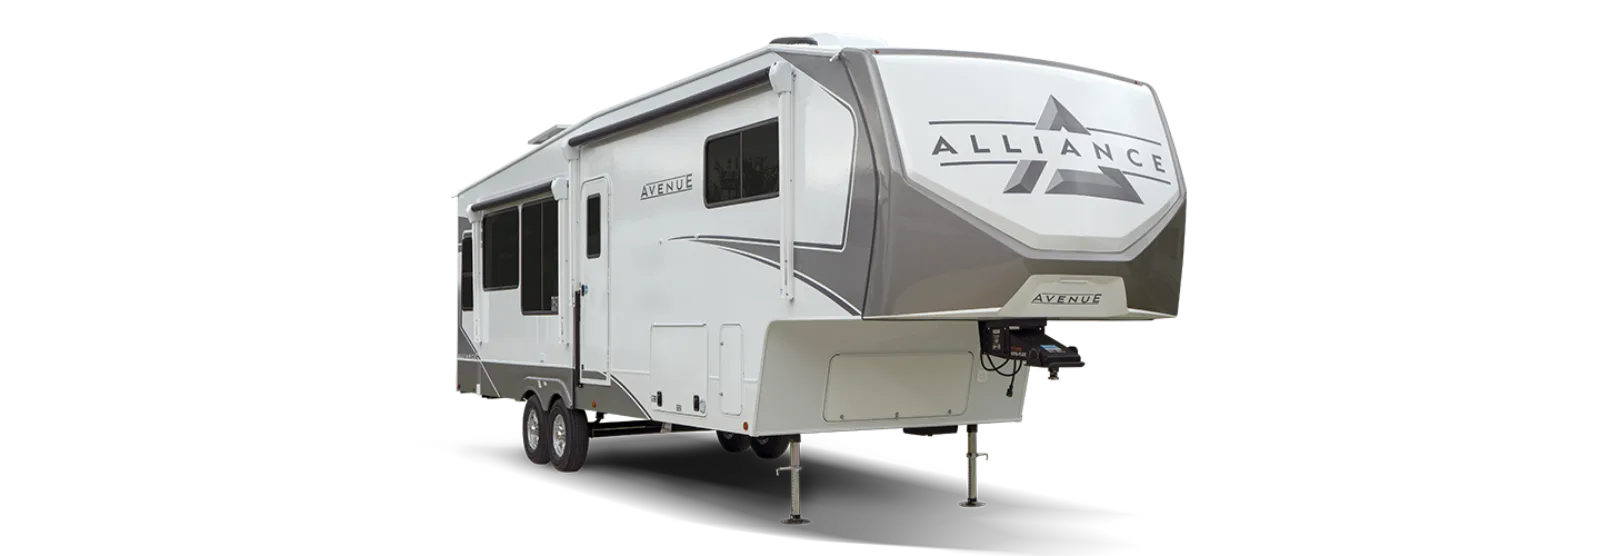 Fifth Wheel
Avenue
Typically $45,000-$80,000 used
View specs & floor plans ›
Fifth Wheel
Avenue
Typically $45,000-$80,000 used
View specs & floor plans ›
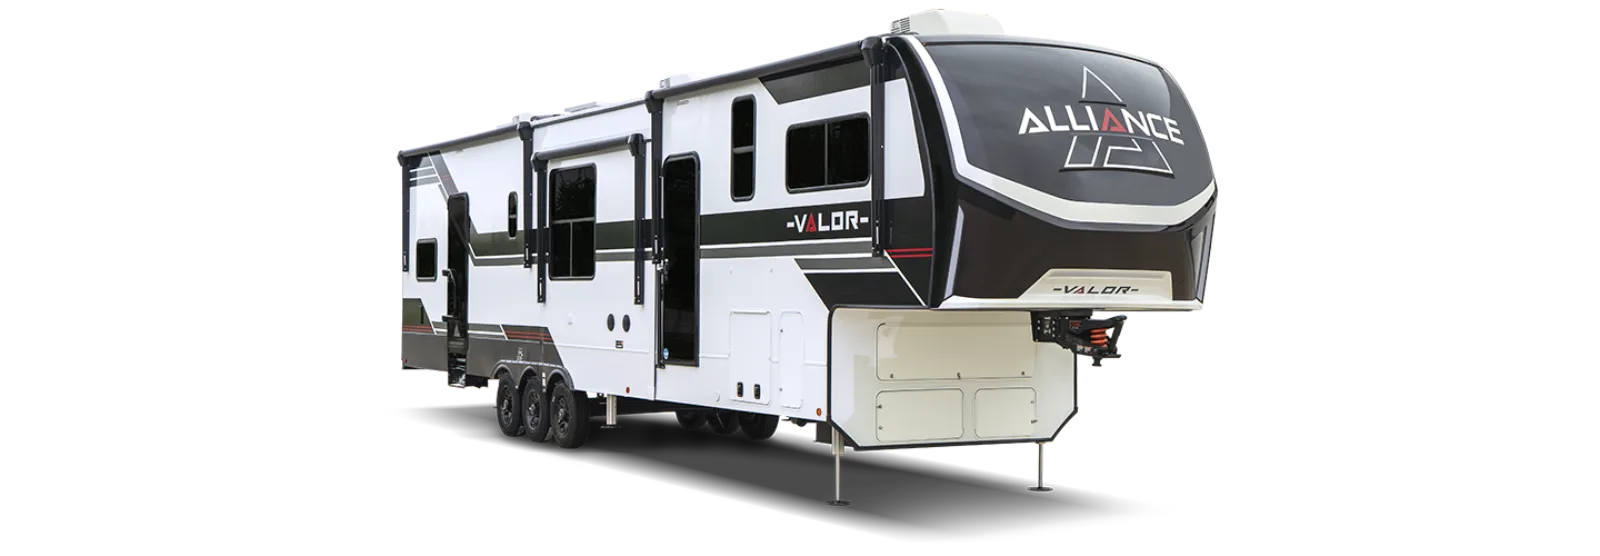 Toy Hauler
Valor
Typically $55,000-$110,000 used
View specs & floor plans ›
Toy Hauler
Valor
Typically $55,000-$110,000 used
View specs & floor plans ›
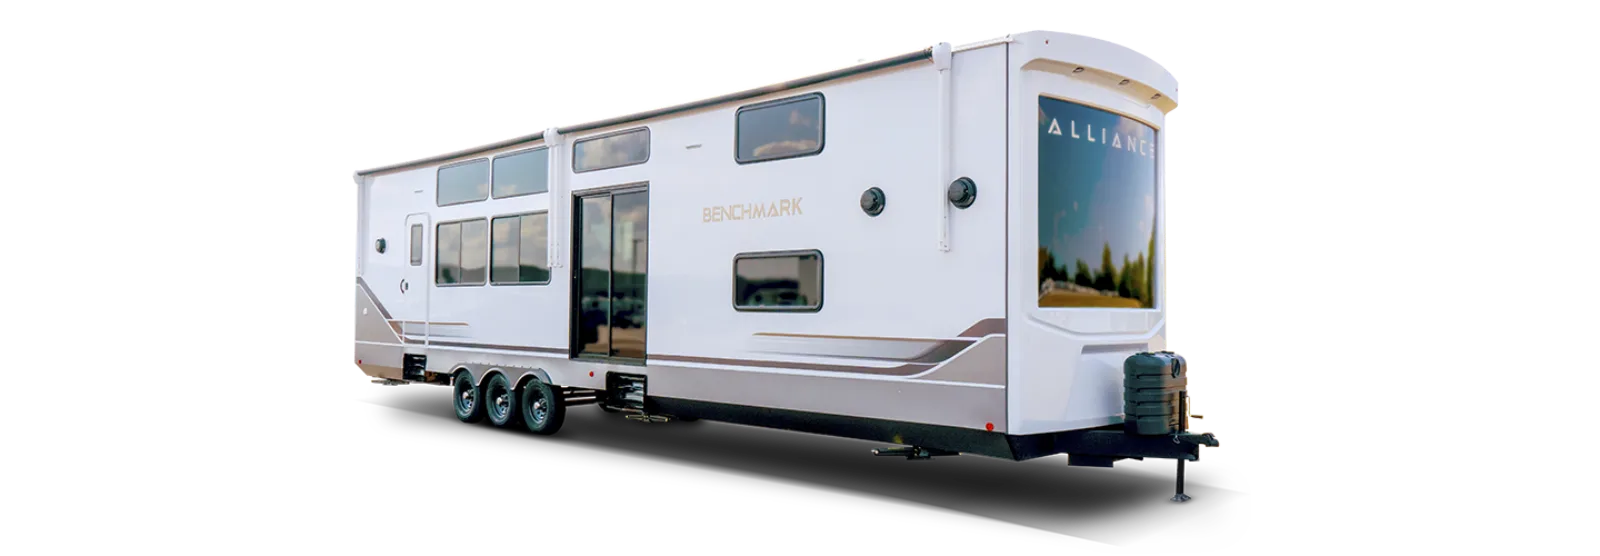 Travel Trailer
Benchmark
Typically $75,000-$110,000 used
View specs & floor plans ›
Travel Trailer
Benchmark
Typically $75,000-$110,000 used
View specs & floor plans ›
Tell us the floor plan and budget you want. We'll hunt the best one for sale, inspect it, and negotiate it — entirely on your side.